8205 Plumbago Way
Dallas, TX 75252
$819,000
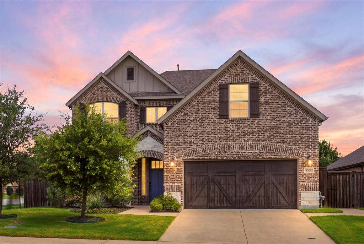
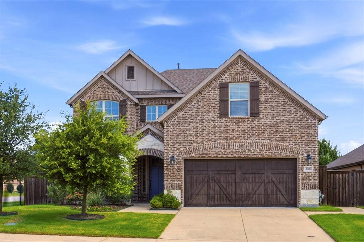
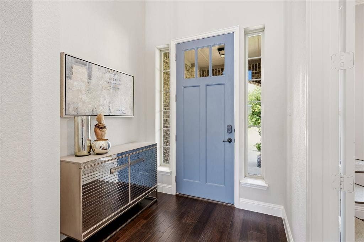
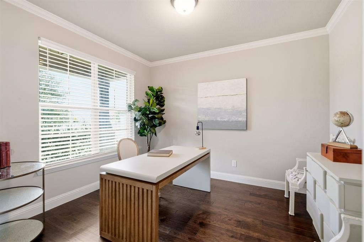
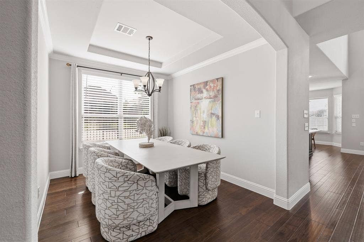
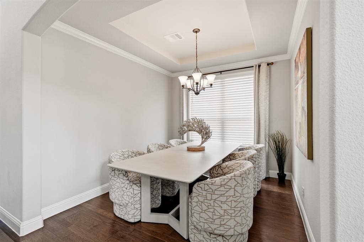
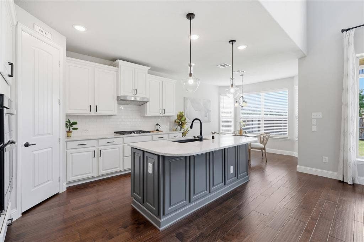
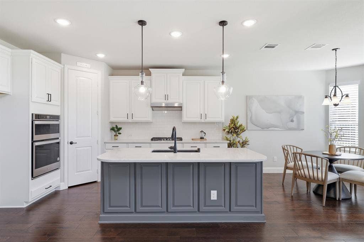
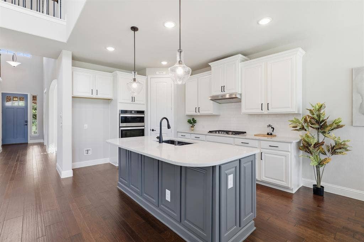
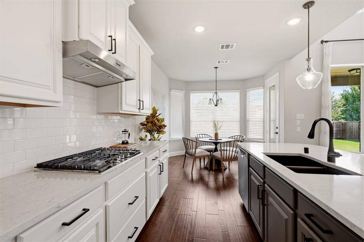
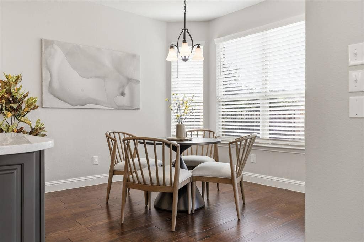
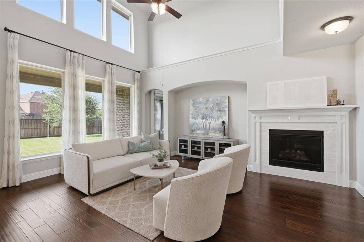
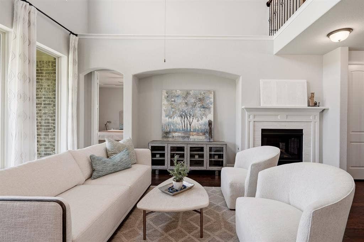
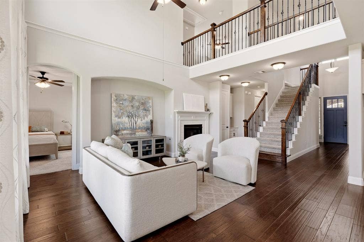
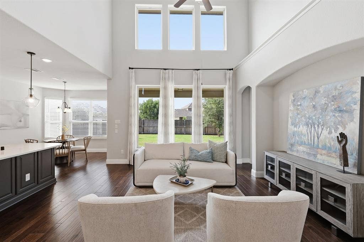
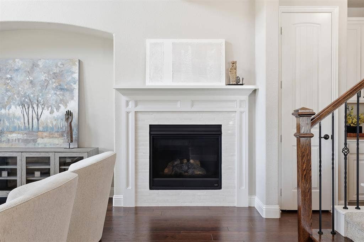
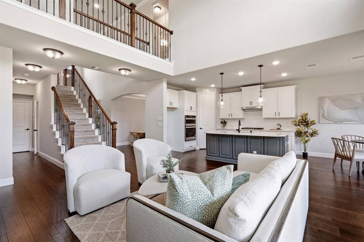
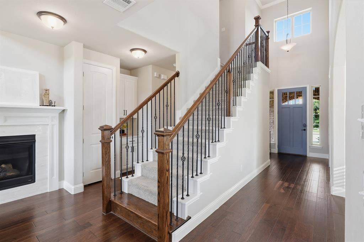
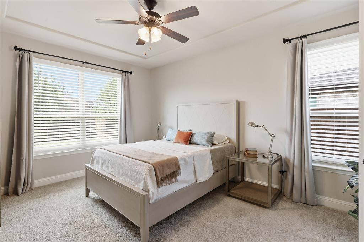
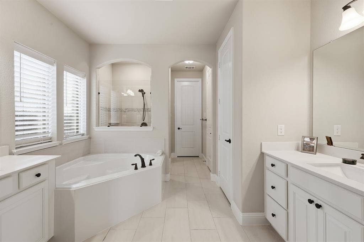
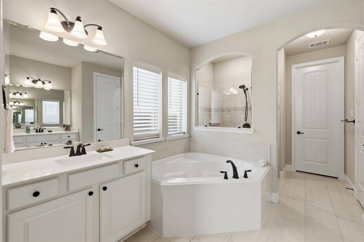
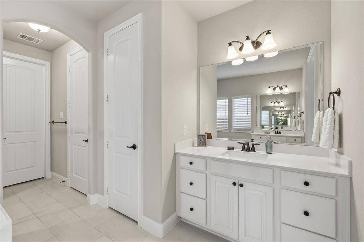
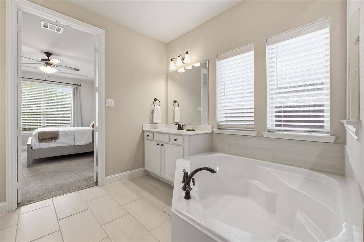
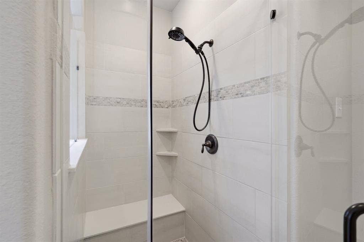
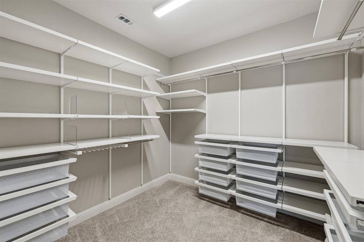
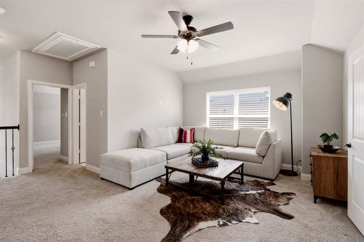
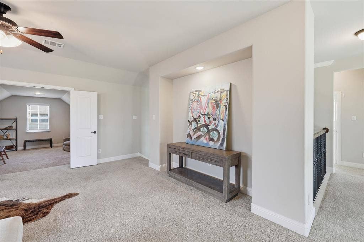
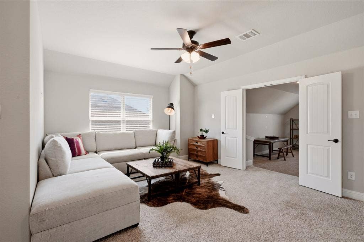
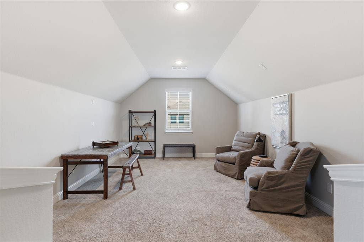
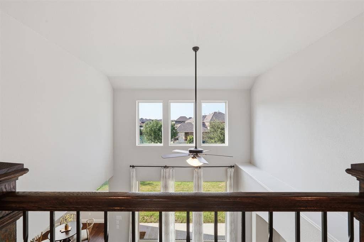
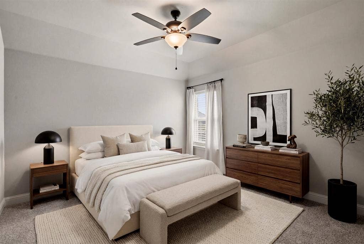
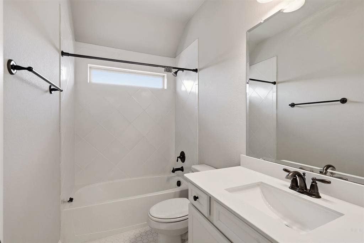
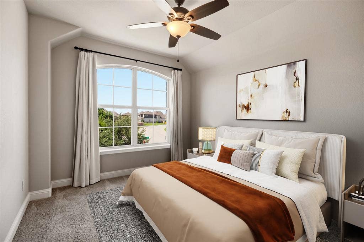
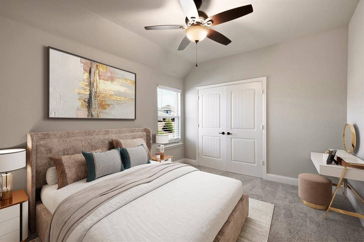
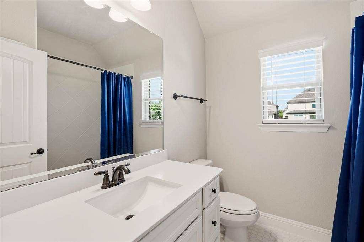
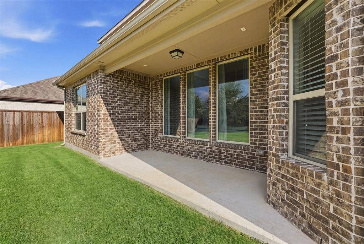
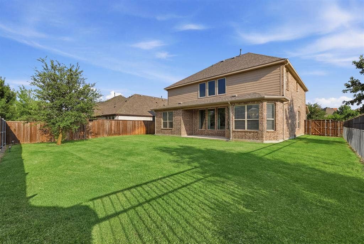
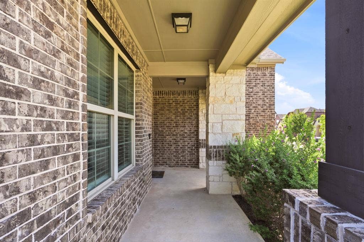
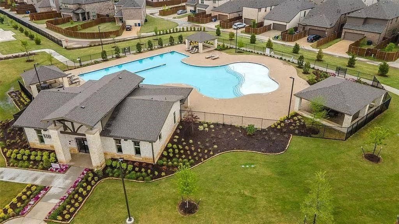
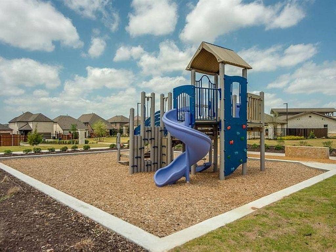
Nestled in the highly sought-after University Place neighborhood, this beautifully maintained residence is ready to welcome its next owner. It has the perfect layout. On the main floor, it has the primary bedroom, study, open kitchen, laundry room, dining room, and living area. On the second floor, it has 3 bedrooms, a loft area and a media room upstairs. Upon entering, you are greeted with gorgeous wood floors and tons of natural light with the study and formal dining room at the front of the home. The layout opens up to reveal a grand, light-filled living area that transitions effortlessly into the kitchen. The living area has 2 story ceilings, built-ins, an electric fireplace and room for everyone. The kitchen is stunning. It features painted cabinets, a center island, quartz counters and a gas cooktop. The spacious primary bedroom has an ensuite bathroom with 2 vanity areas, a garden bathtub and a large walk-in closet with custom built-ins. The upstairs has a large loft area, a media room, 3 bedrooms and 2 full bathrooms. The upstairs loft has an incredible view of the backyard and overlooks the well-established neighborhood. The backyard is a wonderful retreat on a premier corner lot. The outdoor oasis features a covered patio and an expansive lawn with endless possibilities. The HOA includes access to the community pool, recreational area, kid's park and the enclosed dog park. Make this home yours today.
| Listing Id: | 21327481 |
|---|---|
| List Price: | $819,000 |
| Property Type: | Residential |
| Property Sub Type: | Single Family Residence |
| Status: | Closed |
| Bedrooms Total: | 4 |
| Bathrooms Full: | 3 |
| Bathrooms Half: | 1 |
| Living Area: | 3,113 |
| Association Fee: | $750 |
| Unexempt Taxes: | $18,431 |
| Lot Size Square Feet: | 7,187.4000 |
| Lot Size Acres: | 0.165 |
| Architectural Style: | Traditional |
| Waterfront?: | No |
| City: | Dallas |
| County Or Parish: | Dallas |
| Subdivision Name: | University Place Add Ph 3 |
| Postal Code: | 75252 |
| Year Built: | 2019 |
| Accessibility Features Yn: | No |
| Appliances: | Dishwasher,Disposal,Electric Oven,Gas Cooktop,Microwave,Plumbed For Gas in Kitchen |
| Association Fee Frequency: | Annually |
| Association Fee Includes: | Full Use of Facilities, Management Fees |
| Association Type: | Mandatory |
| Attached Garage?: | Yes |
| Basement Yn: | No |
| Bathrooms Total Decimal: | 3.10 |
| Bathrooms Total Integer: | 4 |
| Buyer Financing: | Cash |
| Community Features: | Community Pool, Park |
| Consent for Visitors to Record: | Audio, Video |
| Construction Materials: | Brick |
| Cooling: | Central Air |
| Covered Spaces: | 2 |
| Directions: | 8205 Plumbago Way |
| Easements: | Access, Electric, Natural Gas, Utilities, Water Lines |
| Elementary School: | Canyon Creek |
| Elementary School Name: | Canyon Creek |
| Exterior Features: | Covered Patio/Porch |
| Fencing: | Wood, Wrought Iron |
| Fireplace Features: | Electric |
| Fireplaces Total: | 1 |
| Flooring: | Carpet, Ceramic Tile, Wood |
| Foundation Details: | Slab |
| Garage Length: | 20 |
| Garage Spaces: | 2 |
| Garage Width: | 20 |
| Garage?: | Yes |
| Heating: | Central |
| High School Name: | Pearce |
| Hoa Management Company: | Goodwin & Company |
| Hoa Management Company Phone: | 855-289-6007 |
| Interior Features: | Cathedral Ceiling(s), Decorative Lighting, Double Vanity, Eat-in Kitchen, High Speed Internet Available, Kitchen Island, Open Floorplan, Vaulted Ceiling(s), Walk-In Closet(s) |
| Junior High School Name: | Richardson North |
| Lake Pump Yn: | No |
| Laundry Features: | Electric Dryer Hookup, Utility Room, Full Size W/D Area |
| Levels: | Two |
| Listing Terms: | Cash, Conventional, FHA |
| Room Count: | 12 |
| Lot Features: | Corner Lot, Interior Lot, Sprinkler System |
| Lot Size: | Less Than .5 Acre (not Zero) |
| Lot Size Area: | 0.1650 |
| Lot Size Dimensions: | 60x120 |
| Lot Size Source: | Assessor |
| Lot Size Units: | Acres |
| Multi Parcel ID: | No |
| Municipal Utility District?: | No |
| Notice Surveillance Devices Pres: | Video |
| Number Of Dining Areas: | 2 |
| Number Of Living Areas: | 3 |
| Number Of Parking Spaces: | 2 |
| Parking Features: | Direct Access, Driveway, Garage, Garage Door Opener, Garage Faces Front, Inside Entrance, Kitchen Level, Side By Side |
| Pool?: | No |
| Possession: | Closing/Funding |
| Postal Code Plus 4: | 8047 |
| Property Attached?: | No |
| Restrictions: | Deed |
| Roof: | Composition |
| School District: | Richardson ISD |
| Security Features: | Other |
| Senior Community Yn: | No |
| Smart Home Features Appor Pass Y: | 0 |
| Soil Type: | Clay |
| Structural Style: | Single Detached |
| Transaction Type: | For Sale |
| Utilities: | City Sewer, City Water |
| Will Subdivide: | No |
| Year Built Details: | Preowned |
Listing Courtesy of: Ebby Halliday, REALTORS
Listing Agent: Donald Wright
214-826-0316
Mortgage Calculator
All listings featuring the  icon are provided courtesy of North Texas Real Estate Information Systems, Inc. (NTREIS), Copyright 2026. All rights reserved.
All information is believed accurate but not guaranteed. The properties displayed may not be all of the properties available through the IDX Program. Any use of this site other than by potential buyers or sellers is strictly prohibited.
North Texas Real Estate Information Systems, Inc. data last updated on October 23, 2026 03:11 AM - CT
Property Last Updated: October 23, 2026 03:11 AM - CT
