 1 / 40
8204 Olympia Drive
McKinney, TX 75072
$475,000
Open Houses
Space, Style, and an Unbeatable Location—Welcome to Stonebridge Ranch!
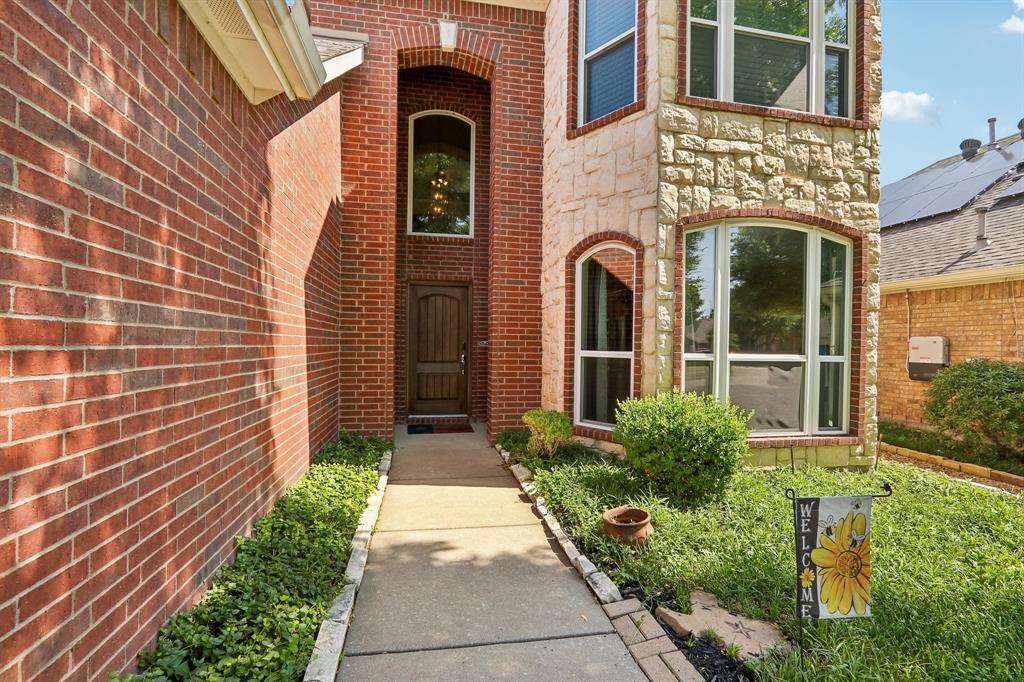
Beautifully updated, incredibly spacious, and perfectly situated in the highly sought-after Stonebridge Ranch community—this home has it all! From its charming curb appeal and mature trees outside to its bright, inviting interior, every detail feels like home. Step inside to discover stylish luxury vinyl flooring and sun-filled living spaces enhanced by recently replaced windows. Enjoy the exceptional storage, featuring oversized closets and TWO attic spaces! Upstairs, a huge game room offers endless possibilities—create your dream media room, entertainment retreat, play area, or home office!
Step outside to a welcoming backyard with a new privacy fence (2023), perfect for relaxing or entertaining. Thoughtful updates, including new front and back doors and a brand-new garage door opener, add comfort and convenience.
And the location? Simply fantastic! A neighborhood playground is just one street away, while the elementary school and community pool are within walking distance. Plus, look forward to the anticipated reopening of the Stonebridge Beach Club in 2027 following renovations!
With generous living spaces, beautiful updates, incredible storage, and outstanding community amenities, this home checks all the boxes! Don't just imagine living here—come experience it for yourself! Schedule your private showing today!
| Listing Id: | 21430634 |
|---|---|
| List Price: | $475,000 |
| Property Type: | Residential |
| Property Sub Type: | Single Family Residence |
| Status: | Active |
| Bedrooms Total: | 4 |
| Bathrooms Full: | 2 |
| Bathrooms Half: | 1 |
| Living Area: | 2,572 |
| Association Fee: | $1,053 |
| Unexempt Taxes: | $8,610 |
| Lot Size Square Feet: | 5,662.8000 |
| Lot Size Acres: | 0.13 |
| Architectural Style: | Traditional |
| Waterfront?: | No |
| City: | McKinney |
| County Or Parish: | Collin |
| Subdivision Name: | Fountainview Ph Three |
| Postal Code: | 75072 |
| Year Built: | 2005 |
| Accessibility Features Yn: | No |
| Accessory Unit?: | No |
| Appliances: | Dishwasher,Disposal,Dryer,Electric Range,Gas Water Heater,Microwave,Refrigerator,Washer,Water Filter |
| Association Fee Frequency: | Annually |
| Association Fee Includes: | Full Use of Facilities, Maintenance Grounds, Management Fees, Security |
| Association Type: | Mandatory |
| Attached Garage?: | Yes |
| Basement Yn: | No |
| Bathrooms Total Decimal: | 2.10 |
| Bathrooms Total Integer: | 3 |
| Community Features: | Club House, Community Pool, Fishing, Lake, Park, Pickle Ball Court, Playground, Pool, Racquet Ball, Sidewalks, Tennis Court(s) |
| Consent for Visitors to Record: | None |
| Construction Materials: | Brick, Rock/Stone |
| Cooling: | Ceiling Fan(s), Central Air, Electric, ENERGY STAR Qualified Equipment, Multi Units |
| Covered Spaces: | 2 |
| Directions: | From Dallas Tollway, take the exit toward East on Eldorado Pkwy, turn left on Stonebridge Dr., left on Plainfield Dr., left on Ontario Dr., right on Geneva Ln, Left on Olympia Dr. It's the second house on your right. |
| Elementary School: | Bennett |
| Elementary School Name: | Bennett |
| Exterior Features: | Rain Gutters |
| Fencing: | Back Yard, Privacy, Wood |
| Fireplace Features: | Brick, Decorative, Gas Logs, Living Room |
| Fireplaces Total: | 1 |
| Flooring: | Carpet, Luxury Vinyl Plank, Tile |
| Foundation Details: | Slab |
| Garage Dimensions: | 20x19 |
| Garage Spaces: | 2 |
| Garage?: | Yes |
| Heating: | ENERGY STAR Qualified Equipment, Natural Gas |
| High School Name: | Mckinney Boyd |
| Hoa Management Company: | Stonebridge Ranch |
| Hoa Management Company Phone: | 855-947-2636 |
| Horse Permitted Yn: | No |
| Interior Features: | Built-in Features, Cable TV Available, Chandelier, Eat-in Kitchen, Granite Counters, High Speed Internet Available, Open Floorplan, Pantry, Vaulted Ceiling(s), Walk-In Closet(s) |
| Laundry Features: | Electric Dryer Hookup, Utility Room, Full Size W/D Area, Dryer Hookup, Washer Hookup |
| Levels: | Two |
| Listing Terms: | Cash, Contact Agent, Contract, Conventional, FHA, VA Loan |
| Room Count: | 9 |
| Lot Features: | Oak, No Backyard Grass, Sprinkler System, Subdivision |
| Lot Size: | Less Than .5 Acre (not Zero) |
| Lot Size Area: | 0.1300 |
| Lot Size Source: | Public Records |
| Lot Size Units: | Acres |
| Middle School Name: | Dowell |
| Multi Parcel ID: | No |
| Municipal Utility District?: | No |
| Notice Surveillance Devices Pres: | None |
| Number Of Dining Areas: | 2 |
| Number Of Living Areas: | 2 |
| Number Of Parking Spaces: | 2 |
| Parking Features: | Driveway |
| Pool?: | No |
| Possession: | Closing/Funding, Negotiable |
| Postal Code Plus 4: | 3251 |
| Property Attached?: | No |
| Roof: | Asphalt |
| School District: | McKinney ISD |
| Security Features: | Burglar, Security Service, Smoke Detector(s) |
| Senior Community Yn: | No |
| Smart Home Features Appor Pass Y: | 0 |
| Structural Style: | Single Detached |
| Transaction Type: | For Sale |
| Utilities: | Cable Available, City Sewer, City Water, Co-op Electric, Concrete, Curbs, Electricity Connected, Individual Gas Meter, Individual Water Meter, Phone Available, Sidewalk, Underground Utilities |
| Will Subdivide: | No |
| Year Built Details: | Preowned |
Listing Courtesy of: Premier Properties Realty
Listing Agent: Sepideh Bayati
972-765-3341
Mortgage Calculator
All listings featuring the  icon are provided courtesy of North Texas Real Estate Information Systems, Inc. (NTREIS), Copyright 2026. All rights reserved.
All information is believed accurate but not guaranteed. The properties displayed may not be all of the properties available through the IDX Program. Any use of this site other than by potential buyers or sellers is strictly prohibited.
North Texas Real Estate Information Systems, Inc. data last updated on November 07, 2026 11:20 AM - CT
Property Last Updated: November 07, 2026 11:20 AM - CT
