8200 Honeywell Avenue
Greenville, TX 75402
$499,000
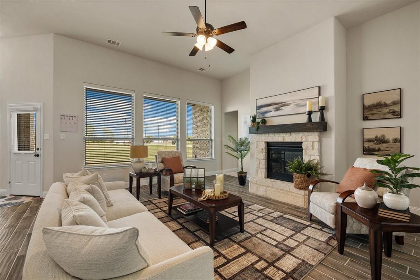
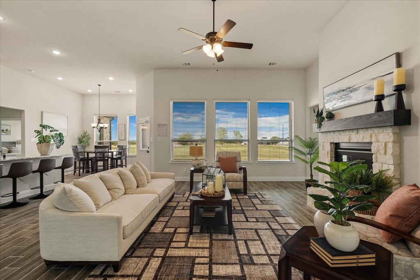
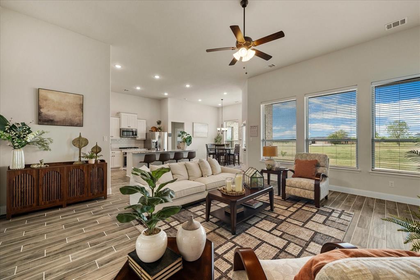
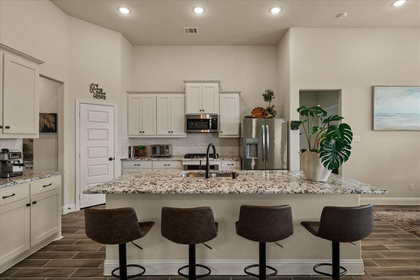
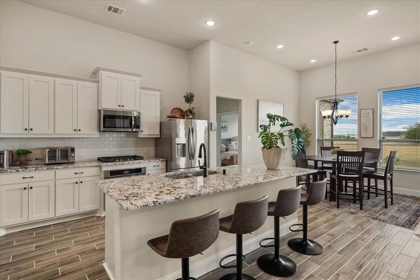
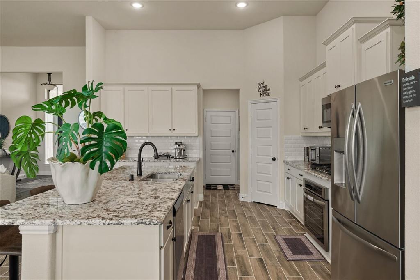
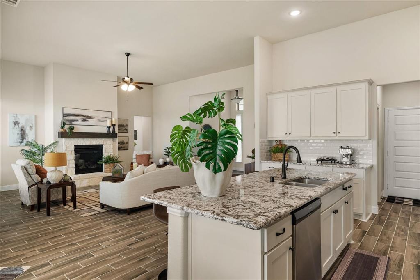
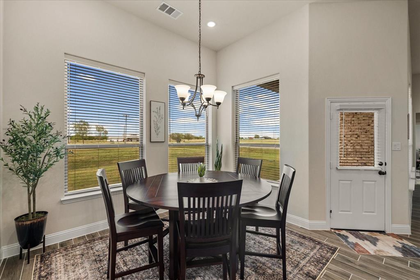
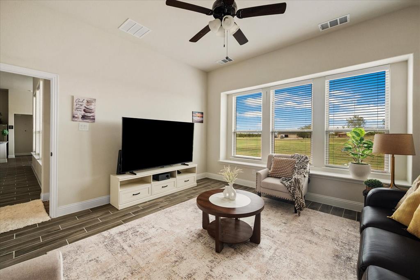
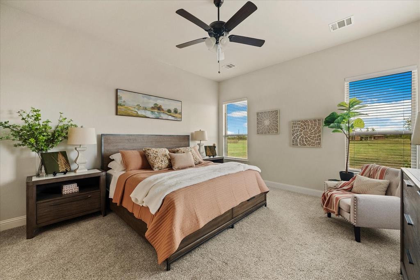
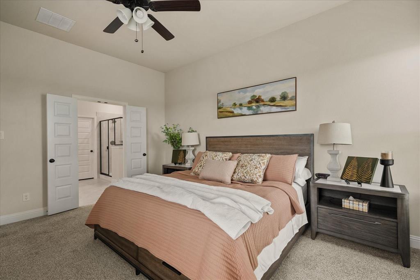
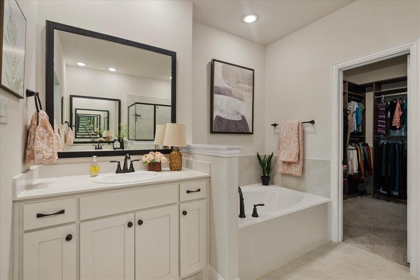
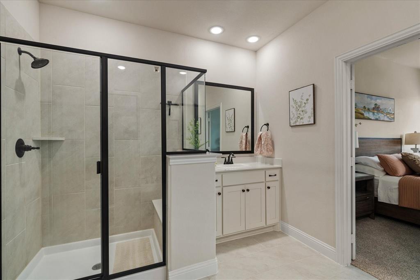
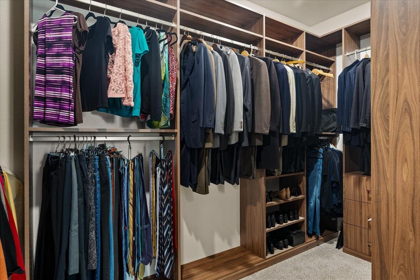
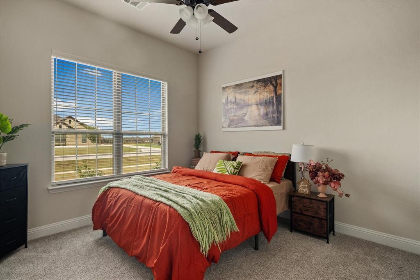
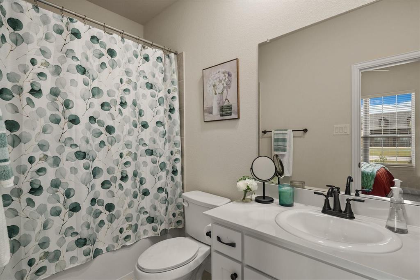
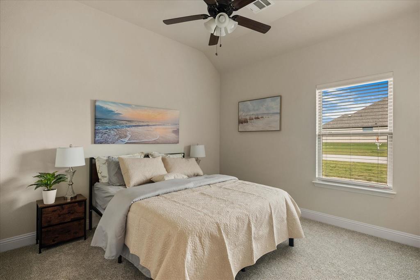
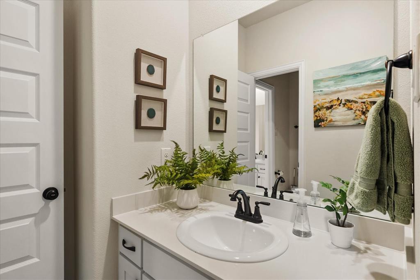
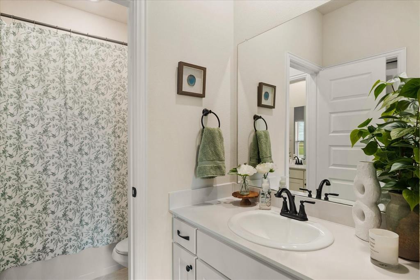
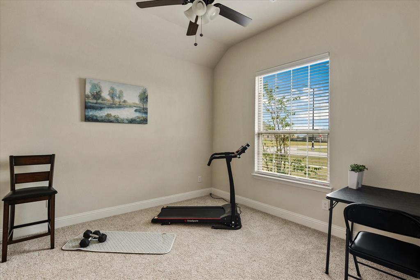
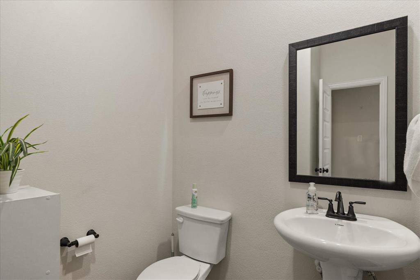
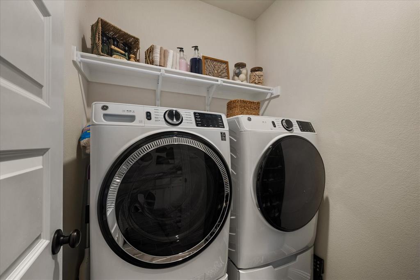
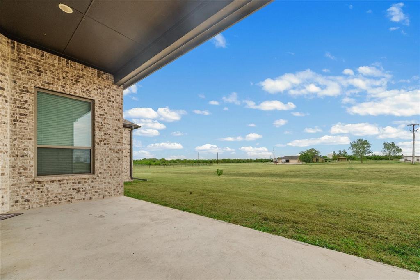
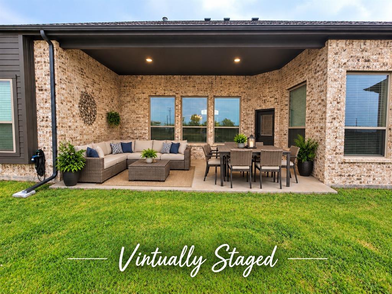
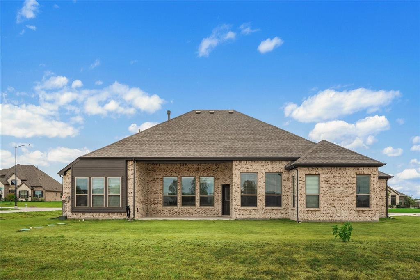
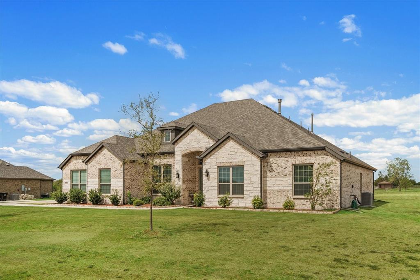
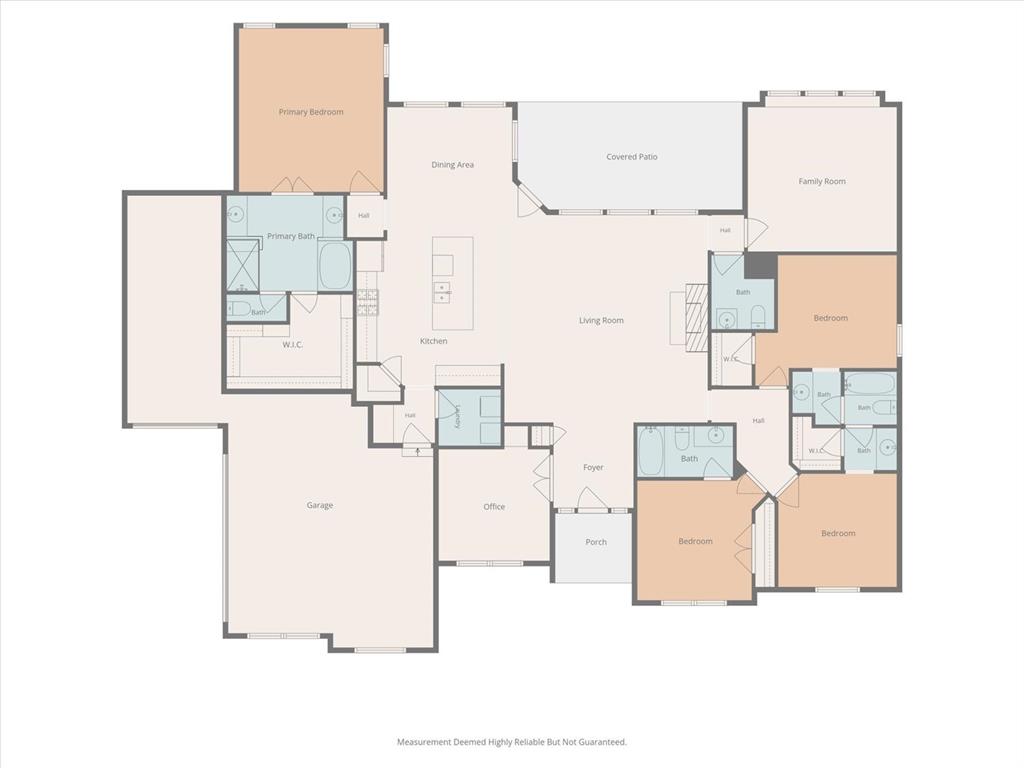
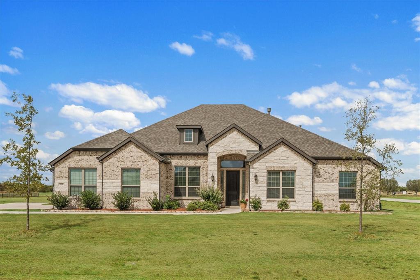
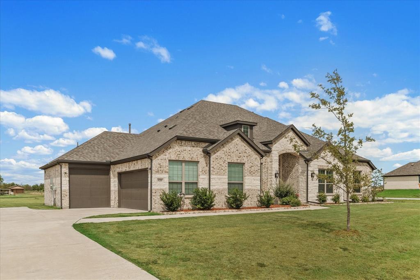
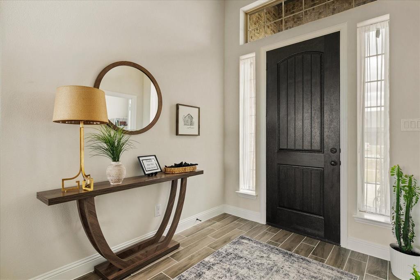
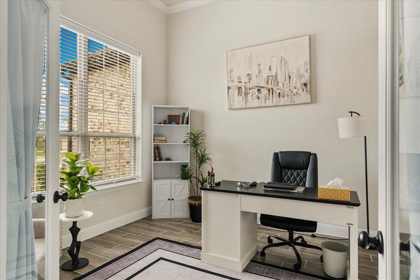
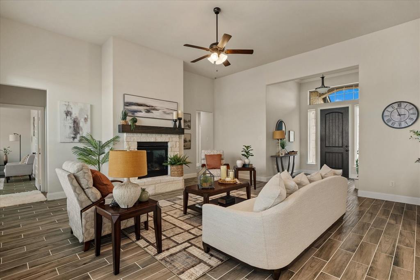
Welcome home to this beautifully designed 4-bedroom, 3.5-bath home offering an inviting open floor plan and thoughtful spaces for both everyday living and entertaining. The spacious main living area features a stone fireplace, creating a warm and welcoming focal point, while the well-appointed kitchen offers ample workspace, storage, and a seamless connection to the dining and living areas. A versatile second living area provides additional space for a media room, playroom, or relaxed gathering space, while the dedicated home office makes working from home comfortable and convenient. The split bedroom plan is ideal for the generously sized primary suite offers a private retreat, complete with a spa-like en suite bath designed for relaxation and comfort. The guest suite can be a great option for multi generational households. Situated on a desirable corner lot, this home provides an attractive setting with plenty of room to enjoy the outdoors. With spacious bedrooms, flexible living areas, and a layout designed for modern living, this home offers the perfect blend of comfort, functionality, and style.
| Listing Id: | 21419933 |
|---|---|
| List Price: | $499,000 |
| Property Type: | Residential |
| Property Sub Type: | Single Family Residence |
| Status: | Active |
| Bedrooms Total: | 4 |
| Bathrooms Full: | 3 |
| Bathrooms Half: | 1 |
| Living Area: | 2,665 |
| Association Fee: | $695 |
| Unexempt Taxes: | $9,464 |
| Lot Size Square Feet: | 47,262.6000 |
| Lot Size Acres: | 1.085 |
| Architectural Style: | Traditional |
| Waterfront?: | No |
| City: | Greenville |
| County Or Parish: | Hunt |
| Subdivision Name: | Creekview Farms |
| Postal Code: | 75402 |
| Year Built: | 2024 |
| Accessibility Features Yn: | No |
| Accessory Unit?: | No |
| Appliances: | Dishwasher,Electric Oven,Gas Cooktop,Microwave,Tankless Water Heater |
| Association Fee Frequency: | Annually |
| Association Fee Includes: | Maintenance Grounds, Management Fees |
| Association Type: | Mandatory |
| Attached Garage?: | Yes |
| Basement Yn: | No |
| Bathrooms Total Decimal: | 3.10 |
| Bathrooms Total Integer: | 4 |
| Construction Materials: | Brick |
| Cooling: | Ceiling Fan(s), Central Air, Zoned |
| Covered Spaces: | 3 |
| Directions: | From Greenville: IH 30 West to FM 1570 North. Left on Westburn. Right on Cranbook. Left on Honeywell. 1st house on the Right. Alternate route from Hwy 66: Go South FM 1570. Right on Ablowich. Left on Cranbrook. Right on Honeywell. 1st house on the Right. |
| Easements: | Utilities |
| Elementary School: | Carver |
| Elementary School Name: | Carver |
| Exterior Features: | Covered Patio/Porch |
| Fireplace Features: | Gas, Stone |
| Fireplaces Total: | 1 |
| Flooring: | Carpet, Tile |
| Foundation Details: | Slab |
| Garage Spaces: | 3 |
| Garage?: | Yes |
| Heating: | Central, Zoned |
| High School Name: | Greenville |
| Hoa Management Company: | Gulf PPM |
| Hoa Management Company Phone: | 469-600-5080 |
| Interior Features: | Double Vanity, Granite Counters, In-Law Suite Floorplan, Kitchen Island, Open Floorplan, Pantry, Walk-In Closet(s) |
| Intermediate School Name: | Intermedia |
| Levels: | One |
| Listing Terms: | Cash, Conventional, FHA, VA Loan |
| Room Count: | 14 |
| Lot Features: | Corner Lot, Landscaped, Lrg. Backyard Grass, Sprinkler System |
| Lot Size: | 1 to < 3 Acres |
| Lot Size Area: | 1.0850 |
| Lot Size Source: | Public Records |
| Lot Size Units: | Acres |
| Middle School Name: | Greenville |
| Multi Parcel ID: | No |
| Municipal Utility District?: | No |
| Number Of Dining Areas: | 1 |
| Number Of Living Areas: | 2 |
| Number Of Parking Spaces: | 3 |
| Parking Features: | Garage Door Opener |
| Pool?: | No |
| Possession: | Negotiable |
| Postal Code Plus 4: | 4718 |
| Property Attached?: | Yes |
| Roof: | Asphalt |
| School District: | Greenville ISD |
| Security Features: | Carbon Monoxide Detector(s), Smoke Detector(s) |
| Smart Home Features Appor Pass Y: | 0 |
| Special Taxing Entities: | 0 |
| Structural Style: | Single Detached |
| Transaction Type: | For Sale |
| Utilities: | Aerobic Septic, All Weather Road |
| Will Subdivide: | No |
Listing Courtesy of: CENTURY 21 Patterson Agency
Listing Agent: Jeremy Dicken
903-455-9414
Mortgage Calculator
All listings featuring the  icon are provided courtesy of North Texas Real Estate Information Systems, Inc. (NTREIS), Copyright 2026. All rights reserved.
All information is believed accurate but not guaranteed. The properties displayed may not be all of the properties available through the IDX Program. Any use of this site other than by potential buyers or sellers is strictly prohibited.
North Texas Real Estate Information Systems, Inc. data last updated on October 25, 2026 02:32 AM - CT
Property Last Updated: October 25, 2026 02:32 AM - CT