820 Havenwood Drive
Dallas, TX 75232
$274,900
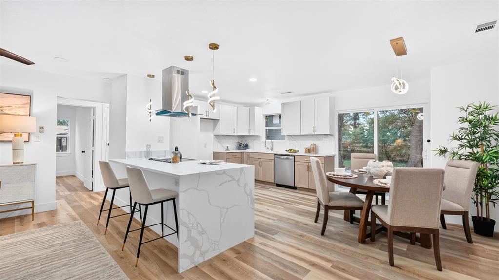
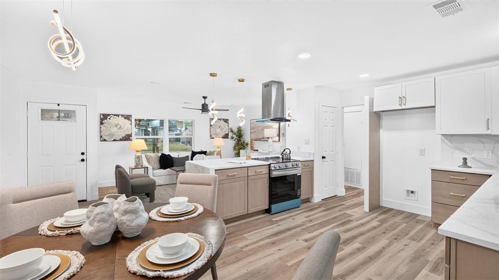
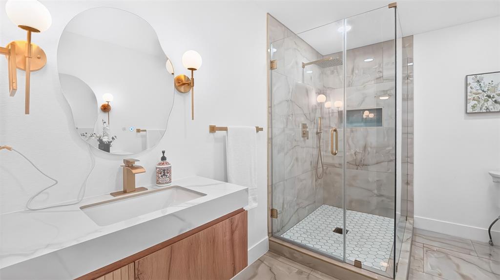
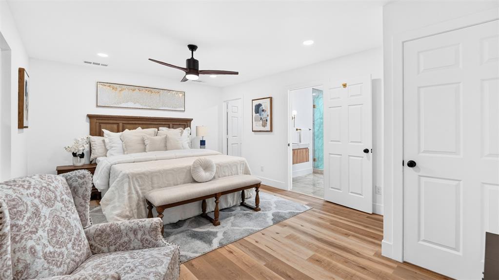
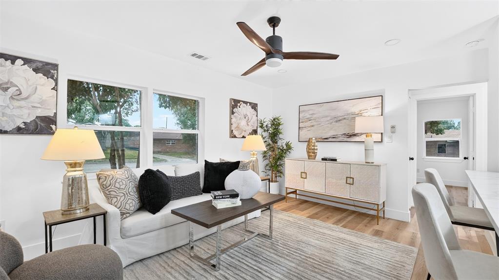
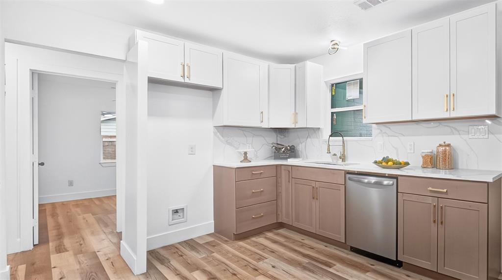
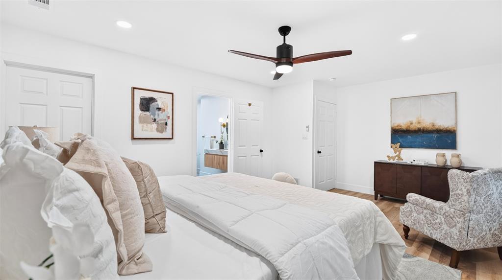
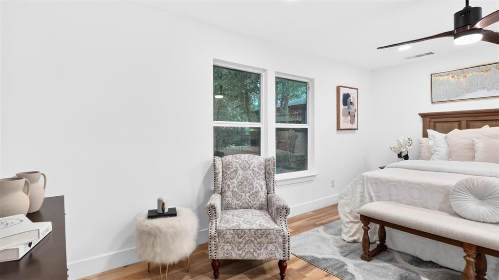
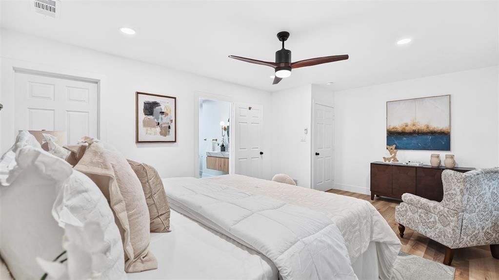
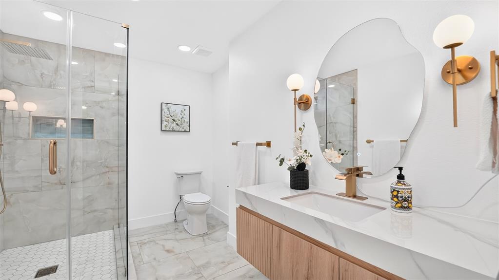
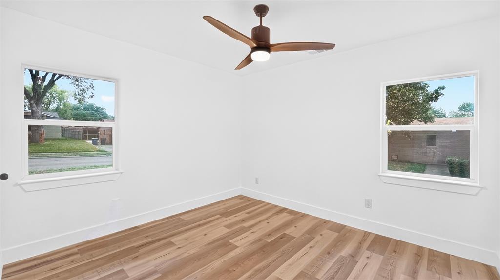
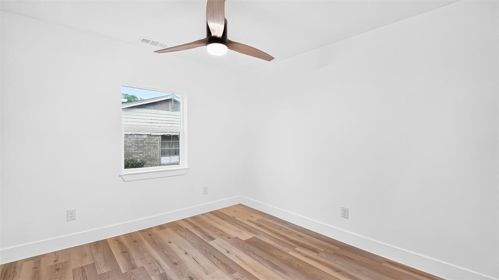
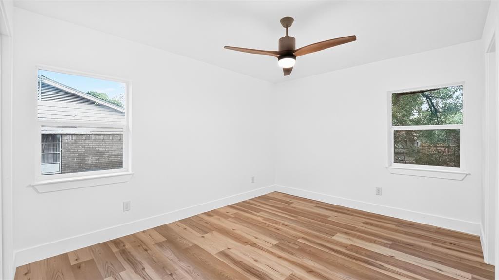
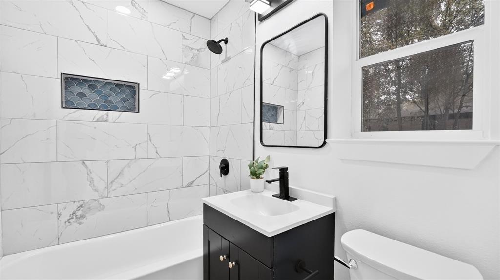
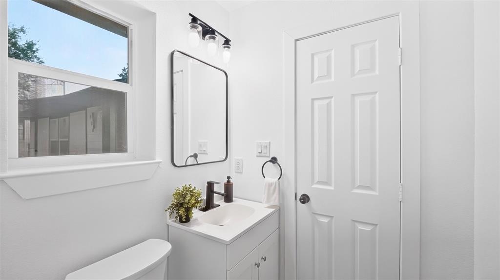
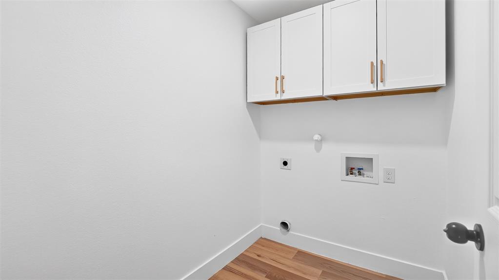
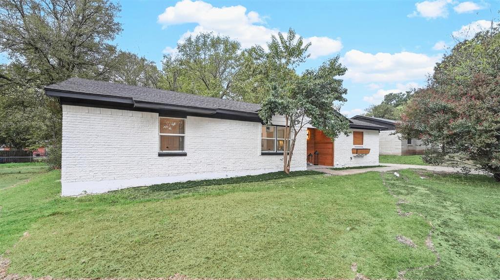
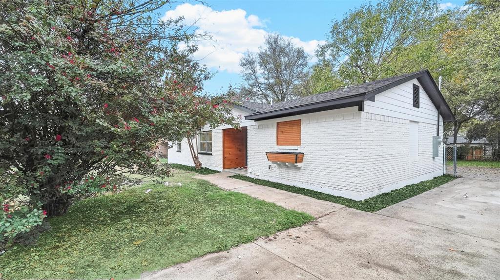
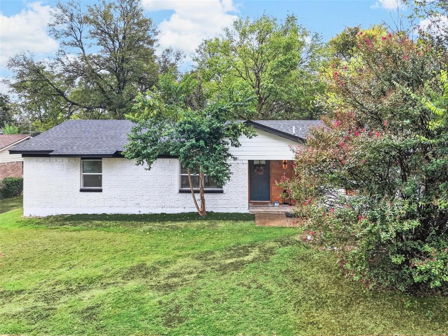
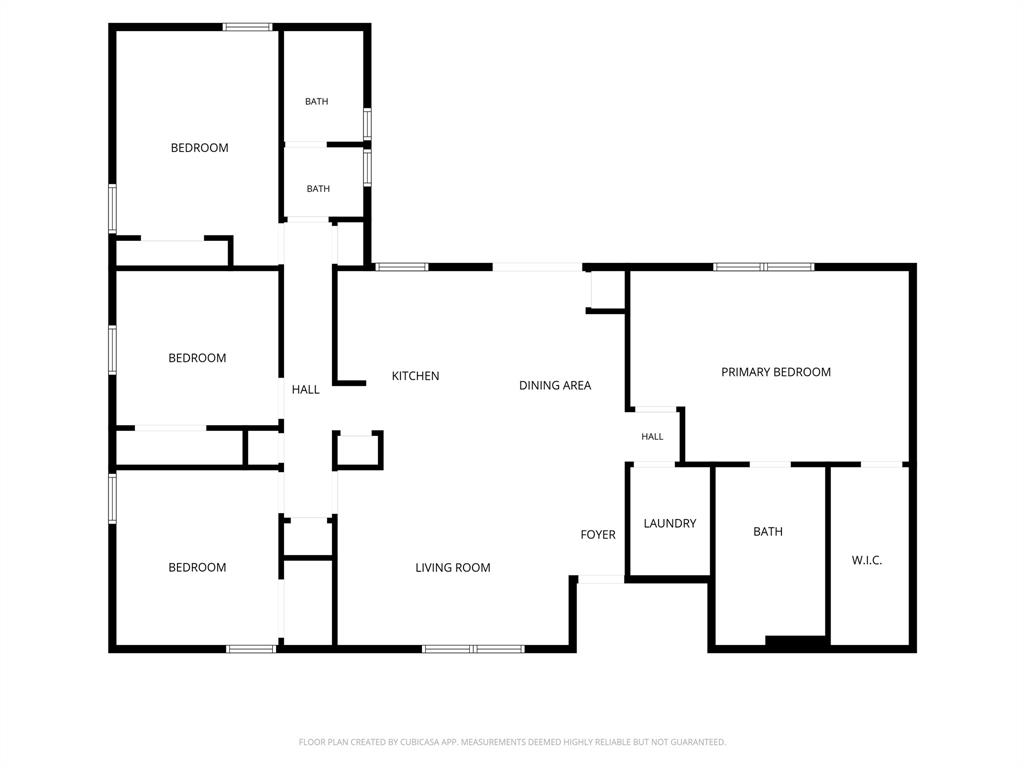
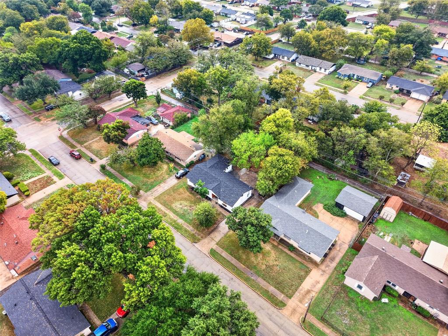
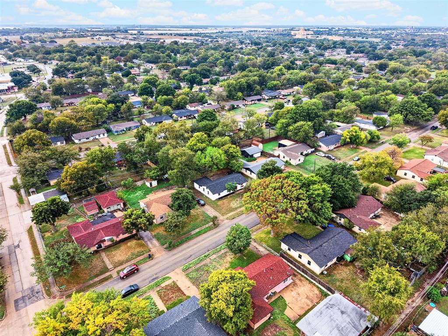
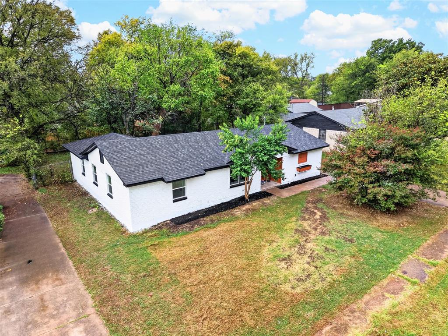
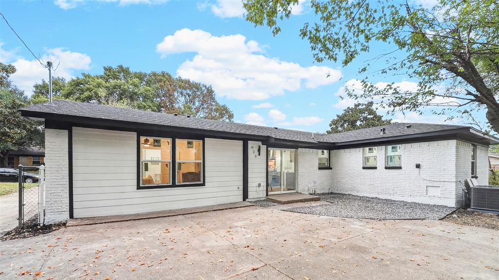
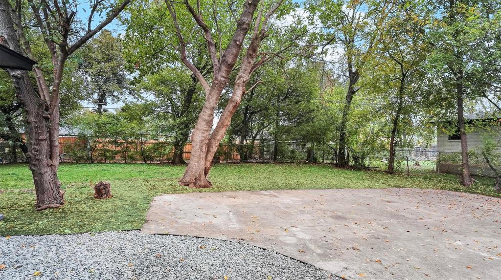
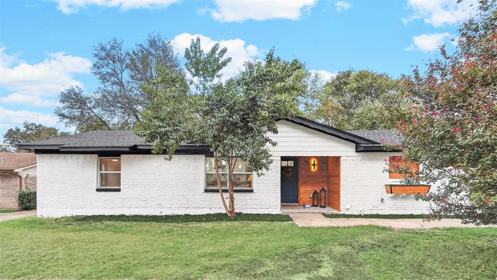
Fully renovated single-story home where the big updates are already done: new roof, new HVAC, new plumbing, and new electrical. Step inside to an open layout where the kitchen, dining area, and living room flow together under recessed lighting, with luxury vinyl plank (LVP) flooring throughout the main living spaces. The kitchen centers on a quartz waterfall island with a cooktop, stainless vent hood, and bar seating, so you can cook while friends pull up a stool. Two-tone shaker cabinets, a full quartz backsplash, a stainless dishwasher, and brushed gold pendant lights finish the space. The dining area opens through a sliding glass door to the backyard, framed by mature trees. The primary suite sits on its own side of the home, separate from the other bedrooms, with a ceiling fan, a large walk-in closet, and an ensuite bath. The bath features a frameless glass shower with a rain showerhead, handheld sprayer, and built-in niche, plus two separate floating wood vanities with quartz tops, LED mirrors, and brushed gold fixtures. A dedicated laundry room sits just outside the suite. On the opposite side, three additional bedrooms share a hallway with a full bathroom and a half bath for guests. Everyday errands stay easy: 7 mins to Fitness Connection and EoS Fitness, 8 mins to Sam’s Club, 9 mins to Starbucks and the Shops at Redbird, 10 mins to WinCo Foods and Methodist Southwest Medical Center, and 12 mins to Costco. ...
+ Read More| Listing Id: | 21423645 |
|---|---|
| List Price: | $274,900 |
| Property Type: | Residential |
| Property Sub Type: | Single Family Residence |
| Status: | Active |
| Bedrooms Total: | 4 |
| Bathrooms Full: | 2 |
| Bathrooms Half: | 1 |
| Living Area: | 1,670 |
| Unexempt Taxes: | $5,423 |
| Lot Size Square Feet: | 9,626.7600 |
| Lot Size Acres: | 0.221 |
| Architectural Style: | Traditional |
| Waterfront?: | No |
| City: | Dallas |
| County Or Parish: | Dallas |
| Subdivision Name: | Polk Terrace 08 |
| Postal Code: | 75232 |
| Year Built: | 1960 |
| Accessibility Features Yn: | No |
| Appliances: | Dishwasher |
| Association Type: | None |
| Attached Garage?: | No |
| Basement Yn: | No |
| Bathrooms Total Decimal: | 2.10 |
| Bathrooms Total Integer: | 3 |
| Consent for Visitors to Record: | Video |
| Construction Materials: | Brick |
| Cooling: | Attic Fan, Ceiling Fan(s), Central Air, Electric |
| Directions: | Take I-35 south. Exit Camp Wisdom and turn right. Left onto Racine. Right onto Havenwood. House is on the left. |
| Elementary School: | Umphrey Lee |
| Elementary School Name: | Umphrey Lee |
| Exclusions: | Staging Furniture |
| Fencing: | Chain Link |
| Flooring: | Luxury Vinyl Plank, Tile |
| Foundation Details: | Pillar/Post/Pier |
| Garage Spaces: | 0 |
| Garage?: | No |
| Heating: | Central, Electric |
| High School Name: | Carter |
| Interior Features: | Cable TV Available |
| Laundry Features: | Dryer Hookup, Washer Hookup |
| Levels: | One |
| Listing Terms: | Cash, Conventional, FHA, VA Loan |
| Room Count: | 2 |
| Lot Features: | Few Trees, Interior Lot, Landscaped, Lrg. Backyard Grass |
| Lot Size: | Less Than .5 Acre (not Zero) |
| Lot Size Area: | 0.2210 |
| Lot Size Units: | Acres |
| Middle School Name: | Hulcy Steam |
| Multi Parcel ID: | No |
| Municipal Utility District?: | No |
| Notice Surveillance Devices Pres: | None |
| Number Of Dining Areas: | 1 |
| Number Of Living Areas: | 1 |
| Parking Features: | Garage Faces Rear |
| Pool?: | No |
| Possession: | Closing/Funding |
| Postal Code Plus 4: | 4320 |
| Property Attached?: | No |
| Roof: | Composition |
| School District: | Dallas ISD |
| Security Features: | Carbon Monoxide Detector(s), Smoke Detector(s) |
| Smart Home Features Appor Pass Y: | 0 |
| Structural Style: | Single Detached |
| Transaction Type: | For Sale |
| Utilities: | Alley, Asphalt, City Sewer, City Water, Curbs, Sidewalk |
| Will Subdivide: | No |
| Year Built Details: | Preowned |
Listing Courtesy of: Real Broker, LLC
Listing Agent: Blake Tinkle
405-887-7092
Mortgage Calculator
All listings featuring the  icon are provided courtesy of North Texas Real Estate Information Systems, Inc. (NTREIS), Copyright 2026. All rights reserved.
All information is believed accurate but not guaranteed. The properties displayed may not be all of the properties available through the IDX Program. Any use of this site other than by potential buyers or sellers is strictly prohibited.
North Texas Real Estate Information Systems, Inc. data last updated on October 31, 2026 11:19 PM - CT
Property Last Updated: October 31, 2026 11:19 PM - CT