818 Water Oak Drive
Allen, TX 75002
$450,000
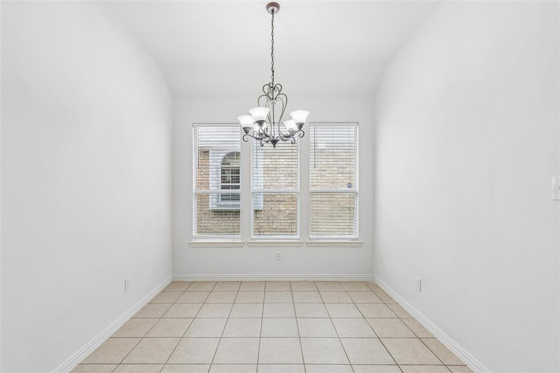
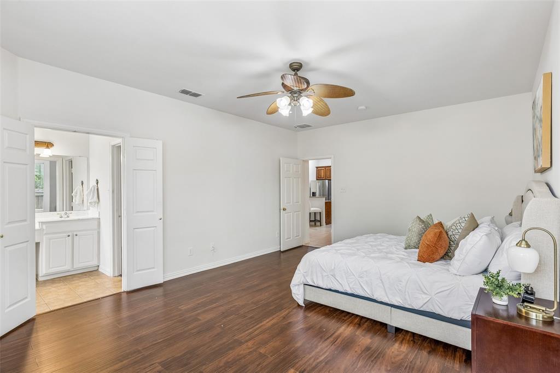
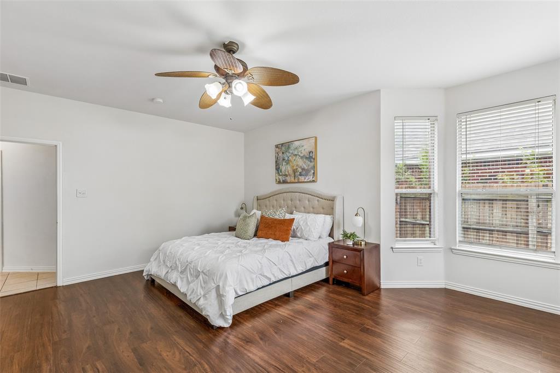
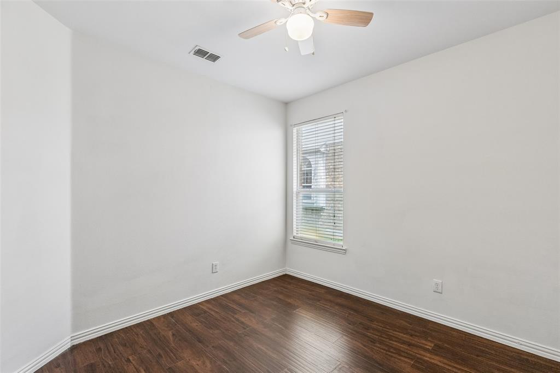
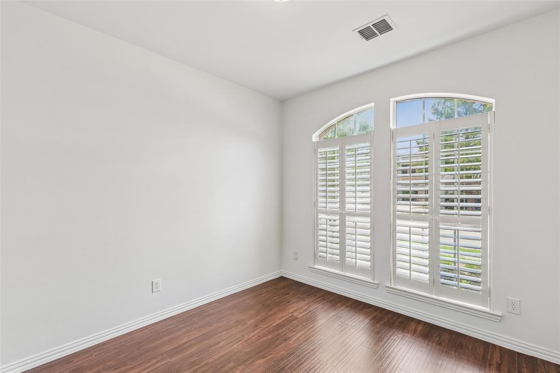
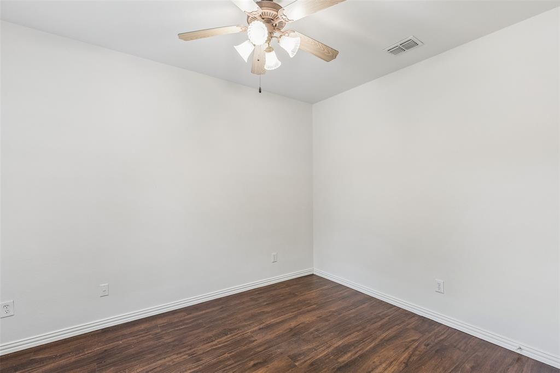
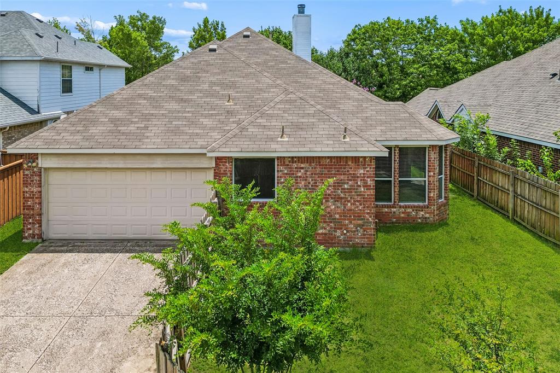
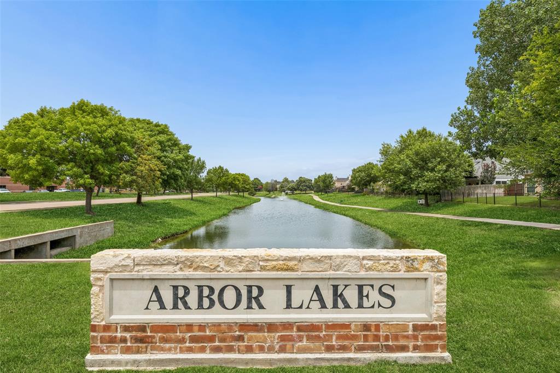
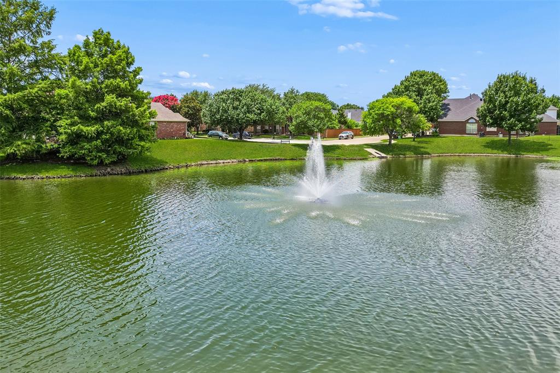
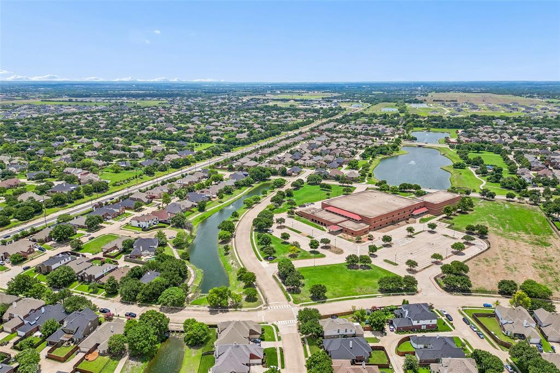
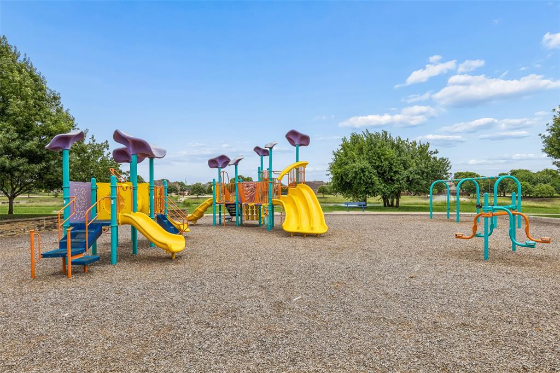
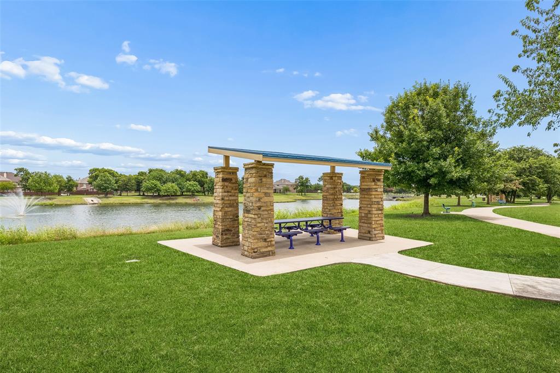
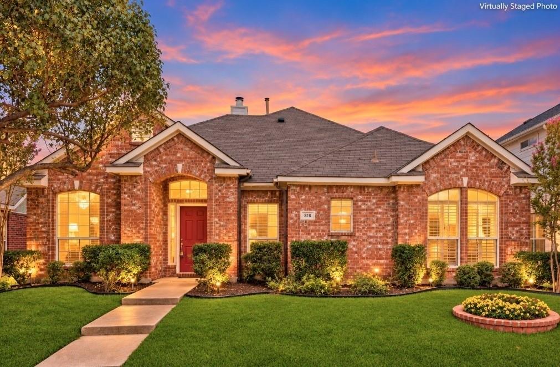
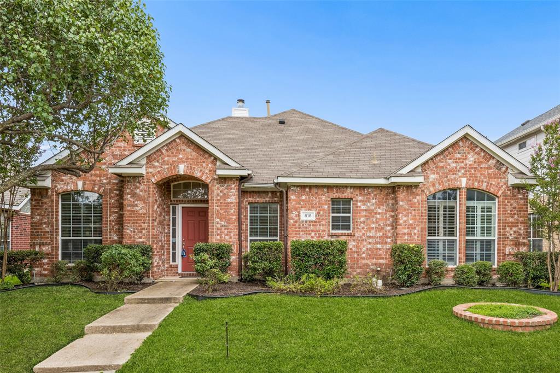
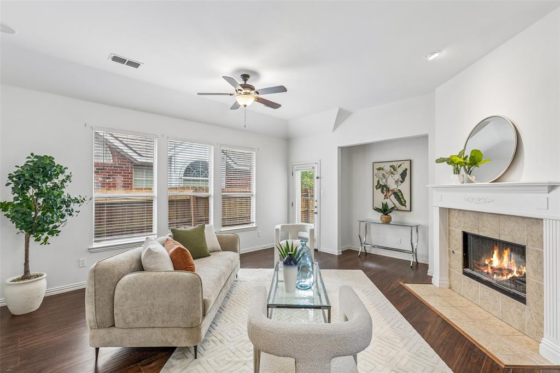
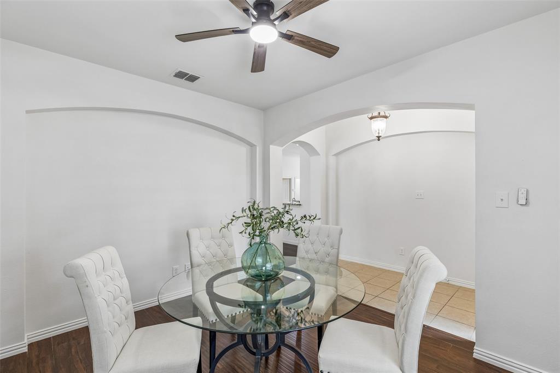
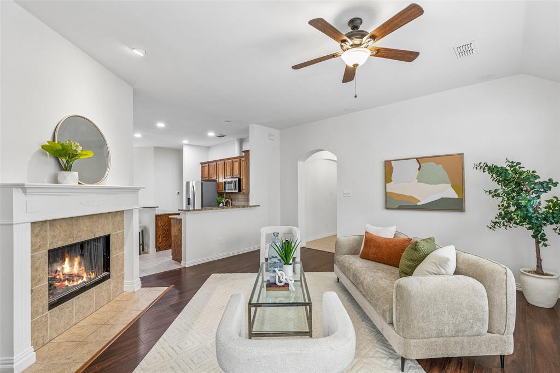
NEW ROOF!! Nestled in the quiet, established, and highly sought-after Arbor Lakes community, this beautifully updated home offers comfort, style, and an unbeatable location just steps from the neighborhood lake. Freshly painted inside and out, and a new roof this home is truly move-in ready and features rich wood and ceramic tile flooring throughout for easy maintenance and timeless appeal.
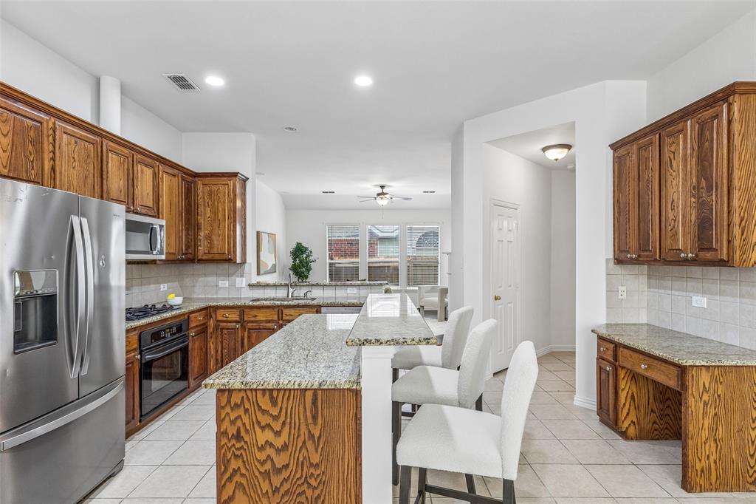
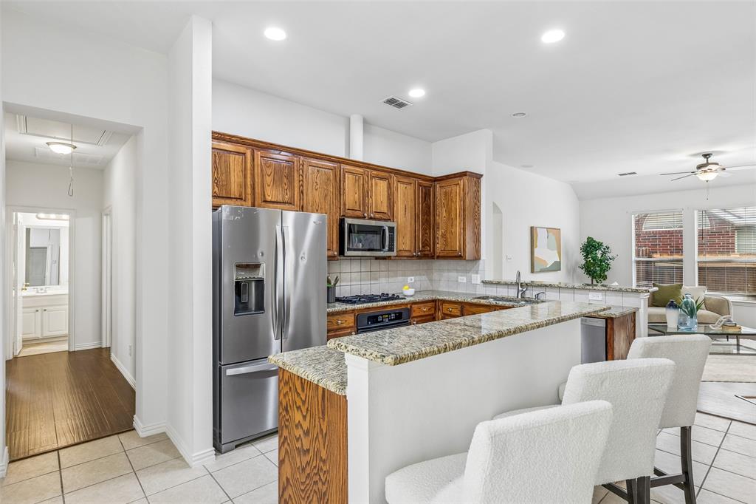
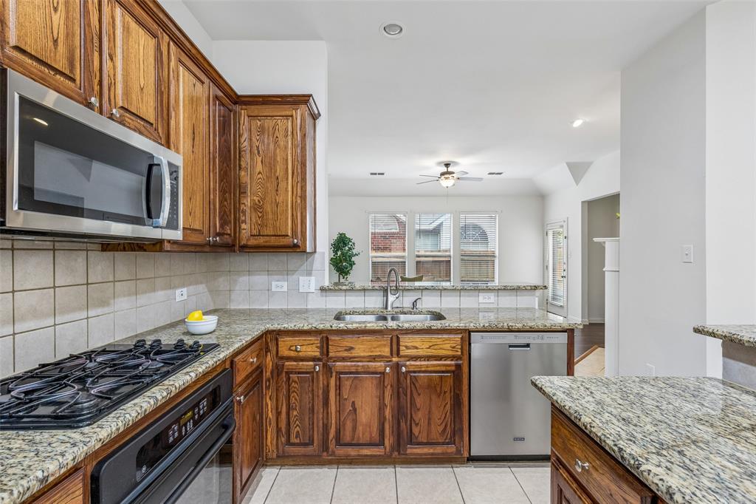
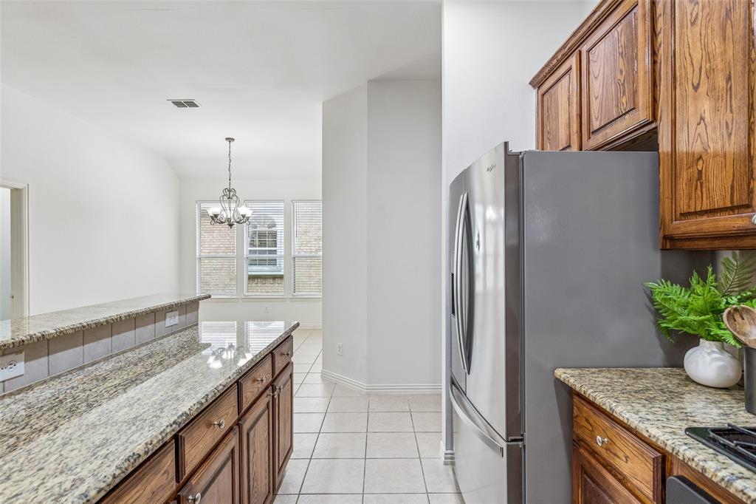
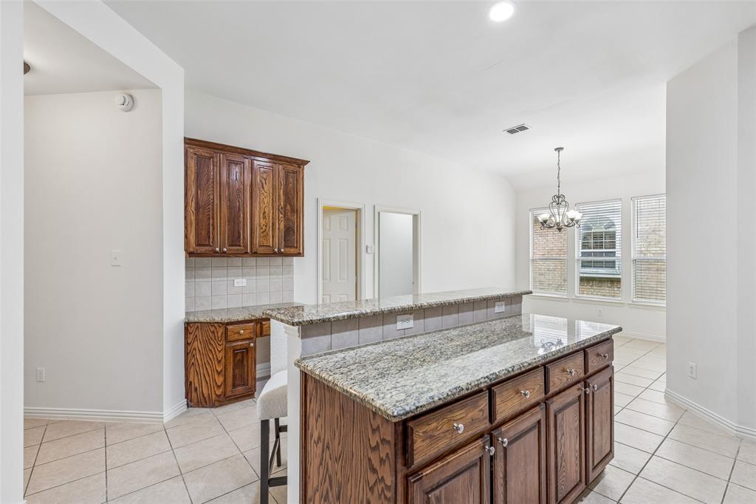
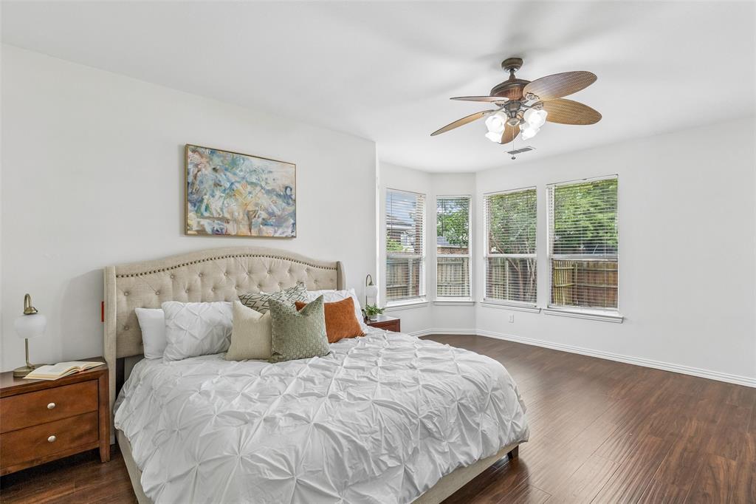
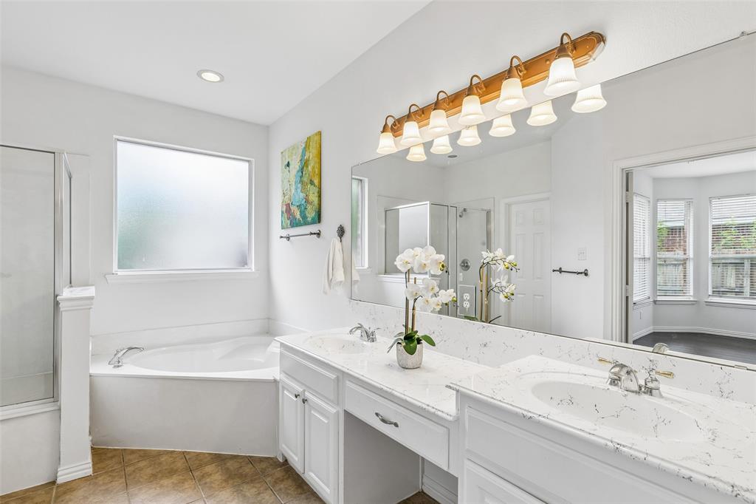
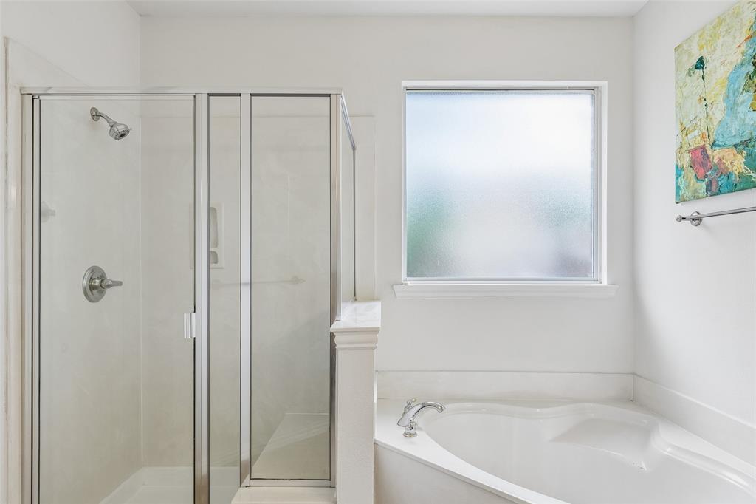
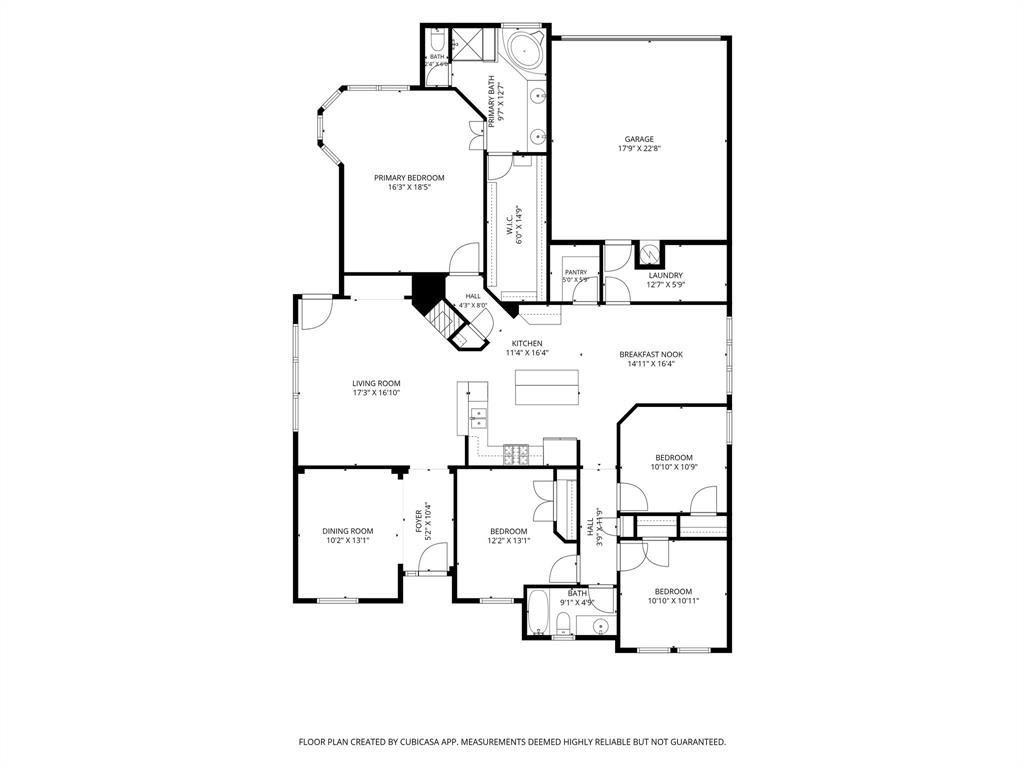
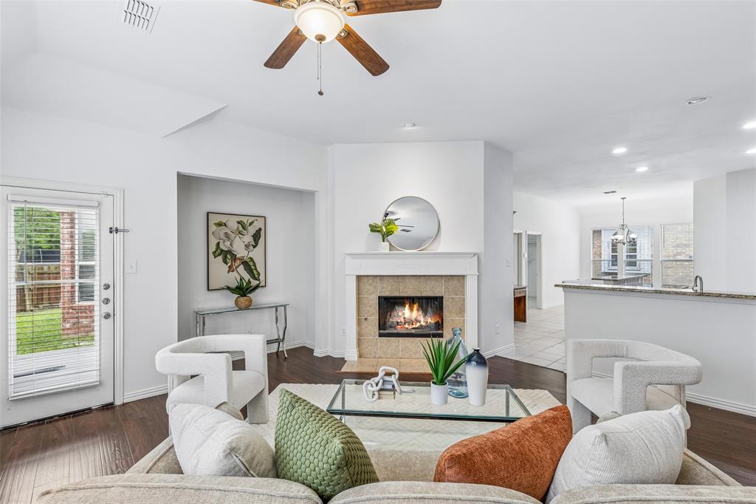
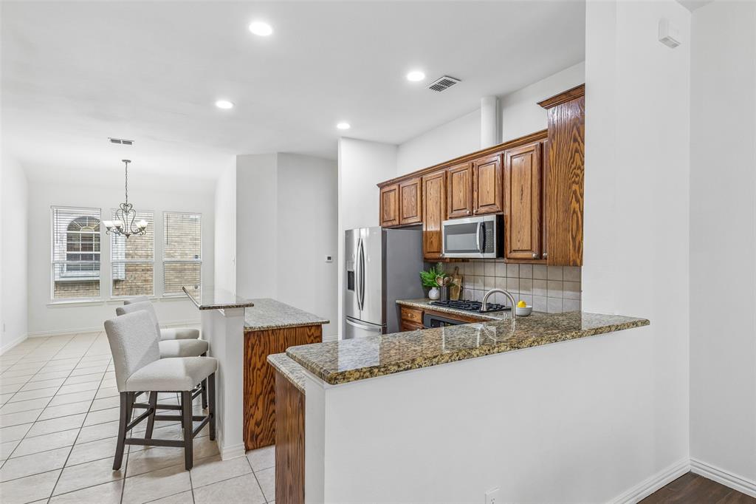
Designed with both everyday living and entertaining in mind, the thoughtfully crafted floorplan flows effortlessly from room to room. The spacious primary suite is privately separated from the secondary bedrooms, creating a peaceful retreat, while all bedrooms offer generous closet space. The well-appointed kitchen is sure to impress with granite countertops, an undermount double sink, gas cooktop, abundant cabinetry, and an incredible oversized pantry large enough to handle even the biggest warehouse shopping trip.
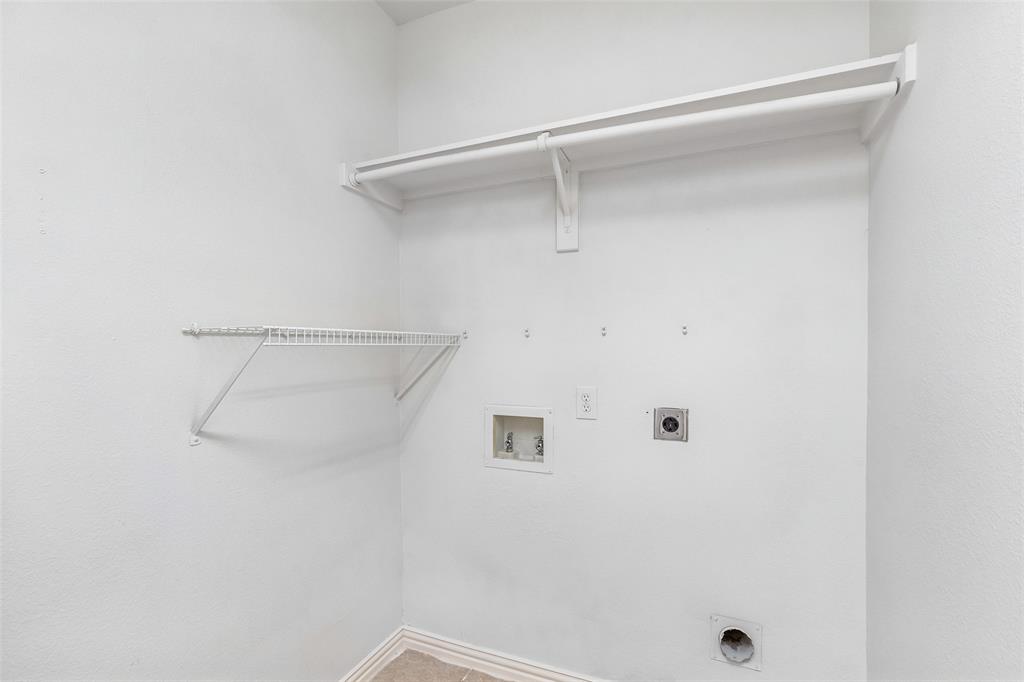
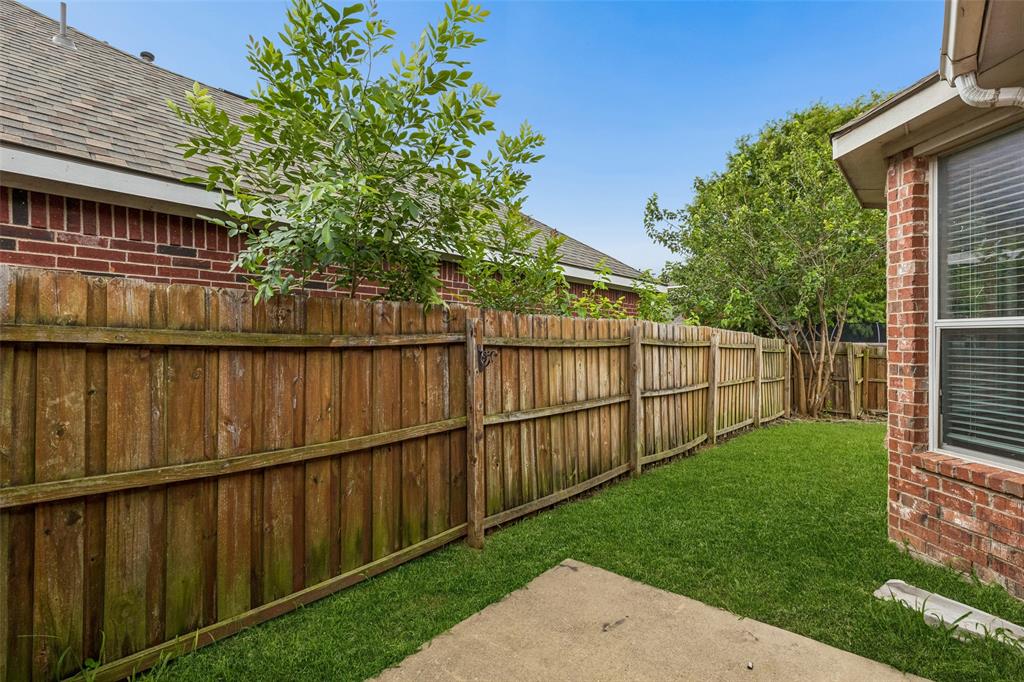
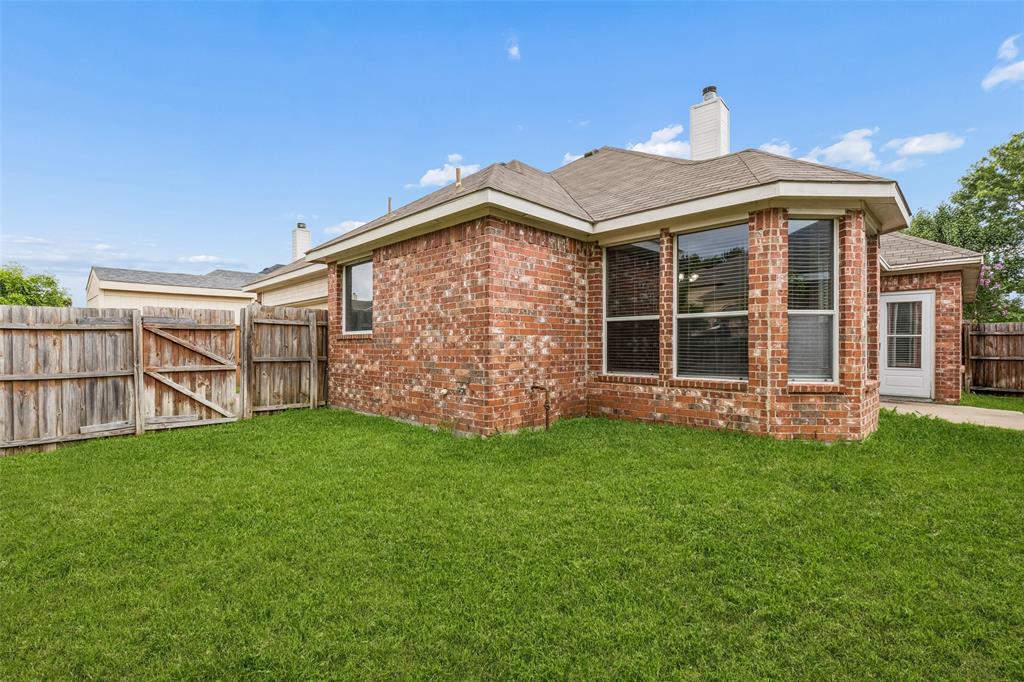
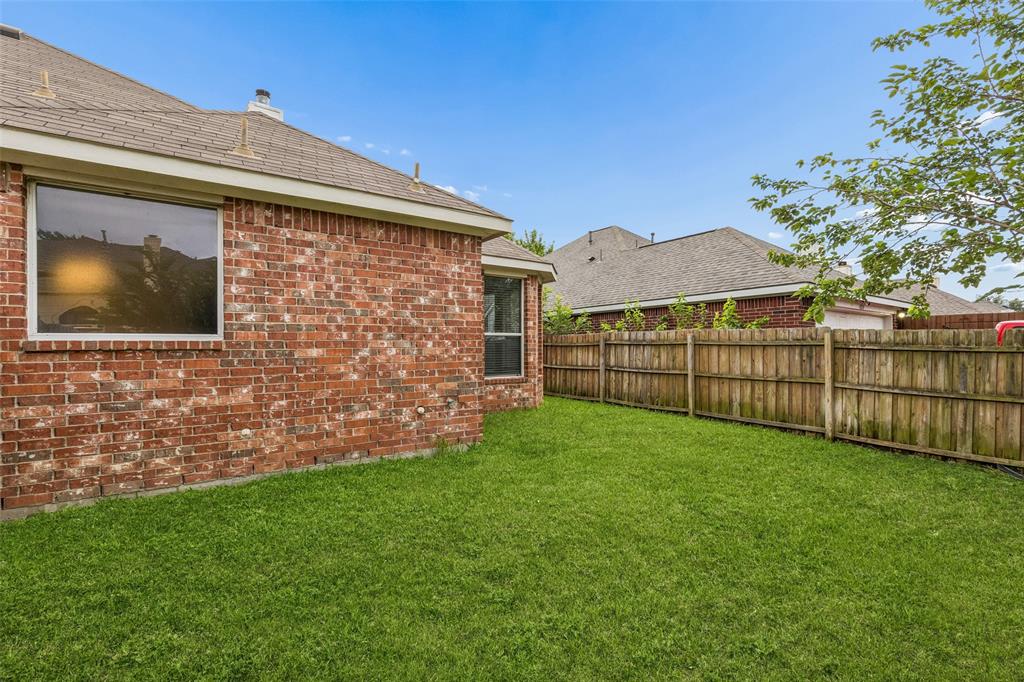
A large utility room provides additional flexibility with space for a second refrigerator or freezer alongside a full-size washer and dryer. Step outside to the private, fenced backyard—perfect for gardening, landscaping projects, outdoor entertaining, or simply relaxing after a long day.
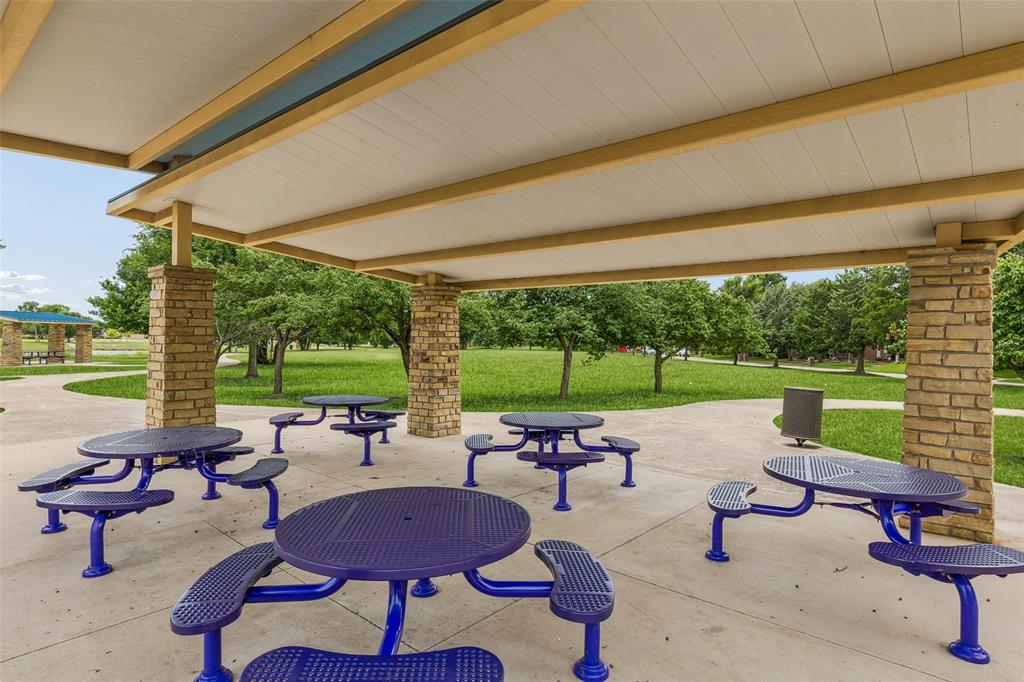
Additional highlights include a rear-entry two-car garage, mature surroundings, and a fantastic location convenient to shopping, dining, parks, schools, and everything Allen has to offer. Don't miss this exceptional opportunity to own a beautifully maintained home in one of Allen's most desirable neighborhoods. Schedule your private showing today!
| Listing Id: | 21433757 |
|---|---|
| List Price: | $450,000 |
| Property Type: | Residential |
| Property Sub Type: | Single Family Residence |
| Status: | Active |
| Bedrooms Total: | 4 |
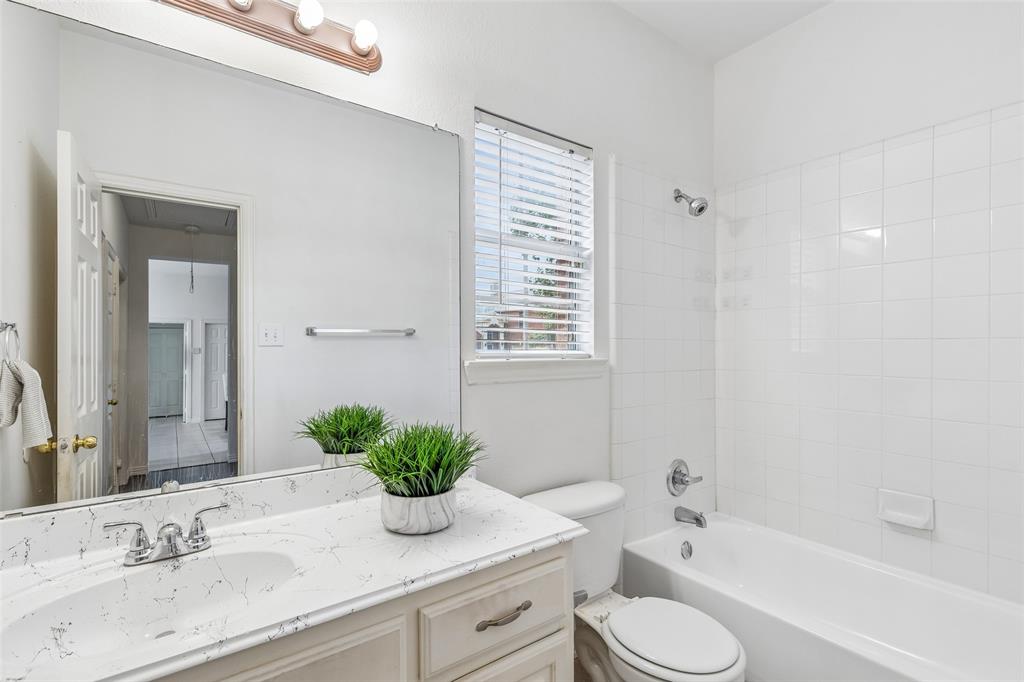
| Bathrooms Full: | 2 |
| Living Area: | 2,187 |
| Association Fee: | $430 |
| Unexempt Taxes: | $8,142 |
| Lot Size Square Feet: | 6,098.4000 |
| Lot Size Acres: | 0.14 |
| Architectural Style: | Traditional |
| Waterfront?: | No |
| City: | Allen |
| County Or Parish: | Collin |
| Subdivision Name: | Arbor Lakes Add |
| Postal Code: | 75002 |
| Year Built: | 2002 |
| Accessibility Features Yn: | No |
| Accessory Unit?: | No |
| Appliances: | Dishwasher,Disposal,Electric Oven,Gas Cooktop,Gas Water Heater,Microwave |
| Association Fee Frequency: | Annually |
| Association Fee Includes: | Full Use of Facilities, Management Fees |
| Association Type: | Mandatory |
| Attached Garage?: | Yes |
| Basement Yn: | No |
| Bathrooms Total Decimal: | 2.00 |
| Bathrooms Total Integer: | 2 |
| Consent for Visitors to Record: | None |
| Construction Materials: | Brick |
| Cooling: | Ceiling Fan(s), Central Air, Electric |
| Covered Spaces: | 2 |
| Directions: | Use GPS or from E. Bethany Dr., Head toward Maxwell Creek Dr Turn right onto Maxwell Creek Dr Turn left onto Hackberry Branch Dr Turn right The destination will be on the Left. |
| Dock Permitted?: | No |
| Easements: | None |
| Elementary School: | Chandler |
| Elementary School Name: | Chandler |
| Exclusions: | None. |
| Exterior Features: | Rain Gutters |
| Fencing: | Back Yard, Privacy, Wood |
| Fireplace Features: | Gas, Gas Logs, Gas Starter, Living Room |
| Fireplaces Total: | 1 |
| Flooring: | Ceramic Tile, Tile, Wood |
| Foundation Details: | Slab |
| Garage Dimensions: | 23x18 |
| Garage Spaces: | 2 |
| Garage?: | Yes |
| Heating: | Central, Fireplace(s), Natural Gas |
| High School Name: | Allen |
| Hoa Management Company: | Arbor Lakes |
| Hoa Management Company Phone: | 469-395-9474 |
| Horse Permitted Yn: | No |
| Interior Features: | Cable TV Available |
| Lake Pump Yn: | No |
| Levels: | One |
| Listing Terms: | Cash, Conventional, FHA, VA Loan |
| Room Count: | 11 |
| Lot Features: | Interior Lot, Landscaped, Lrg. Backyard Grass, Sprinkler System, Subdivision |
| Lot Size: | Less Than .5 Acre (not Zero) |
| Lot Size Area: | 0.1400 |
| Lot Size Units: | Acres |
| Middle School Name: | Ford |
| Multi Parcel ID: | No |
| Municipal Utility District?: | No |
| Notice Surveillance Devices Pres: | None |
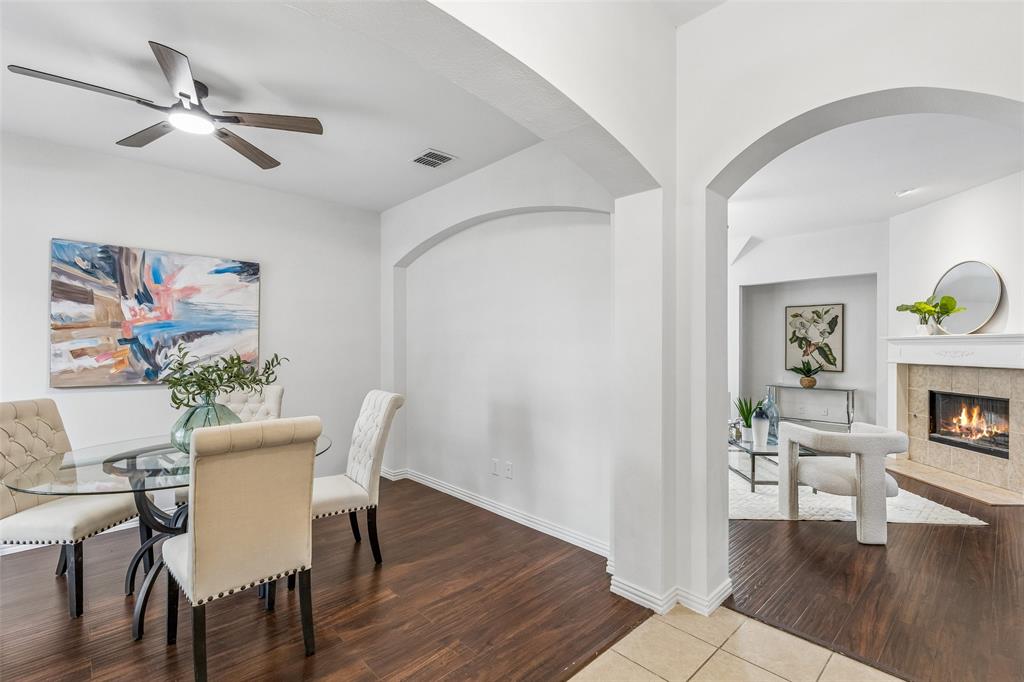
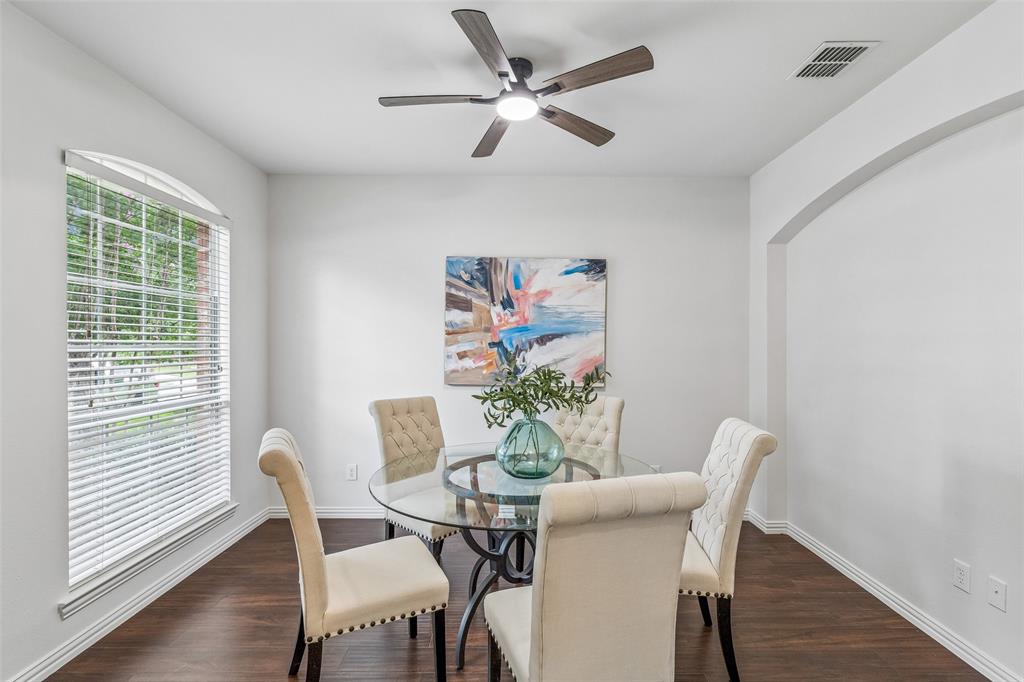
| Number Of Dining Areas: | 2 |
| Number Of Living Areas: | 1 |
| Number Of Parking Spaces: | 2 |
| Parking Features: | Driveway, Garage, Garage Door Opener, Garage Faces Rear, Private, Secured, Storage |
| Pool?: | No |
| Possession: | Closing/Funding |
| Postal Code Plus 4: | 6370 |
| Property Attached?: | No |
| Restrictions: | No Known Restriction(s) |
| Roof: | Composition |
| School District: | Allen ISD |
| Security Features: | Carbon Monoxide Detector(s), Smoke Detector(s) |
| Senior Community Yn: | No |
| Smart Home Features Appor Pass Y: | 0 |
| Soil Type: | Unknown |
| Special Taxing Entities: | 0 |
| Structural Style: | Single Detached |
| Transaction Type: | For Sale |
| Utilities: | Alley, Cable Available, City Sewer, City Water, Curbs, Electricity Connected, Individual Gas Meter, Individual Water Meter |
| Vegetation: | Grassed, Partially Wooded |
| Will Subdivide: | No |
| Year Built Details: | Preowned |
Listing Courtesy of: Redfin Corporation
Listing Agent: Rachael Wang
972-954-4791
Mortgage Calculator
All listings featuring the  icon are provided courtesy of North Texas Real Estate Information Systems, Inc. (NTREIS), Copyright 2026. All rights reserved.
All information is believed accurate but not guaranteed. The properties displayed may not be all of the properties available through the IDX Program. Any use of this site other than by potential buyers or sellers is strictly prohibited.
North Texas Real Estate Information Systems, Inc. data last updated on November 12, 2026 07:55 AM - CT
Property Last Updated: November 12, 2026 07:55 AM - CT