818 Pebblebrook Drive
Allen, TX 75002
$440,000
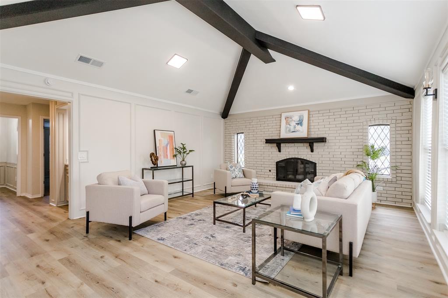
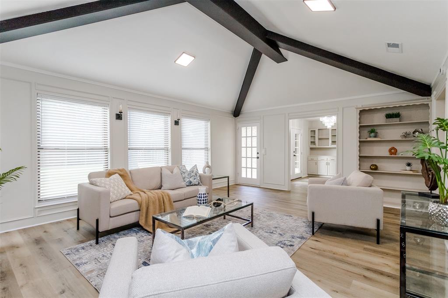
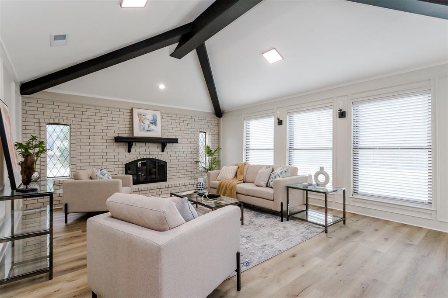
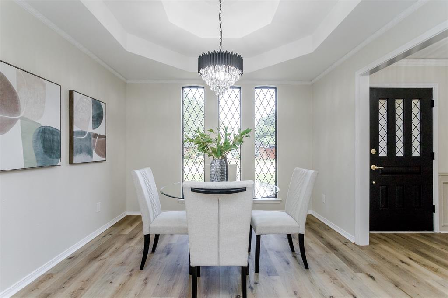
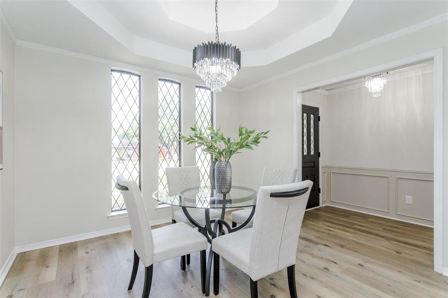
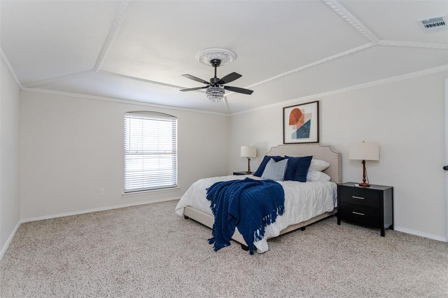
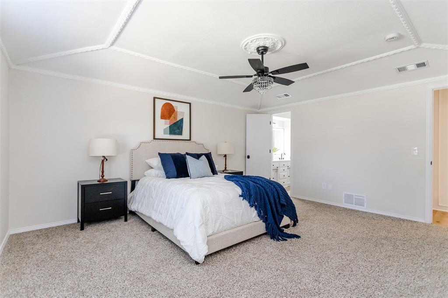
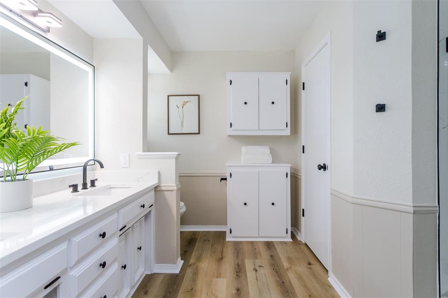
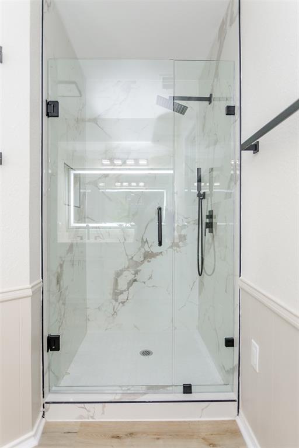
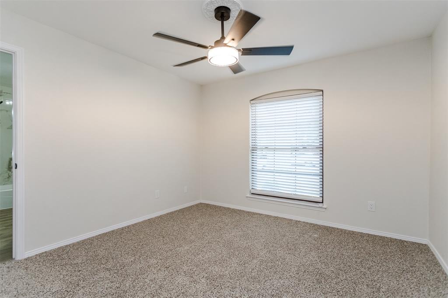
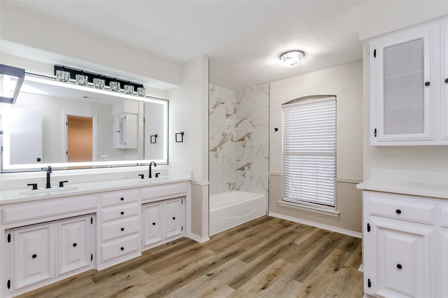
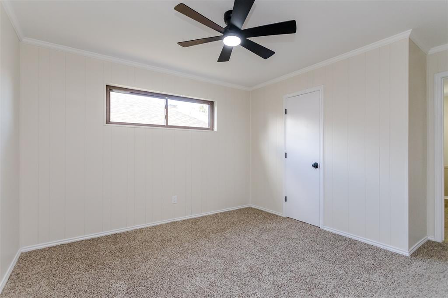
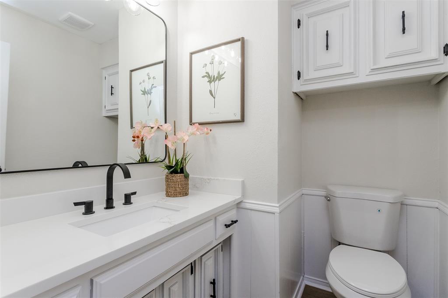
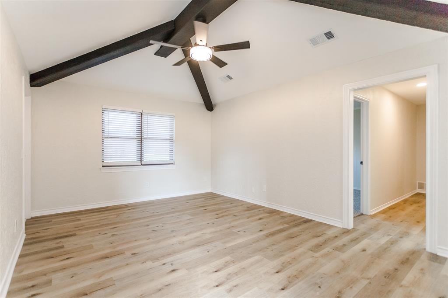
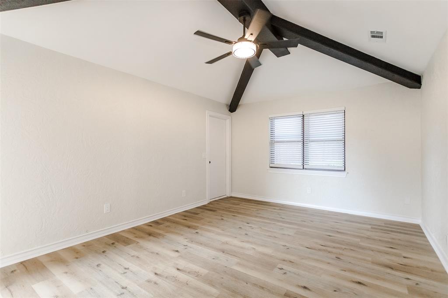
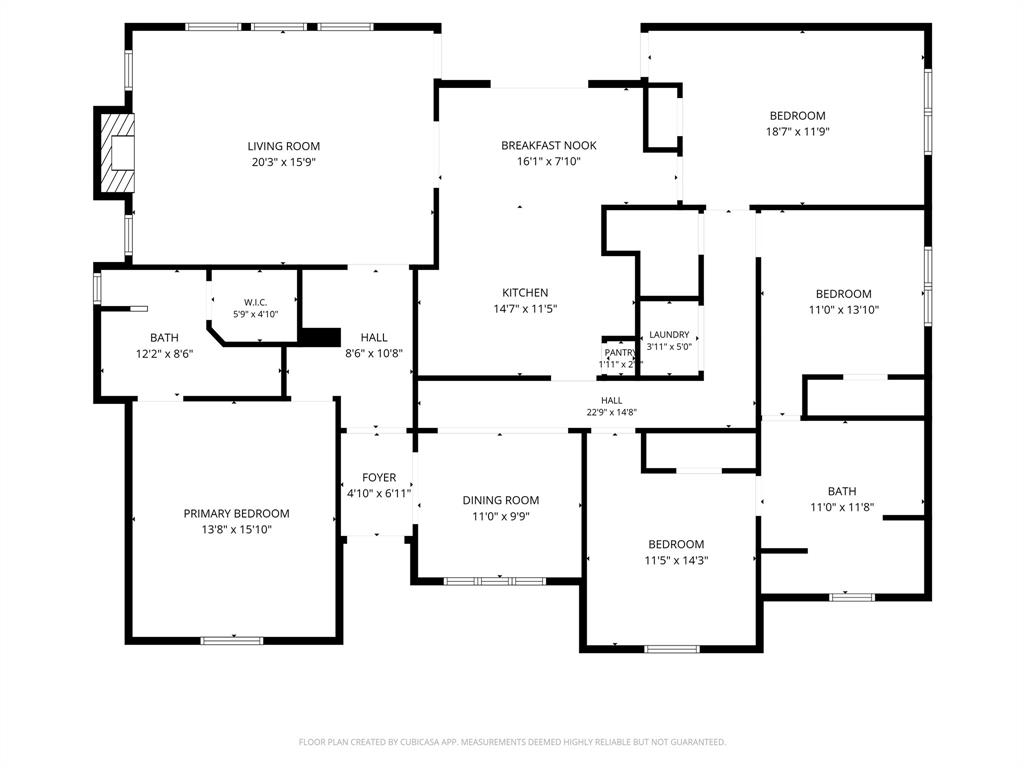
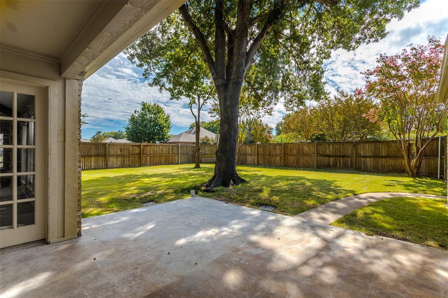
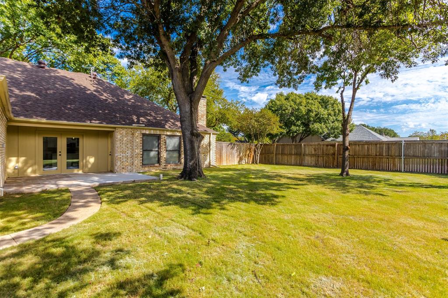
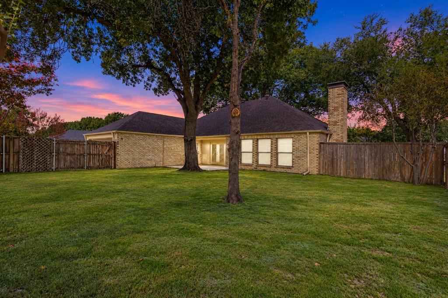
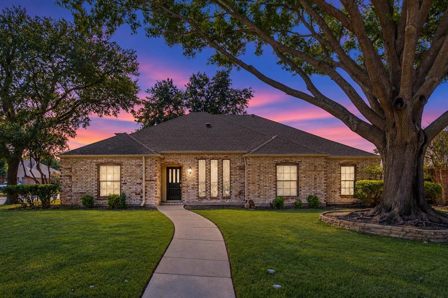
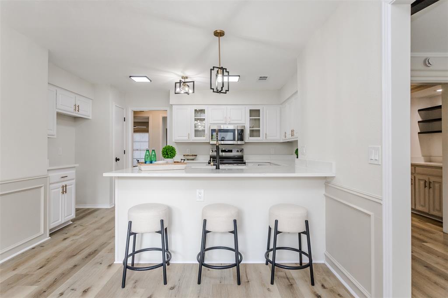
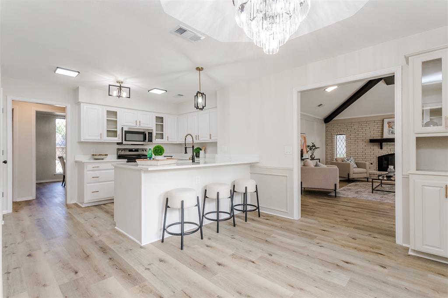
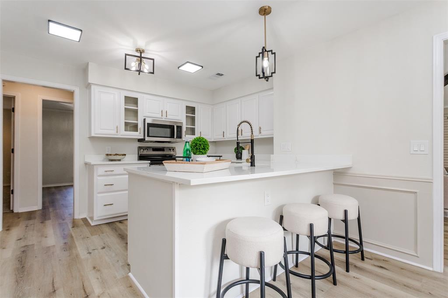
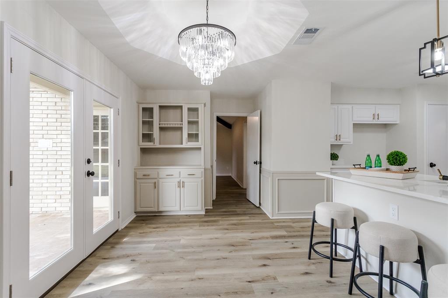
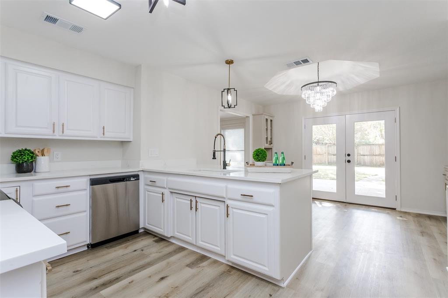
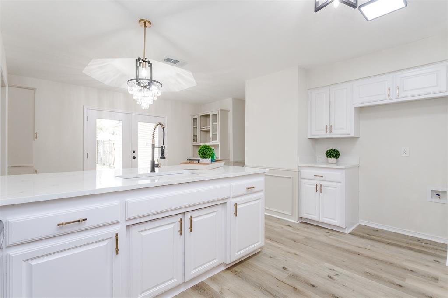
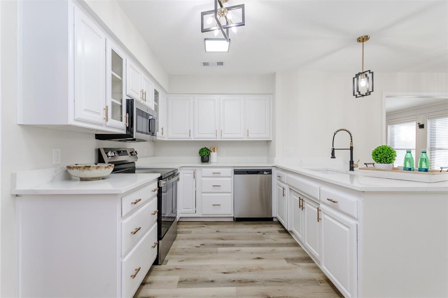
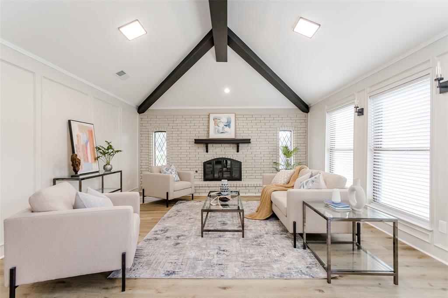
Fresh updates, a flexible floor plan, and a location that can't be beat! This Allen home is waiting for you to move right in! A complete remodel completed October 2026 means you can unpack and make this palce home without having to worry about any updates. The 2nd living area is perfectly set up to easily become a 4th bedroom or it is also makes a great play room to keep the rest of your home clutter free. In the kitchen and all the bathrooms you can find beautiful white cabinetry accented by stunning quartz counters to match. Designer shower tiles will make you feel like you have your own spa in both the primary or 2nd bathroom. Stunning vaulted ceilings with wooden beams add that touch of elegance that is difficult to find in this price range. Some 2026 updates include new HVAC, all new paint, all new flooring, all new fixtures, freshley sodded grass, and much more. The kitchen features a farmhouse sink, brand new stainless steel appliances, and a clean, timeless design. Eat in island and built ins for extra storage and charm add convenience and comfort. True split bedroom floor plan gives the primary suite completel privacy. Built on a large corner lot with an extended patio, the outdoor space does not disappoint either. Imagine the memories you could make from your back porch. Central location to all Allen has to offer including so many shopping ...
+ Read More| Listing Id: | 21417122 |
|---|---|
| List Price: | $440,000 |
| Property Type: | Residential |
| Property Sub Type: | Single Family Residence |
| Status: | Active |
| Bedrooms Total: | 3 |
| Bathrooms Full: | 2 |
| Bathrooms Half: | 1 |
| Living Area: | 2,296 |
| Unexempt Taxes: | $7,696 |
| Lot Size Square Feet: | 10,890.0000 |
| Lot Size Acres: | 0.25 |
| Waterfront?: | No |
| City: | Allen |
| County Or Parish: | Collin |
| Subdivision Name: | Fountain Park Second Sec |
| Postal Code: | 75002 |
| Year Built: | 1977 |
| Accessibility Features Yn: | No |
| Appliances: | Dishwasher,Disposal,Electric Range,Microwave,Warming Drawer |
| Association Type: | None |
| Attached Garage?: | Yes |
| Basement Yn: | No |
| Bathrooms Total Decimal: | 2.10 |
| Bathrooms Total Integer: | 3 |
| Construction Materials: | Brick |
| Cooling: | Central Air |
| Covered Spaces: | 2 |
| Directions: | GPS |
| Elementary School: | Reed |
| Elementary School Name: | Reed |
| Fencing: | Fenced, Wood |
| Fireplace Features: | Brick |
| Fireplaces Total: | 1 |
| Flooring: | Luxury Vinyl Plank |
| Garage Length: | 21 |
| Garage Spaces: | 2 |
| Garage Width: | 21 |
| Garage?: | Yes |
| Heating: | Central |
| High School Name: | Allen |
| Interior Features: | Built-in Features, Cable TV Available, Cathedral Ceiling(s), Chandelier, Decorative Lighting, Double Vanity, Eat-in Kitchen, Granite Counters, High Speed Internet Available, Kitchen Island, Vaulted Ceiling(s), Wainscoting, Walk-In Closet(s), Wet Bar |
| Junior High School Name: | Lowery Freshman Center |
| Laundry Features: | Electric Dryer Hookup, Utility Room, Full Size W/D Area, Dryer Hookup, Washer Hookup, On Site |
| Levels: | One |
| Listing Terms: | Cash, Conventional, FHA, VA Loan |
| Room Count: | 2 |
| Lot Features: | Corner Lot |
| Lot Size: | Less Than .5 Acre (not Zero) |
| Lot Size Area: | 0.2500 |
| Lot Size Source: | Assessor |
| Lot Size Units: | Acres |
| Middle School Name: | Curtis |
| Multi Parcel ID: | No |
| Municipal Utility District?: | No |
| Number Of Dining Areas: | 2 |
| Number Of Living Areas: | 2 |
| Number Of Parking Spaces: | 2 |
| Parking Features: | Alley Access, Driveway, Garage, Garage Faces Rear, On Site, On Street, Open, Paved, Unassigned |
| Patio And Porch Features: | Covered, Patio, Rear Porch |
| Pool?: | No |
| Possession: | Closing/Funding |
| Postal Code Plus 4: | 2218 |
| Property Attached?: | No |
| Restrictions: | None |
| Roof: | Composition |
| School District: | Allen ISD |
| Smart Home Features Appor Pass Y: | 0 |
| Structural Style: | Single Detached |
| Transaction Type: | For Sale |
| Utilities: | Alley, City Sewer, City Water, Concrete, Curbs, Electricity Available, Electricity Connected, Individual Water Meter, Sewer Available, Underground Utilities |
| Will Subdivide: | No |
| Window Features: | Window Coverings |
| Year Built Details: | Preowned |
Listing Courtesy of: Keller Williams Realty DPR
Listing Agent: Gabrielle Wolff
214-659-1890
Mortgage Calculator
All listings featuring the  icon are provided courtesy of North Texas Real Estate Information Systems, Inc. (NTREIS), Copyright 2026. All rights reserved.
All information is believed accurate but not guaranteed. The properties displayed may not be all of the properties available through the IDX Program. Any use of this site other than by potential buyers or sellers is strictly prohibited.
North Texas Real Estate Information Systems, Inc. data last updated on October 22, 2026 03:21 AM - CT
Property Last Updated: October 22, 2026 03:21 AM - CT