 1 / 24
817 S Montreal Avenue
Dallas, TX 75208
$599,000
Open Houses
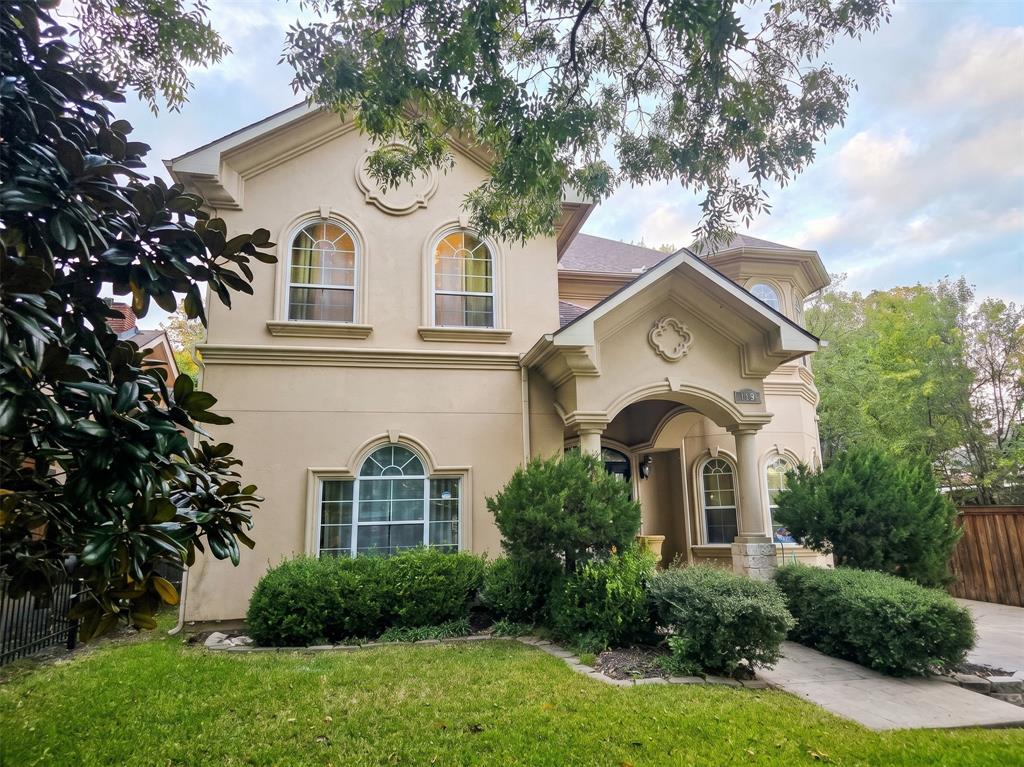
Beautifully updated home in the heart of Oak Cliff! This inviting property combines classic neighborhood charm with modern renovations and thoughtful upgrades throughout. The interior has been updated and refreshed, creating a comfortable, move-in-ready living space. A standout feature is the completely converted garage, now transformed into a beautiful, brand-new guest suite featuring its own full en-suite bathroom. Perfect for visiting guests, extended family, a private home office, or additional flexible living space. Enjoy the convenience of a separate private retreat while having all the comforts of a beautifully renovated home. A wonderful opportunity to own an updated property with added versatility in one of Dallas's established neighborhoods!
| Listing Id: | 21430039 |
|---|---|
| List Price: | $599,000 |
| Property Type: | Residential |
| Property Sub Type: | Single Family Residence |
| Status: | Active |
| Bedrooms Total: | 5 |
| Bathrooms Full: | 3 |
| Bathrooms Half: | 1 |
| Living Area: | 2,354 |
| Unexempt Taxes: | $12,951 |
| Lot Size Square Feet: | 7,361.6400 |
| Lot Size Acres: | 0.169 |
| Waterfront?: | No |
| City: | Dallas |
| County Or Parish: | Dallas |
| Subdivision Name: | Sunset Hills Add |
| Postal Code: | 75208 |
| Year Built: | 2008 |
| Accessibility Features Yn: | No |
| Accessory Unit Type: | Accessory Dwelling Unit (ADU) |
| Accessory Unit?: | Yes |
| Appliances: | Dishwasher,Disposal,Dryer,Gas Oven,Microwave,Refrigerator |
| Association Type: | None |
| Attached Garage?: | No |
| Basement Yn: | No |
| Bathrooms Total Decimal: | 3.10 |
| Bathrooms Total Integer: | 4 |
| Cooling: | Ceiling Fan(s), Central Air |
| Directions: | From I-30, exit Hampton Road and head south. Turn left onto W. 12th Street, then right onto S. Montreal Avenue. Continue to 817 S. Montreal Ave. The property will be on your right. |
| Elementary School: | Hooe |
| Elementary School Name: | Hooe |
| Exterior Features: | Private Yard |
| Flooring: | Carpet, Ceramic Tile |
| Garage Spaces: | 0 |
| Garage?: | No |
| Heating: | Central |
| High School Name: | Sunset |
| Horse Permitted Yn: | No |
| Interior Features: | Decorative Lighting, Eat-in Kitchen, Flat Screen Wiring, Granite Counters, Vaulted Ceiling(s) |
| Laundry Features: | Utility Room, Full Size W/D Area, Stacked W/D Area, Dryer Hookup, Washer Hookup |
| Levels: | Two |
| Room Count: | 10 |
| Lot Size: | Less Than .5 Acre (not Zero) |
| Lot Size Area: | 0.1690 |
| Lot Size Source: | Public Records |
| Lot Size Units: | Acres |
| Middle School Name: | Greiner |
| Multi Parcel ID: | No |
| Municipal Utility District?: | No |
| Number Of Dining Areas: | 1 |
| Number Of Living Areas: | 2 |
| Parking Features: | Driveway |
| Patio And Porch Features: | Covered |
| Pool?: | No |
| Possession: | Closing/Funding |
| Postal Code Plus 4: | 7842 |
| Property Attached?: | No |
| School District: | Dallas ISD |
| Senior Community Yn: | No |
| Smart Home Features Appor Pass Y: | 0 |
| Structural Style: | Single Detached |
| Transaction Type: | For Sale |
| Utilities: | City Sewer, City Water |
| Walk Score: | 7 |
| Will Subdivide: | No |
| Year Built Details: | Preowned |
Listing Courtesy of: Bennett Realty
Listing Agent: Sean Ray
214-808-1119
Mortgage Calculator
All listings featuring the  icon are provided courtesy of North Texas Real Estate Information Systems, Inc. (NTREIS), Copyright 2026. All rights reserved.
All information is believed accurate but not guaranteed. The properties displayed may not be all of the properties available through the IDX Program. Any use of this site other than by potential buyers or sellers is strictly prohibited.
North Texas Real Estate Information Systems, Inc. data last updated on November 07, 2026 11:25 AM - CT
Property Last Updated: November 07, 2026 11:25 AM - CT
