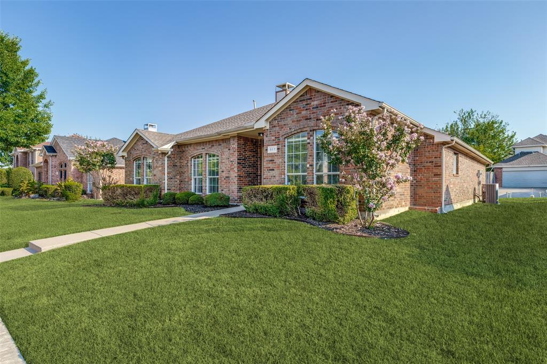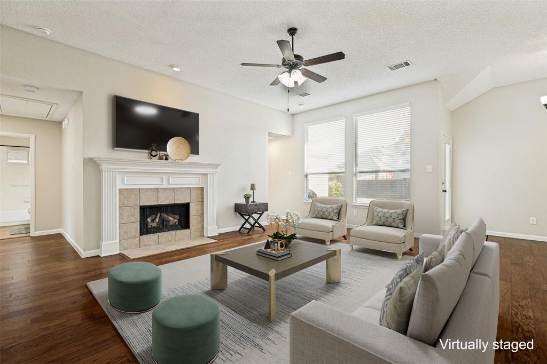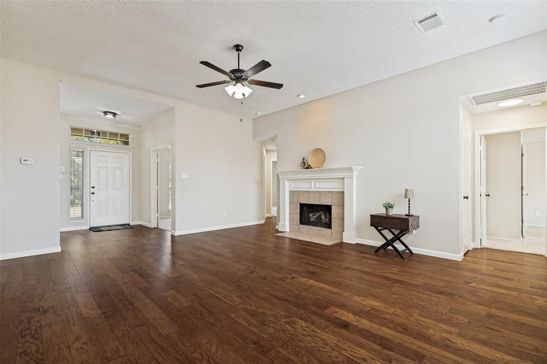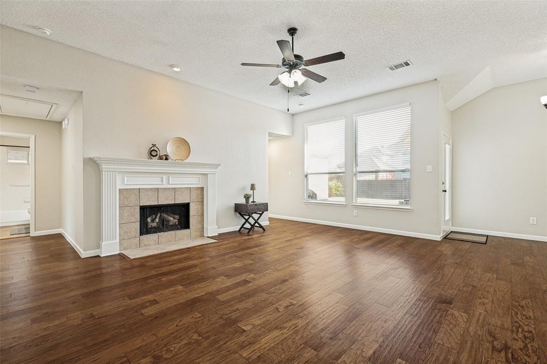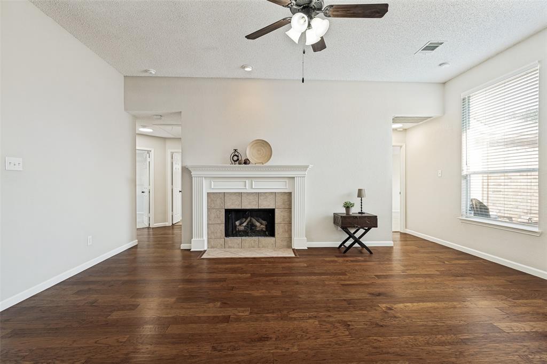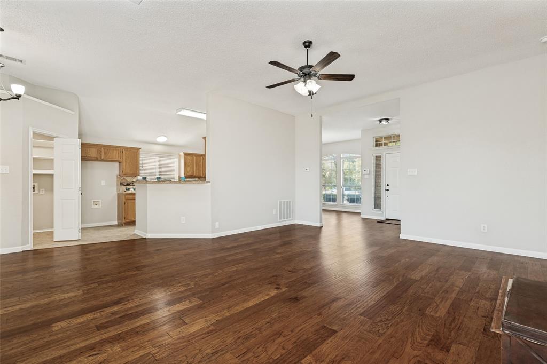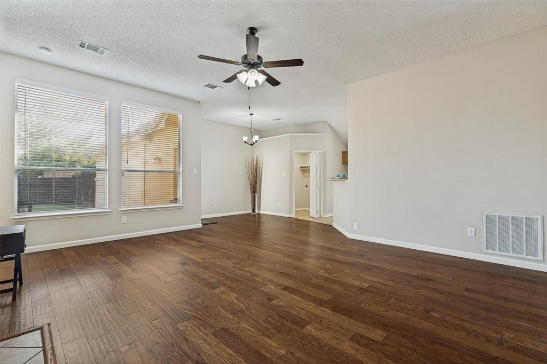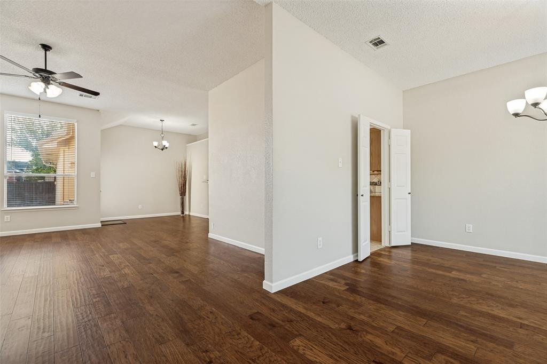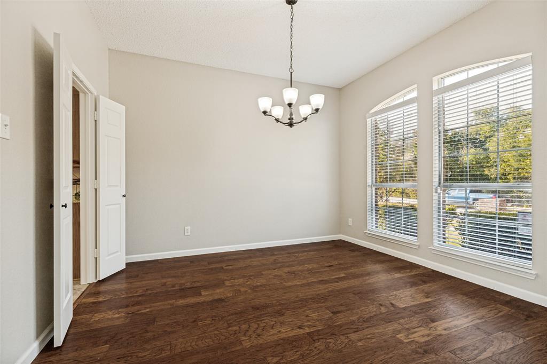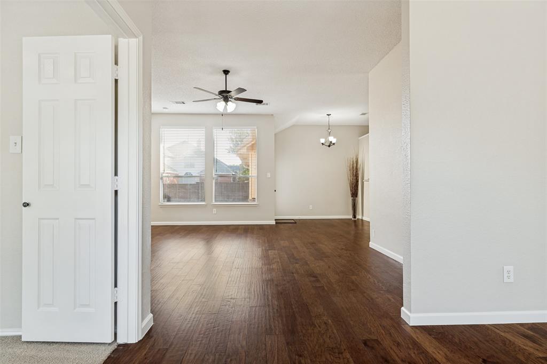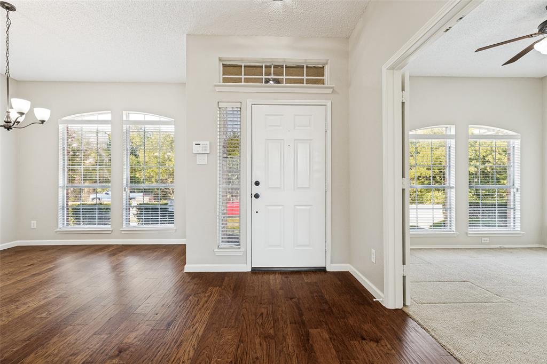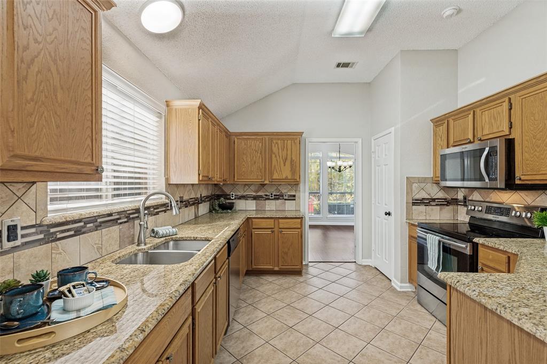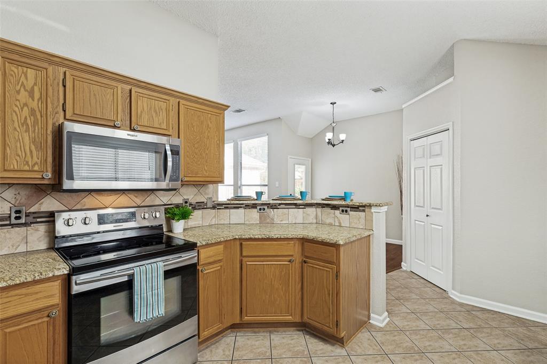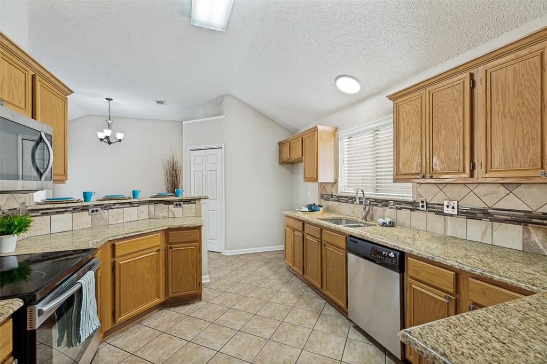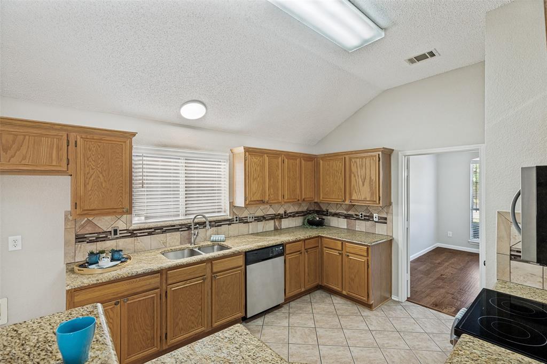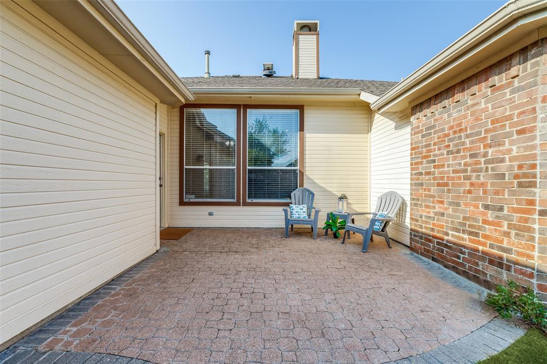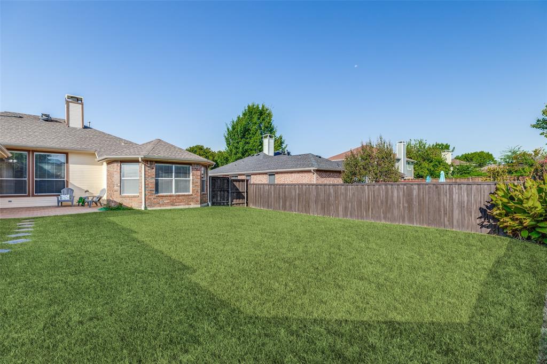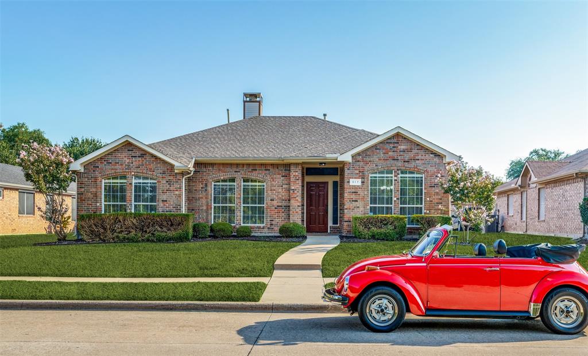
Ever walk into a house and get the feeling you’re in a really well cared for home? Get ready for that feeling when you tour this home. This beautifully maintained one-story home showcases true pride of ownership from the manicured flower beds, Fresh exterior paint and a well-kept lawn creates exceptional curb appeal. Don’t miss the rare Cottonwood creek view as you visit this home. No neighbors across the street, just scenic views of the greenbelt, walking trails and the babbling creek. Once inside you’re greeted by warm wood flooring, wide open living spaces, loads of natural light and a cozy gas fireplace. The spacious kitchen is designed for both everyday living and entertaining, featuring granite countertops & breakfast bar, abundant cabinetry, nice sized pantry, tons of counter space, Stainless steel appliances, water filtration & even a gas line behind the stove if you want to convert to a gas cooktop.
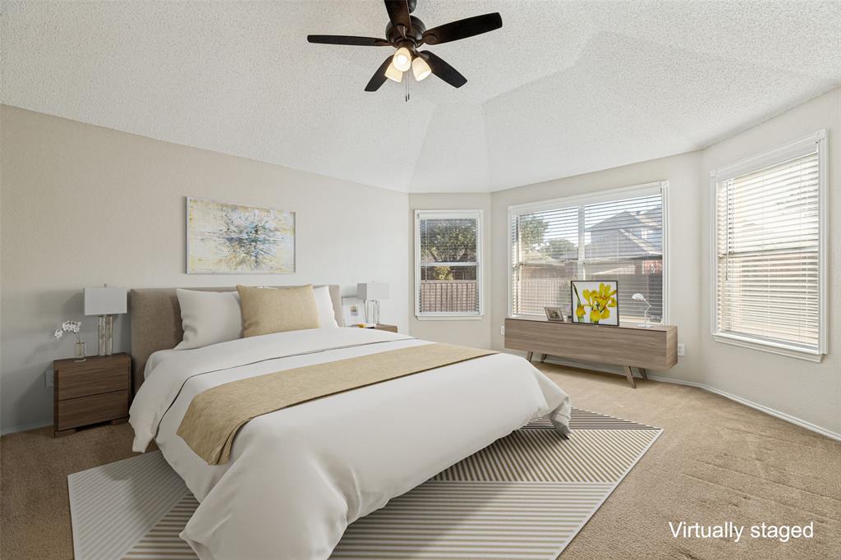
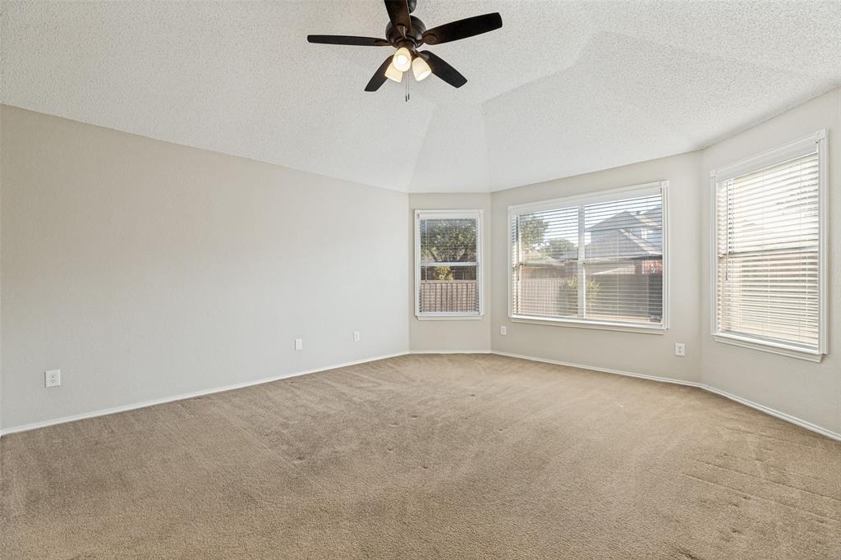
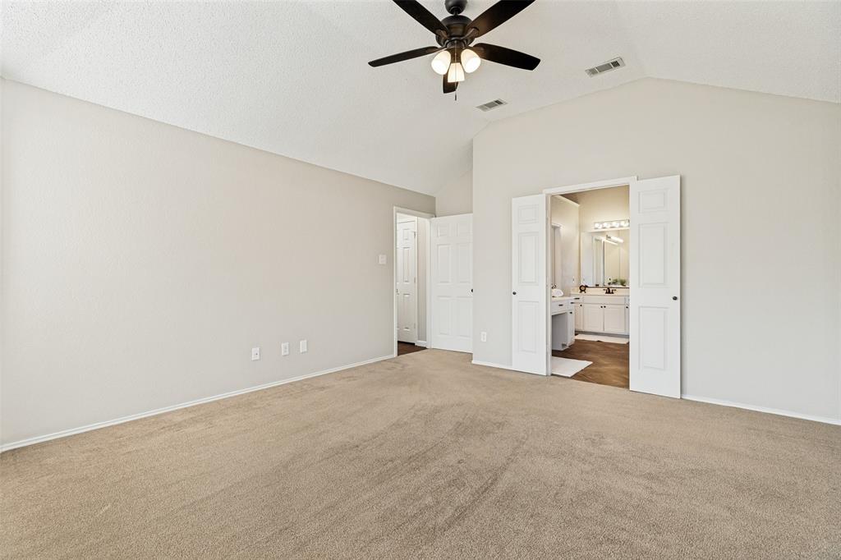
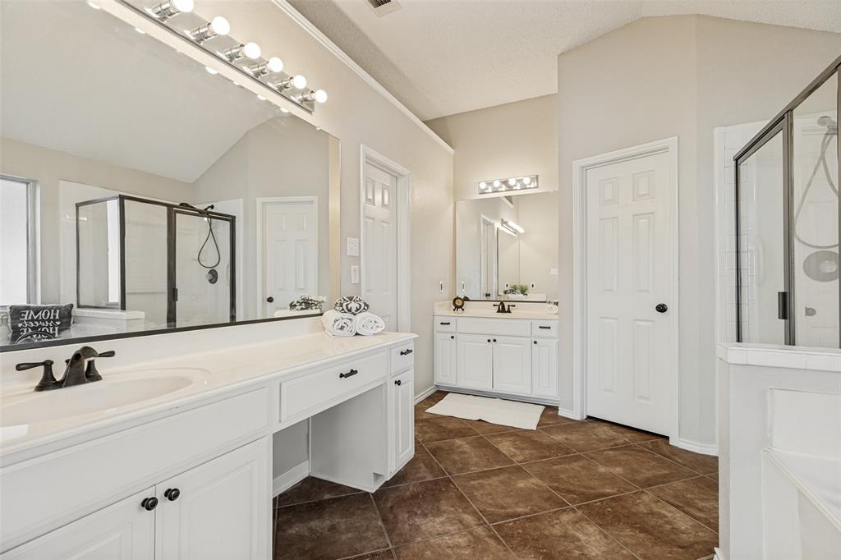
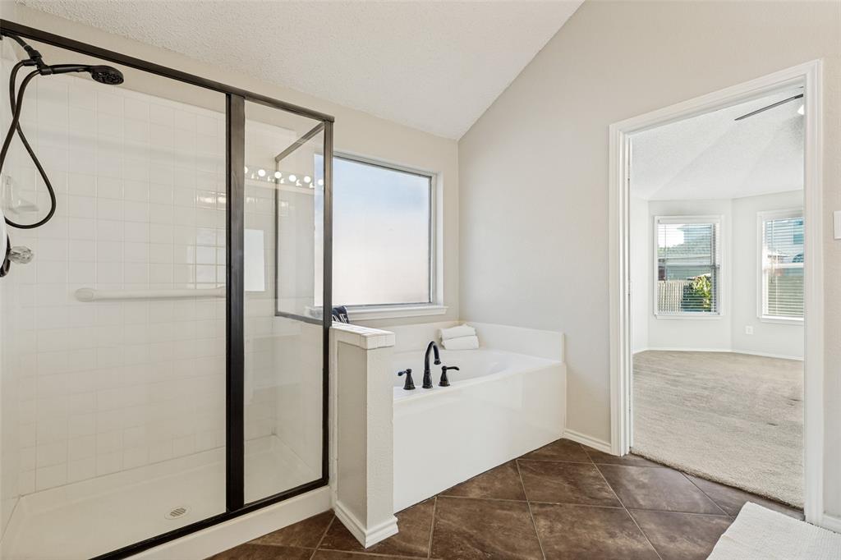
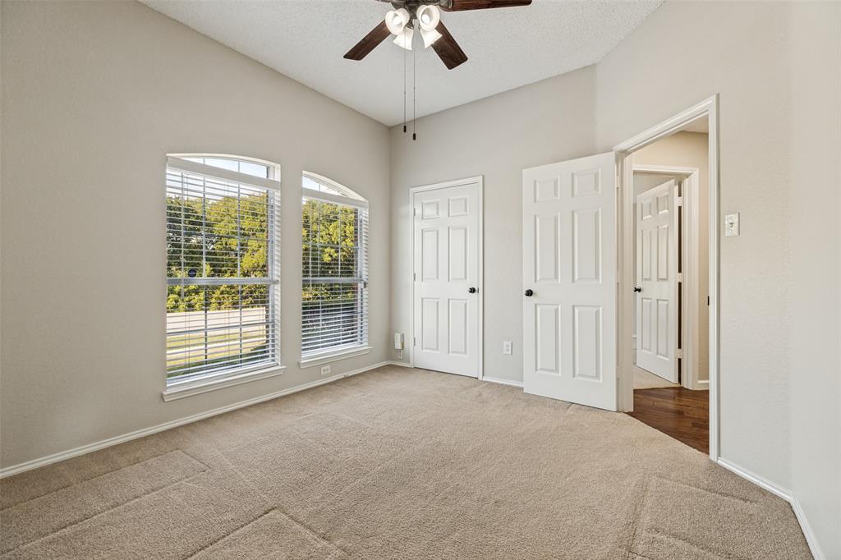
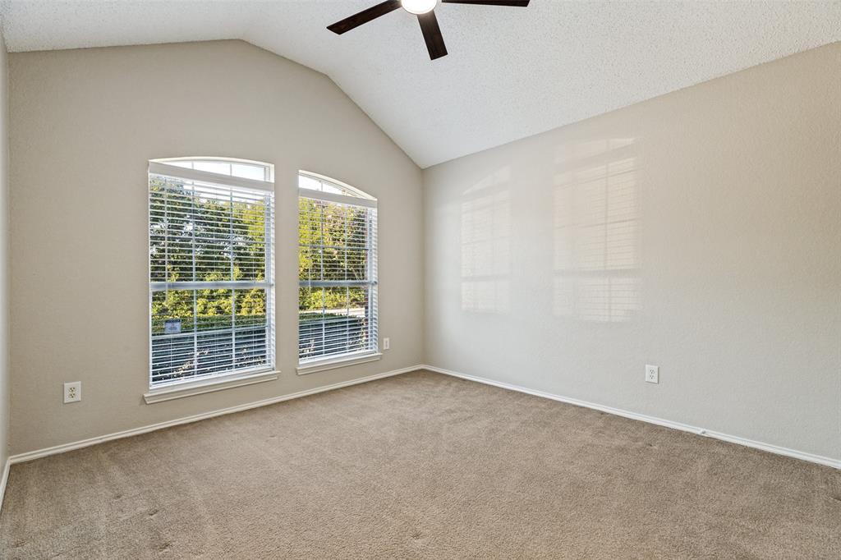
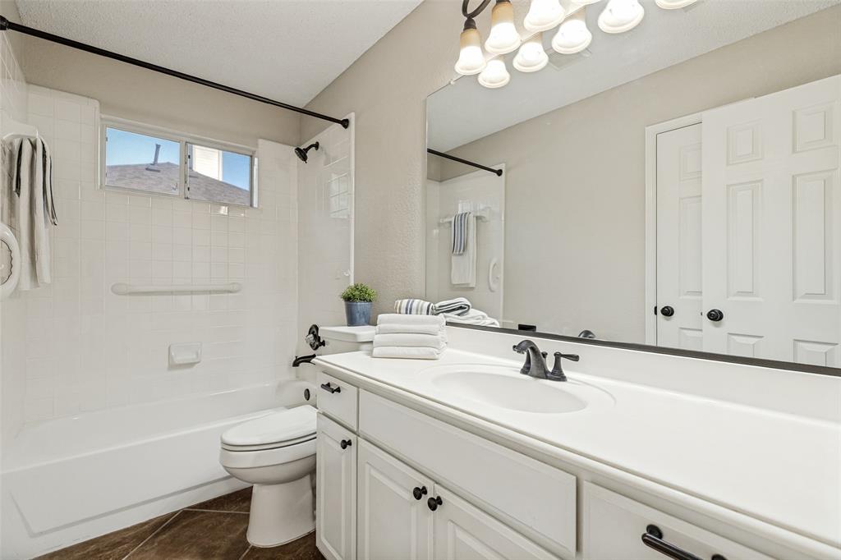
The private primary suite is a true refuge, from the nice sized bedroom to the ample bathroom with dual vanities, a tub & a separate shower, a generous walk-in closet with built-in organizers & room for lots of shoes. Split secondary bedrooms provide comfort and privacy for family members or guests, plus a large full bathroom to enjoy. Keep in mind that the dining room can also be an effective office.
This great home is packed with updates from the engineered wood floors to fresh paint through-out, updated light fixtures, ...
| Listing Id: | 21375011 |
|---|---|
| List Price: | $399,990 |
| Property Type: | Residential |
| Property Sub Type: | Single Family Residence |
| Status: | Closed |
| Bedrooms Total: | 3 |
| Bathrooms Full: | 2 |
| Living Area: | 1,827 |
| Unexempt Taxes: | $7,188 |
| Lot Size Square Feet: | 7,840.8000 |
| Lot Size Acres: | 0.18 |
| Architectural Style: | Traditional |
| Waterfront?: | Yes |
| City: | Allen |
| County Or Parish: | Collin |
| Subdivision Name: | Heritage Park Ph 3a-1 |
| Postal Code: | 75002 |
| Year Built: | 1995 |
| Accessibility Features: | Accessible Grip |
| Accessibility Features Yn: | Yes |
| Appliances: | Dishwasher,Disposal,Electric Cooktop,Electric Oven,Microwave,Plumbed For Gas in Kitchen,Water Filter |
| Association Type: | None |
| Attached Garage?: | Yes |
| Basement Yn: | No |
| Bathrooms Total Decimal: | 2.00 |
| Bathrooms Total Integer: | 2 |
| Buyer Financing: | Conventional |
| Community Features: | Greenbelt, Jogging Path/Bike Path, Sidewalks |
| Consent for Visitors to Record: | Audio, Video |
| Construction Materials: | Brick, Concrete, Fiber Cement, Wood |
| Cooling: | Ceiling Fan(s), Central Air, Electric |
| Covered Spaces: | 2 |
| Directions: | East from 75 on E. Bethany Dr to traffic light at Aylesbury Dr. Turn Right on Aylesbury Dr. Home will be on the Left |
| Elementary School: | Vaughan |
| Elementary School Name: | Vaughan |
| Exclusions: | None |
| Exterior Features: | Rain Gutters |
| Fencing: | Back Yard, Wood |
| Fireplace Features: | Gas Logs |
| Fireplaces Total: | 1 |
| Flooring: | Carpet, Ceramic Tile, Engineered Wood |
| Foundation Details: | Slab |
| Garage Height: | 8 |
| Garage Dimensions: | 19x18 |
| Garage Spaces: | 2 |
| Garage?: | Yes |
| Green Energy Efficient: | Thermostat |
| Heating: | Central, Natural Gas |
| High School Name: | Allen |
| Interior Features: | Cable TV Available, Eat-in Kitchen, Granite Counters, High Speed Internet Available, Open Floorplan, Walk-In Closet(s) |
| Junior High School Name: | Lowery Freshman Center |
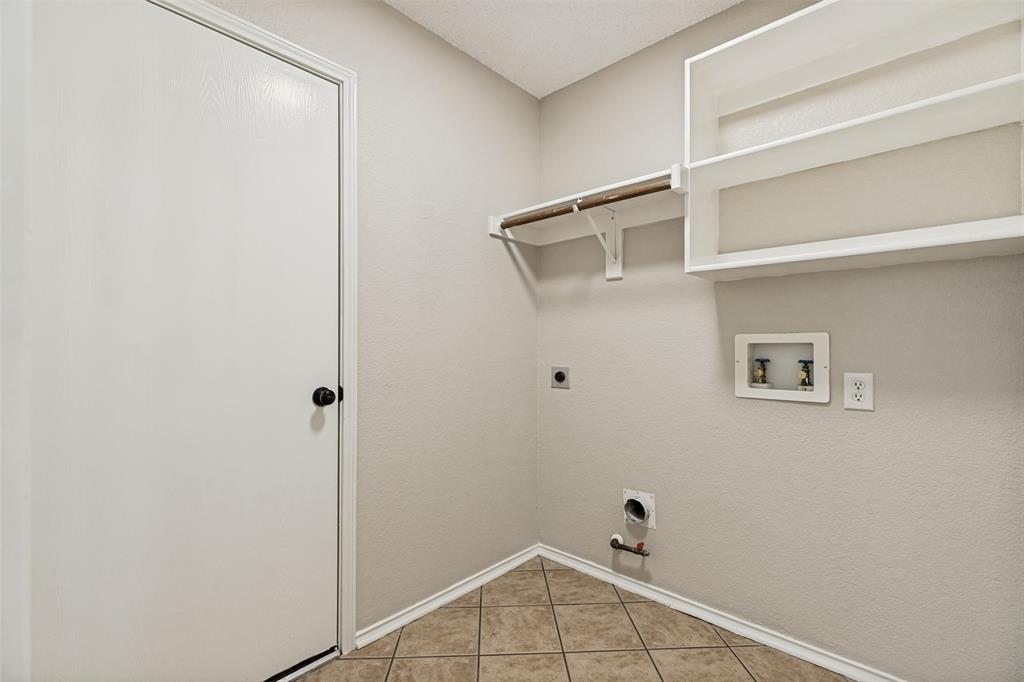
| Laundry Features: | Electric Dryer Hookup, Gas Dryer Hookup, Utility Room, Full Size W/D Area, Dryer Hookup |
| Levels: | One |
| Listing Terms: | Cash, Conventional, FHA, Texas Vet, VA Loan, Other |
| Room Count: | 9 |
| Lot Features: | Greenbelt, Landscaped, Lrg. Backyard Grass, Sprinkler System |
| Lot Size: | Less Than .5 Acre (not Zero) |
| Lot Size Area: | 0.1800 |
| Lot Size Dimensions: | 65 x 120 |
| Lot Size Source: | Other |
| Lot Size Units: | Acres |
| Middle School Name: | Ford |
| Multi Parcel ID: | No |
| Municipal Utility District?: | No |
| Notice Surveillance Devices Pres: | None |
| Number Of Dining Areas: | 2 |
| Number Of Living Areas: | 1 |
| Number Of Parking Spaces: | 2 |
| Parking Features: | Concrete, Driveway, Garage Door Opener |
| Patio And Porch Features: | Patio |
| Pool?: | No |
| Possession: | Closing/Funding |
| Postal Code Plus 4: | 5743 |
| Property Attached?: | No |
| Roof: | Composition, Shingle |
| School District: | Allen ISD |
| Security Features: | Burglar, Smoke Detector(s) |
| Senior Community Yn: | No |
| Smart Home Features Appor Pass Y: | 0 |
| Soil Type: | Clay, Unknown |
| Special Taxing Entities: | 0 |
| Structural Style: | Single Detached |
| Transaction Type: | For Sale |
| Utilities: | All Weather Road, City Sewer, City Water, Concrete, Curbs, Natural Gas Available, Sidewalk, Underground Utilities |
| Waterfront Features: | Creek |
| Will Subdivide: | No |
| Window Features: | Window Coverings |
Listing Courtesy of: Ebby Halliday, Realtors
Listing Agent: Bill Short
214-509-0808
Mortgage Calculator
All listings featuring the  icon are provided courtesy of North Texas Real Estate Information Systems, Inc. (NTREIS), Copyright 2026. All rights reserved.
All information is believed accurate but not guaranteed. The properties displayed may not be all of the properties available through the IDX Program. Any use of this site other than by potential buyers or sellers is strictly prohibited.
North Texas Real Estate Information Systems, Inc. data last updated on November 16, 2026 11:51 PM - CT
Property Last Updated: November 16, 2026 11:51 PM - CT