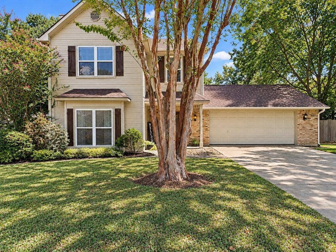
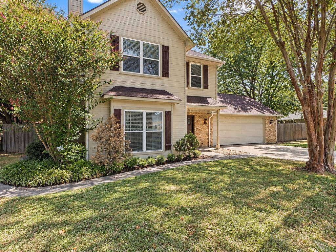
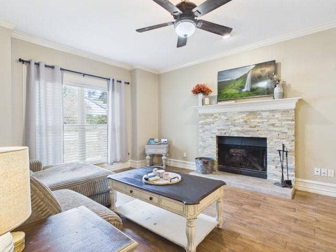
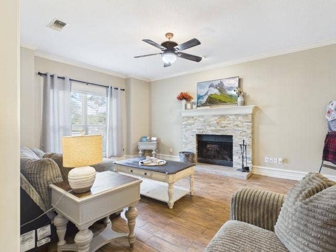
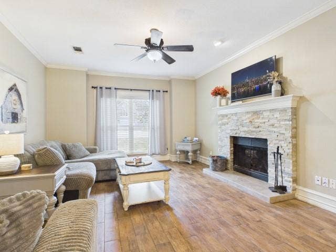
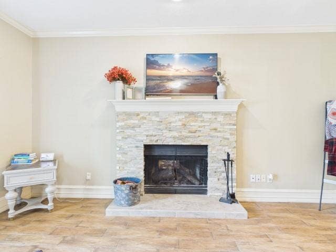
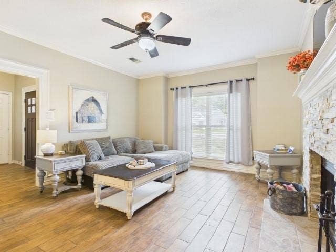
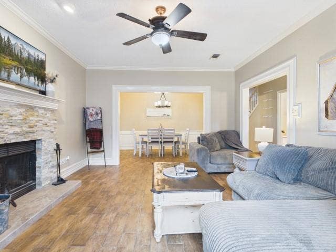
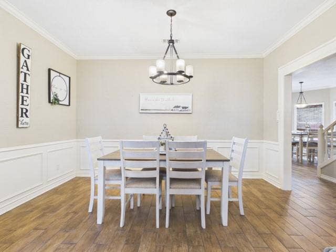
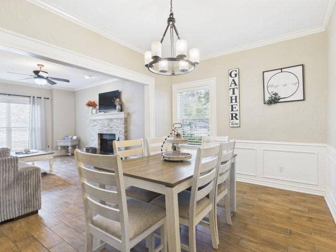
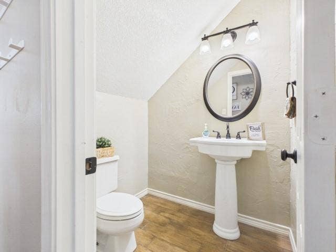
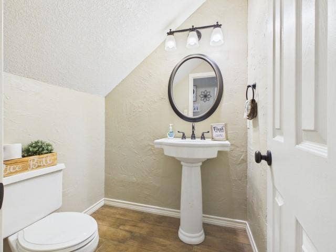
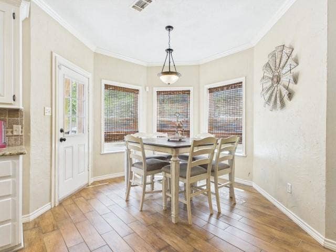
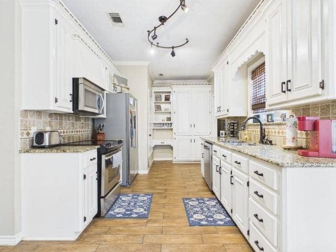
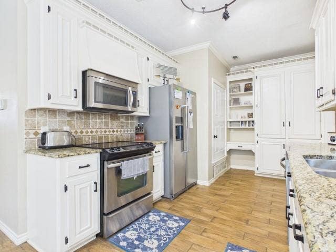
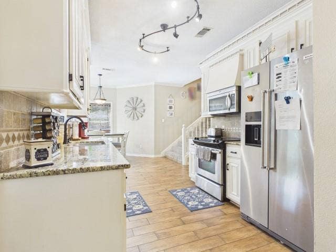
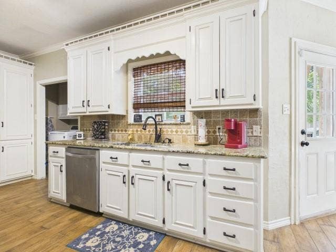
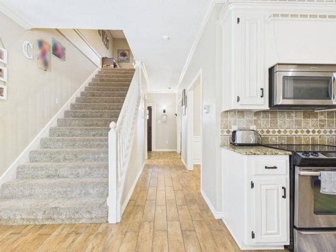
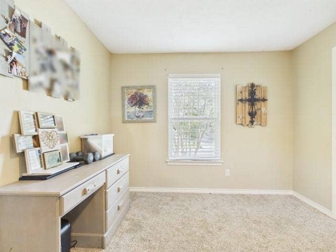
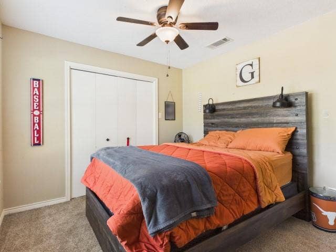
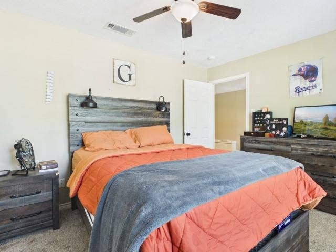
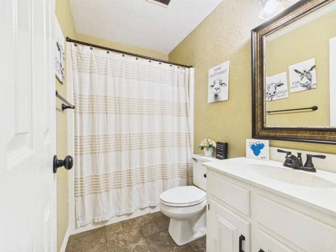
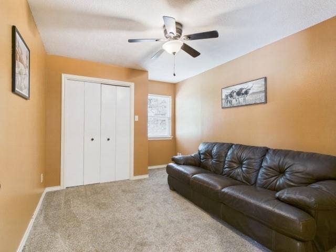
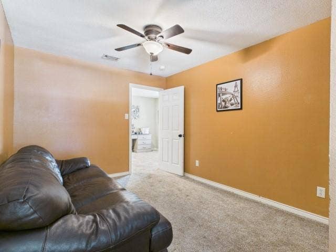
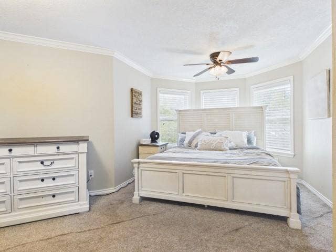
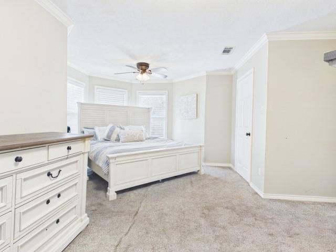
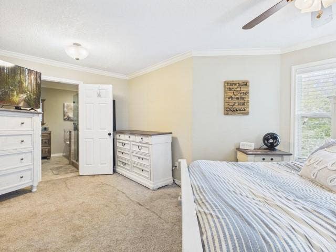
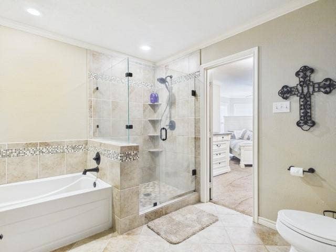
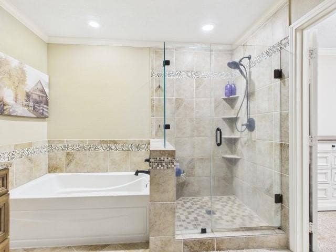
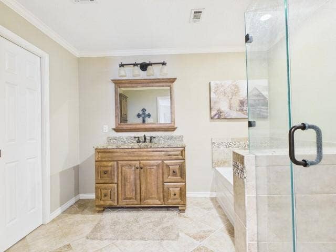
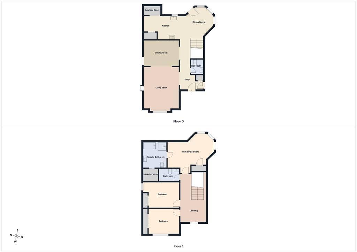
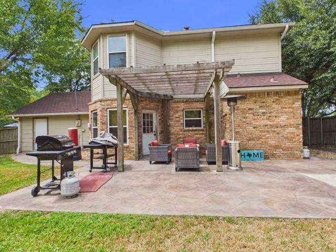
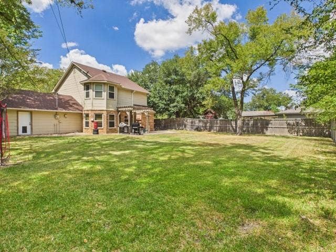
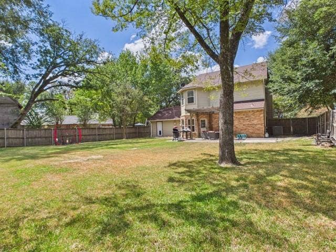
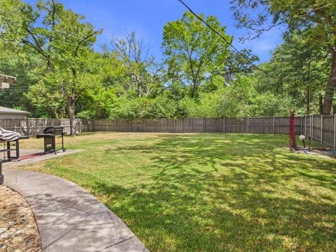
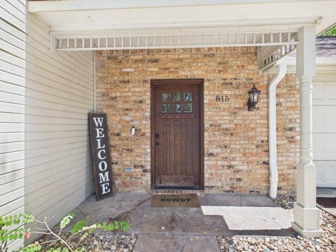
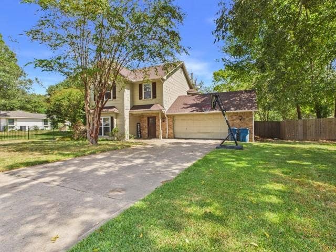
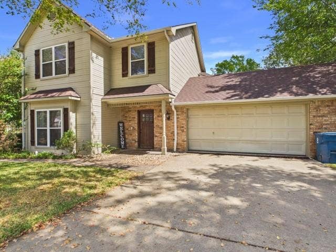
Charming curb appeal, a welcoming covered front porch, and a fantastic location near downtown Athens make this two-story home one you won’t want to miss! Offering 3 bedrooms, 2.5 bathrooms, and an attached two-car garage, this home has plenty of character and comfortable living spaces. Inside, the living room features a cozy wood-burning fireplace, while the formal dining room and breakfast nook just off the kitchen offer great spaces for everyday meals or entertaining guests. The kitchen comes equipped with stainless steel appliances, including a built-in microwave, glass-top range, and dishwasher. All three bedrooms are located upstairs, including the primary suite with an ensuite bathroom featuring a separate walk-in shower and deep soaking tub, perfect for unwinding after a long day. Step outside to a spacious, fenced backyard with a patio and pergola, offering plenty of room for outdoor entertaining, pets, or simply enjoying some fresh air. Located just around the corner from the Cain Center and minutes from shopping, restaurants, medical offices, and the hospital, this home combines small-town charm with everyday convenience. Come take a look and see what makes this Athens home so inviting!
| Listing Id: | 21422080 |
|---|---|
| List Price: | $350,000 |
| Property Type: | Residential |
| Property Sub Type: | Single Family Residence |
| Status: | Active |
| Bedrooms Total: | 3 |
| Bathrooms Full: | 2 |
| Bathrooms Half: | 1 |
| Living Area: | 1,950 |
| Lot Size Square Feet: | 10,454.4000 |
| Lot Size Acres: | 0.24 |
| Waterfront?: | No |
| City: | Athens |
| County Or Parish: | Henderson |
| Subdivision Name: | Park Highlands |
| Postal Code: | 75751 |
| Year Built: | 1987 |
| Accessibility Features Yn: | No |
| Appliances: | Dishwasher,Disposal,Electric Range,Electric Water Heater,Microwave |
| Association Type: | None |
| Attached Garage?: | Yes |
| Basement Yn: | No |
| Bathrooms Total Decimal: | 2.10 |
| Bathrooms Total Integer: | 3 |
| Construction Materials: | Brick, Frame |
| Cooling: | Ceiling Fan(s), Central Air, Electric |
| Covered Spaces: | 2 |
| Directions: | From the Athens Courthouse Square, head south on Highway 19 toward the hospital. Turn left onto E. Clinton Avenue, then right onto Lucas Drive. Property will be on the left with sign in yard. |
| Elementary School: | Belair |
| Elementary School Name: | Belair |
| Fencing: | Back Yard, Wood |
| Fireplace Features: | Living Room, Wood Burning |
| Fireplaces Total: | 1 |
| Foundation Details: | Slab |
| Garage Spaces: | 2 |
| Garage?: | Yes |
| Heating: | Central, Electric |
| High School Name: | Athens |
| Interior Features: | Eat-in Kitchen, Walk-In Closet(s) |
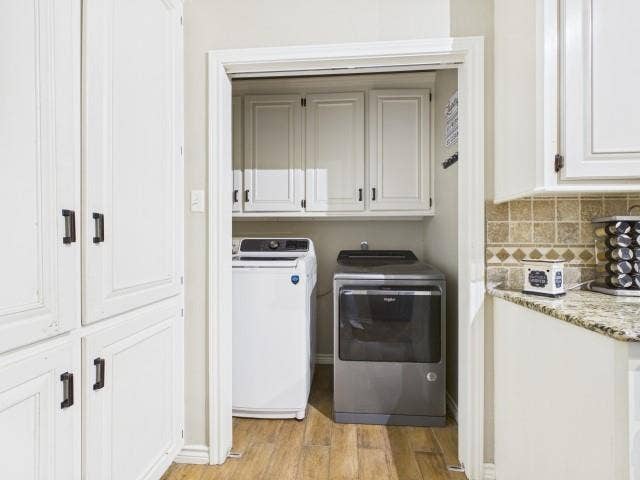
| Laundry Features: | Electric Dryer Hookup, In Kitchen, Washer Hookup |
| Levels: | Two |
| Listing Terms: | Cash, Conventional, FHA, VA Loan |
| Room Count: | 2 |
| Lot Size: | Less Than .5 Acre (not Zero) |
| Lot Size Area: | 0.2400 |
| Lot Size Units: | Acres |
| Middle School Name: | Athens |
| Multi Parcel ID: | No |
| Municipal Utility District?: | No |
| Number Of Dining Areas: | 2 |
| Number Of Living Areas: | 1 |
| Number Of Parking Spaces: | 2 |
| Parking Features: | Driveway, Garage Faces Front |
| Patio And Porch Features: | Covered |
| Pool?: | No |
| Possession: | Closing/Funding |
| Property Attached?: | No |
| Roof: | Composition |
| School District: | Athens ISD |
| Smart Home Features Appor Pass Y: | 0 |
| Structural Style: | Single Detached |
| Transaction Type: | For Sale |
| Utilities: | City Sewer, City Water, Electricity Connected |
| Will Subdivide: | No |
Listing Courtesy of: Stewart & McGee Real Estate
Listing Agent: Cassie Woods
903-675-5207
Mortgage Calculator
All listings featuring the  icon are provided courtesy of North Texas Real Estate Information Systems, Inc. (NTREIS), Copyright 2026. All rights reserved.
All information is believed accurate but not guaranteed. The properties displayed may not be all of the properties available through the IDX Program. Any use of this site other than by potential buyers or sellers is strictly prohibited.
North Texas Real Estate Information Systems, Inc. data last updated on October 28, 2026 03:07 AM - CT
Property Last Updated: October 28, 2026 03:07 AM - CT
