813 Boyett Lane
Rockwall, TX 75087
$1,775,000
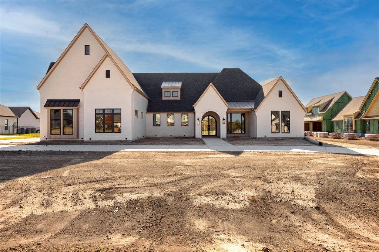
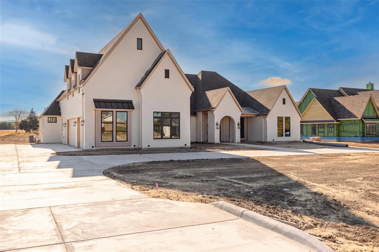
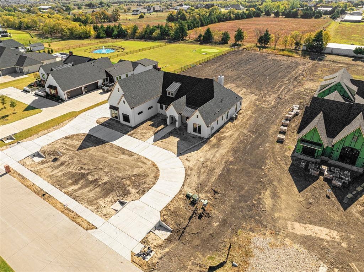
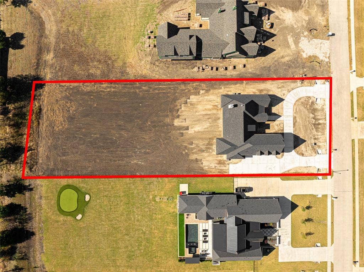
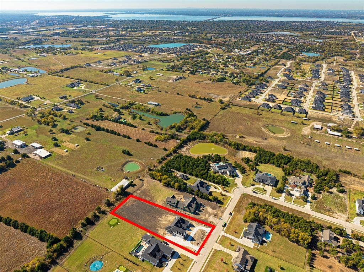
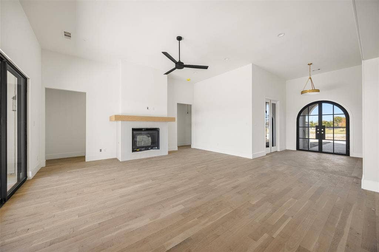
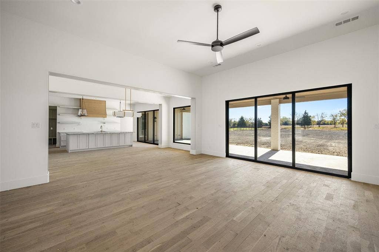
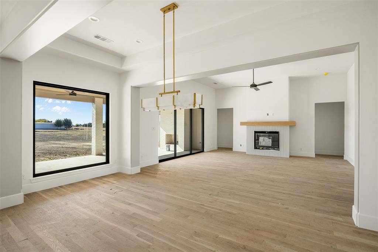
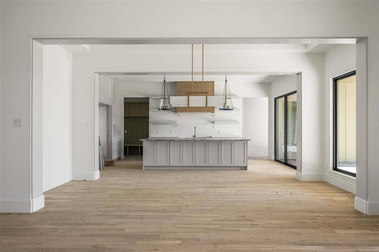
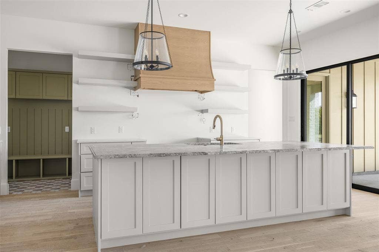
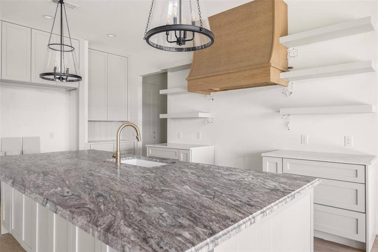
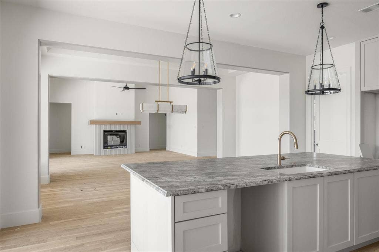
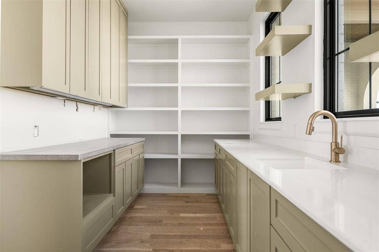
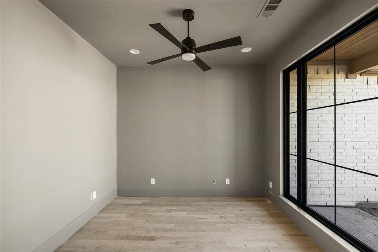
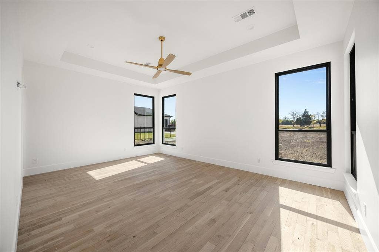
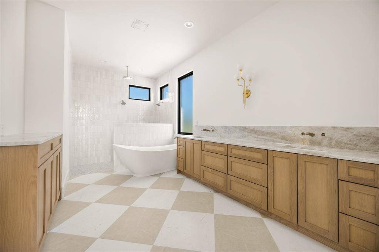
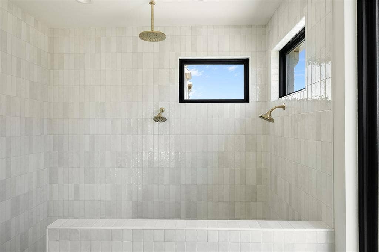
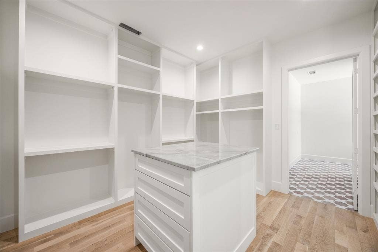
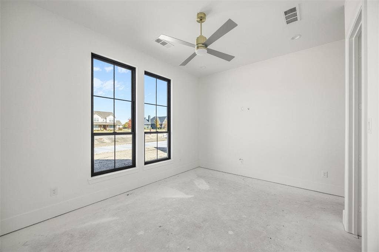
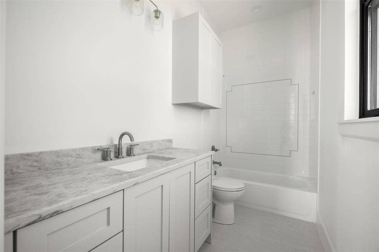
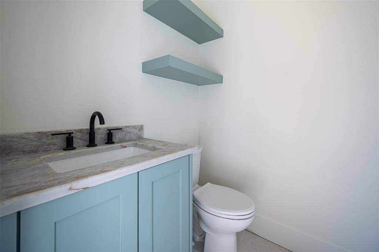
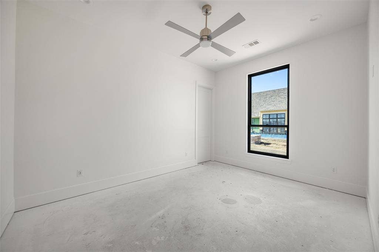
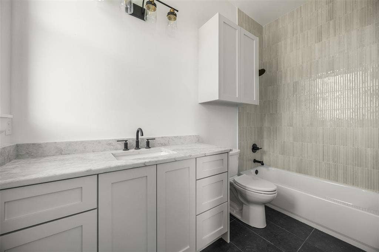
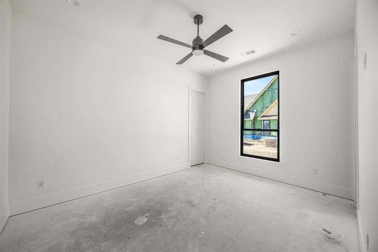
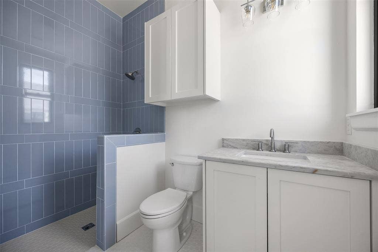
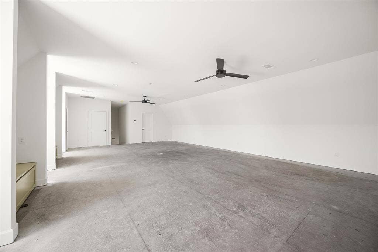
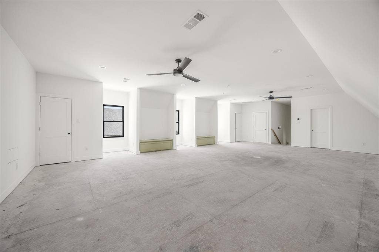
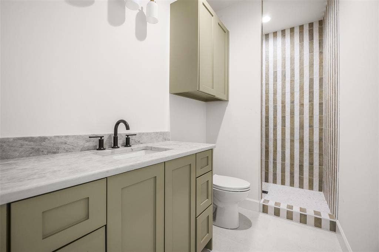
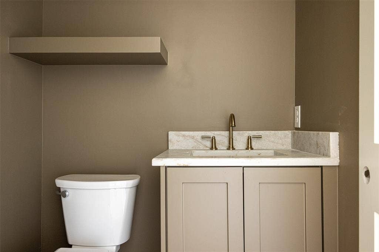
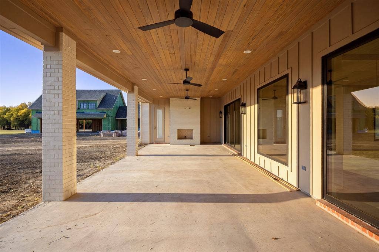
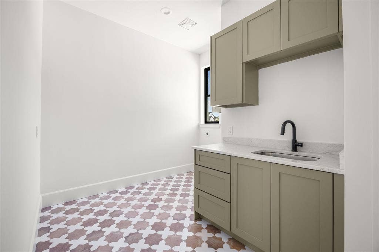
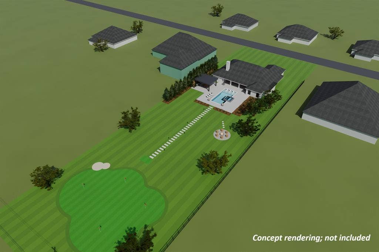
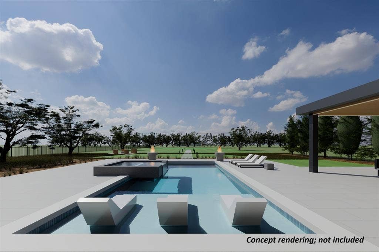
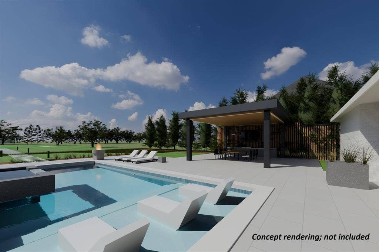
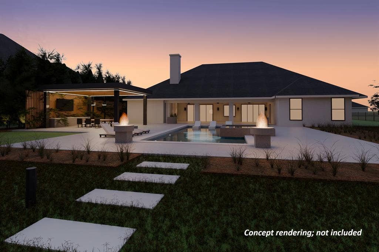
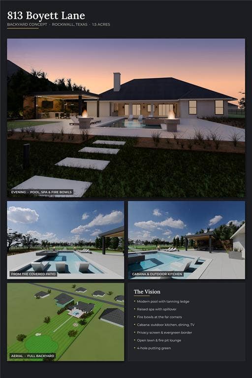
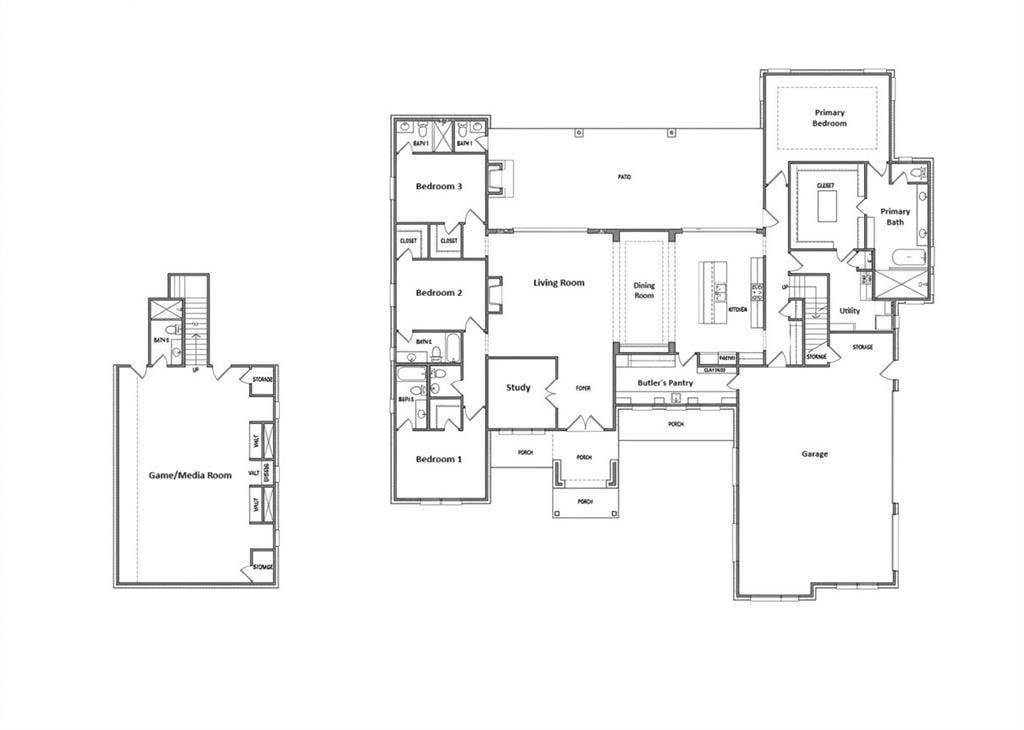
Experience exceptional design and luxury living at 813 Boyett Lane! Thoughtfully designed and built by Inspired Homes, this stunning 4,488-square-foot custom residence sits on an expansive 1.5-acre homesite in Rockwall. The striking painted brick exterior, dramatic rooflines, arched entry, and black-framed windows create unforgettable curb appeal. Inside, soaring ceilings, beautiful hardwood floors, designer lighting, and thoughtfully selected finishes complement an open, light-filled floor plan. The impressive living area features a statement fireplace and expansive sliding glass doors overlooking the sprawling backyard. At the heart of the home, the chef-inspired kitchen showcases an oversized natural stone island, custom cabinetry, floating shelves, and a beautiful wood vent hood. A separate butler's pantry adds additional prep space and storage. The luxurious primary retreat features a spa-inspired bath with a freestanding soaking tub, oversized shower, dual vanities, and an extraordinary walk-in closet. Three additional bedrooms, a private study, and an expansive upstairs game and media room provide exceptional versatility, with potential to add another bedroom upstairs from available attic space. A spacious covered outdoor living area with wood-plank ceilings, fireplace, and room for entertaining extends the living space outdoors. The impressive 1.5-acre lot offers endless possibilities for a resort-style backyard, with professionally designed pool, outdoor entertaining, and putting green concepts available to showcase its potential. A remarkable opportunity to enjoy custom craftsmanship, modern elegance, and an exceptional amount of space in Rockwall!
| Listing Id: | 21440729 |
|---|---|
| List Price: | $1,775,000 |
| Property Type: | Residential |
| Property Sub Type: | Single Family Residence |
| Status: | Active |
| Bedrooms Total: | 4 |
| Bathrooms Full: | 5 |
| Bathrooms Half: | 2 |
| Living Area: | 4,488 |
| Association Fee: | $1,250 |
| Unexempt Taxes: | $6,070 |
| Lot Size Square Feet: | 65,340.0000 |
| Lot Size Acres: | 1.5 |
| Architectural Style: | Modern Farmhouse,Tudor |
| Waterfront?: | No |
| City: | Rockwall |
| County Or Parish: | Rockwall |
| Subdivision Name: | Northgate Add |
| Postal Code: | 75087 |
| Year Built: | 2026 |
| Accessibility Features Yn: | No |
| Accessory Unit?: | No |
| Appliances: | Built-in Gas Range,Built-in Refrigerator,Dishwasher,Disposal,Gas Oven,Gas Water Heater,Ice Maker,Microwave,Double Oven,Plumbed For Gas in Kitchen,Refrigerator,Tankless Water Heater |
| Association Fee Frequency: | Annually |
| Association Fee Includes: | Management Fees |
| Association Type: | Mandatory |
| Attached Garage?: | Yes |
| Basement Yn: | No |
| Bathrooms Total Decimal: | 5.20 |
| Bathrooms Total Integer: | 7 |
| Consent for Visitors to Record: | Audio, Video |
| Construction Materials: | Board & Batten Siding, Brick |
| Cooling: | Central Air, Electric, Zoned |
| Covered Spaces: | 3 |
| Directions: | From I-30 Exit N Stodghill, head north onto Stodghill, turn left onto Boyett Lane, house is on the left. |
| Elementary School: | Celia Hays |
| Elementary School Name: | Celia Hays |
| Exterior Features: | Covered Patio/Porch, Rain Gutters |
| Fencing: | None |
| Fireplace Features: | Den, Family Room, Gas, Outside |
| Fireplaces Total: | 2 |
| Flooring: | Carpet, Ceramic Tile, Hardwood, Wood |
| Foundation Details: | Slab |
| Garage Height: | 7 |
| Garage Dimensions: | 37x26 |
| Garage Spaces: | 3 |
| Garage?: | Yes |
| Heating: | Central, Natural Gas |
| High School Name: | Rockwall |
| Hoa Management Company: | Northgate HOA |
| Hoa Management Company Phone: | 469 767 5881 |
| Horse Permitted Yn: | No |
| Interior Features: | Built-in Features, Cable TV Available, Decorative Lighting, Double Vanity, Eat-in Kitchen, Granite Counters, High Speed Internet Available, Kitchen Island, Open Floorplan, Pantry, Vaulted Ceiling(s), Walk-In Closet(s) |
| Laundry Features: | Utility Room, Full Size W/D Area, Dryer Hookup, Washer Hookup, On Site |
| Levels: | One and One Half |
| Listing Terms: | Cash, Conventional |
| Room Count: | 16 |
| Lot Features: | Acreage, Adjacent to Greenbelt, Interior Lot, Landscaped, Lrg. Backyard Grass, Sprinkler System, Subdivision |
| Lot Size: | 1 to < 3 Acres |
| Lot Size Area: | 1.5000 |
| Lot Size Source: | Public Records |
| Lot Size Units: | Acres |
| Middle School Name: | JW Williams |
| Multi Parcel ID: | No |
| Municipal Utility District?: | No |
| Number Of Dining Areas: | 1 |
| Number Of Living Areas: | 2 |
| Number Of Parking Spaces: | 3 |
| Other Equipment: | Irrigation Equipment |
| Parking Features: | Circular Driveway, Driveway, Garage, Garage Door Opener, Garage Double Door, Garage Faces Side, Garage Single Door, Private |
| Patio And Porch Features: | Covered |
| Pool?: | No |
| Possession: | Closing/Funding |
| Postal Code Plus 4: | 7910 |
| Property Attached?: | No |
| Roof: | Composition, Shingle |
| School District: | Rockwall ISD |
| Security Features: | Smoke Detector(s) |
| Senior Community Yn: | No |
| Smart Home Features Appor Pass Y: | 0 |
| Special Taxing Entities: | 0 |
| Structural Style: | Single Detached |
| Transaction Type: | For Sale |
| Utilities: | Aerobic Septic, City Water, Concrete, Individual Gas Meter, Individual Water Meter |
| Will Subdivide: | No |
| Year Built Details: | New Construction - Incomplete |
Listing Courtesy of: Great Western Realty
Listing Agent: Anthony Graham
469-387-7091
Mortgage Calculator
All listings featuring the  icon are provided courtesy of North Texas Real Estate Information Systems, Inc. (NTREIS), Copyright 2026. All rights reserved.
All information is believed accurate but not guaranteed. The properties displayed may not be all of the properties available through the IDX Program. Any use of this site other than by potential buyers or sellers is strictly prohibited.
North Texas Real Estate Information Systems, Inc. data last updated on November 22, 2026 04:40 PM - CT
Property Last Updated: November 22, 2026 04:40 PM - CT
