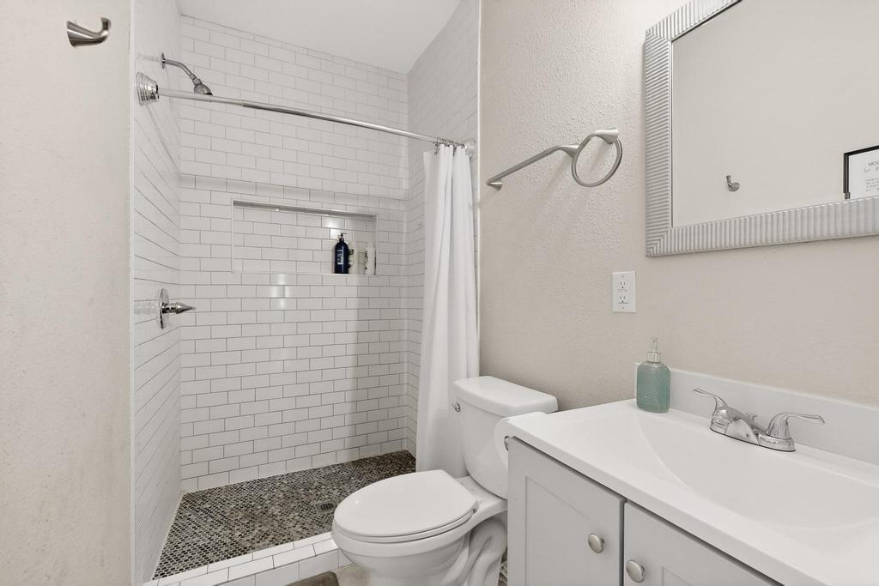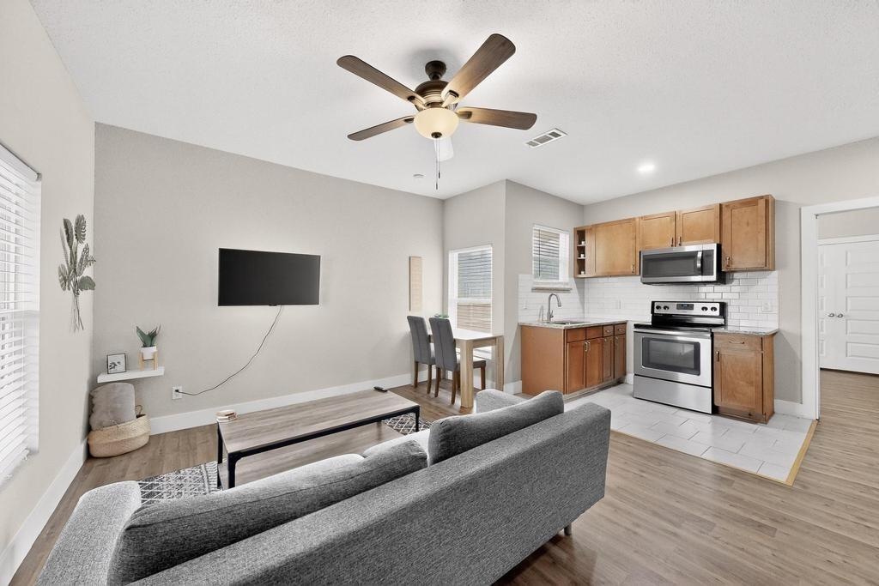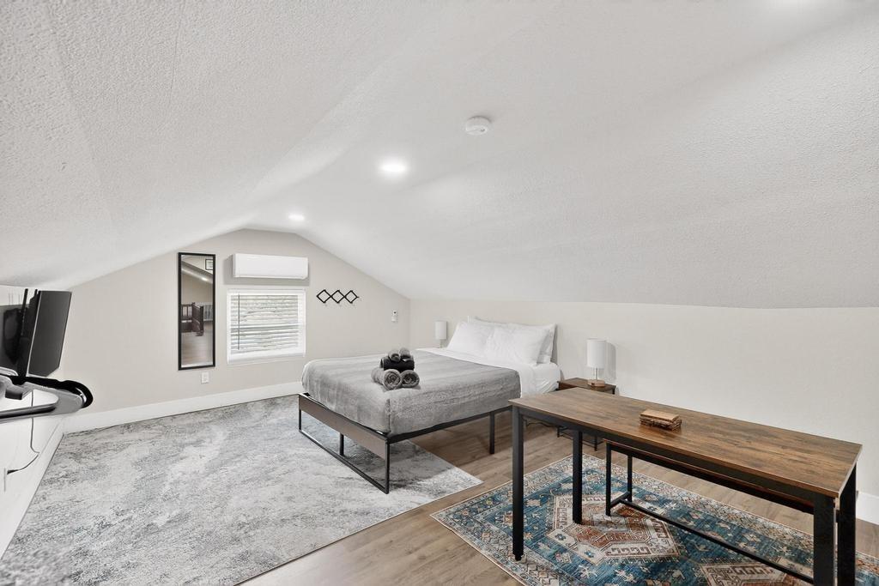
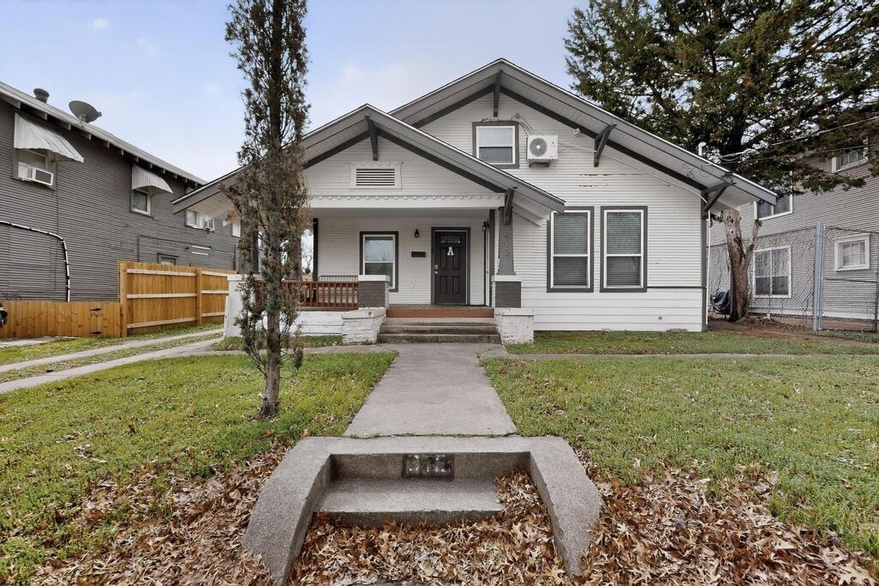
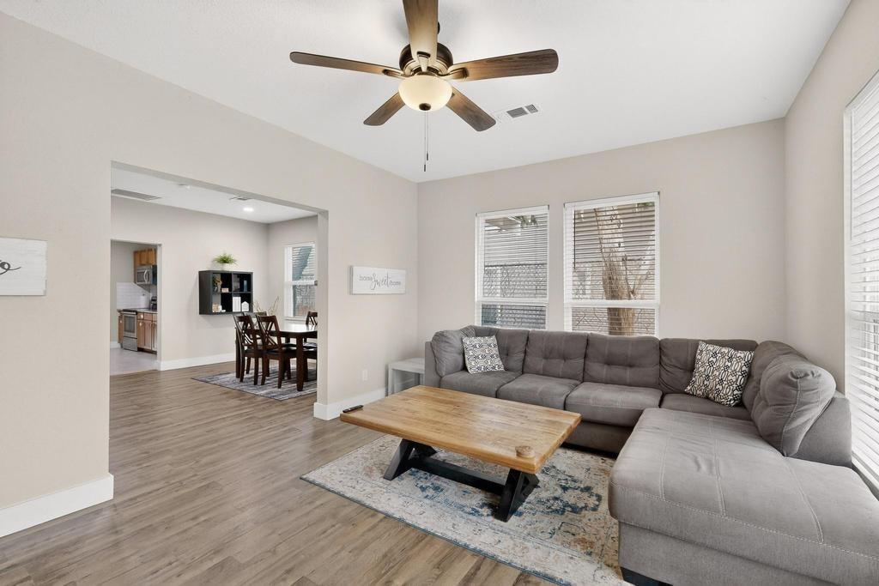
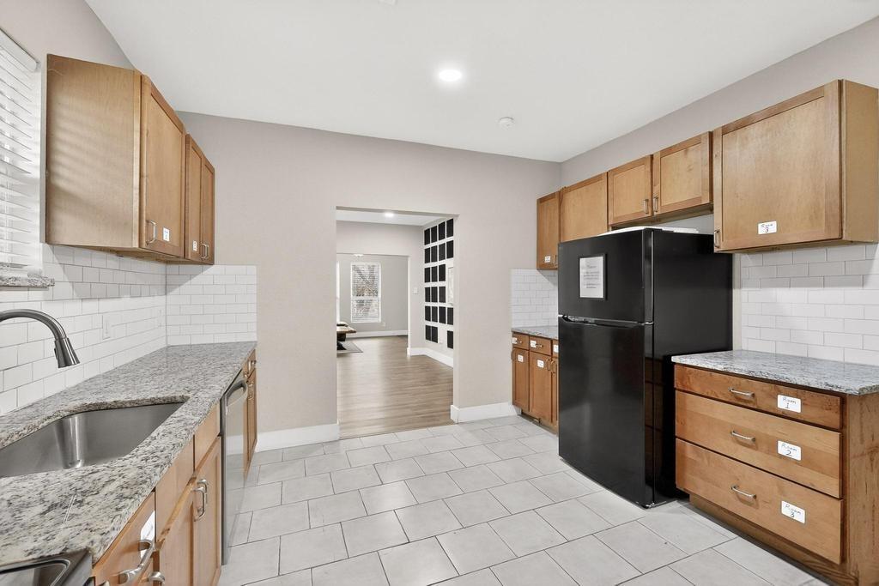
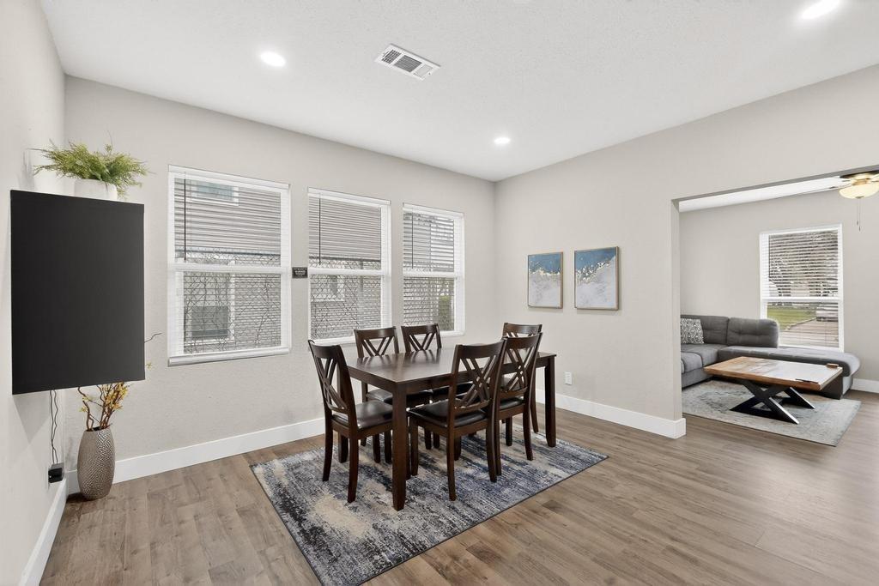
This spacious property offers comfortable living with multiple bedrooms and bathrooms, providing plenty of room for families or roommates. The layout is designed for convenience and functionality, with bright living areas and two well-sized kitchens, and ample storage throughout. This property has updated plumbing and electrical with a roof and HVAC that were both replaced less than three years ago. Homeowners will appreciate the generous parking available on the property, making it easy for multiple vehicles and guests. Ideally located near desirable shopping centers and restaurants, less than 5 minutes from the Bishop Arts District as well as 20 minutes from Downtown Dallas and the Design District.
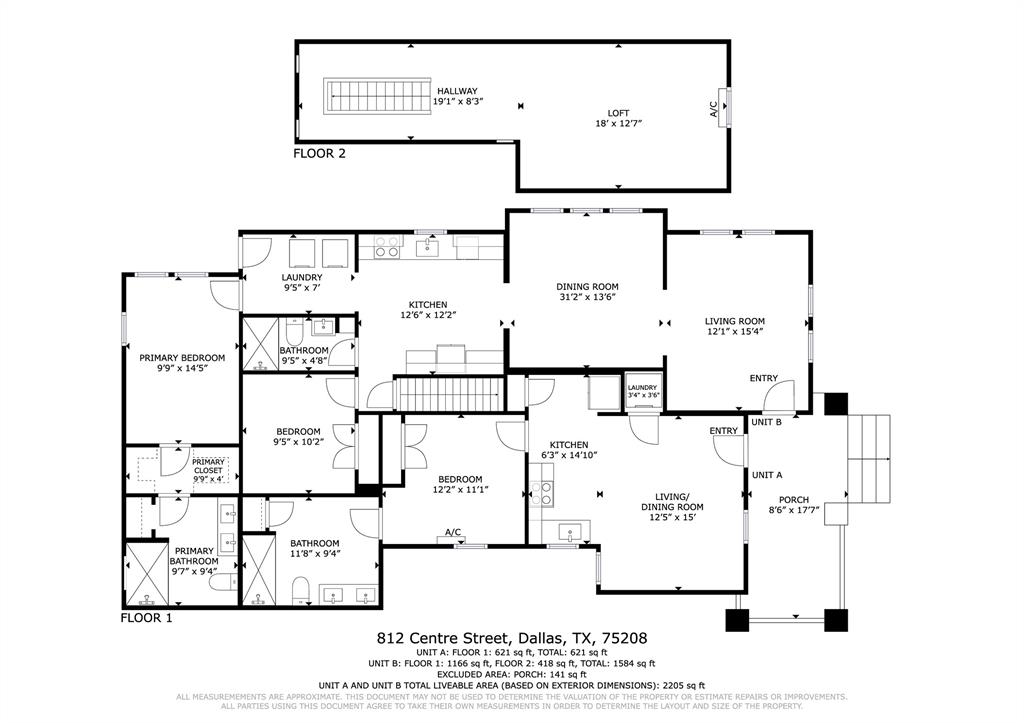
This property is a large single family home that can fit multiple objectives for any family or buyer, with two separate entryways (Unit A door and Unit B door).
Unit A has a living room, one bedroom, large bathroom, kitchen, breakfast area and laundry closet for stackable washer and dryer connections.
Unit B has 2 bedrooms and 1 lofted bedroom, large kitchen, dining area, living room, two bathrooms and a utility room with washer dryer connections.
This home combines practical living space with the benefit of being close to popular dining and retail destinations offering an excellent opportunity for both investors and homebuyers. ( NO SURVEY AVAILABLE)
| Listing Id: | 21413729 |
|---|---|
| List Price: | $399,999 |
| Property Type: | Residential |
| Property Sub Type: | Single Family Residence |
| Status: | Active |
| Bedrooms Total: | 4 |
| Bathrooms Full: | 3 |
| Living Area: | 2,200 |
| Unexempt Taxes: | $7,541 |
| Lot Size Square Feet: | 7,056.7200 |
| Lot Size Acres: | 0.162 |
| Waterfront?: | No |
| City: | Dallas |
| County Or Parish: | Dallas |
| Subdivision Name: | Dallas Land & Loan 03 |
| Postal Code: | 75208 |
| Year Built: | 1925 |
| Accessibility Features Yn: | No |
| Appliances: | Dishwasher,Disposal,Electric Cooktop,Electric Oven,Electric Water Heater |
| Association Type: | None |
| Basement Yn: | No |
| Bathrooms Total Decimal: | 3.00 |
| Bathrooms Total Integer: | 3 |
| Construction Materials: | Wood |
| Cooling: | Ceiling Fan(s), Central Air |
| Directions: | Take I-35E South toward Waco. Drive about 2 miles. Take the exit for Eighth St and Corinth St. Turn right on E 8th St. Turn left on N Beckley Ave. Turn right on W Davis St. Turn left on Centre St. Continue to 812 Centre St (on your right). |
| Elementary School: | Rosemont |
| Elementary School Name: | Rosemont |
| Flooring: | Ceramic Tile, Hardwood, Laminate |
| Foundation Details: | Pillar/Post/Pier |
| Garage Spaces: | 0 |
| Garage?: | No |
| Heating: | Central |
| High School Name: | Sunset |
| Interior Features: | Other |
| Levels: | One and One Half |
| Listing Terms: | Cash, Conventional, FHA, VA Loan |
| Room Count: | 15 |
| Lot Size: | Less Than .5 Acre (not Zero) |
| Lot Size Area: | 0.1620 |
| Lot Size Units: | Acres |
| Middle School Name: | Greiner |
| Multi Parcel ID: | No |
| Municipal Utility District?: | No |
| Number Of Dining Areas: | 2 |
| Number Of Living Areas: | 2 |
| Parking Features: | Additional Parking |
| Pool?: | No |
| Possession: | Closing/Funding |
| Postal Code Plus 4: | 6231 |
| Property Attached?: | No |
| School District: | Dallas ISD |
| Senior Community Yn: | No |
| Smart Home Features Appor Pass Y: | 0 |
| Special Taxing Entities: | 0 |
| Structural Style: | Single Detached |
| Transaction Type: | For Sale |
| Utilities: | City Sewer |
| Will Subdivide: | No |
Listing Courtesy of: Avangard Real Estate Serv.
Listing Agent: Norma Lopez Valverde
214-521-7699
Mortgage Calculator
All listings featuring the  icon are provided courtesy of North Texas Real Estate Information Systems, Inc. (NTREIS), Copyright 2026. All rights reserved.
All information is believed accurate but not guaranteed. The properties displayed may not be all of the properties available through the IDX Program. Any use of this site other than by potential buyers or sellers is strictly prohibited.
North Texas Real Estate Information Systems, Inc. data last updated on October 17, 2026 04:56 AM - CT
Property Last Updated: October 17, 2026 04:56 AM - CT