
8105 Blue Hole Court
McKinney, TX 75070
$799,900
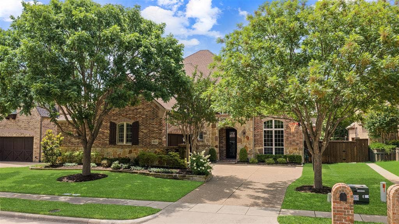
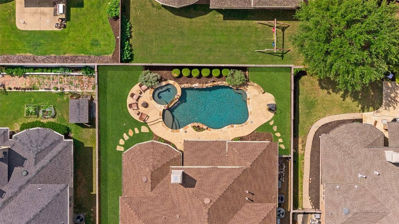
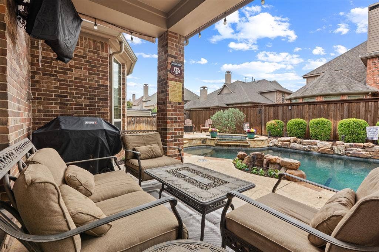
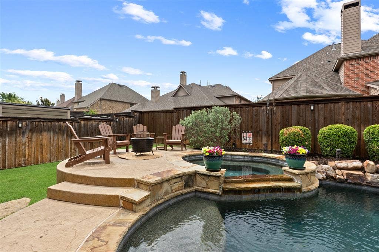
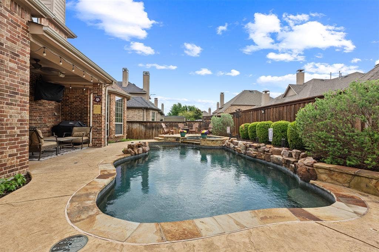
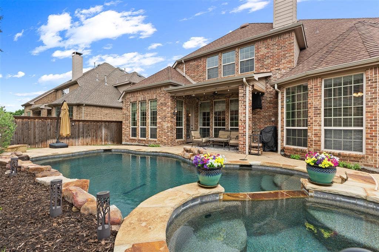
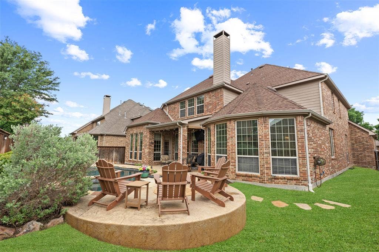
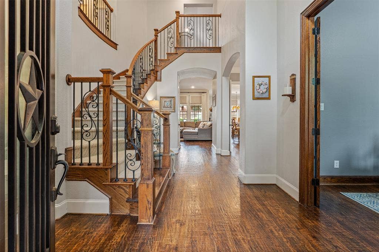
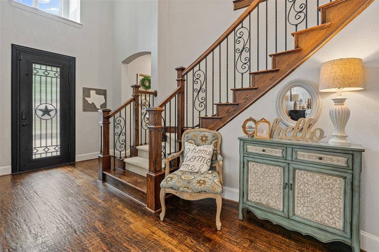
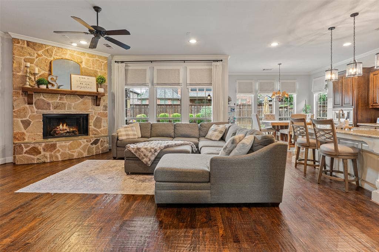
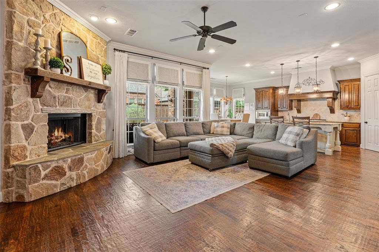
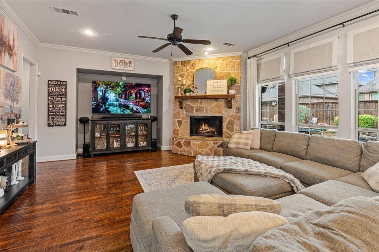
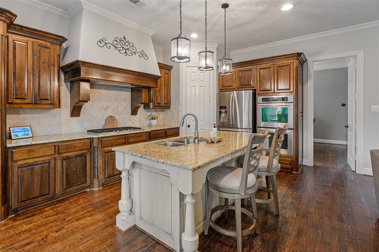
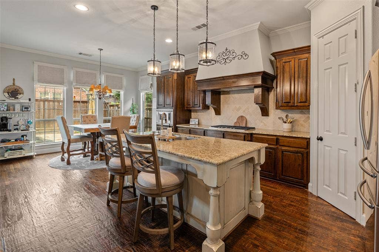
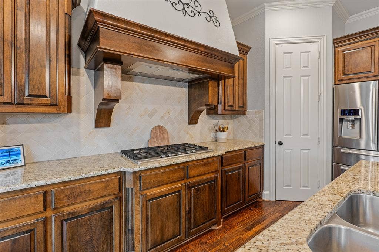
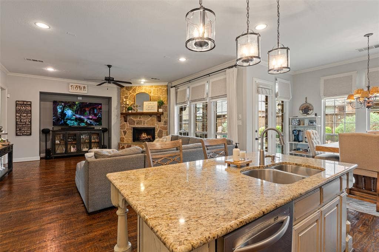
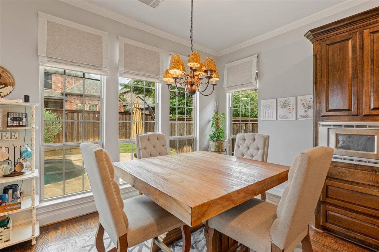
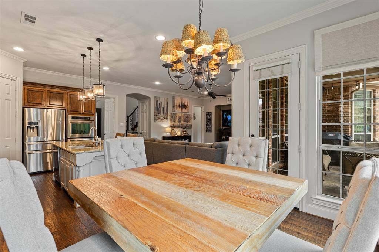
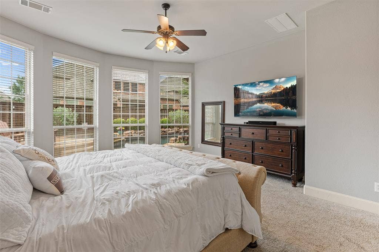
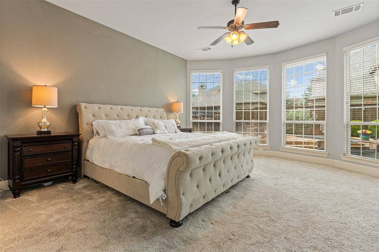
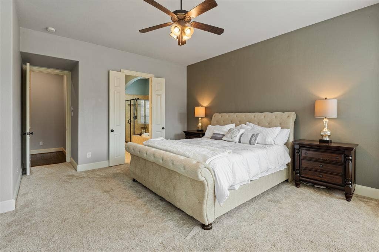
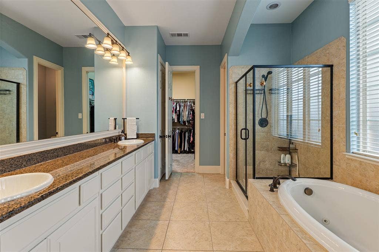
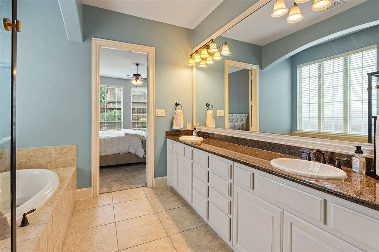
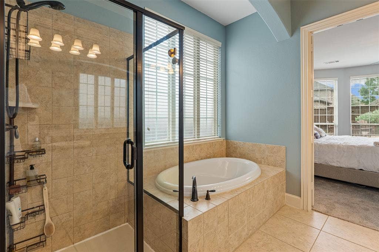
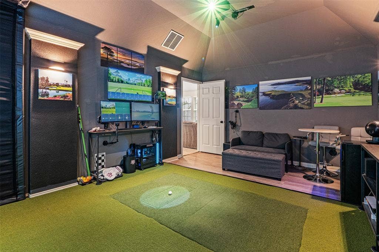
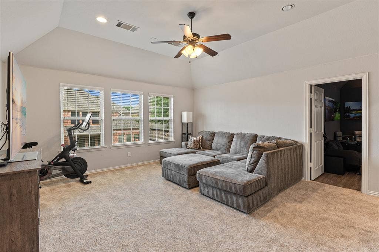
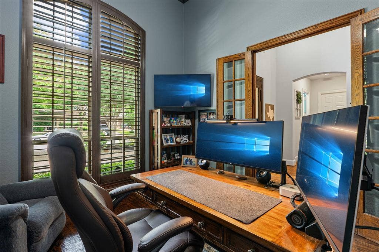
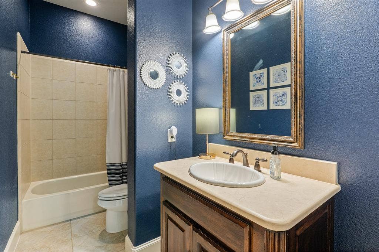
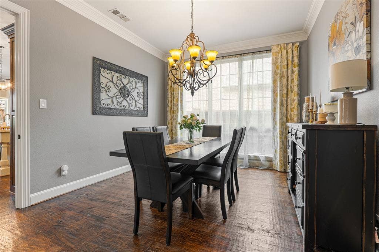
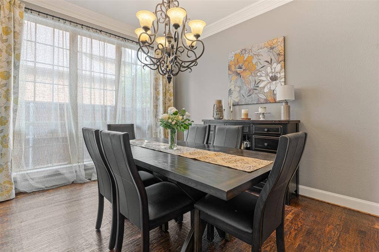
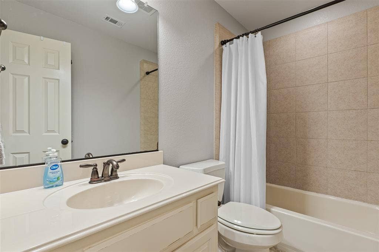
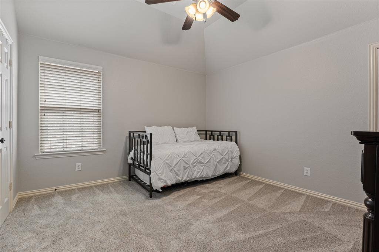
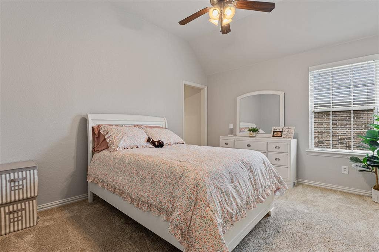
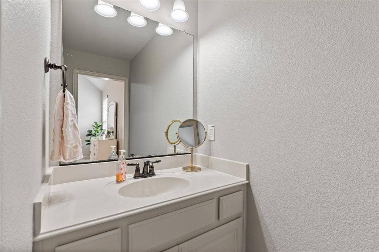
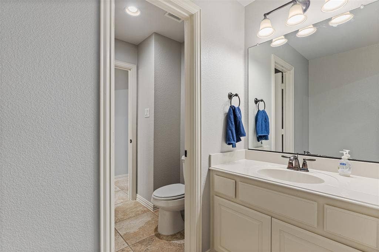
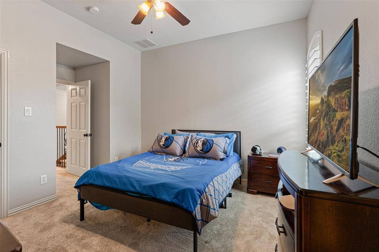
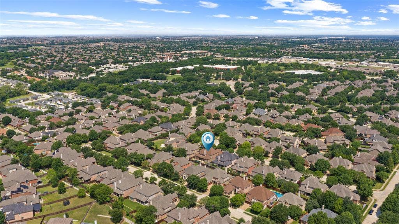
Welcome to the Stonebridge Ranch lifestyle you’ve been waiting for! Tucked away at the end of a quiet cul-de-sac in a coveted neighborhood, this exceptional home offers the perfect combination of elegance, functionality, and an unforgettable backyard oasis—now offered at $799,900. Inside, soaring ceilings, rich hardwoods, and a dramatic sweeping staircase create an impressive first impression, while walls of windows fill the home with natural light and overlook the sparkling pool, spa, and beautifully landscaped backyard. Designed for both everyday living and effortless entertaining, the open-concept floor plan centers around a gourmet kitchen featuring abundant cabinets, an oversized island, dbl ovens, and a 5-burner gas cooktop. The kitchen flows seamlessly into the spacious living areas, making it the true heart of the home. The primary ste is a peaceful retreat with bay windows and abundant natural light. One of the home’s most valuable features is the second bed down w its own full bath. Whether you need a private guest suite, mother-in-law quarters, nursery, or second home office, this thoughtfully designed area offers a multitude of possibilities. Upstairs, three additional beds are complemented by a play area and an incredible dedicated media room currently outfitted with a golf simulator. Whether you’re perfecting your swing, hosting friends for a round, creating the ultimate game room, or enjoying movie nights with the family, this space takes entertaining to an entirely new level. Outside, the sparkling ...
+ Read More| Listing Id: | 21268812 |
|---|---|
| List Price: | $799,900 |
| Property Type: | Residential |
| Property Sub Type: | Single Family Residence |
| Status: | Closed |
| Bedrooms Total: | 5 |
| Bathrooms Full: | 4 |
| Living Area: | 3,885 |
| Association Fee: | $1,085 |
| Unexempt Taxes: | $13,612 |
| Lot Size Square Feet: | 7,405.2000 |
| Lot Size Acres: | 0.17 |
| Architectural Style: | Traditional |
| Waterfront?: | No |
| City: | McKinney |
| County Or Parish: | Collin |
| Subdivision Name: | Cascades Ph 2 The |
| Postal Code: | 75070 |
| Year Built: | 2010 |
| Accessibility Features Yn: | No |
| Appliances: | Built-in Gas Range,Dishwasher,Disposal,Electric Oven,Gas Cooktop,Gas Water Heater,Microwave,Double Oven,Plumbed For Gas in Kitchen,Vented Exhaust Fan |
| Association Fee Frequency: | Annually |
| Association Fee Includes: | Full Use of Facilities, Maintenance Grounds, Management Fees |
| Association Type: | Mandatory |
| Attached Garage?: | Yes |
| Basement Yn: | No |
| Bathrooms Total Decimal: | 4.00 |
| Bathrooms Total Integer: | 4 |
| Buyer Financing: | Conventional |
| Community Features: | Club House, Community Dock, Community Pool, Fishing, Jogging Path/Bike Path, Lake, Park, Perimeter Fencing, Pickle Ball Court, Pool, Sidewalks, Tennis Court(s) |
| Construction Materials: | Brick, Rock/Stone |
| Cooling: | Ceiling Fan(s), Central Air, Zoned |
| Covered Spaces: | 2 |
| Directions: | Frome HWY 121, North on Custer, Right onto Stonebridge Ranch Drive, Right on Cascades Drive, Right onto Blue Hole Court. |
| Elementary School: | Comstock |
| Elementary School Name: | Comstock |
| Exclusions: | SEE TRANSACTION DESK |
| Fireplace Features: | Brick, Gas Starter, Living Room, Stone |
| Fireplaces Total: | 1 |
| Flooring: | Carpet, Ceramic Tile, Wood |
| Foundation Details: | Slab |
| Garage Spaces: | 2 |
| Garage?: | Yes |
| Heating: | ENERGY STAR Qualified Equipment, Natural Gas, Zoned |
| High School Name: | Emerson |
| Hoa Management Company: | SBR HOA |
| Hoa Management Company Phone: | 000-000-0000 |
| Interior Features: | Chandelier, Decorative Lighting, Eat-in Kitchen, Flat Screen Wiring, Granite Counters, High Speed Internet Available, In-Law Suite Floorplan, Kitchen Island, Open Floorplan, Pantry, Sound System Wiring, Walk-In Closet(s) |
| Intermediate School Name: | Wortham |
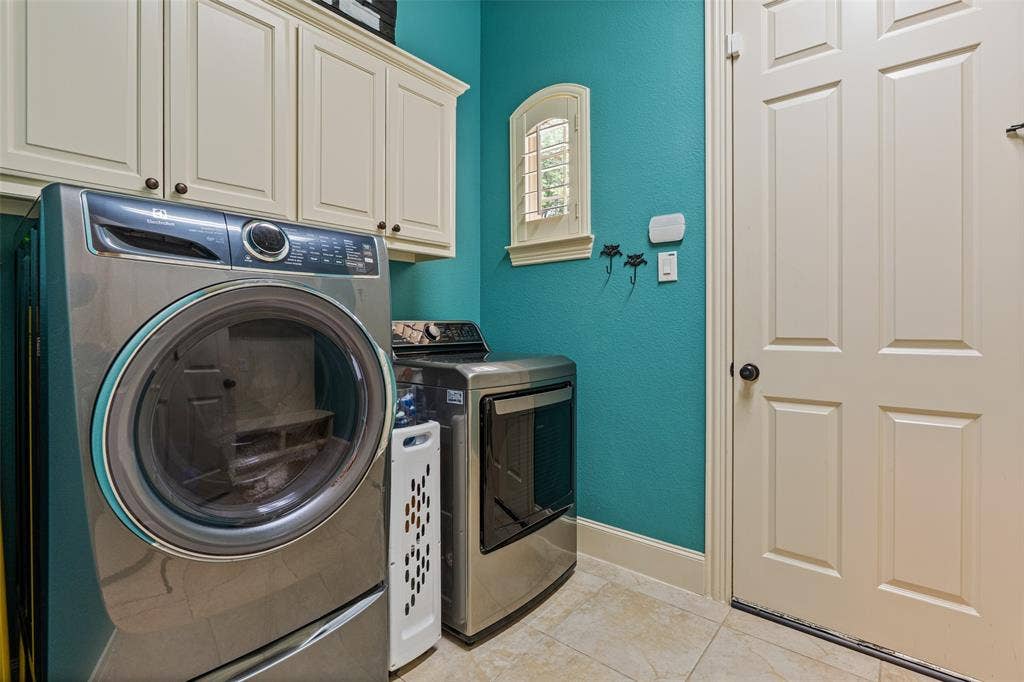
| Laundry Features: | Utility Room, Full Size W/D Area, Dryer Hookup, Washer Hookup |
| Levels: | Two |
| Room Count: | 12 |
| Lot Features: | Few Trees, Interior Lot, Landscaped |
| Lot Size: | Less Than .5 Acre (not Zero) |
| Lot Size Area: | 0.1700 |
| Lot Size Units: | Acres |
| Middle School Name: | Scoggins |
| Multi Parcel ID: | No |
| Municipal Utility District?: | No |
| Number Of Dining Areas: | 2 |
| Number Of Living Areas: | 3 |
| Number Of Parking Spaces: | 2 |
| Parking Features: | Driveway, Garage Faces Side |
| Patio And Porch Features: | Covered |
| Planned Development: | Stonebridge Ranch |
| Pool Features: | Gunite, Heated, In Ground, Pool/Spa Combo, Water Feature |
| Pool?: | Yes |
| Possession: | Negotiable |
| Postal Code Plus 4: | 4897 |
| Property Attached?: | No |
| Roof: | Composition |
| School District: | Frisco ISD |
| Security Features: | Carbon Monoxide Detector(s), Fire Alarm, Security System, Security System Owned, Smoke Detector(s) |
| Smart Home Features Appor Pass Y: | 0 |
| Structural Style: | Single Detached |
| Transaction Type: | For Sale |
| Utilities: | City Sewer, City Water, Individual Gas Meter, Individual Water Meter, Sidewalk, Underground Utilities |
| Will Subdivide: | No |
| Window Features: | Bay Window(s), Shutters, Window Coverings |
| Year Built Details: | Preowned |
Listing Courtesy of: Keller Williams NO. Collin Cty
Listing Agent: Jill Hartsell
972-562-8883
Mortgage Calculator
All listings featuring the  icon are provided courtesy of North Texas Real Estate Information Systems, Inc. (NTREIS), Copyright 2026. All rights reserved.
All information is believed accurate but not guaranteed. The properties displayed may not be all of the properties available through the IDX Program. Any use of this site other than by potential buyers or sellers is strictly prohibited.
North Texas Real Estate Information Systems, Inc. data last updated on November 03, 2026 08:59 AM - CT
Property Last Updated: November 03, 2026 08:59 AM - CT
