8104 Linksview Drive
McKinney, TX 75072
$919,000
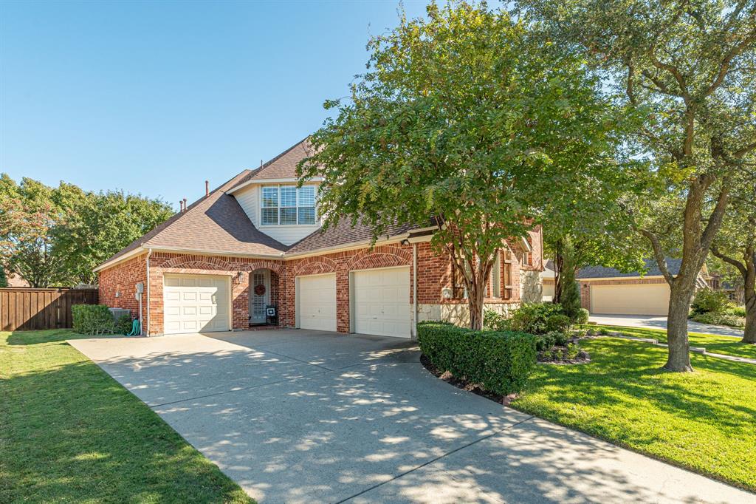
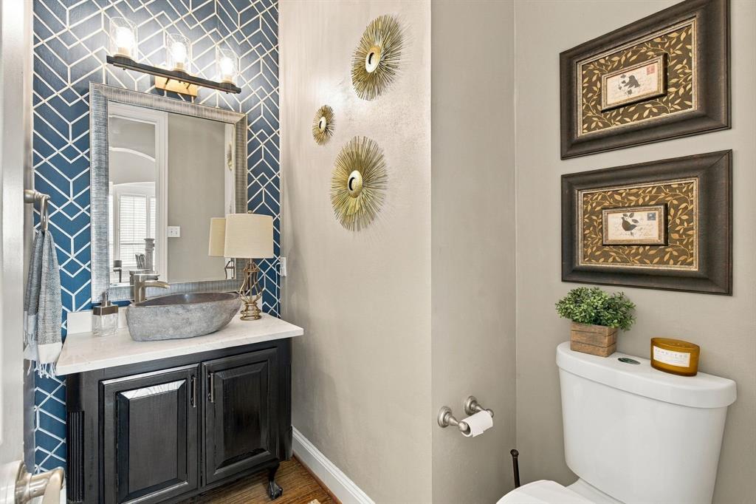
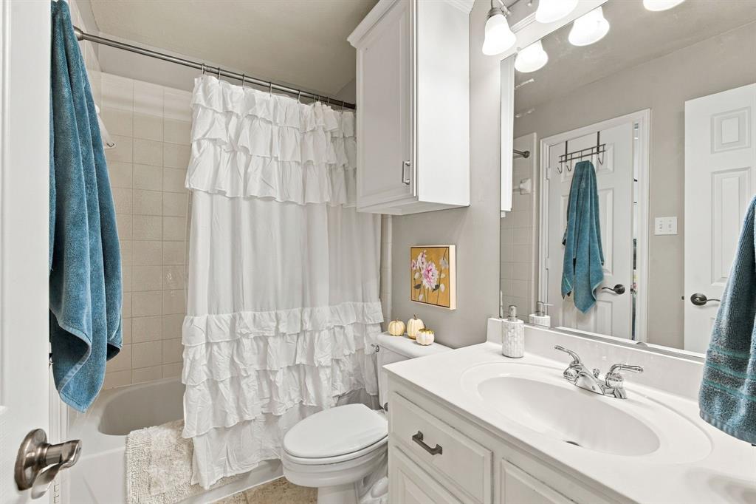
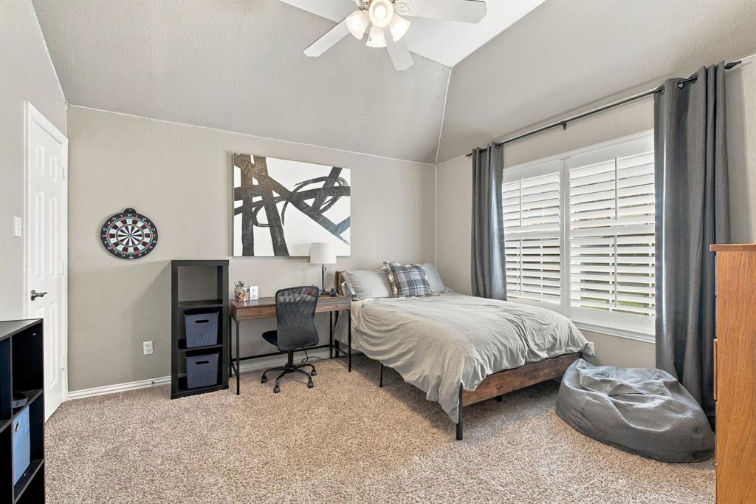
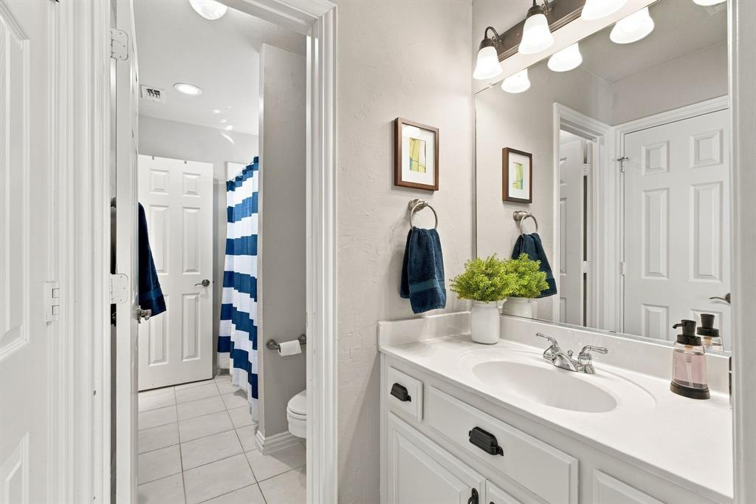
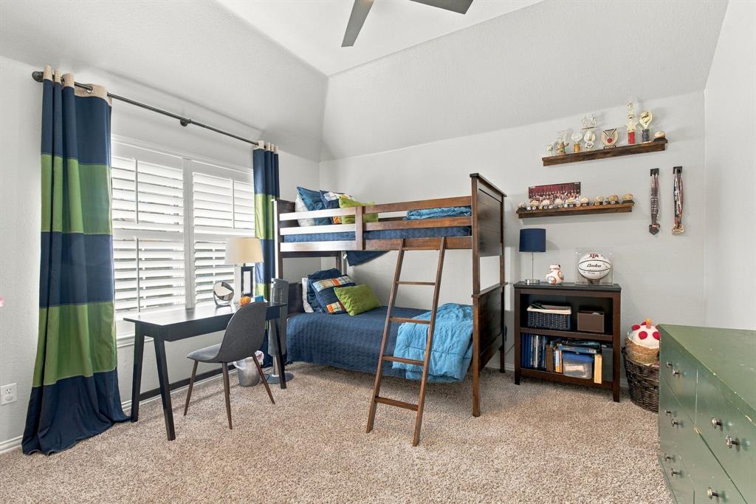
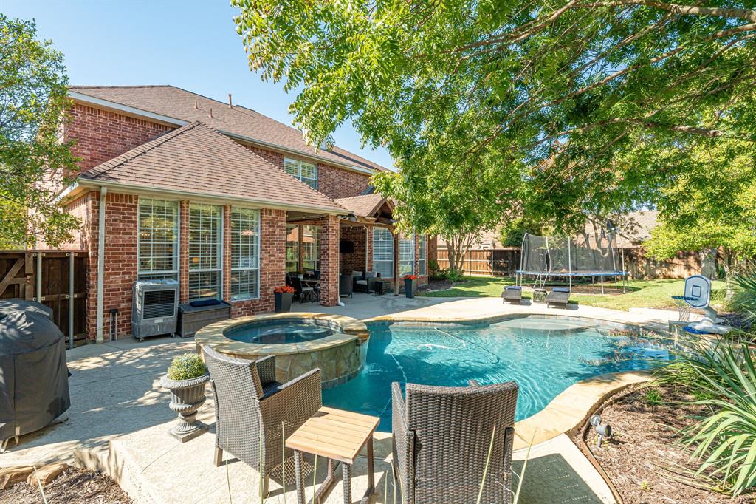
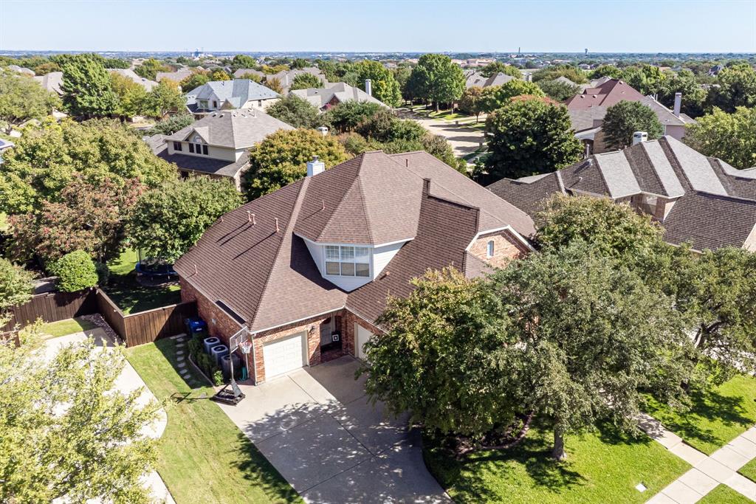
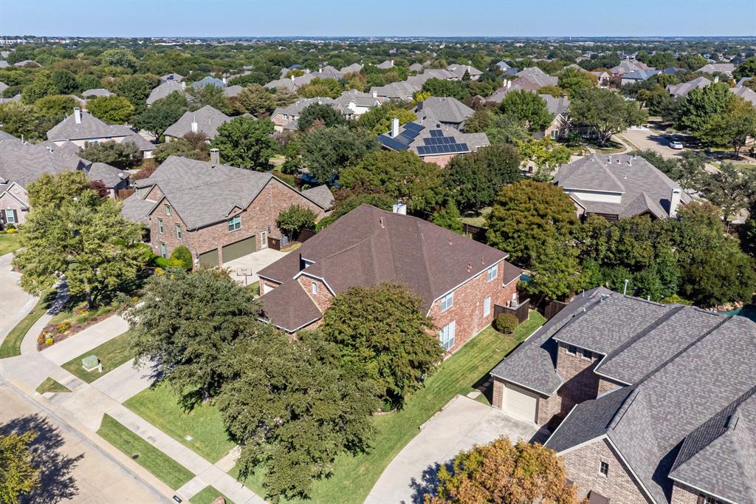
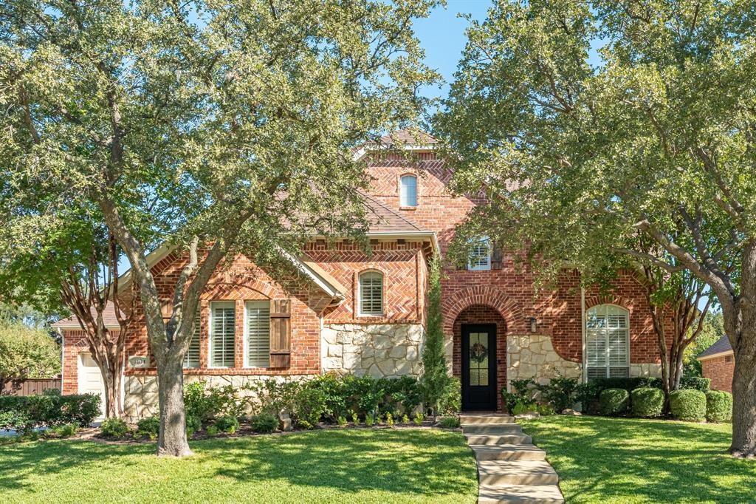
Welcome to 8104 Linksview Drive in Stonebridge Ranch! Situated on a quiet cul-de-sac, this beautiful North McKinney home offers 5 bedrooms, 4.5 baths, and a 3-car garage, combining timeless brick & stone architecture, inviting living spaces, and an incredible backyard retreat.
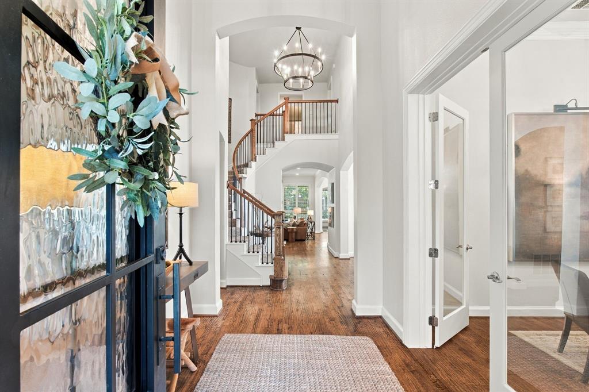
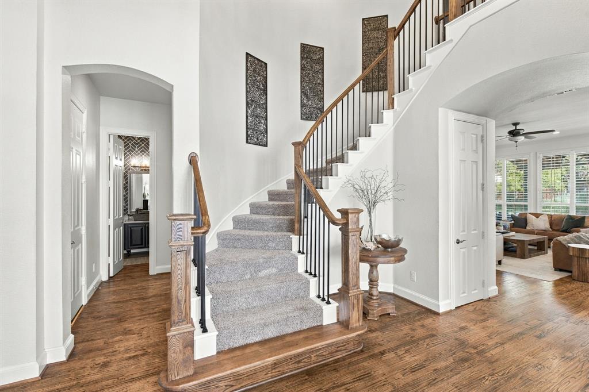
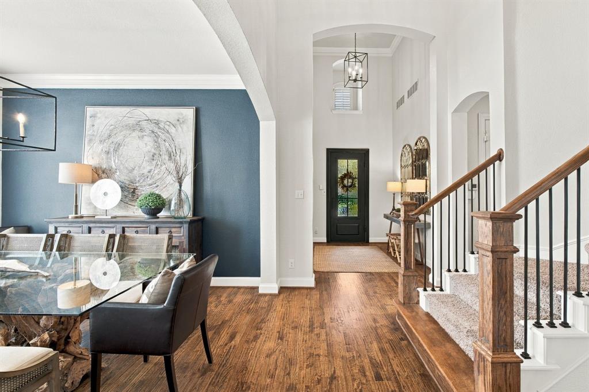
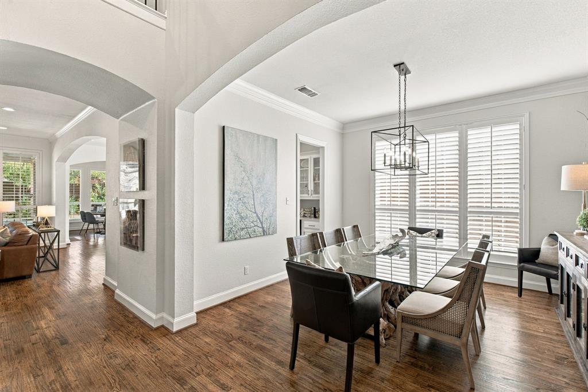
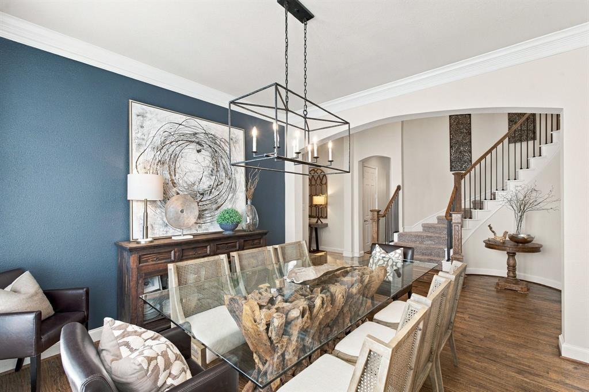
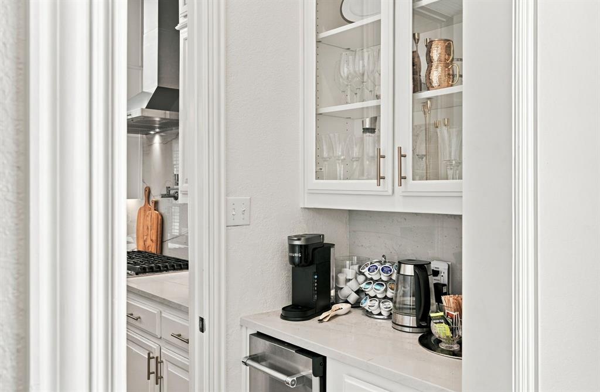
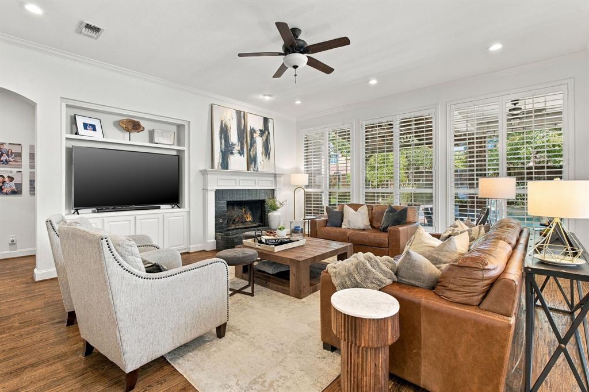
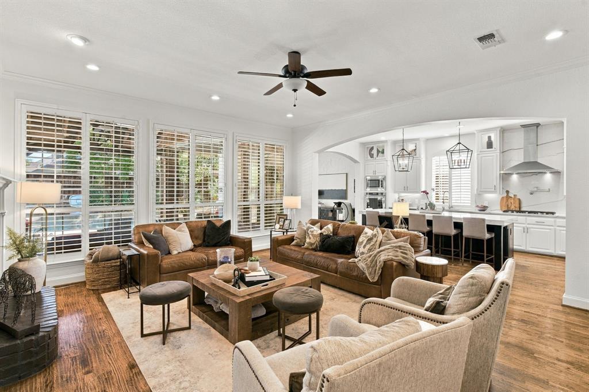
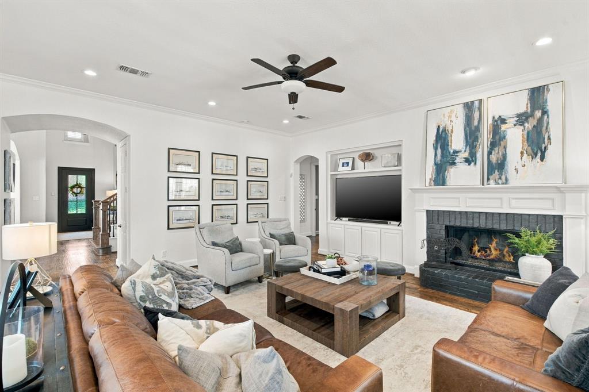
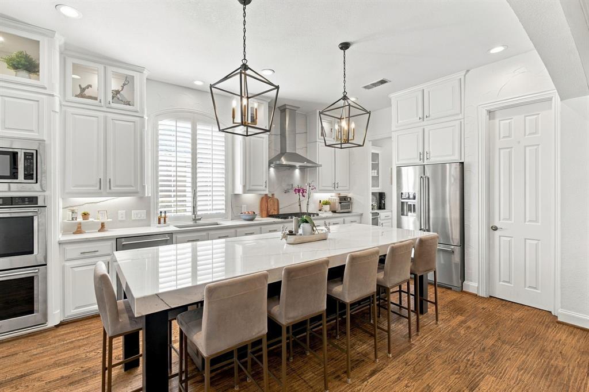
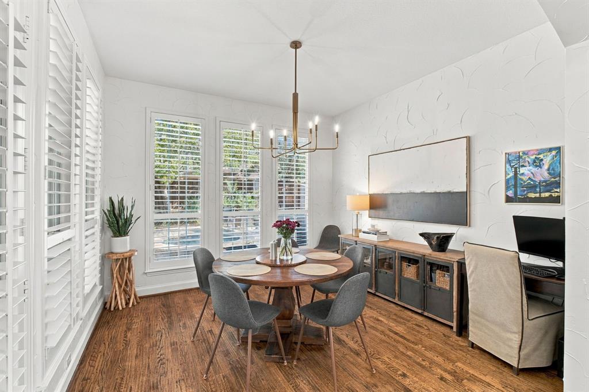
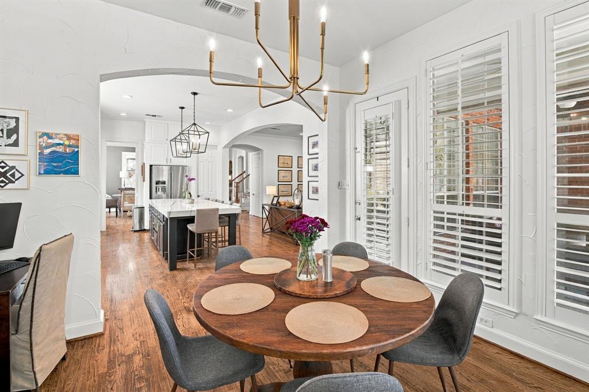
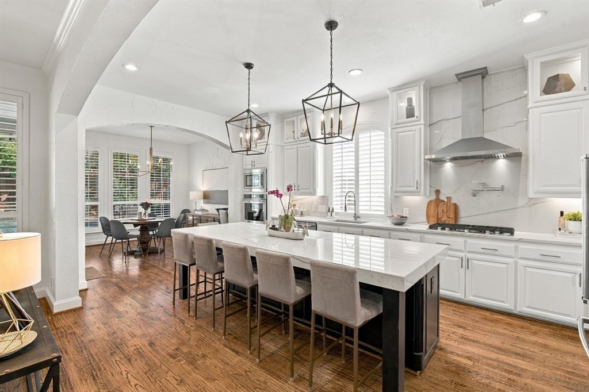
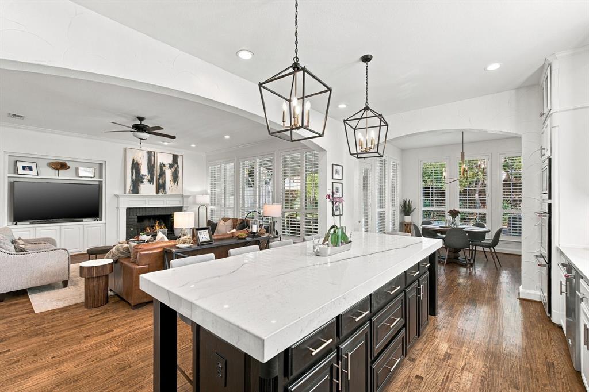
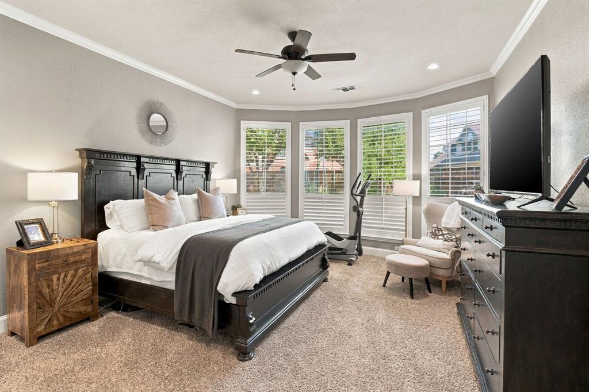
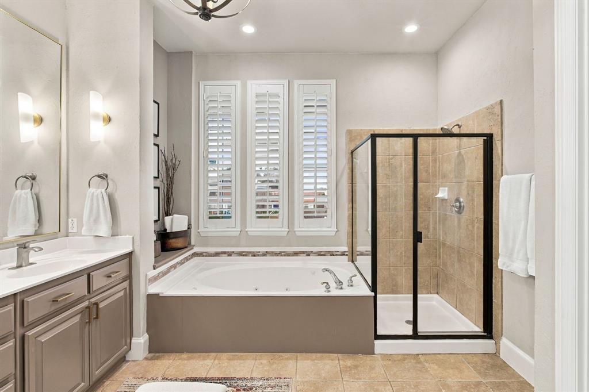
From the charming curb appeal and mature trees to the thoughtfully updated designed interior, this home offers the perfect blend of comfort and style. The spacious living area features warm wood floors, abundant natural light, and a seamless connection to the stunning kitchen, complete with crisp white cabinetry, an oversized island, and beautiful stone countertops. The elegant dining room provides the perfect setting for hosting family and friends, while the generously sized primary suite offers a peaceful escape with a spacious ensuite bath and dual vanities.
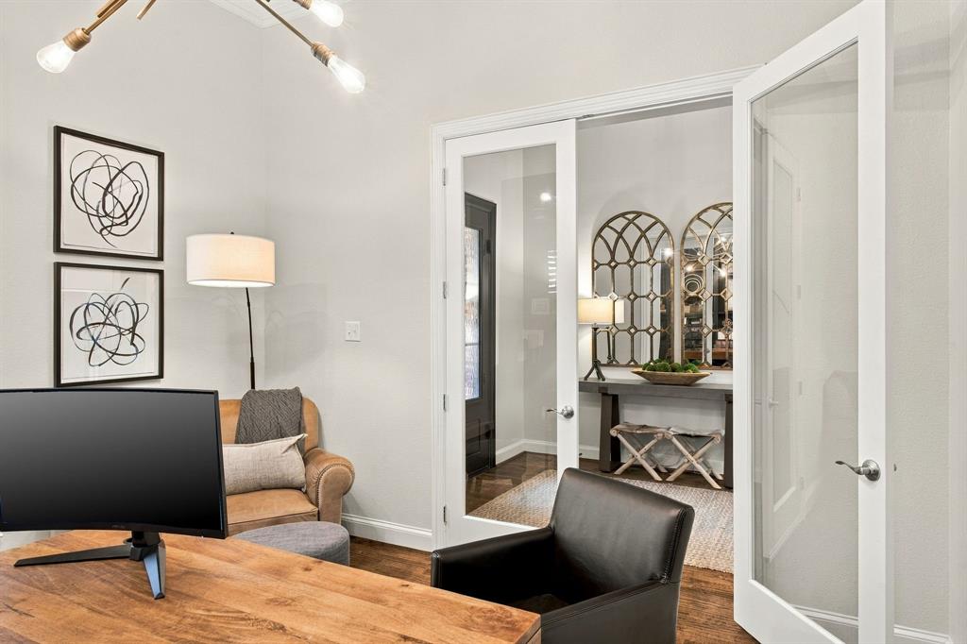
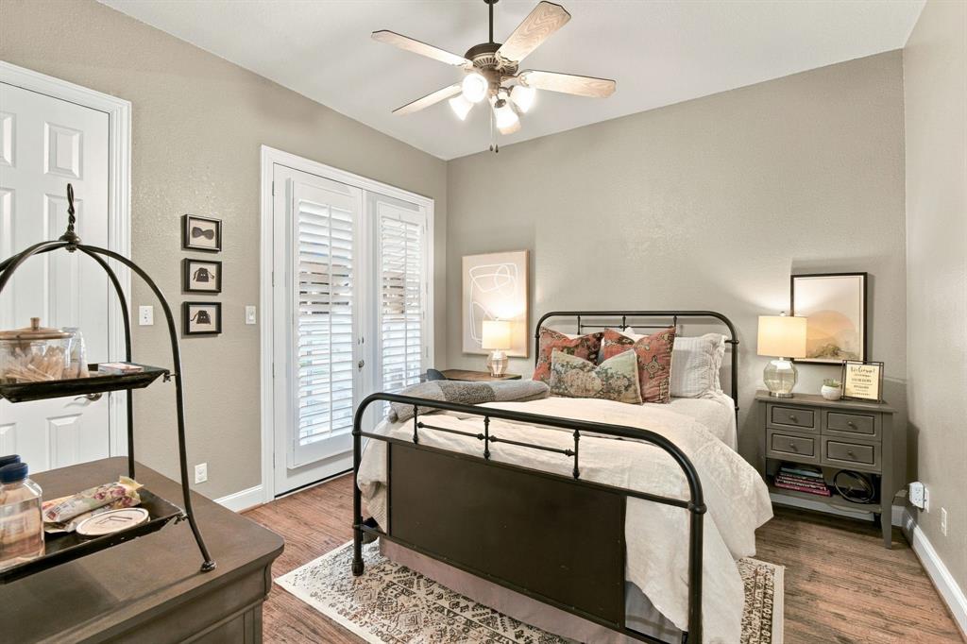
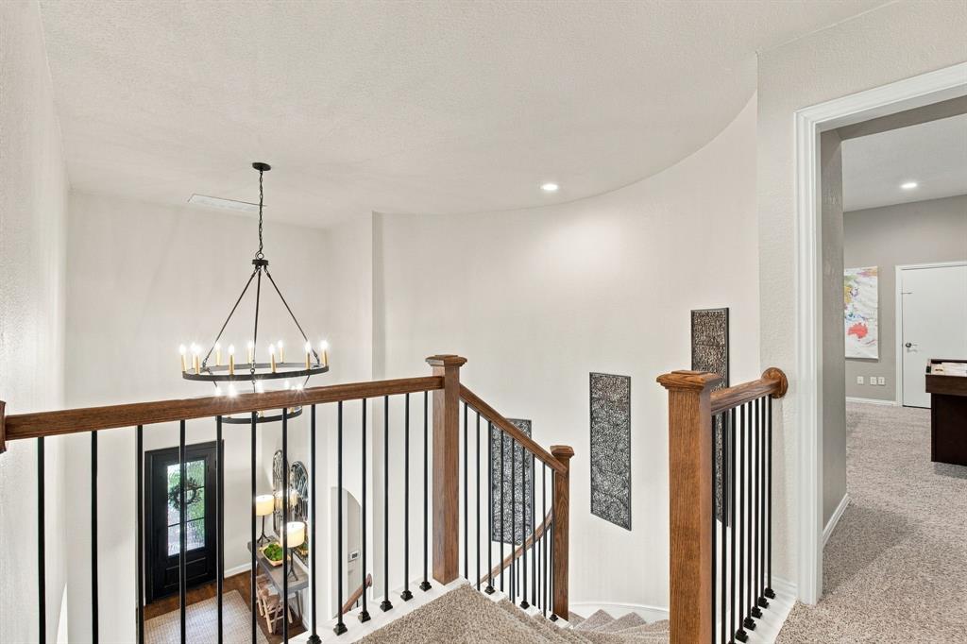
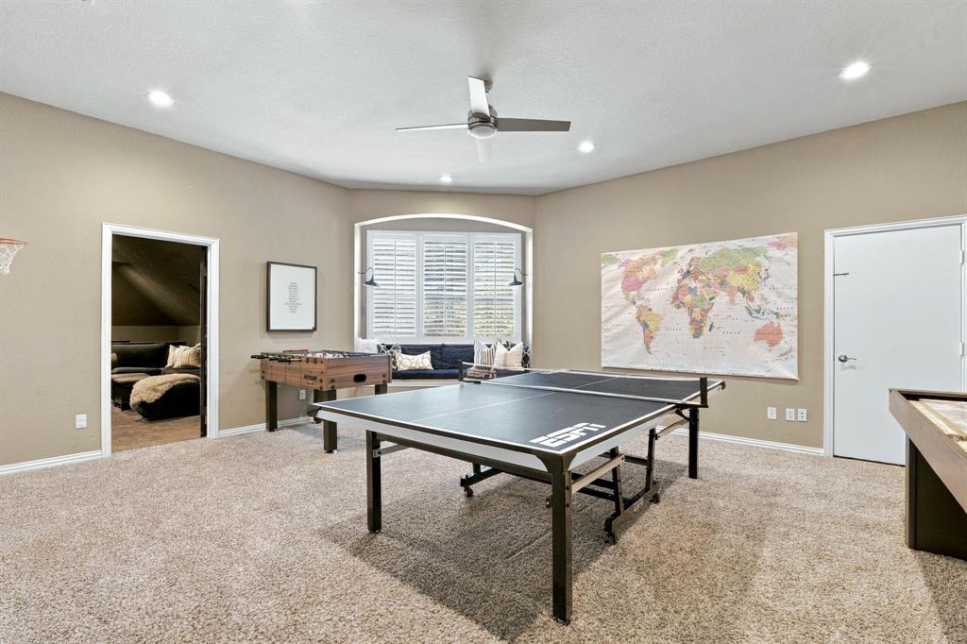
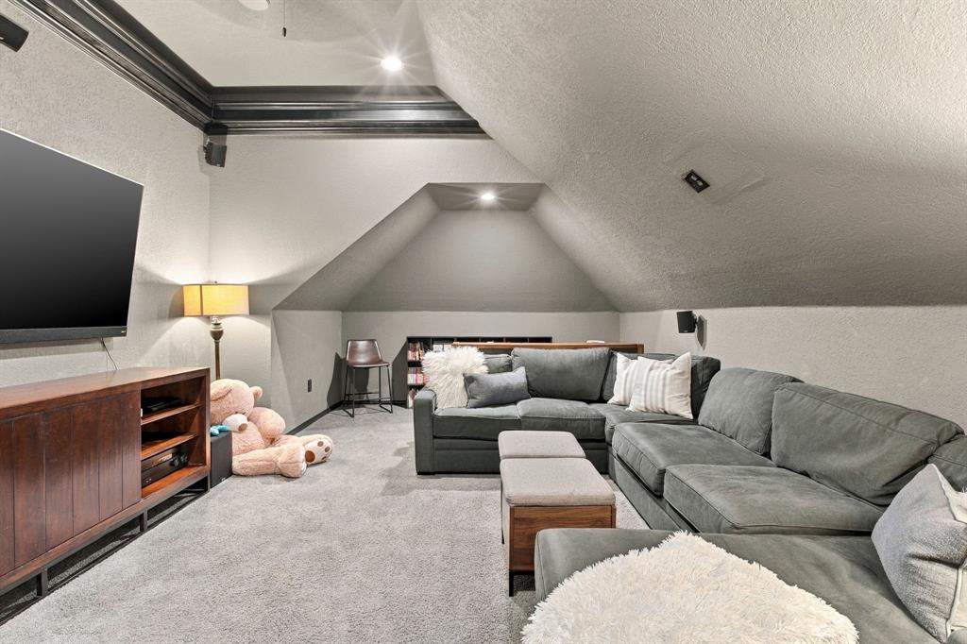
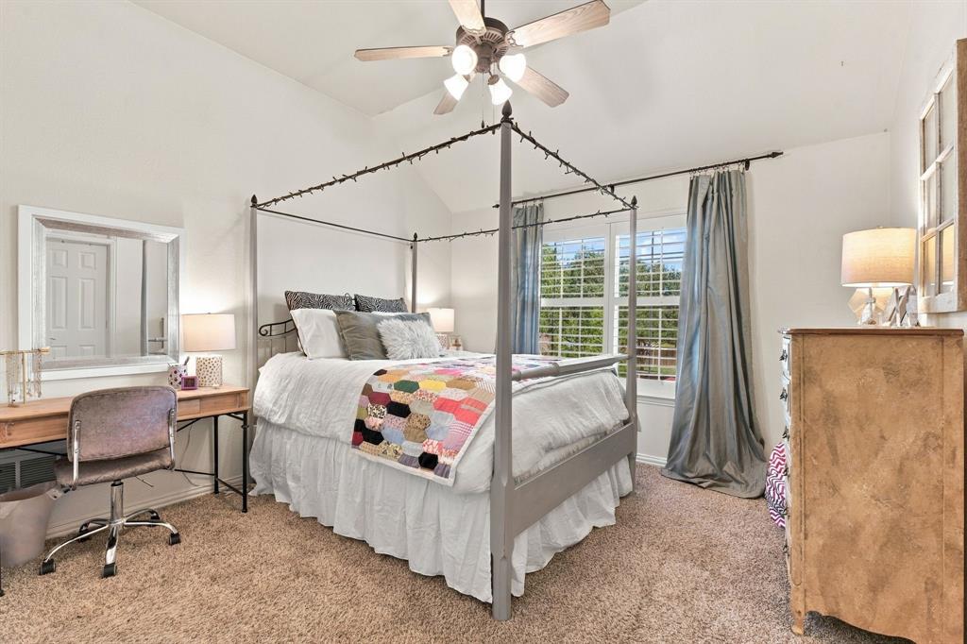
Upstairs, enjoy additional flexible living space perfect for a game room, media room, or recreation area. With five bedrooms and multiple living spaces, there's room for everyone to spread out, relax, and make memories.
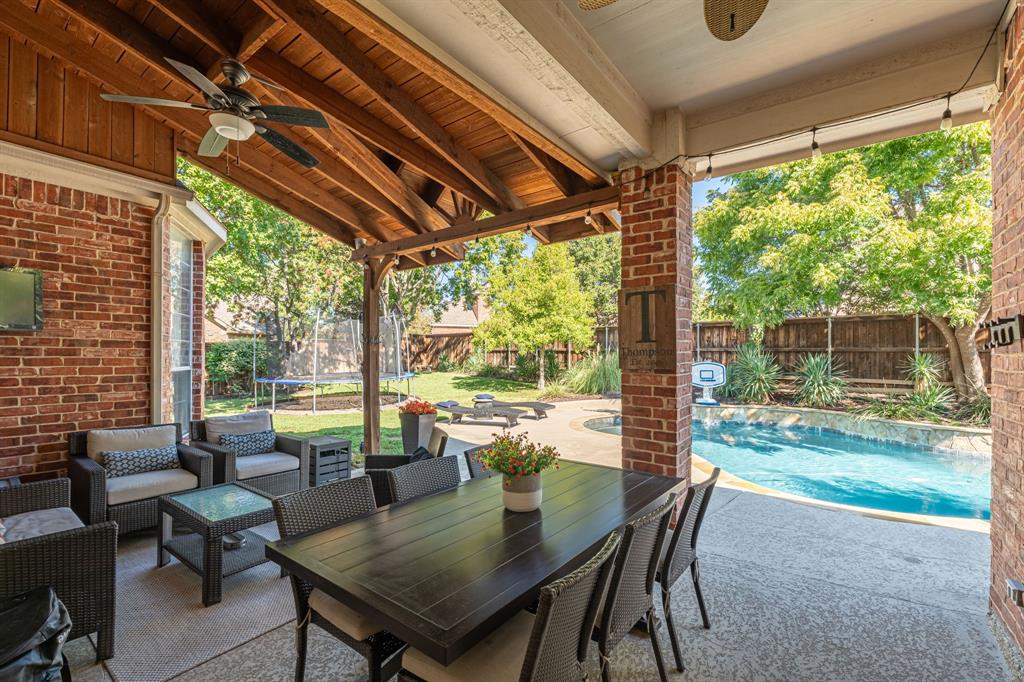
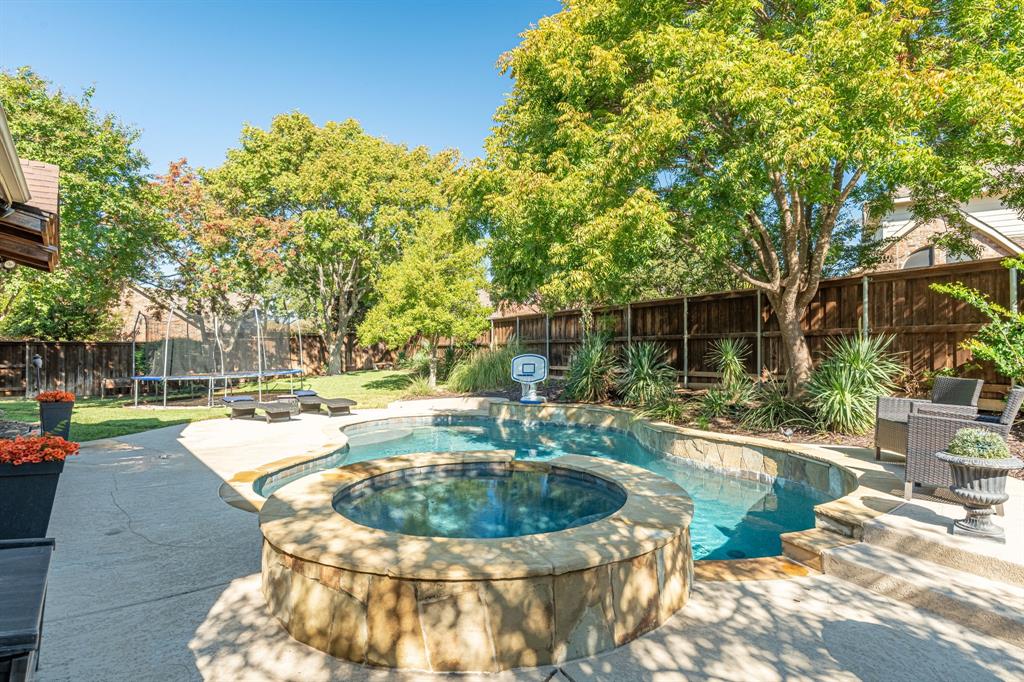
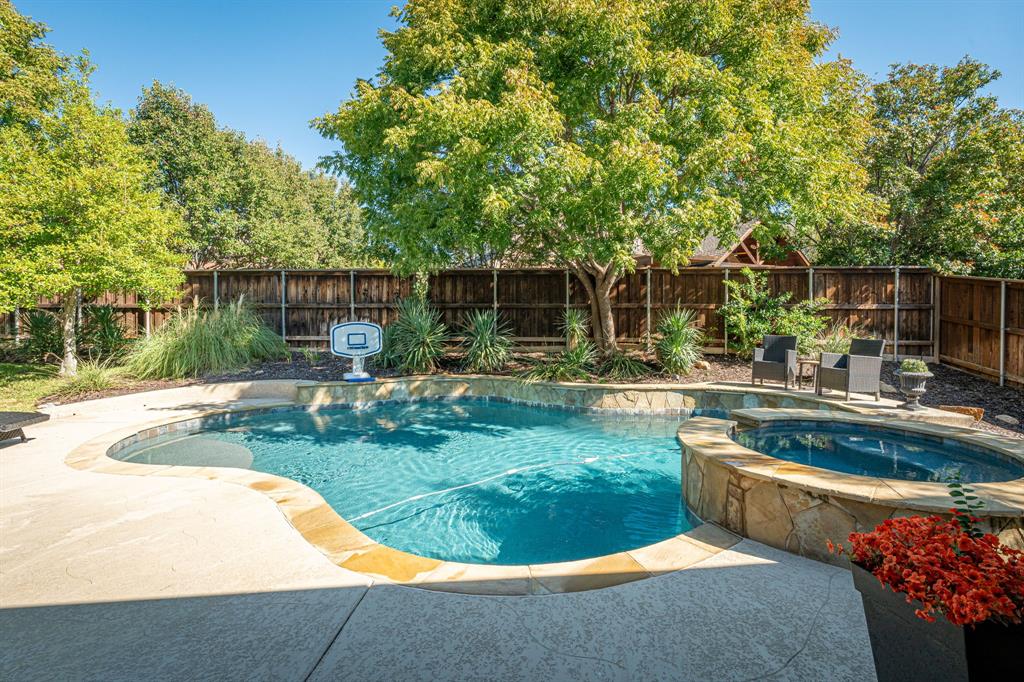
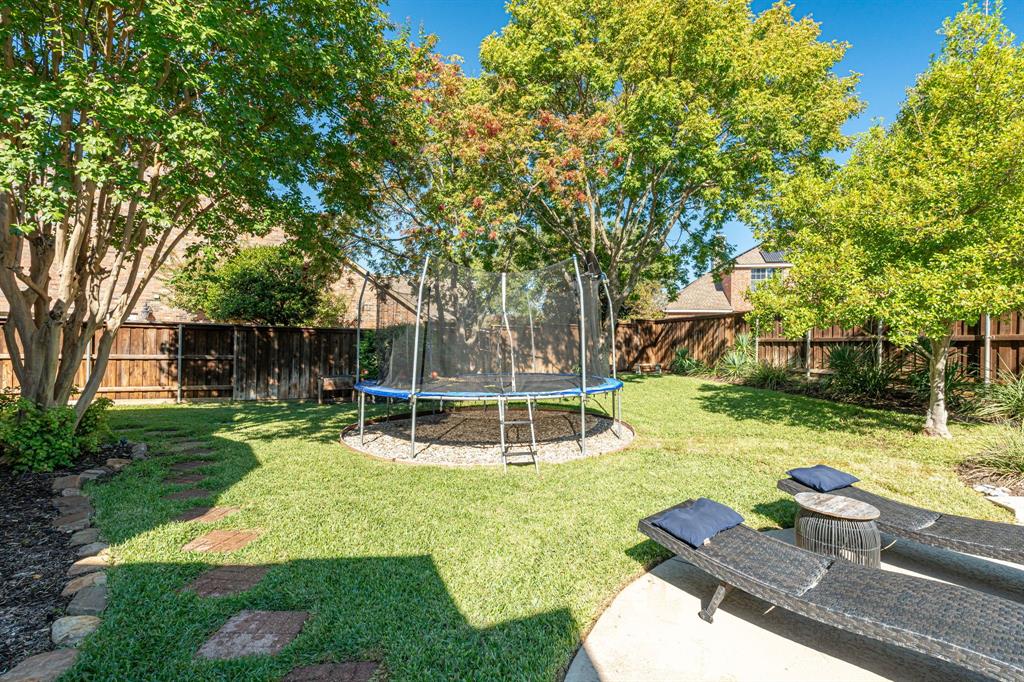
Step outside to discover the backyard oasis! A sparkling pool and raised spa, covered patio, and multiple outdoor seating areas create the ultimate setting for Texas summers and year-round entertaining. Mature trees provide shade and privacy, while the spacious yard offers room to play and unwind.
Located in the sought-after Stonebridge Ranch community (Woodhaven Village), this home offers convenient access to golf, parks, shopping, dining, and everything McKinney has to offer. With its desirable cul-de-sac location, generous living spaces, three-car garage, and exceptional ...
| Listing Id: | 21418235 |
|---|---|
| List Price: | $919,000 |
| Property Type: | Residential |
| Property Sub Type: | Single Family Residence |
| Status: | Active |
| Bedrooms Total: | 5 |
| Bathrooms Full: | 4 |
| Bathrooms Half: | 1 |
| Living Area: | 4,286 |
| Association Fee: | $1,053 |
| Unexempt Taxes: | $14,489 |
| Lot Size Square Feet: | 11,761.2000 |
| Lot Size Acres: | 0.27 |
| Architectural Style: | Traditional |
| Waterfront?: | No |
| City: | McKinney |
| County Or Parish: | Collin |
| Subdivision Name: | Woodhaven Ph I |
| Postal Code: | 75072 |
| Year Built: | 2001 |
| Accessibility Features Yn: | No |
| Appliances: | Dishwasher,Disposal,Gas Cooktop,Microwave,Plumbed For Gas in Kitchen |
| Association Fee Frequency: | Annually |
| Association Fee Includes: | Full Use of Facilities, Maintenance Grounds, Management Fees |
| Association Type: | Mandatory |
| Attached Garage?: | Yes |
| Basement Yn: | No |
| Bathrooms Total Decimal: | 4.10 |
| Bathrooms Total Integer: | 5 |
| Cooling: | Ceiling Fan(s), Central Air, Electric, Zoned |
| Covered Spaces: | 3 |
| Directions: | From Dallas: Take US-75 North toward McKinney. Take the SH 121 west toward Custer Road. Exit at Custer Road and head north. Turn right onto Cotton Ridge, right onto Oakcrest Drive, right onto Woodhaven Boulevard, then left onto Linksview Drive. The home will be on your right. |
| Elementary School: | Bennett |
| Elementary School Name: | Bennett |
| Exclusions: | Mounts and mounted televisions, refrigerator, washer/dryer, all personal decor and drapery |
| Exterior Features: | Covered Patio/Porch, Rain Gutters, Lighting |
| Fencing: | Wood |
| Fireplace Features: | Gas Logs |
| Fireplaces Total: | 1 |
| Flooring: | Carpet, Ceramic Tile, Hardwood |
| Garage Height: | 26 |
| Garage Spaces: | 3 |
| Garage Width: | 30 |
| Garage?: | Yes |
| Heating: | Central, Natural Gas, Zoned |
| High School Name: | Mckinney Boyd |
| Hoa Management Company: | Grand Manor |
| Hoa Management Company Phone: | 855-947-2636 |
| Interior Features: | Built-in Features, Cable TV Available, Chandelier, Decorative Lighting, Eat-in Kitchen, Kitchen Island, Pantry, Walk-In Closet(s) |
| Laundry Features: | Utility Room, Full Size W/D Area, Dryer Hookup, Washer Hookup |
| Levels: | Two |
| Room Count: | 12 |
| Lot Features: | Cul-De-Sac, Interior Lot, Landscaped, Lrg. Backyard Grass, Subdivision |
| Lot Size: | Less Than .5 Acre (not Zero) |
| Lot Size Area: | 0.2700 |
| Lot Size Units: | Acres |
| Middle School Name: | Dowell |
| Multi Parcel ID: | No |
| Municipal Utility District?: | No |
| Number Of Dining Areas: | 2 |
| Number Of Living Areas: | 3 |
| Number Of Parking Spaces: | 3 |
| Parking Features: | Driveway, Garage, Garage Door Opener, Garage Single Door, On Street |
| Patio And Porch Features: | Covered |
| Pool?: | Yes |
| Possession: | 30-60 Days, 60-90 Days, Negotiable |
| Postal Code Plus 4: | 2737 |
| Property Attached?: | No |
| Roof: | Composition |
| School District: | McKinney ISD |
| Senior Community Yn: | No |
| Smart Home Features Appor Pass Y: | 0 |
| Special Taxing Entities: | 0 |
| Structural Style: | Single Detached |
| Transaction Type: | For Sale |
| Utilities: | Cable Available, City Sewer, City Water, Curbs, Individual Gas Meter, Natural Gas Available, Sidewalk, Underground Utilities |
| Will Subdivide: | Subdivided |
| Window Features: | Shutters |
Listing Courtesy of: Coldwell Banker Apex, REALTORS
Listing Agent: Jennifer Irwin
806-577-9922
Mortgage Calculator
All listings featuring the  icon are provided courtesy of North Texas Real Estate Information Systems, Inc. (NTREIS), Copyright 2026. All rights reserved.
All information is believed accurate but not guaranteed. The properties displayed may not be all of the properties available through the IDX Program. Any use of this site other than by potential buyers or sellers is strictly prohibited.
North Texas Real Estate Information Systems, Inc. data last updated on October 23, 2026 03:11 AM - CT
Property Last Updated: October 23, 2026 03:11 AM - CT