809 Wimberly Circle
McKinney, TX 75072
$650,000
Open Houses
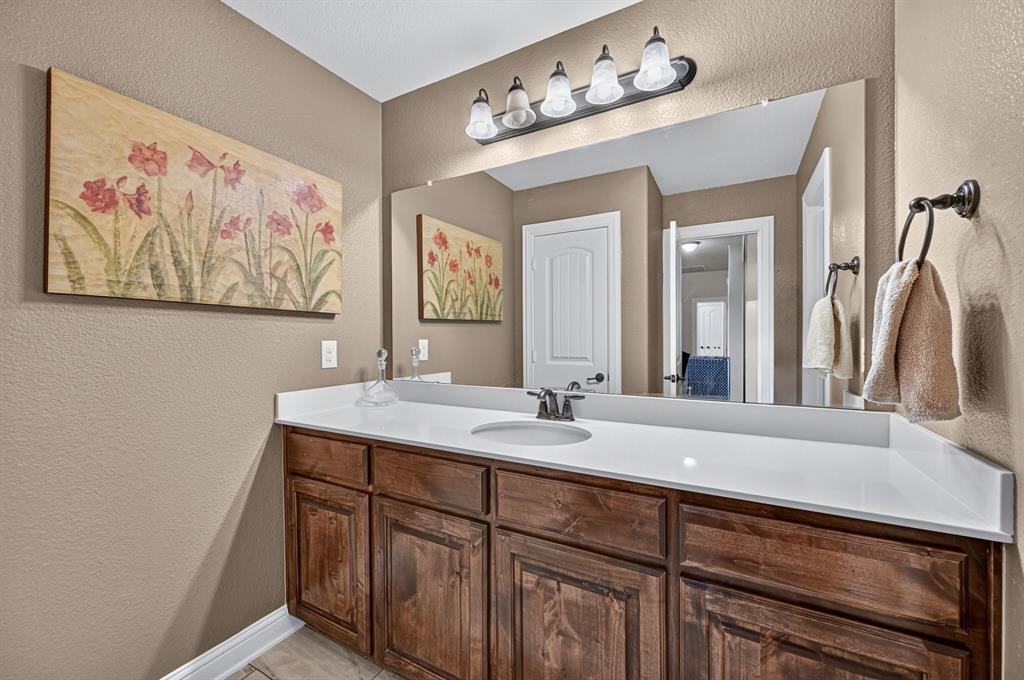
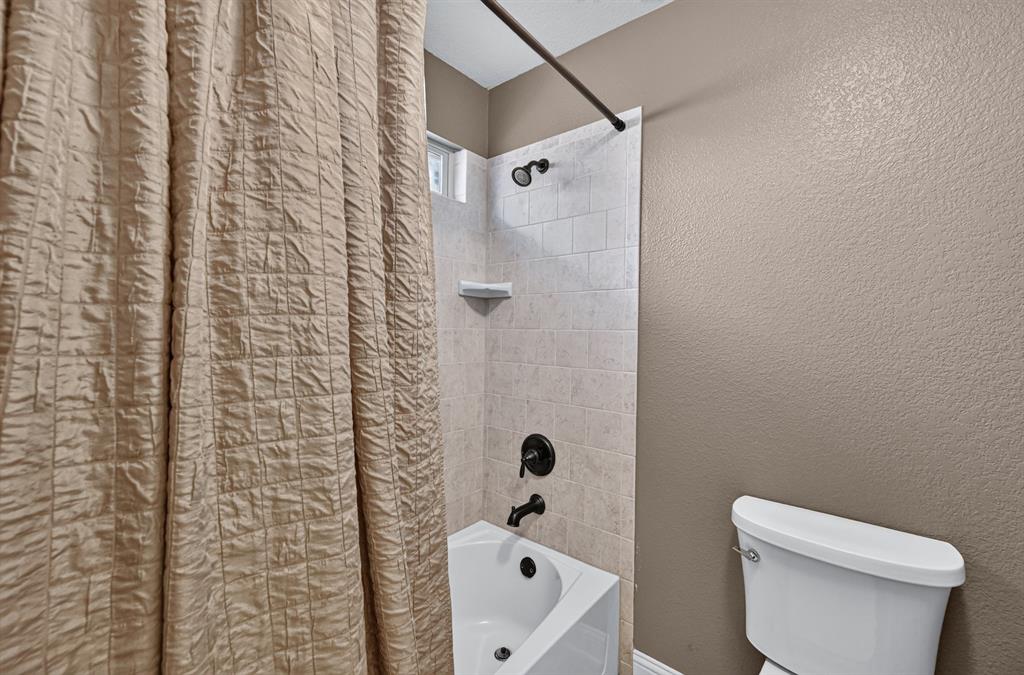
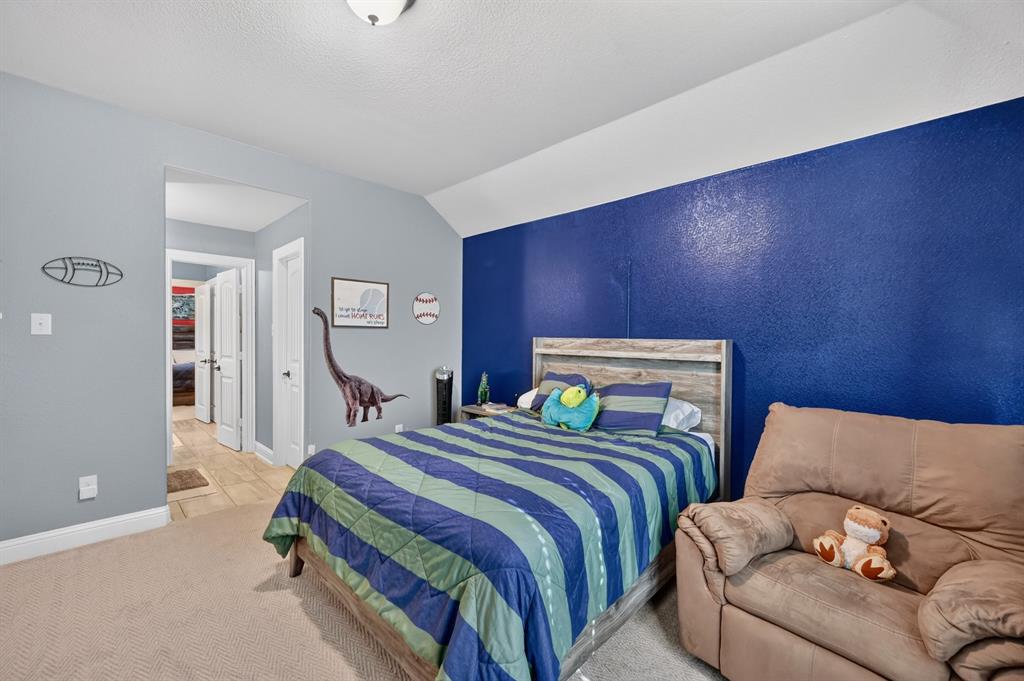
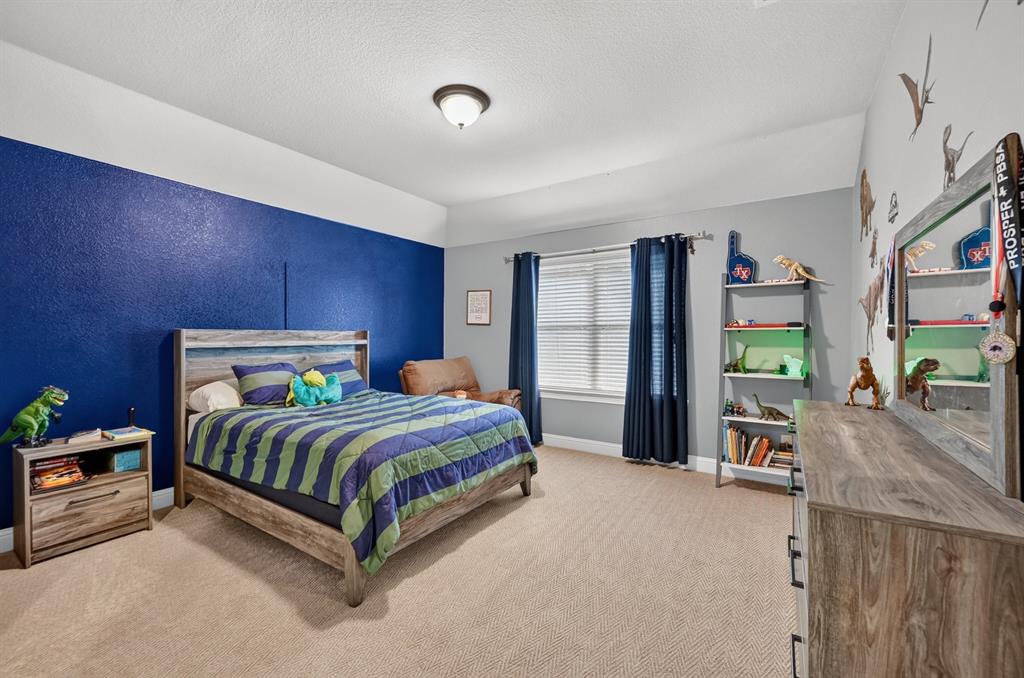
Nestled on a quiet cul-de-sac within walking distance to your neighborhood elementary school and zoned to highly sought-after Prosper ISD, this original-owner home offers 3,722 sq. ft. of refined living space.
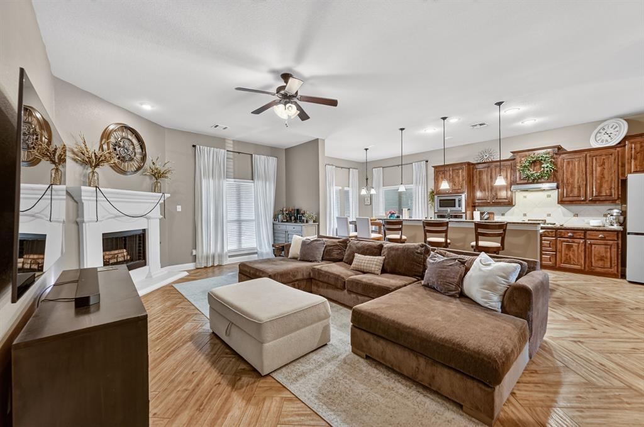
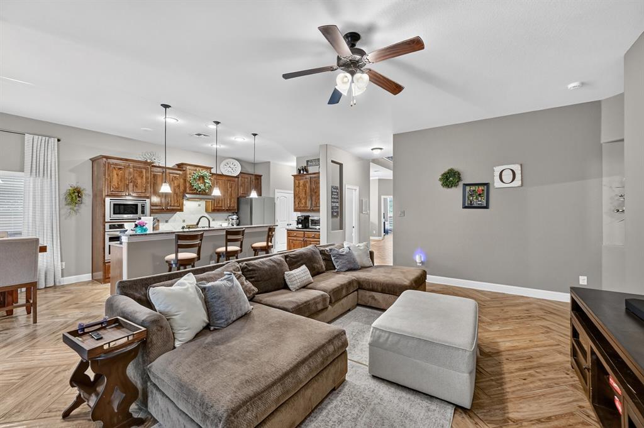
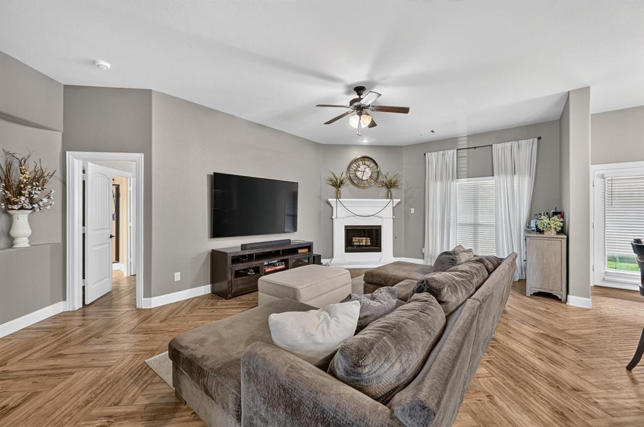
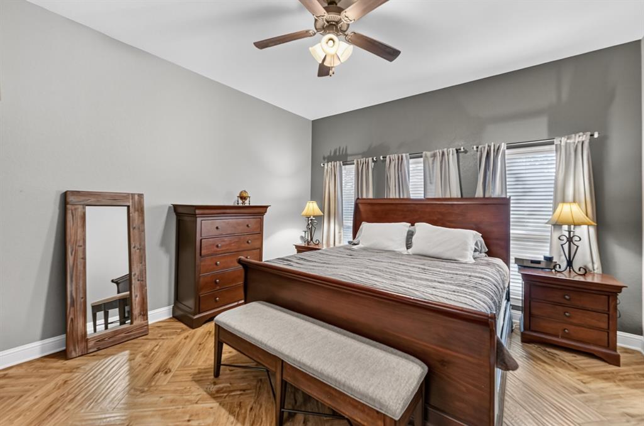
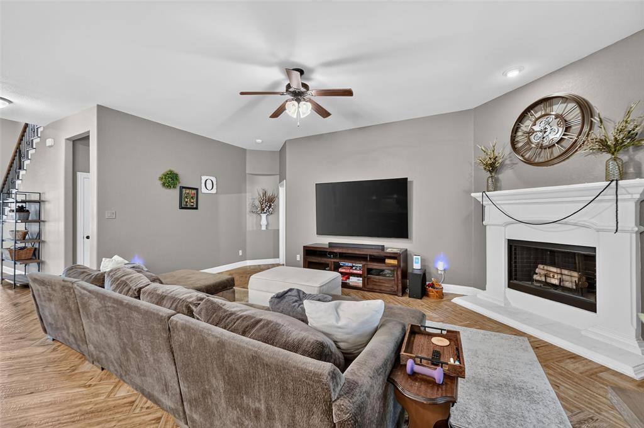
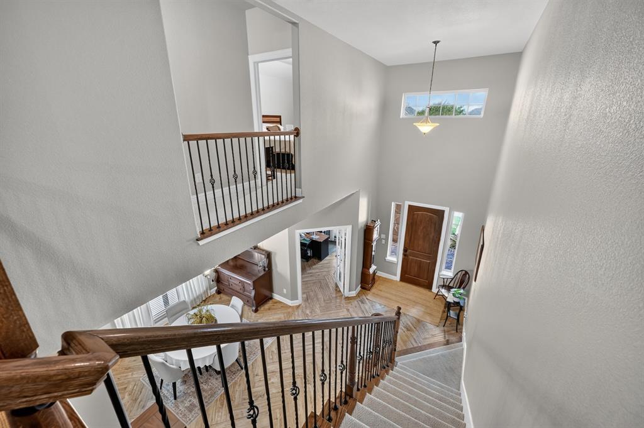
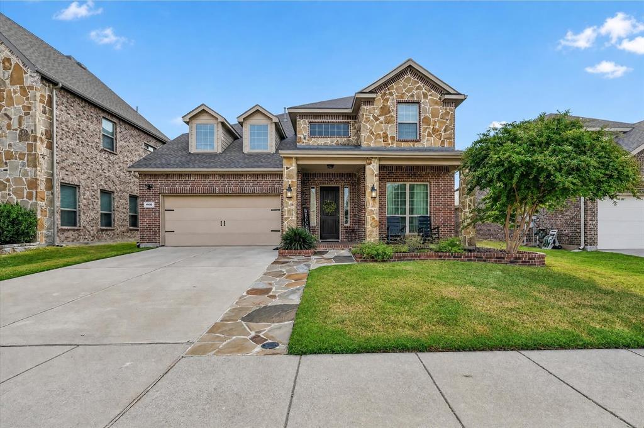
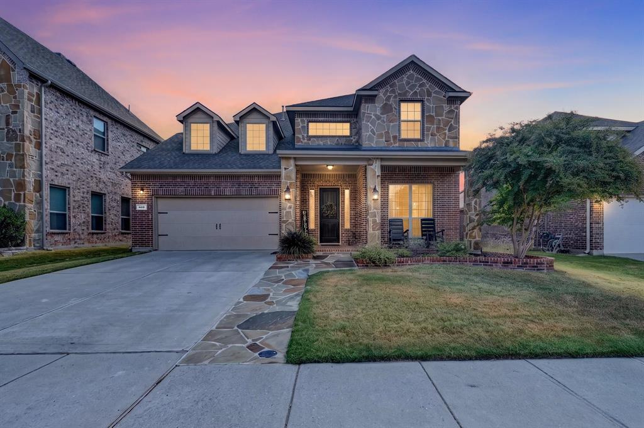
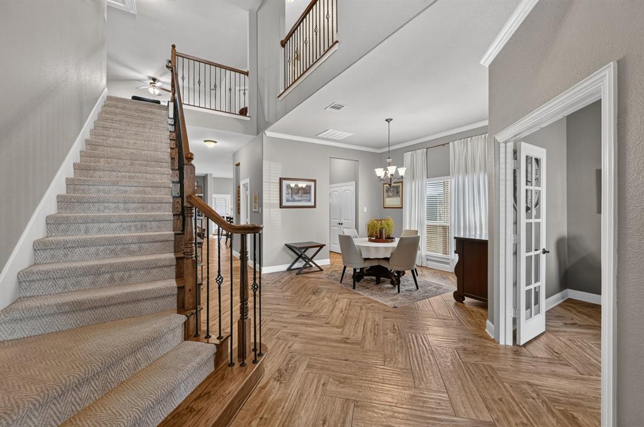
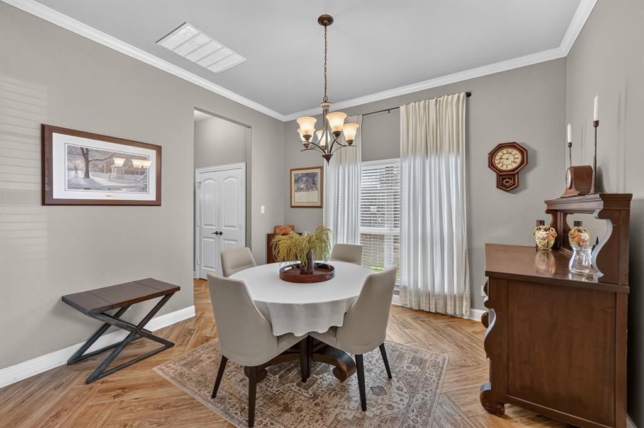
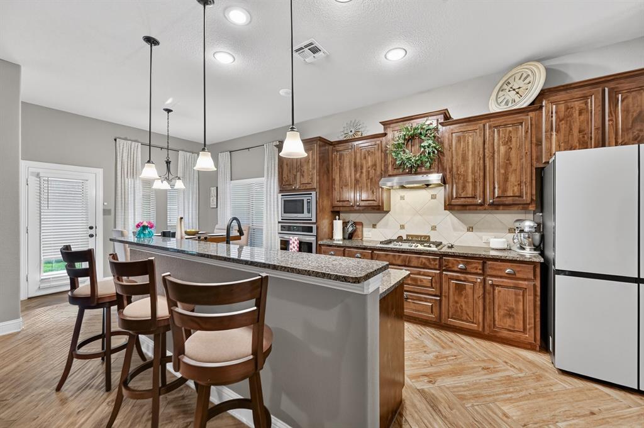
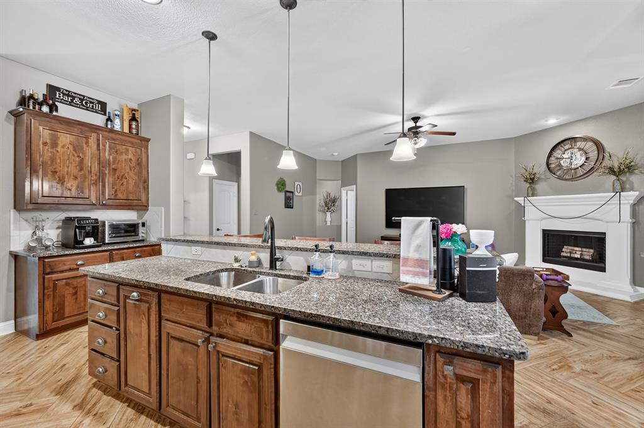
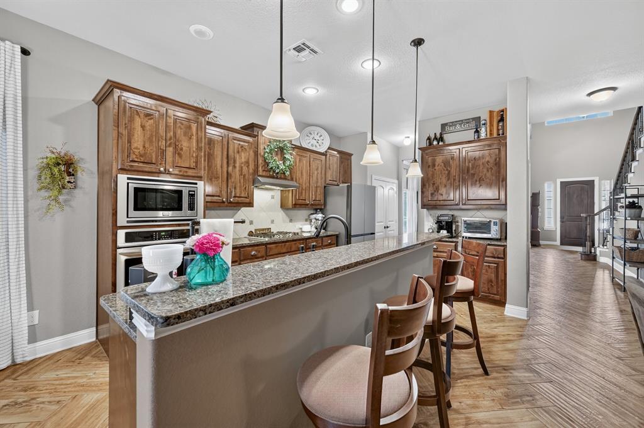
You're welcomed by an upgraded flagstone pathway and brick-paved porch. Step through the front door into a grand, double-height foyer with a sweeping wrought-iron staircase. The home boasts newly upgraded floors throughout, including stunning wood-look porcelain tile laid in a classic herringbone pattern in the main areas and plush neutral carpet.
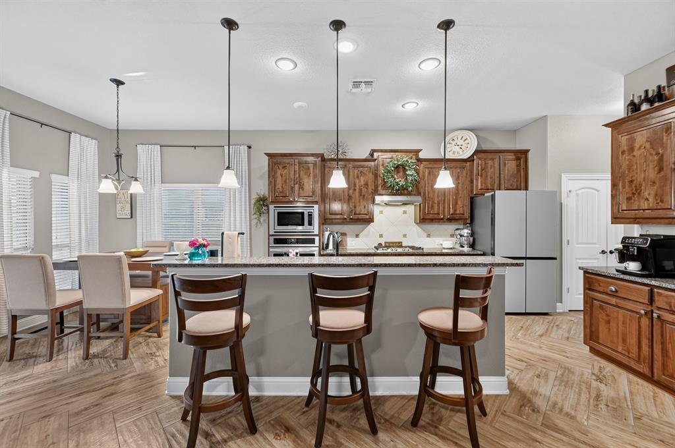
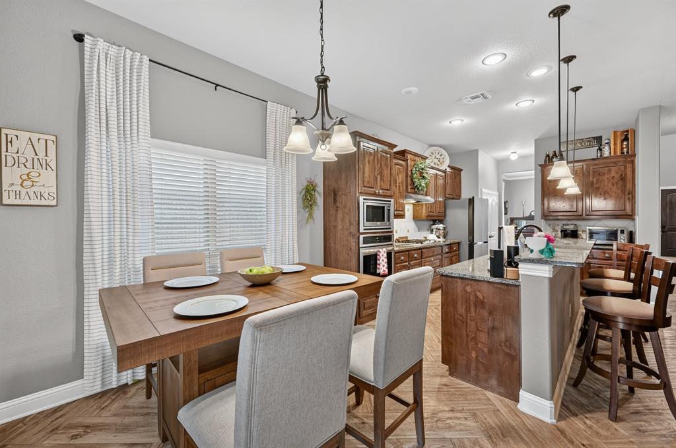
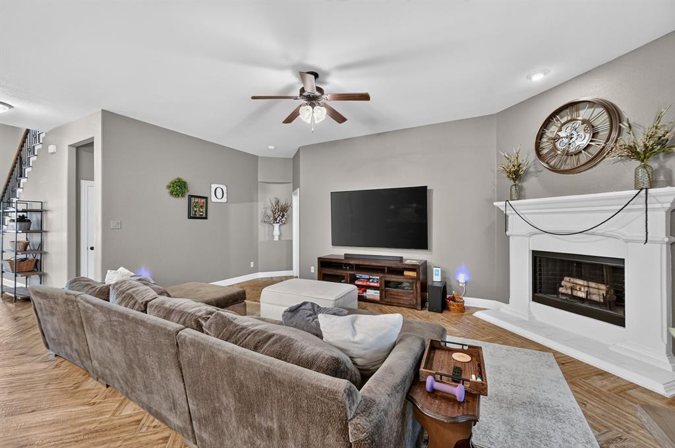
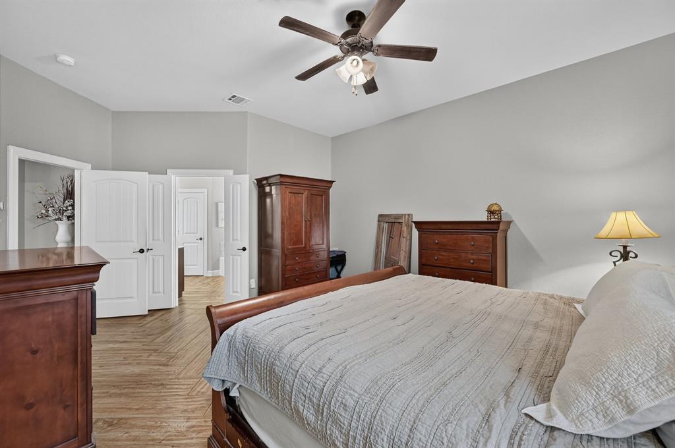
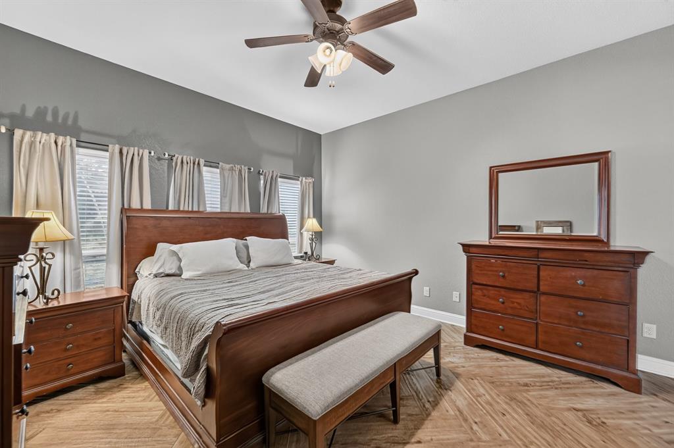
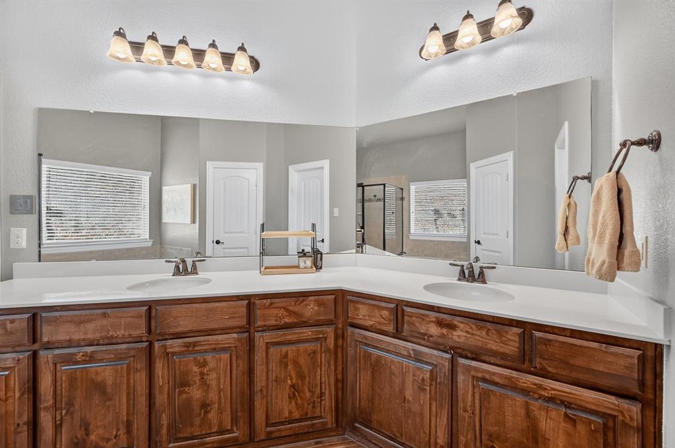
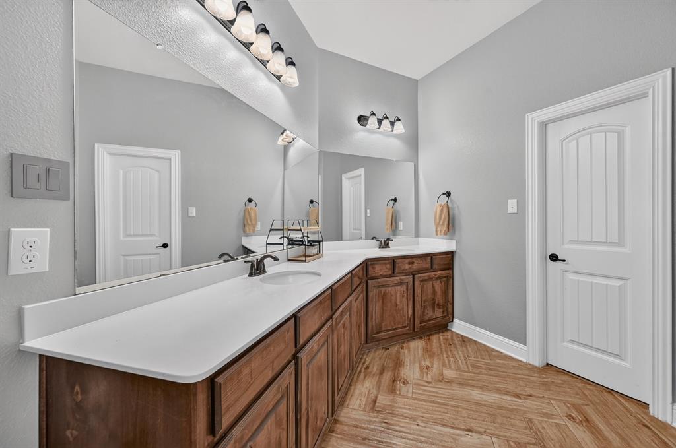
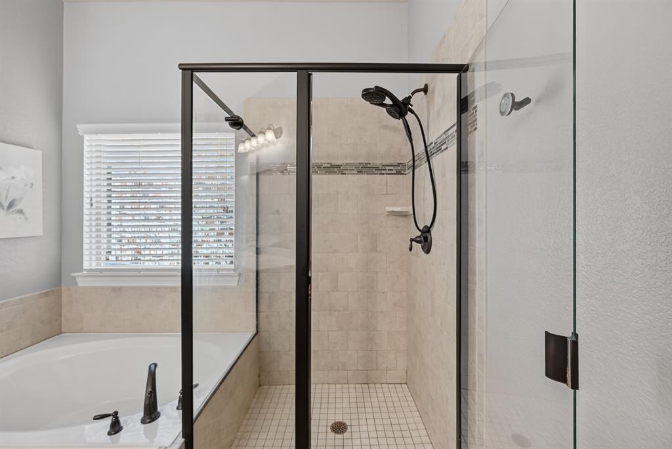
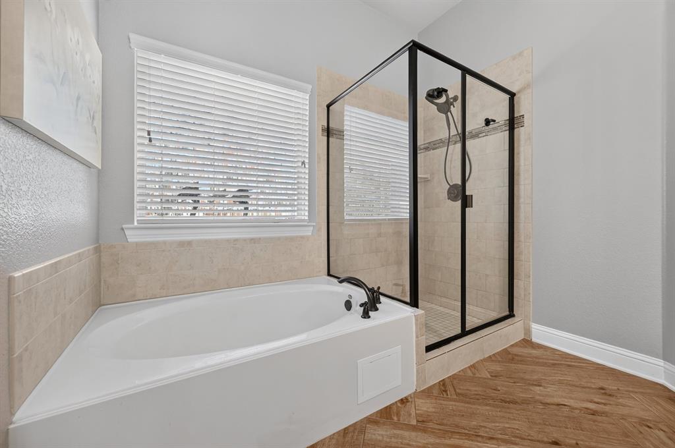
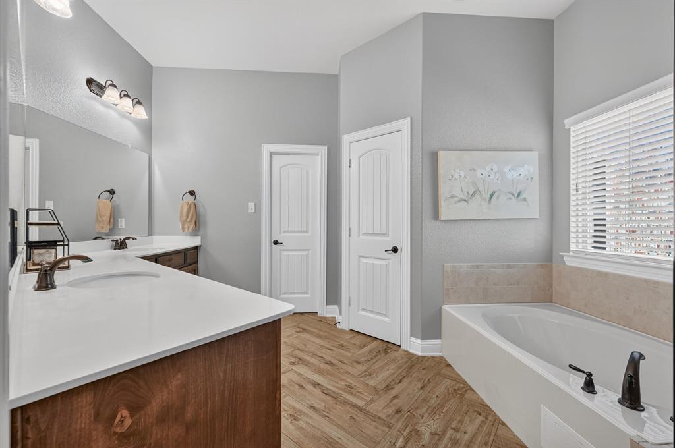
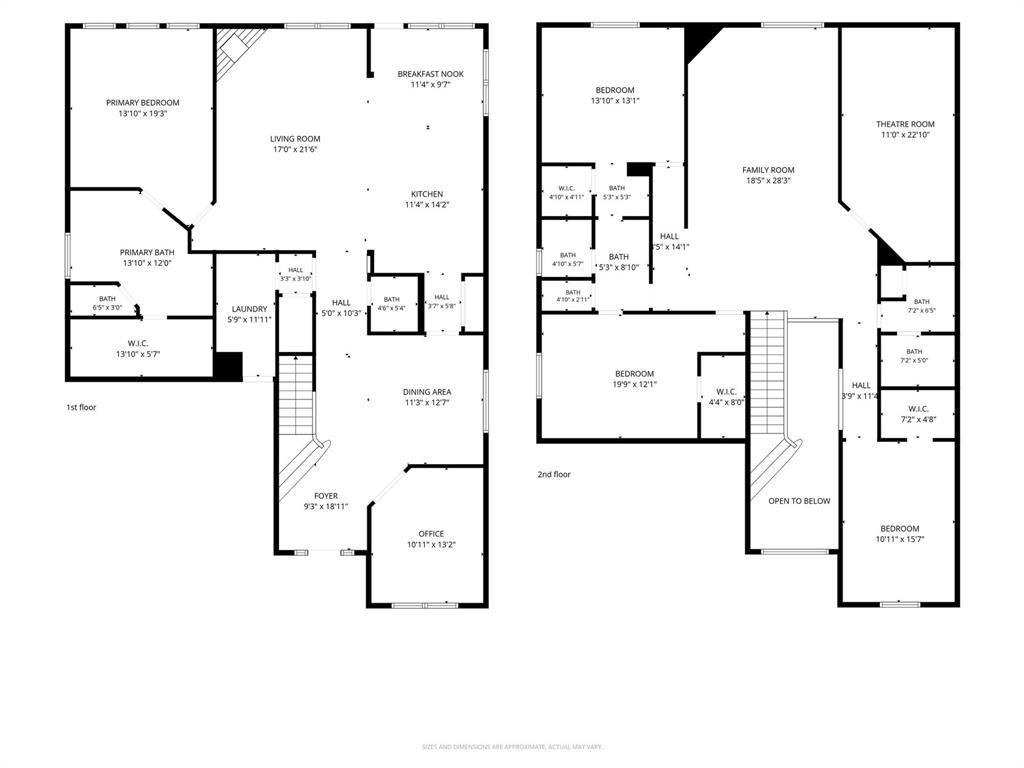
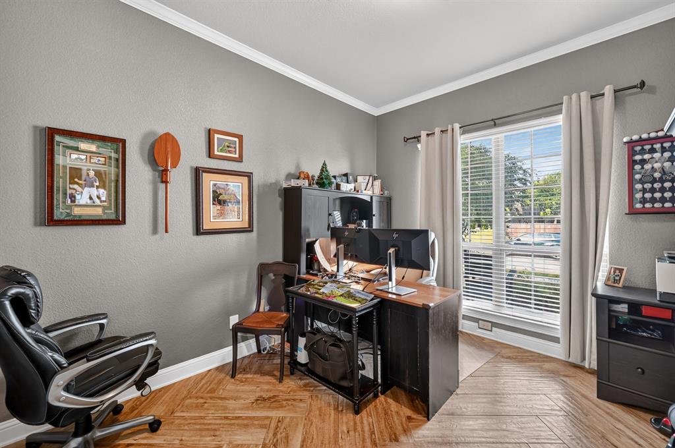
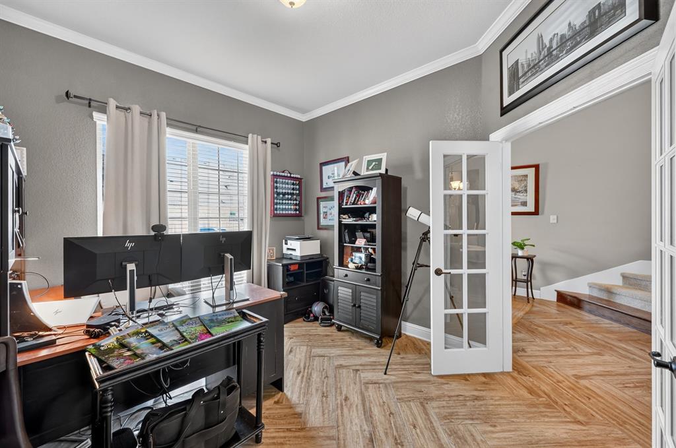
Positioned off the foyer through French doors is a dedicated downstairs office, while the private primary suite offers a quiet retreat on the main level. At the heart of the home, an open-concept chef’s kitchen seamlessly connects to the great room with its custom white corner gas fireplace. The kitchen features rich dark wood custom cabinetry, dark speckled granite countertops, stainless steel appliances (gas cooktop, built-in oven, microwave, dishwasher), a large breakfast bar, and stylish pendant lighting.
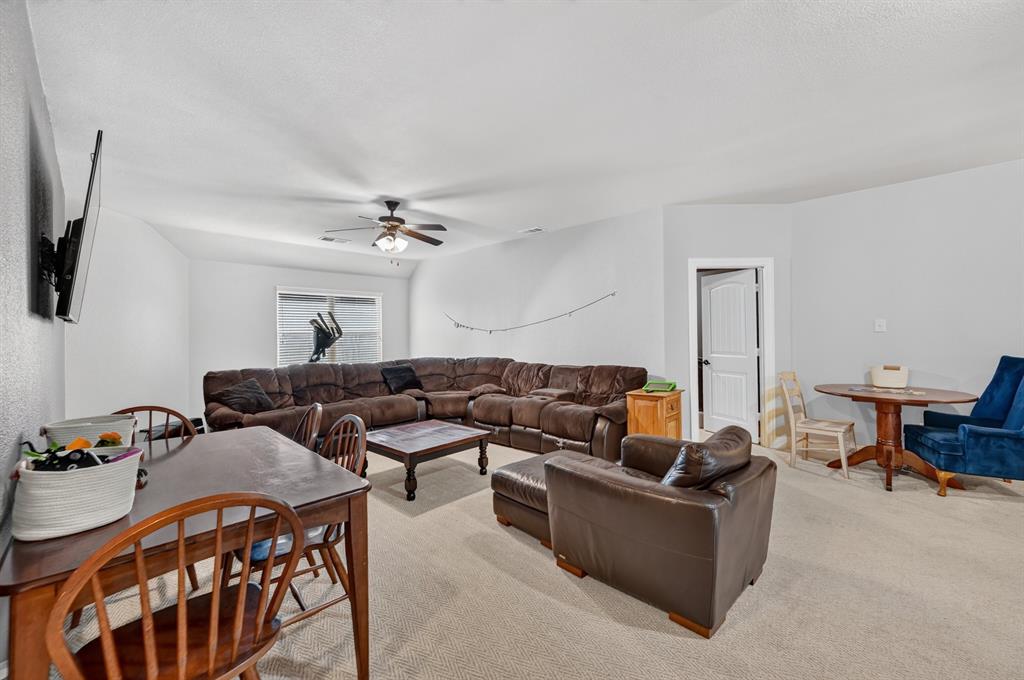
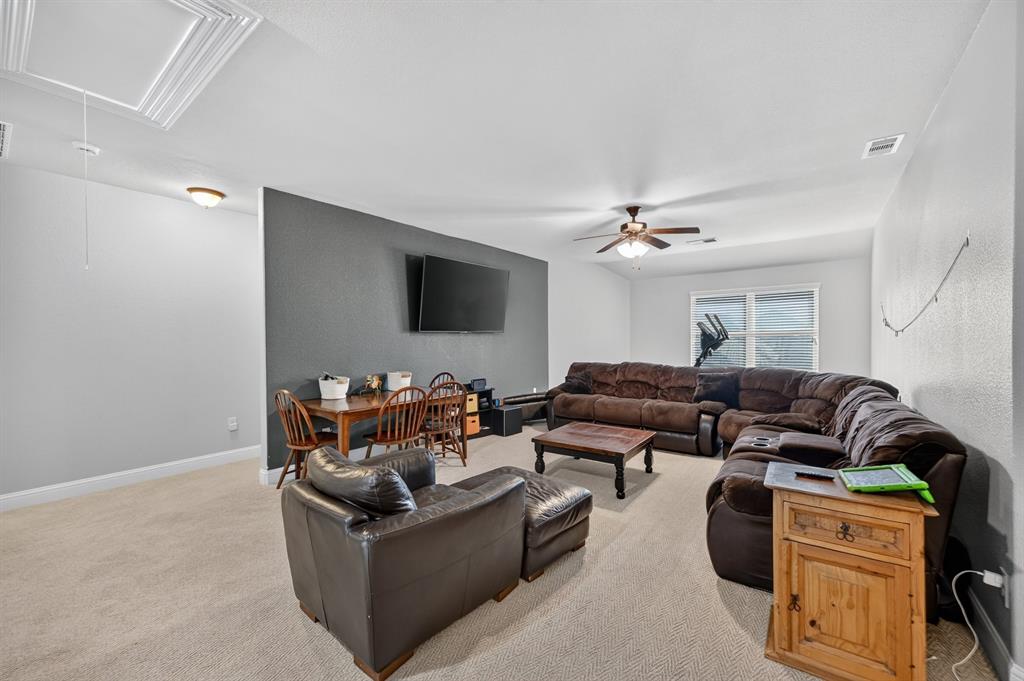
Upstairs offers ultimate entertainment flexibility with a spacious game room plus a dedicated media room.
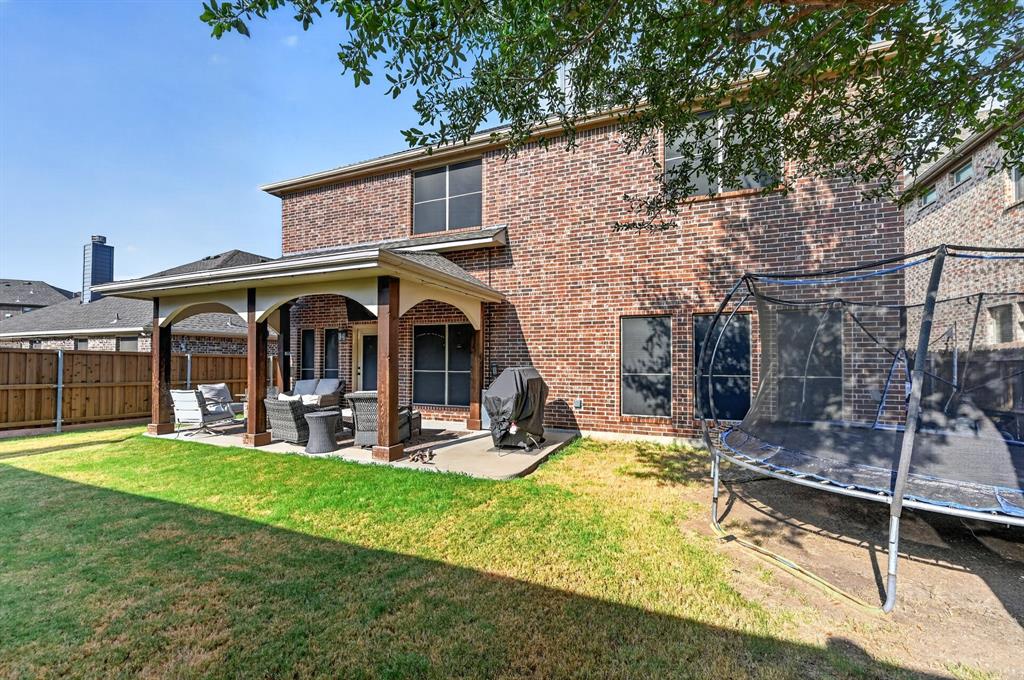
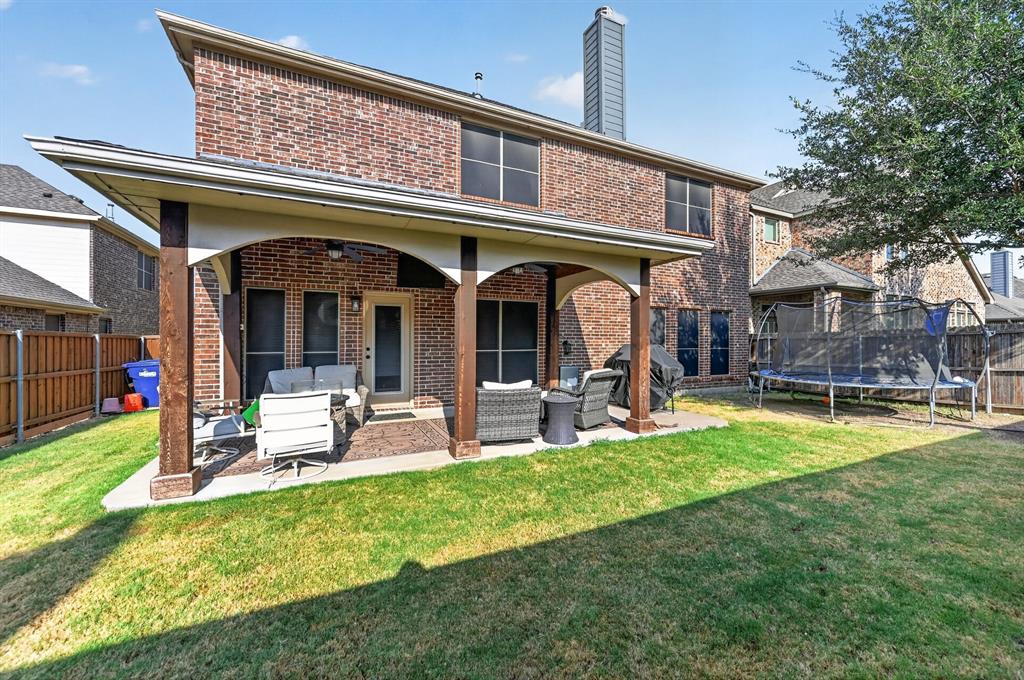
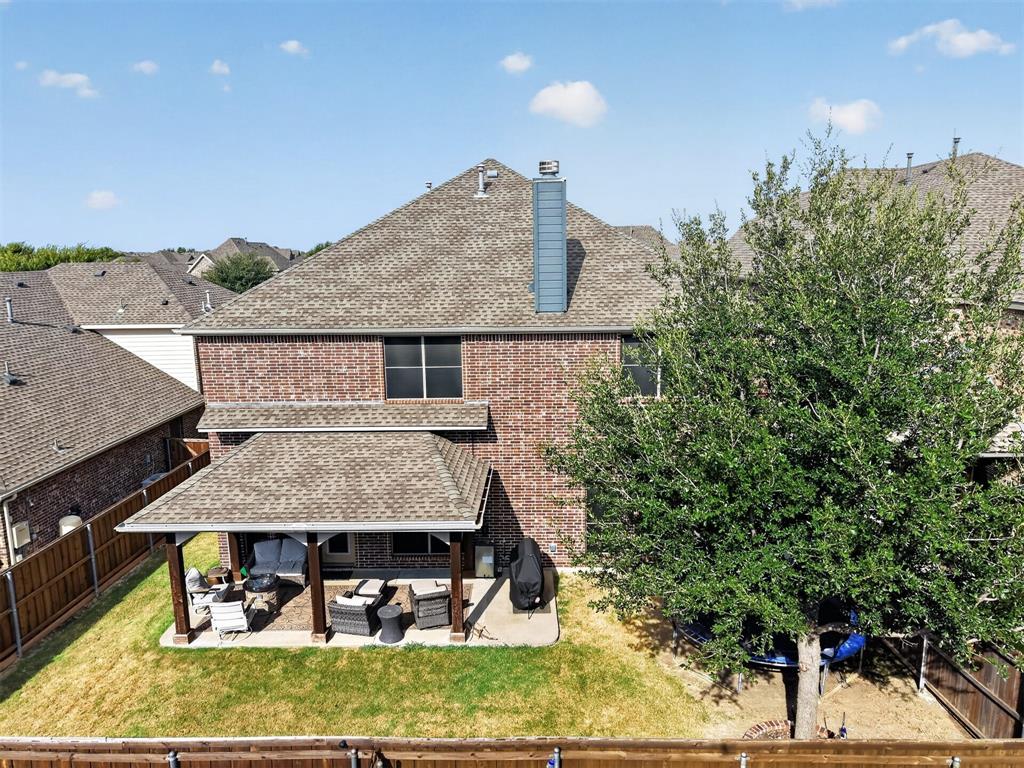
Step outside to enjoy outdoor dining on the extended covered patio overlooking the private backyard. Additional premium upgrades include an epoxy-coated garage floor with a 240V Level 2 EV charging outlet ready for your charger.
HIGHLIGHTS:
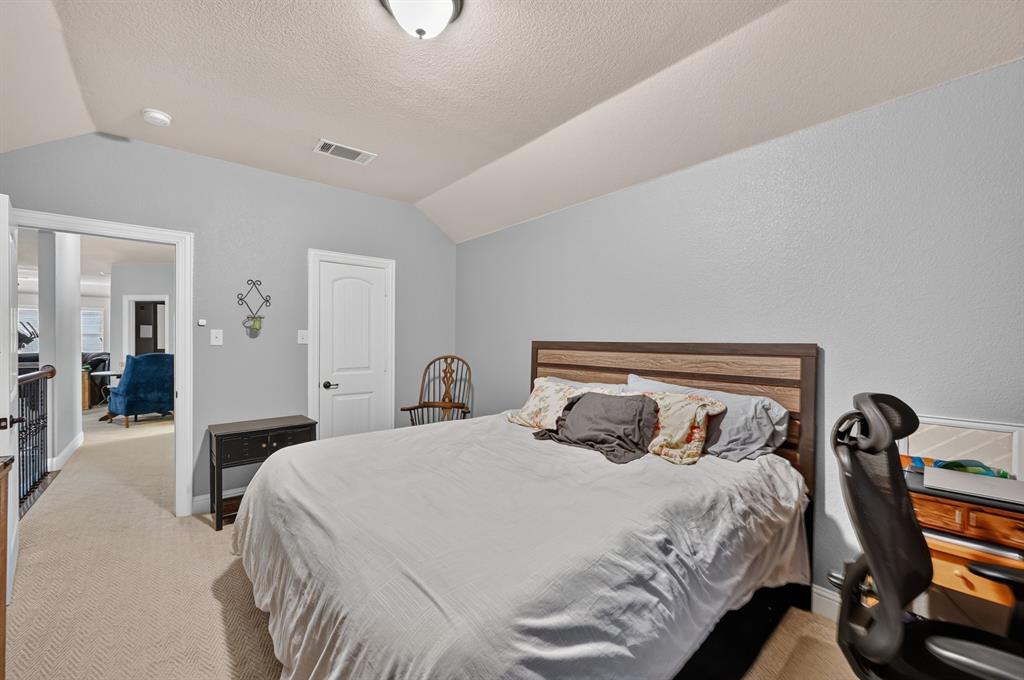
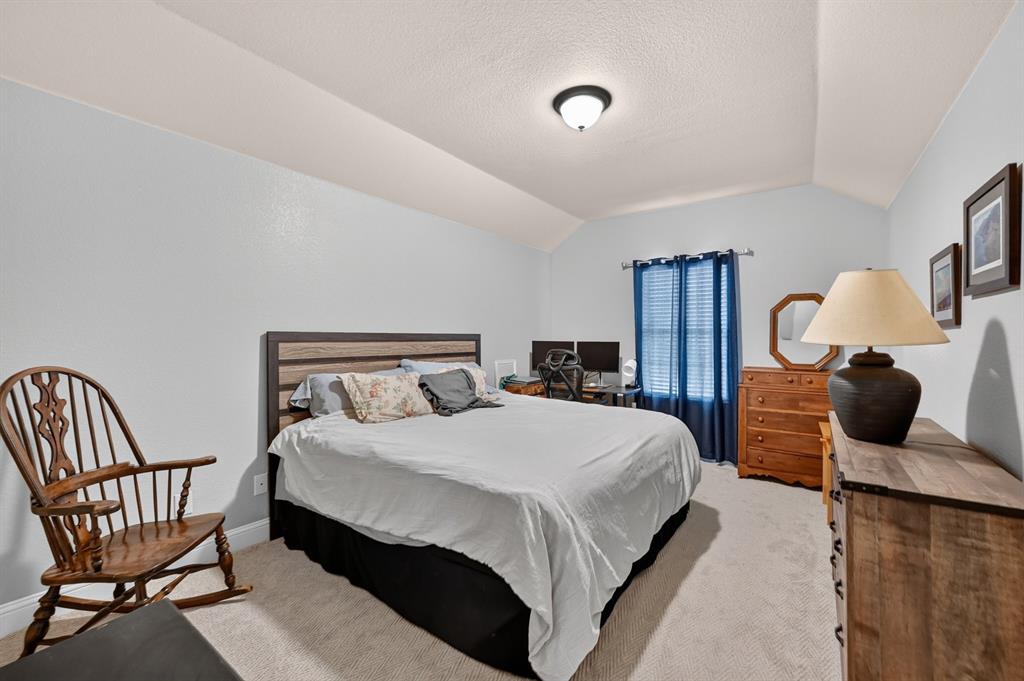
• 4 Beds, 3.5 Baths, 3,722 Sq Ft, Original Owner
• Prosper ISD (Furr Elem, Hays Middle, Rock Hill High)
• Walking distance to Furr Elementary
• 1st Floor Primary Suite & Dedicated Study
• Upgraded Herringbone Wood-Look Tile Flooring
• ...
| Listing Id: | 21395351 |
|---|---|
| List Price: | $650,000 |
| Property Type: | Residential |
| Property Sub Type: | Single Family Residence |
| Status: | Active |
| Bedrooms Total: | 4 |
| Bathrooms Full: | 3 |
| Bathrooms Half: | 1 |
| Living Area: | 3,722 |
| Association Fee: | $265 |
| Unexempt Taxes: | $11,419 |
| Lot Size Square Feet: | 5,967.7200 |
| Lot Size Acres: | 0.137 |
| Architectural Style: | Traditional |
| Waterfront?: | No |
| City: | McKinney |
| County Or Parish: | Collin |
| Subdivision Name: | Reserve At Westridge Ph 7 The |
| Postal Code: | 75072 |
| Year Built: | 2015 |
| Accessibility Features Yn: | No |
| Appliances: | Dishwasher,Disposal,Electric Oven,Gas Cooktop,Gas Water Heater,Microwave,Vented Exhaust Fan |
| Association Fee Frequency: | Quarterly |
| Association Fee Includes: | Full Use of Facilities |
| Association Type: | Mandatory |
| Attached Garage?: | Yes |
| Basement Yn: | No |
| Bathrooms Total Decimal: | 3.10 |
| Bathrooms Total Integer: | 4 |
| Community Features: | Club House, Community Pool |
| Consent for Visitors to Record: | Audio, Video |
| Construction Materials: | Brick |
| Cooling: | Ceiling Fan(s), Central Air |
| Covered Spaces: | 2 |
| Directions: | GPS |
| Easements: | None |
| Elementary School: | Jack and June Furr |
| Elementary School Name: | Jack and June Furr |
| Exclusions: | Wall mounted TV's, Media Projector, EV Charging Station |
| Exterior Features: | Covered Patio/Porch, Rain Gutters |
| Fencing: | Wood |
| Fireplace Features: | Gas, Gas Logs |
| Fireplaces Total: | 1 |
| Flooring: | Carpet, Tile |
| Foundation Details: | Slab |
| Garage Length: | 19 |
| Garage Spaces: | 2 |
| Garage Width: | 19 |
| Garage?: | Yes |
| Heating: | Central, Fireplace(s) |
| High School Name: | Rock Hill |
| Hoa Management Company: | Assured Management |
| Hoa Management Company Phone: | 469-480-8000 |
| Interior Features: | Cable TV Available, Eat-in Kitchen, Flat Screen Wiring, Granite Counters, High Speed Internet Available, Kitchen Island, Open Floorplan, Pantry, Walk-In Closet(s) |
| Lake Pump Yn: | No |
| Laundry Features: | Full Size W/D Area |
| Levels: | Two |
| Listing Terms: | Cash, Conventional, FHA, Texas Vet, VA Loan |
| Room Count: | 14 |
| Lot Features: | Cul-De-Sac |
| Lot Size: | Less Than .5 Acre (not Zero) |
| Lot Size Area: | 0.1370 |
| Lot Size Source: | Assessor |
| Lot Size Units: | Acres |
| Middle School Name: | Bill Hays |
| Multi Parcel ID: | No |
| Municipal Utility District?: | No |
| Number Of Dining Areas: | 1 |
| Number Of Living Areas: | 2 |
| Number Of Parking Spaces: | 2 |
| Parking Features: | Direct Access, Driveway, Electric Vehicle Charging Station(s), Epoxy Flooring, Garage Door Opener, Garage Single Door |
| Pool?: | No |
| Possession: | 30-60 Days, Closing/Funding |
| Postal Code Plus 4: | 5968 |
| Property Attached?: | No |
| Restrictions: | Deed |
| Roof: | Composition |
| School District: | Prosper ISD |
| Smart Home Features Appor Pass Y: | 0 |
| Soil Type: | Unknown |
| Structural Style: | Single Detached |
| Transaction Type: | For Sale |
| Utilities: | Cable Available, City Sewer, City Water, Electricity Connected, Individual Gas Meter, Individual Water Meter, Sidewalk |
| Will Subdivide: | No |
Listing Courtesy of: VIP Realty
Listing Agent: Adrian Castle
214-295-4888
Mortgage Calculator
All listings featuring the  icon are provided courtesy of North Texas Real Estate Information Systems, Inc. (NTREIS), Copyright 2026. All rights reserved.
All information is believed accurate but not guaranteed. The properties displayed may not be all of the properties available through the IDX Program. Any use of this site other than by potential buyers or sellers is strictly prohibited.
North Texas Real Estate Information Systems, Inc. data last updated on October 24, 2026 03:28 AM - CT
Property Last Updated: October 24, 2026 03:28 AM - CT