809 Lake Point Circle
McKinney, TX 75072
$539,000
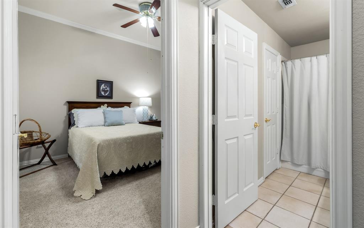
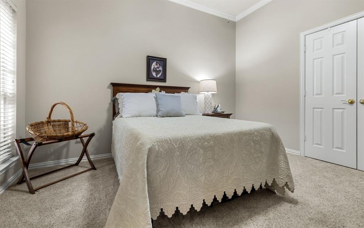
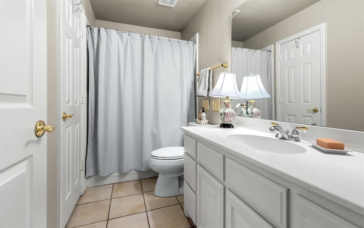
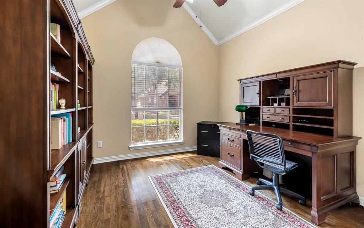
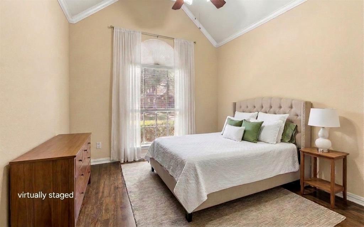
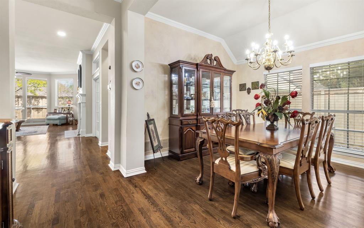
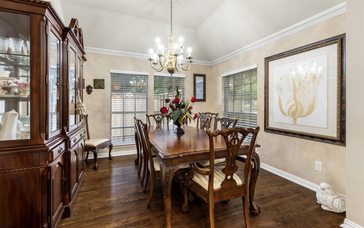
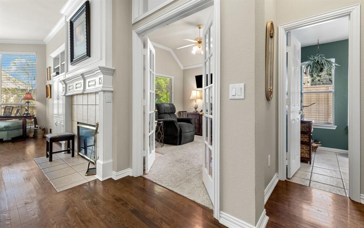
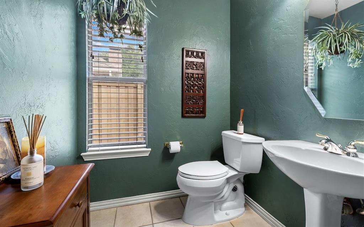
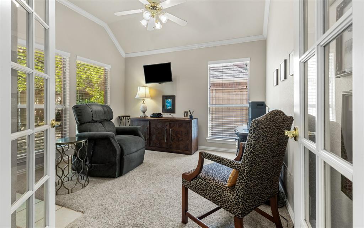
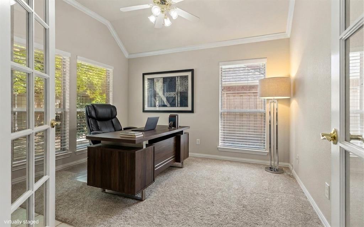
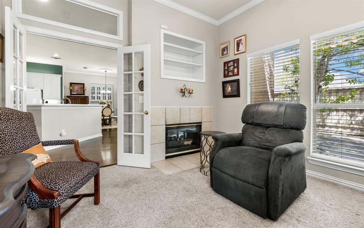
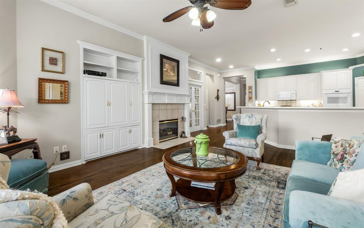
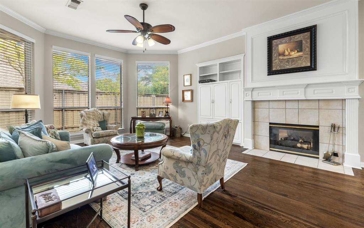
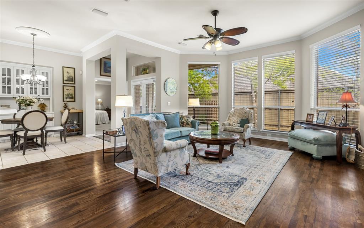
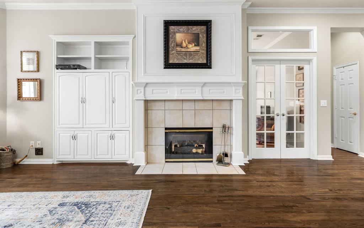
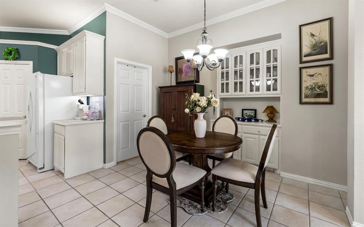
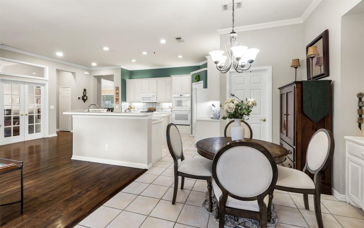
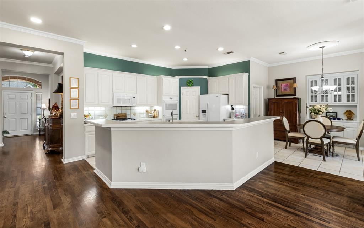
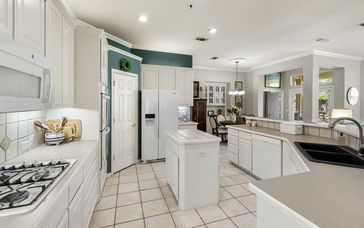
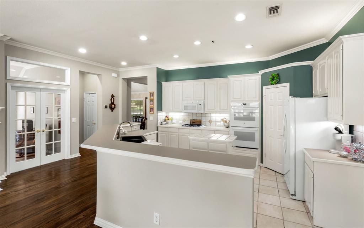
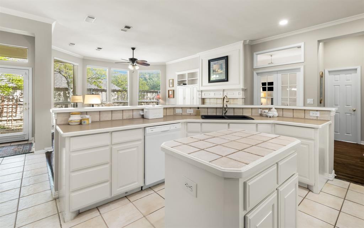
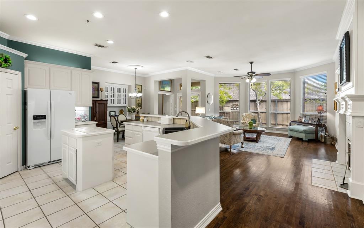
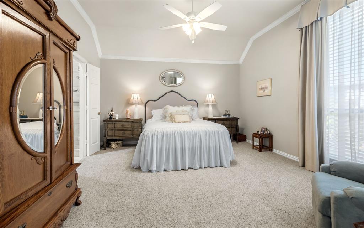
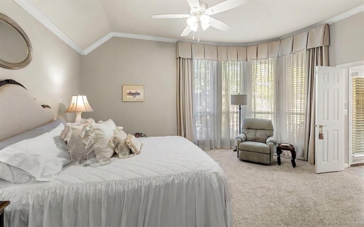
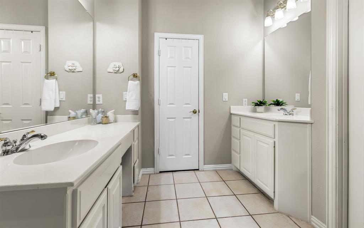
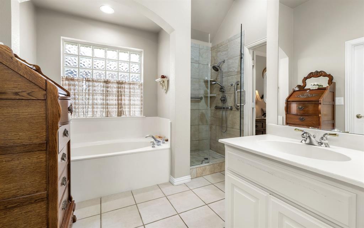
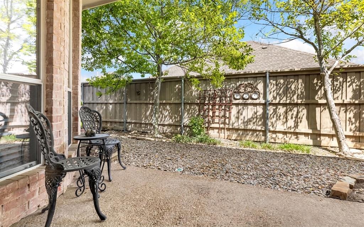
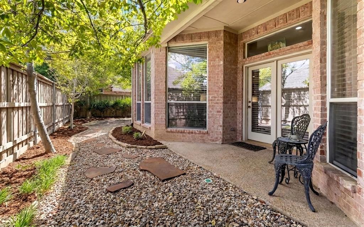
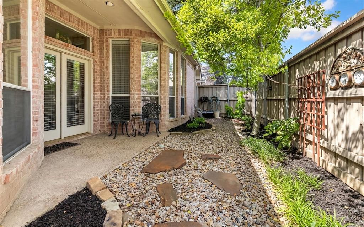
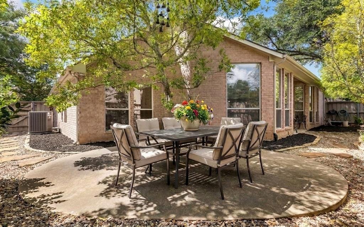
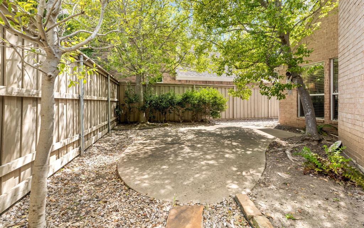
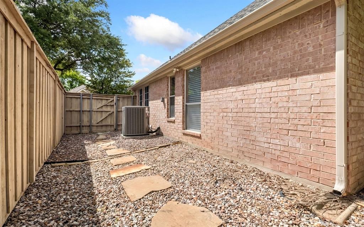
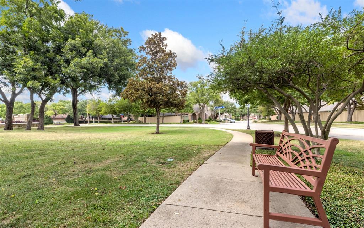
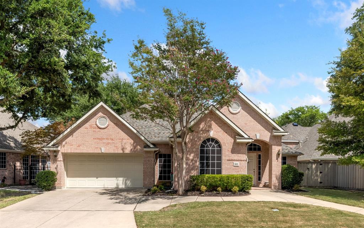
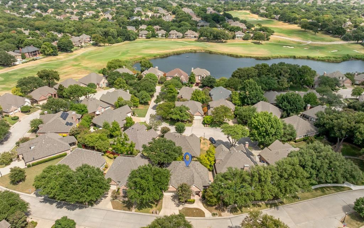
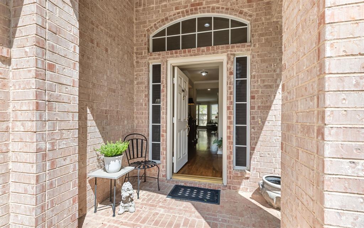
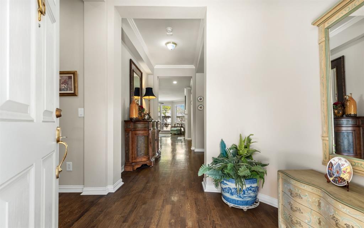
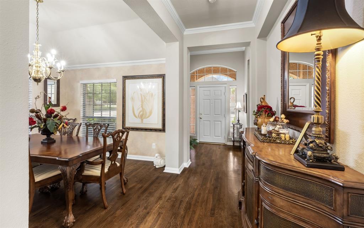
809 Lake Point Cir is a single-story Darling-built home offering low-maintenance living in Stonebridge’s established Lake Point subdivision. The thoughtfully designed 3-bedroom, 2.5-bathroom floorplan features hardwood flooring throughout the entry, formal dining room, and primary living areas, creating a seamless flow from room to room. At the center of the home, the kitchen features bright white cabinetry, ample counter space, and an open layout that overlooks the main family room. The living space is anchored by a two-way fireplace and custom built-in cabinetry, offering functional storage and an ideal setup for daily living and entertaining. The private primary suite serves as a spacious retreat, complete with a dedicated sitting area, an ensuite bath, and a generous walk-in closet. Two additional bedrooms provide flexible space for family, guests, or a home office. The property has been meticulously maintained, with several updates including a new impact-resistant roof installed in 2025, a 5-ton AC unit replaced in 2022, rear windows replaced within the last four years, and a main plumbing drain replacement completed in September 2024. For added security, efficiency, and ongoing upkeep, the home includes an active alarm system and a full automatic sprinkler system. Designed for ease of ownership, front yard maintenance is fully covered by the HOA, providing true lock-and-leave convenience for busy professionals, travelers, or anyone seeking a low-stress lifestyle. The Lake Point HOA provides access to the lake and parks. Beyond the home, residents enjoy ...
+ Read More| Listing Id: | 21346156 |
|---|---|
| List Price: | $539,000 |
| Property Type: | Residential |
| Property Sub Type: | Single Family Residence |
| Status: | Closed |
| Bedrooms Total: | 3 |
| Bathrooms Full: | 2 |
| Bathrooms Half: | 1 |
| Living Area: | 2,300 |
| Association Fee: | $2,513 |
| Unexempt Taxes: | $8,243 |
| Lot Size Square Feet: | 6,098.4000 |
| Lot Size Acres: | 0.14 |
| Architectural Style: | Traditional |
| Waterfront?: | No |
| City: | McKinney |
| County Or Parish: | Collin |
| Subdivision Name: | Lake Point |
| Postal Code: | 75072 |
| Year Built: | 1998 |
| Accessibility Features: | Accessible Bath - Full, Accessible Bedroom |
| Accessibility Features Yn: | Yes |
| Appliances: | Dishwasher,Disposal,Gas Cooktop,Double Oven |
| Association Fee Frequency: | Annually |
| Association Fee Includes: | Front Yard Maintenance, Full Use of Facilities |
| Association Type: | Mandatory |
| Attached Garage?: | Yes |
| Basement Yn: | No |
| Bathrooms Total Decimal: | 2.10 |
| Bathrooms Total Integer: | 3 |
| Buyer Financing: | Cash |
| Consent for Visitors to Record: | None |
| Construction Materials: | Brick |
| Cooling: | Ceiling Fan(s), Central Air |
| Covered Spaces: | 2 |
| Directions: | 75 N to Eldorado Pkwy. West on Eldorado Pkwy to Lake Forest. Right on Lake Forest to Timber Circle. Right on Timber Circle then left on to Lake Point Circle. |
| Elementary School: | Glenoaks |
| Elementary School Name: | Glenoaks |
| Exterior Features: | Courtyard, Covered Patio/Porch |
| Fencing: | Back Yard, Wood |
| Fireplace Features: | Double Sided |
| Fireplaces Total: | 1 |
| Flooring: | Carpet, Ceramic Tile, Hardwood |
| Garage Dimensions: | 20x19 |
| Garage Spaces: | 2 |
| Garage?: | Yes |
| Heating: | Central |
| High School Name: | Mckinney Boyd |
| Hoa Management Company: | Stonebridge Ranch Community Association |
| Hoa Management Company Phone: | 214-733-5800 |
| Interior Features: | Decorative Lighting, Kitchen Island |
| Levels: | One |
| Listing Terms: | Cash, Conventional, FHA, VA Loan |
| Room Count: | 9 |
| Lot Size: | Less Than .5 Acre (not Zero) |
| Lot Size Area: | 0.1400 |
| Lot Size Units: | Acres |
| Middle School Name: | Dowell |
| Multi Parcel ID: | No |
| Municipal Utility District?: | No |
| Notice Surveillance Devices Pres: | None |
| Number Of Dining Areas: | 2 |
| Number Of Living Areas: | 2 |
| Number Of Parking Spaces: | 2 |
| Parking Features: | Garage Door Opener, Garage Faces Front |
| Patio And Porch Features: | Covered |
| Pool?: | No |
| Possession: | Closing/Funding |
| Postal Code Plus 4: | 5160 |
| Property Attached?: | No |
| Roof: | Composition |
| School District: | McKinney ISD |
| Smart Home Features Appor Pass Y: | 0 |
| Special Taxing Entities: | 0 |
| Structural Style: | Single Detached |
| Transaction Type: | For Sale |
| Utilities: | City Sewer, City Water |
| Will Subdivide: | No |
Listing Courtesy of: Keller Williams Realty Allen
Listing Agent: Christy Zarbaugh
214-578-6205
Mortgage Calculator
All listings featuring the  icon are provided courtesy of North Texas Real Estate Information Systems, Inc. (NTREIS), Copyright 2026. All rights reserved.
All information is believed accurate but not guaranteed. The properties displayed may not be all of the properties available through the IDX Program. Any use of this site other than by potential buyers or sellers is strictly prohibited.
North Texas Real Estate Information Systems, Inc. data last updated on November 13, 2026 11:01 AM - CT
Property Last Updated: November 13, 2026 11:01 AM - CT