808 Antioch Drive
Princeton, TX 75071
$333,990
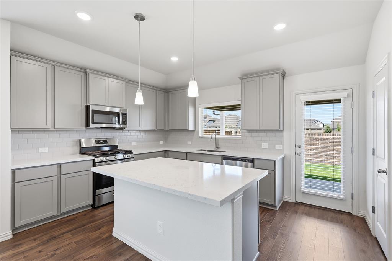
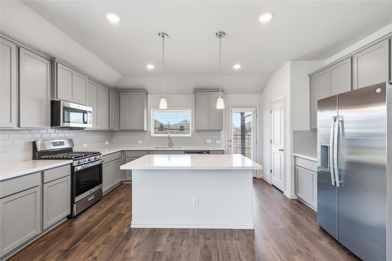
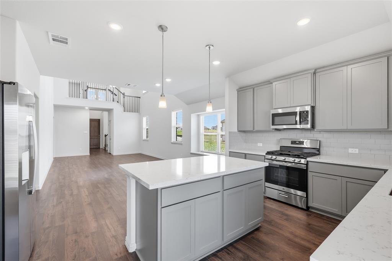
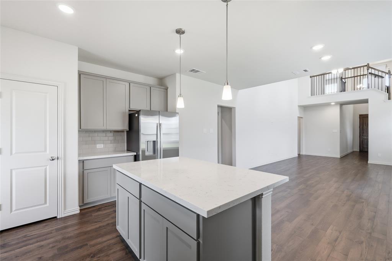
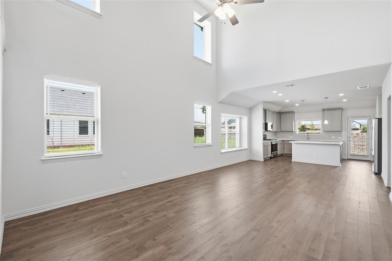
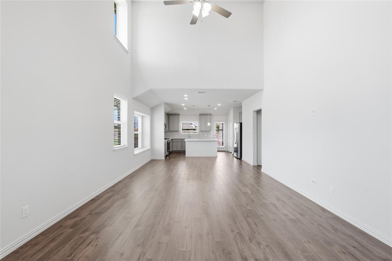
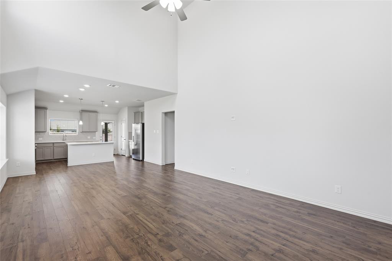
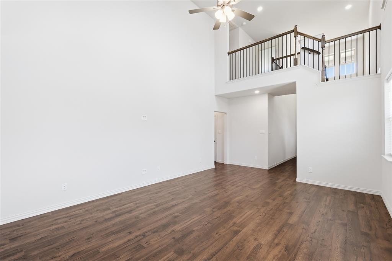
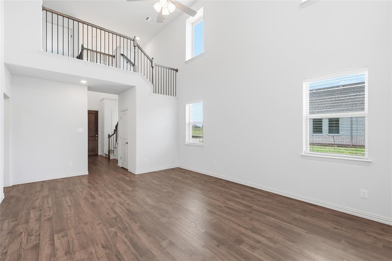
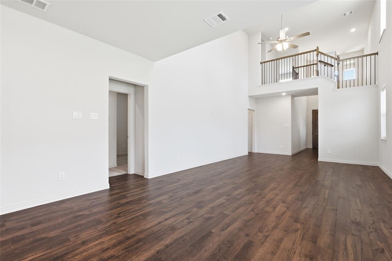
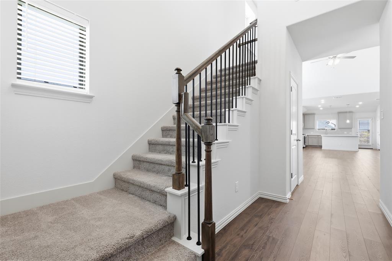
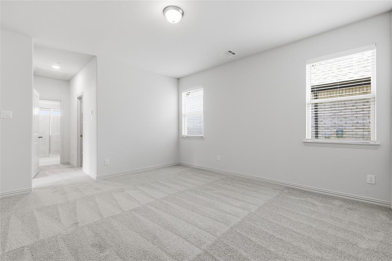
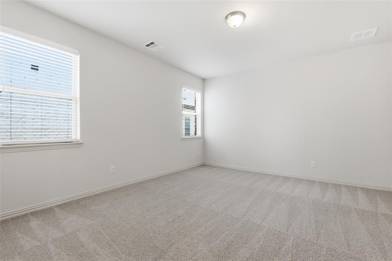
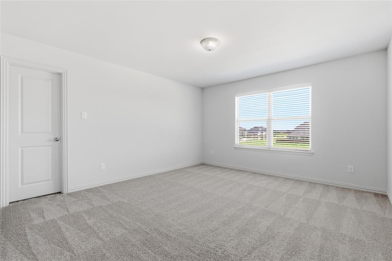
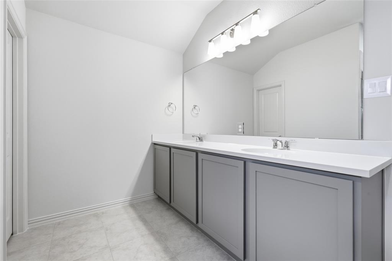
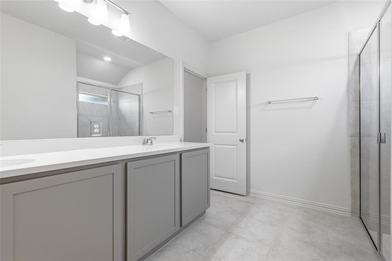
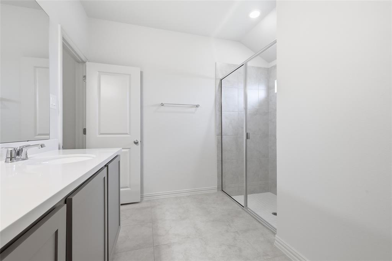
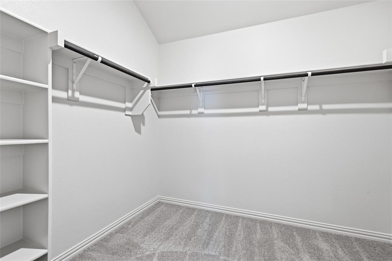
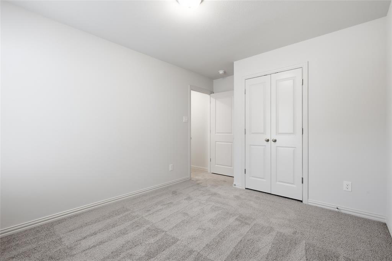
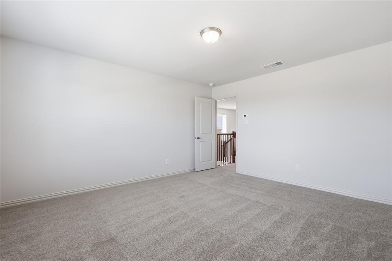
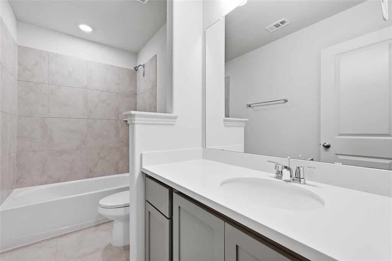
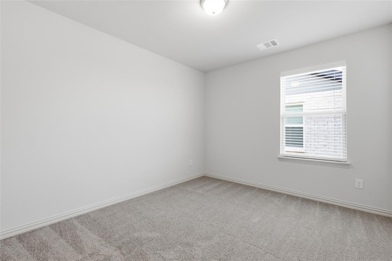
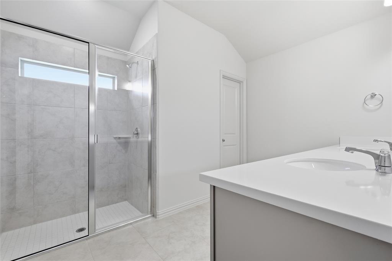
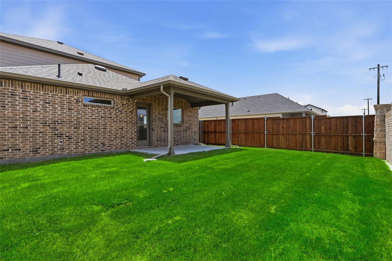
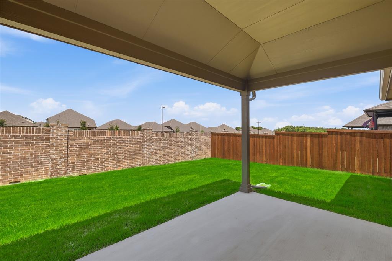
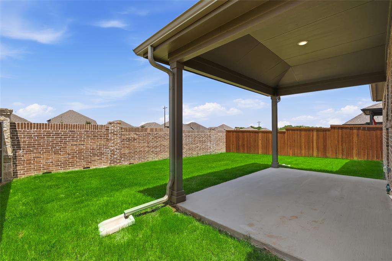
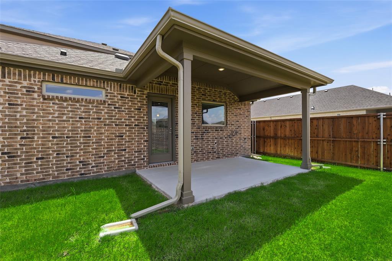
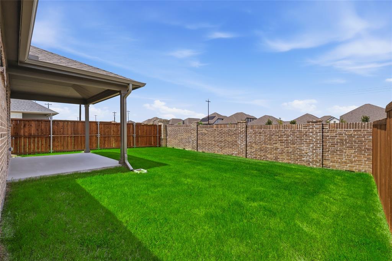
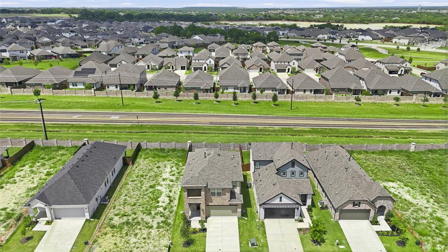
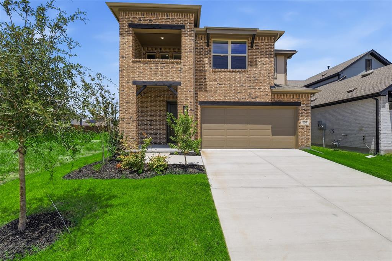
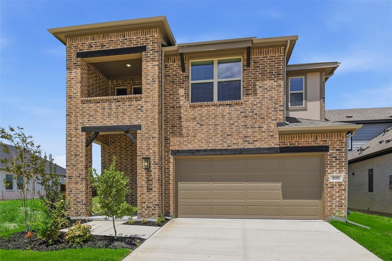
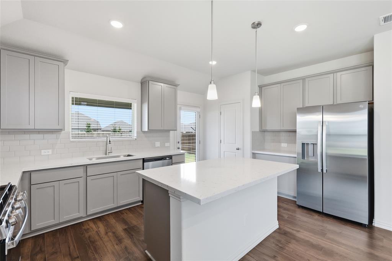
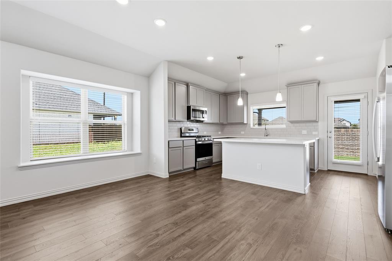
THIS HOME IS MCKINNEY ISD - Welcome to your dream home with DRB Homes! This stunning two-story Meridian Plan offers 2,136 square feet of luxurious living designed with both comfort and style in mind. The open-concept kitchen features stainless steel appliances, ample storage and counter space, a large island perfect for meal prep or casual dining, a spacious pantry, and elegant granite countertops that elevate the space. The kitchen flows seamlessly into the dining area and great room, making it ideal for entertaining guests or enjoying downtime. The exclusive primary suite is thoughtfully located away from the main living areas, providing a peaceful retreat complete with a dual sink vanity, a large tiled shower, and a spacious closet that meets all your storage needs. Upstairs, you’ll discover two cozy bedrooms and a versatile loft area that can serve as a media room, play space, or home office. A covered patio and private backyard complete this incredible home. Don’t miss this rare opportunity to own a beautiful new construction home in a highly sought-after community! At Westridge, residents will enjoy various community amenities designed to enhance every aspect of daily life that offer fun and relaxation. A meticulously planned park provides a serene oasis for outdoor recreation while the forthcoming amenity center will be the hub of social gatherings and neighborhood camaraderie. Beat the Texas heat and make a splash in the planned pool, offering refreshing relief during the hot summer ...
+ Read More| Listing Id: | 21217305 |
|---|---|
| List Price: | $333,990 |
| Property Type: | Residential |
| Property Sub Type: | Single Family Residence |
| Status: | Closed |
| Bedrooms Total: | 4 |
| Bathrooms Full: | 2 |
| Bathrooms Half: | 1 |
| Living Area: | 2,136 |
| Association Fee: | $650 |
| Lot Size Square Feet: | 4,573.8000 |
| Lot Size Acres: | 0.105 |
| Architectural Style: | Traditional |
| Waterfront?: | No |
| City: | Princeton |
| County Or Parish: | Collin |
| Subdivision Name: | Westridge |
| Postal Code: | 75071 |
| Year Built: | 2025 |
| Accessibility Features Yn: | No |
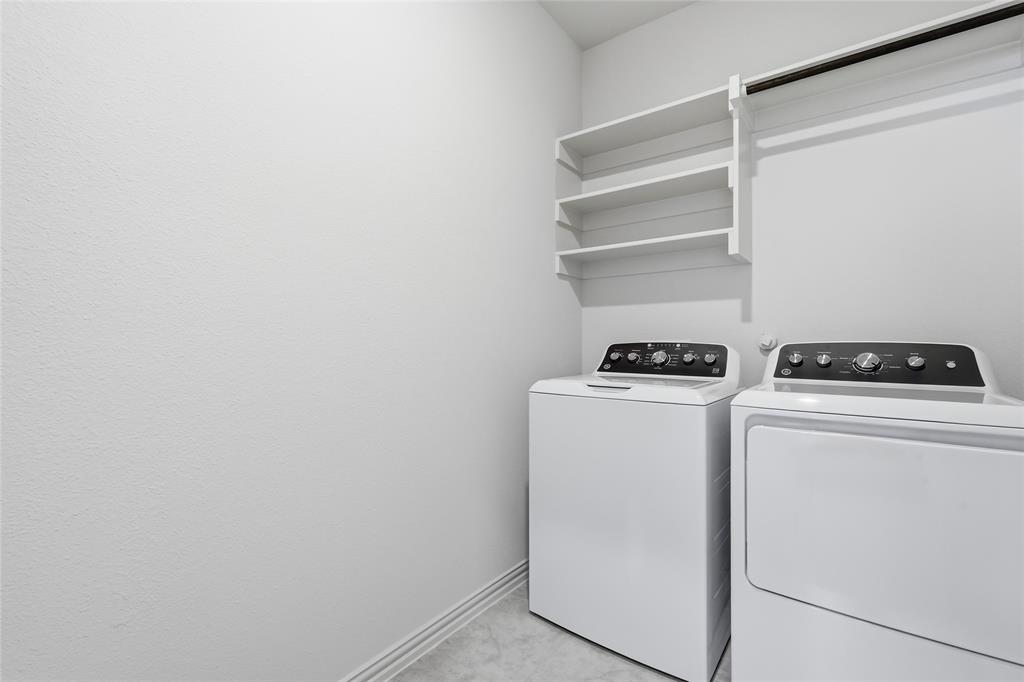
| Appliances: | Dishwasher,Disposal,Gas Range,Microwave,Plumbed For Gas in Kitchen |
| Association Fee Frequency: | Annually |
| Association Fee Includes: | Full Use of Facilities, Maintenance Structure, Management Fees |
| Association Type: | Mandatory |
| Attached Garage?: | Yes |
| Basement Yn: | No |
| Bathrooms Total Decimal: | 2.10 |
| Bathrooms Total Integer: | 3 |
| Buyer Financing: | Cash |
| Construction Materials: | Brick, Fiber Cement, Wood |
| Cooling: | Central Air, Electric, Heat Pump, Zoned |
| Covered Spaces: | 2 |
| Directions: | To Westridge: Take 75 N to exit 41 towards Greenville-Denton-US 380. Turn right onto US 380, left onto FM 1827-New Hope Road. The community will be on the right. |
| Dock Permitted?: | No |
| Elementary School: | Webb |
| Elementary School Name: | Webb |
| Exterior Features: | Covered Patio/Porch |
| Fencing: | Back Yard, Fenced, Full, Gate, Wood |
| Flooring: | Carpet, Ceramic Tile, Luxury Vinyl Plank |
| Foundation Details: | Slab |
| Garage Dimensions: | 19x21 |
| Garage Spaces: | 2 |
| Garage?: | Yes |
| Green Energy Efficient: | 12 inch+ Attic Insulation, Appliances, HVAC, Low Flow Commode, Rain / Freeze Sensors, Thermostat, Windows |
| Green Verification Count: | 1 |
| Heating: | Central, Heat Pump, Natural Gas, Zoned |
| High School Name: | Mckinney |
| Hoa Management Company: | Vision Community Management |
| Hoa Management Company Phone: | 972-612-2303 |
| Interior Features: | Cable TV Available, Decorative Lighting, Double Vanity, Loft, Open Floorplan, Pantry, Walk-In Closet(s) |
| Lake Pump Yn: | No |
| Levels: | Two |
| Listing Terms: | Cash, Conventional, FHA, Texas Vet, VA Loan |
| Room Count: | 6 |
| Lot Features: | Interior Lot, Landscaped, Lrg. Backyard Grass, Sprinkler System |
| Lot Size: | Less Than .5 Acre (not Zero) |
| Lot Size Area: | 0.1050 |
| Lot Size Units: | Acres |
| Middle School Name: | Johnson |
| Multi Parcel ID: | No |
| Municipal Utility District?: | No |
| Number Of Dining Areas: | 1 |
| Number Of Living Areas: | 2 |
| Number Of Parking Spaces: | 2 |
| Parking Features: | Covered, Direct Access, Driveway, Garage, Garage Faces Front, Garage Single Door, Inside Entrance, Kitchen Level |
| Pool?: | No |
| Possession: | Closing/Funding |
| Property Attached?: | No |
| Roof: | Composition |
| School District: | McKinney ISD |
| Security Features: | Carbon Monoxide Detector(s), Fire Alarm, Smoke Detector(s) |
| Smart Home Features Appor Pass Y: | 0 |
| Structural Style: | Single Detached |
| Transaction Type: | For Sale |
| Utilities: | City Sewer, City Water, Community Mailbox, Curbs, Individual Gas Meter, Individual Water Meter, Sidewalk |
| Will Subdivide: | No |
| Year Built Details: | New Construction - Complete |
Listing Courtesy of: DRB Group Realty, LLC
Listing Agent: Chaquia Thomas
512-364-5196
Mortgage Calculator
All listings featuring the  icon are provided courtesy of North Texas Real Estate Information Systems, Inc. (NTREIS), Copyright 2026. All rights reserved.
All information is believed accurate but not guaranteed. The properties displayed may not be all of the properties available through the IDX Program. Any use of this site other than by potential buyers or sellers is strictly prohibited.
North Texas Real Estate Information Systems, Inc. data last updated on November 19, 2026 11:01 PM - CT
Property Last Updated: November 19, 2026 11:01 PM - CT