 1 / 40
805 Barton Springs Drive
Fairview, TX 75069
$749,900
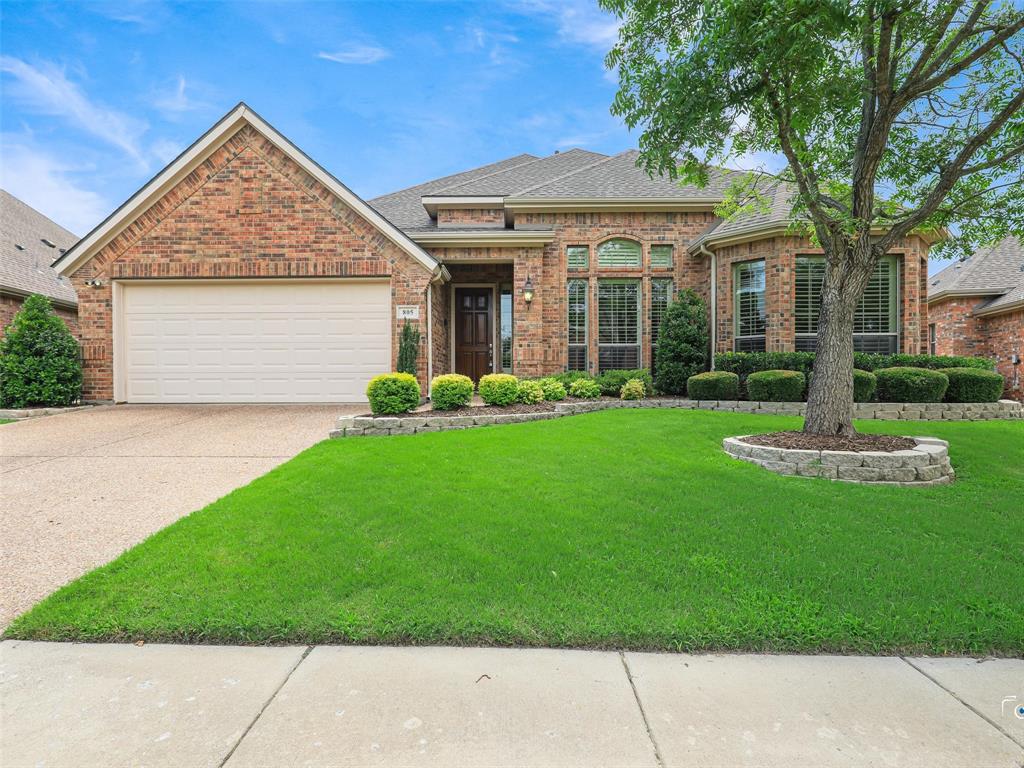
Discover this custom K.Hovananian home in highly sought-after Heritage Ranch, a gated age-qualified 50+ active community in Fairview! This exceptional two-story home offers 3 bedrooms, 3.5 baths, and a thoughtfully designed floor plan featuring both a spacious primary owner's retreat, and a rare downstairs guest or n-law suite, providing flexibility for multigenerational living, long term guests, or added privacy. The inviting layout offers a generous great room and dining area, a well appointed kitchen with abundant cabinetry and workspace, and a luxurious primary suite complete with a spa-inspired bath and walk-in closet.The private downstairs guest suite includes a sitting area or study, its own full bath, making it an ideal retreat for visiting family or live-in relatives. Upstairs an additional bedroom, full bath, and a versatile living area for a media room, home office, or hobby space. Outside enjoy the covered arbor patio, ideal for relaxing and entertaining friends and neighbors. Oversized tandem 3 car garage provides extra storage! Heritage Ranch residents enjoy exceptional amenities, including a clubhouse, fitness center, swimming pools, walking trails, tennis and pickleball courts, and an 18-hole golf course, all within a secure gated community. Conveniently located near shopping, dining, and major highways, this home offers the perfect blend of comfort, convenience, and active lifestyle.
| Listing Id: | 21312659 |
|---|---|
| List Price: | $749,900 |
| Property Type: | Residential |
| Property Sub Type: | Single Family Residence |
| Status: | Closed |
| Bedrooms Total: | 3 |
| Bathrooms Full: | 3 |
| Bathrooms Half: | 1 |
| Living Area: | 3,502 |
| Association Fee: | $980 |
| Unexempt Taxes: | $14,073 |
| Lot Size Square Feet: | 8,712.0000 |
| Lot Size Acres: | 0.2 |
| Architectural Style: | Traditional |
| Waterfront?: | No |
| City: | Fairview |
| County Or Parish: | Collin |
| Subdivision Name: | Heritage Ranch Add Ph 5 |
| Postal Code: | 75069 |
| Year Built: | 2006 |
| Accessibility Features: | Accessible Bath - Full, Accessible Bedroom, Accessible Hallway(s) |
| Accessibility Features Yn: | Yes |
| Accessory Unit?: | No |
| Appliances: | Dishwasher,Disposal,Electric Oven,Gas Cooktop,Gas Water Heater,Microwave,Plumbed For Gas in Kitchen,Refrigerator,Vented Exhaust Fan,Washer |
| Association Fee Frequency: | Quarterly |
| Association Fee Includes: | Full Use of Facilities, Maintenance Grounds |
| Association Type: | Mandatory |
| Attached Garage?: | Yes |
| Basement Yn: | No |
| Bathrooms Total Decimal: | 3.10 |
| Bathrooms Total Integer: | 4 |
| Buyer Financing: | VA |
| Community Features: | Club House, Community Pool, Curbs, Fitness Center, Gated, Golf, Greenbelt, Guarded Entrance, Pickle Ball Court, Restaurant, Sidewalks, Tennis Court(s) |
| Consent for Visitors to Record: | Audio, Video |
| Construction Materials: | Brick, Concrete |
| Cooling: | Ceiling Fan(s), Central Air, Zoned |
| Covered Spaces: | 3 |
| Directions: | From I-75 take Stacy Road East, turn left at the light at Country Club Road, One block turn right on Old Stacy Road. Gates to Heritage Ranch on the left, Bare to the left and check in with security guard. |
| Elementary School: | Lovejoy |
| Elementary School Name: | Lovejoy |
| Exterior Features: | Covered Patio/Porch, Rain Gutters, Outdoor Grill |
| Fencing: | Fenced, Wrought Iron |
| Fireplace Features: | Gas Logs, Great Room |
| Fireplaces Total: | 1 |
| Flooring: | Carpet, Ceramic Tile |
| Foundation Details: | Slab |
| Garage Length: | 36 |
| Garage Spaces: | 3 |
| Garage Width: | 18 |
| Garage?: | Yes |
| Heating: | Central, Natural Gas |
| High School Name: | Lovejoy |
| Hoa Management Company: | Troon |
| Hoa Management Company Phone: | 972-886-4700 |
| Horse Permitted Yn: | No |
| Interior Features: | Built-in Features, Cable TV Available, Decorative Lighting, Eat-in Kitchen, Granite Counters, In-Law Suite Floorplan, Kitchen Island, Open Floorplan, Smart Home System, Walk-In Closet(s), Second Primary Bedroom |
| Intermediate School Name: | Sloan Creek |
| Laundry Features: | Utility Room, Full Size W/D Area, Dryer Hookup, Washer Hookup |
| Levels: | Two |
| Listing Terms: | Contract |
| Room Count: | 9 |
| Lot Size: | Less Than .5 Acre (not Zero) |
| Lot Size Area: | 0.2000 |
| Lot Size Source: | Assessor |
| Lot Size Units: | Acres |
| Middle School Name: | Lovejoy |
| Multi Parcel ID: | No |
| Municipal Utility District?: | No |
| Number Of Dining Areas: | 1 |
| Number Of Living Areas: | 3 |
| Number Of Parking Spaces: | 3 |
| Parking Features: | Additional Parking, Driveway, Garage, Garage Door Opener, Garage Faces Front |
| Patio And Porch Features: | Covered |
| Pool?: | No |
| Possession: | Closing/Funding |
| Postal Code Plus 4: | 1963 |
| Property Attached?: | No |
| Restrictions: | Architectural, Building, Development |
| Roof: | Composition |
| School District: | Lovejoy ISD |
| Security Features: | Burglar, Gated Community, Security Guard |
| Senior Community Yn: | Yes |
| Smart Home Features Appor Pass Y: | 1 |
| Soil Type: | Clay |
| Special Taxing Entities: | 0 |
| Structural Style: | Single Detached |
| Transaction Type: | For Sale |
| Utilities: | Cable Available, City Sewer, City Water, Concrete, Curbs, Electricity Connected, Individual Gas Meter, Individual Water Meter, Sidewalk, Underground Utilities |
| Will Subdivide: | No |
| Window Features: | Bay Window(s), Shutters, Window Coverings |
| Year Built Details: | Preowned |
Listing Courtesy of: RE/MAX Dallas Suburbs
Listing Agent: Vickie Mox
214-264-6868
Mortgage Calculator
All listings featuring the  icon are provided courtesy of North Texas Real Estate Information Systems, Inc. (NTREIS), Copyright 2026. All rights reserved.
All information is believed accurate but not guaranteed. The properties displayed may not be all of the properties available through the IDX Program. Any use of this site other than by potential buyers or sellers is strictly prohibited.
North Texas Real Estate Information Systems, Inc. data last updated on October 25, 2026 02:26 AM - CT
Property Last Updated: October 25, 2026 02:26 AM - CT
