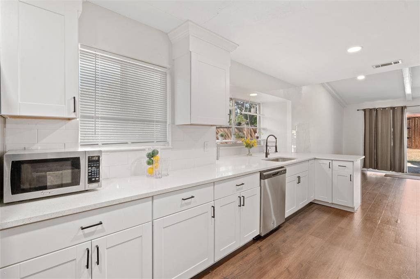
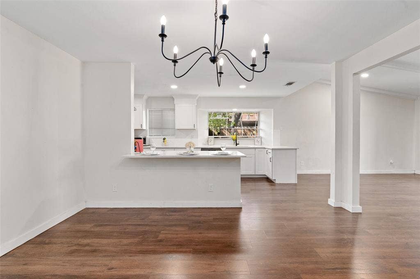
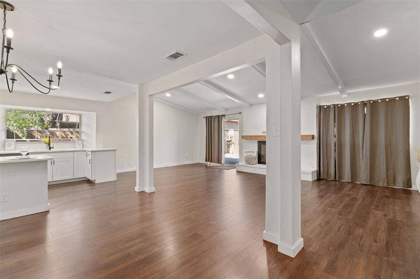
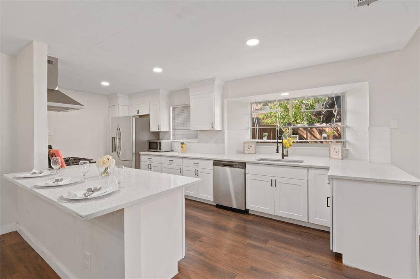
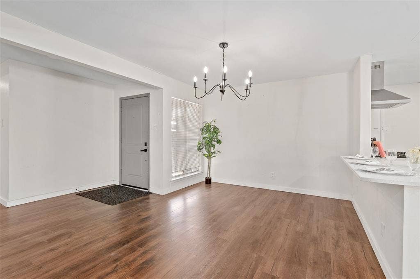
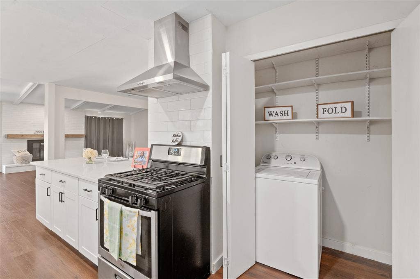
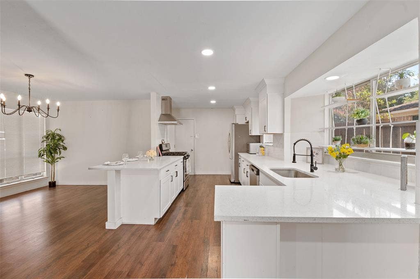
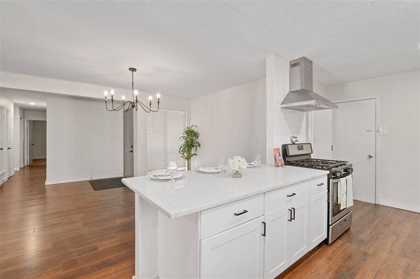
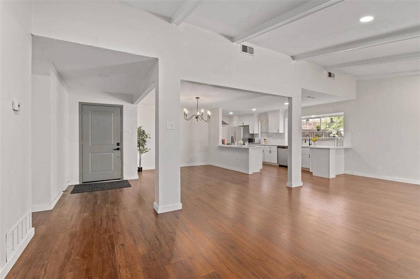
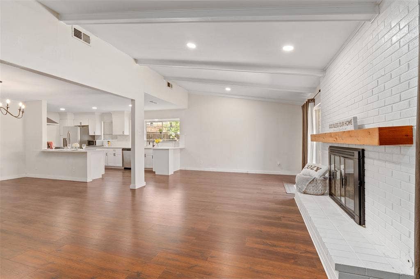
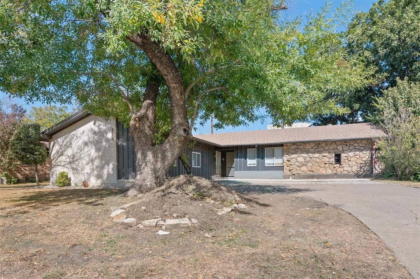
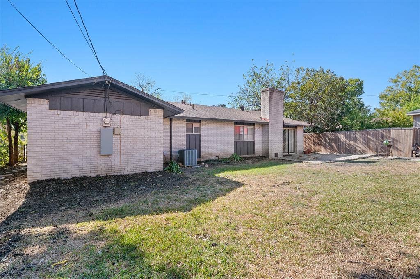
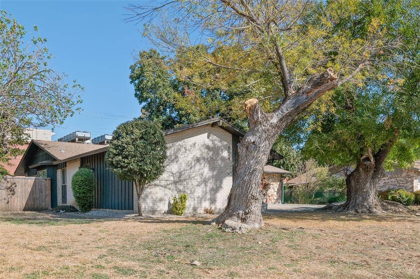
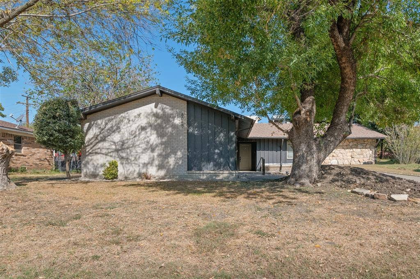
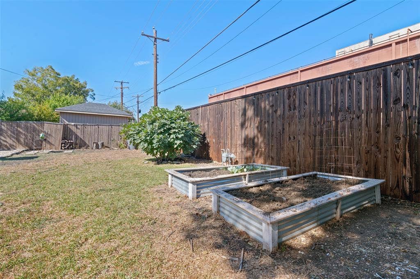
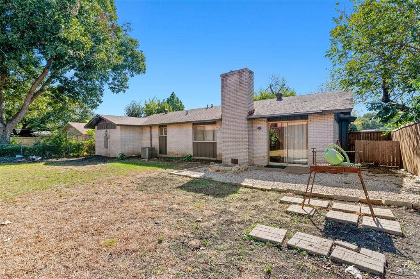
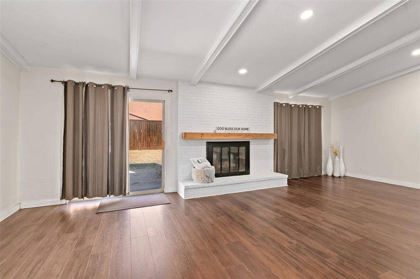
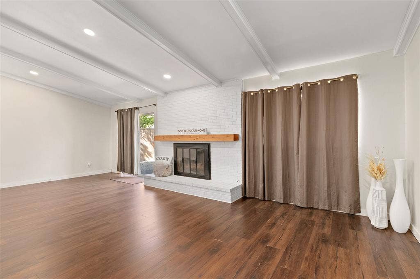
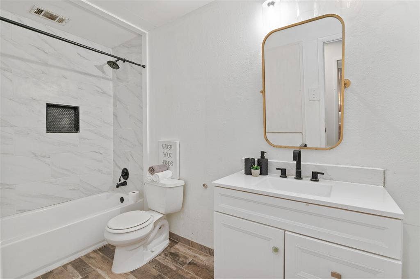
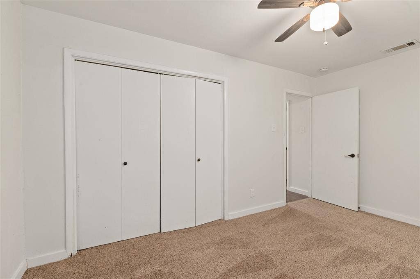
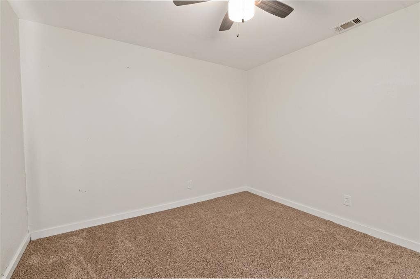
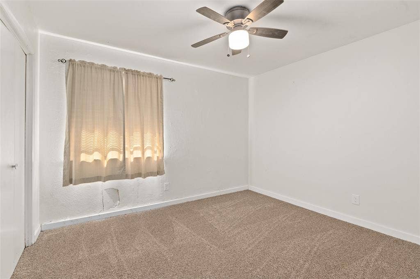
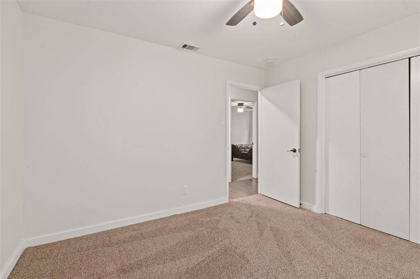
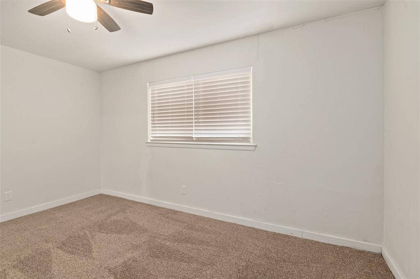
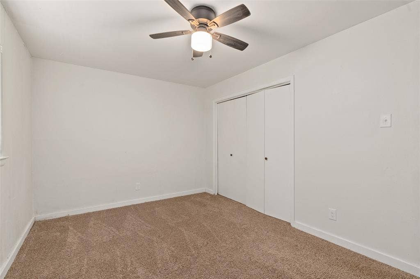
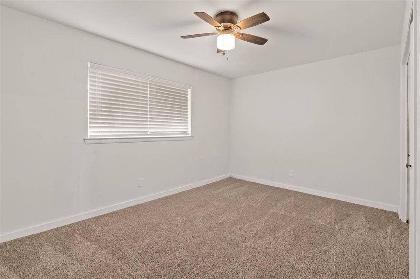
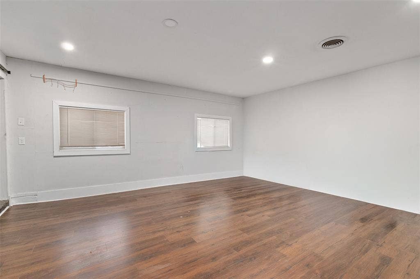
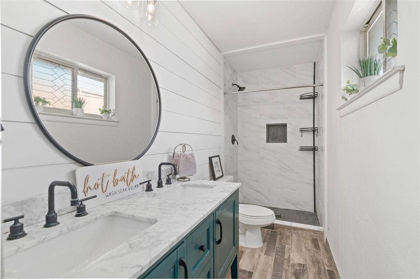
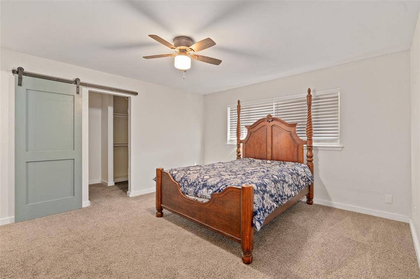
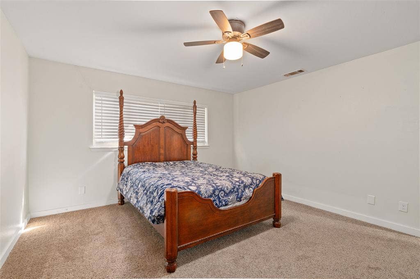
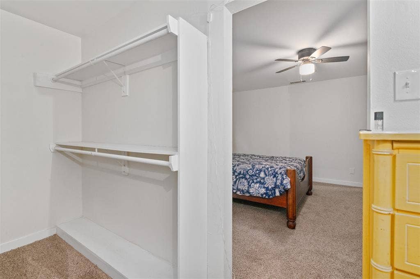
Welcome to this charming 3-bedroom, 2-full-bath home offering modern updates, versatile living spaces, and plenty of room to make it your own! Step inside and discover a beautifully updated kitchen featuring elegant quartz countertops, a farmhouse sink, and a spacious center island perfect for entertaining, meal preparation, and everyday gatherings. The converted garage provides valuable additional living space with endless possibilities! Whether you envision a second living area, oversized bedroom, game room, home office, or entertainment space, this flexible layout offers options to fit your lifestyle. The home has also recently undergone foundation repairs, adding to the improvements made to the property. With its inviting atmosphere, functional layout, and stylish kitchen upgrades, this home is ready for its next chapter. Don't miss the opportunity to make it yours! Schedule your private showing today!
| Listing Id: | 21424216 |
|---|---|
| List Price: | $412,000 |
| Property Type: | Residential |
| Property Sub Type: | Single Family Residence |
| Status: | Active |
| Bedrooms Total: | 3 |
| Bathrooms Full: | 2 |
| Living Area: | 1,739 |
| Unexempt Taxes: | $9,270 |
| Lot Size Square Feet: | 8,712.0000 |
| Lot Size Acres: | 0.2 |
| Waterfront?: | No |
| City: | Dallas |
| County Or Parish: | Dallas |
| Subdivision Name: | Central Park |
| Postal Code: | 75240 |
| Year Built: | 1963 |
| Accessibility Features Yn: | No |
| Appliances: | Dishwasher,Disposal,Gas Range,Refrigerator |
| Association Type: | None |
| Basement Yn: | No |
| Bathrooms Total Decimal: | 2.00 |
| Bathrooms Total Integer: | 2 |
| Directions: | Heading south, take I-35E South toward Dallas. Merge onto I-635 East, then take the Dallas North Tollway South exit. Continue toward the Forest Lane area and follow local streets to Greenhollow Lane. Proceed to 8045 Greenhollow Lane, Dallas, TX 75240. |
| Elementary School: | Carolyn Bukhair |
| Elementary School Name: | Carolyn Bukhair |
| Fireplace Features: | Brick, Gas |
| Fireplaces Total: | 1 |
| Garage?: | No |
| High School Name: | Pearce |
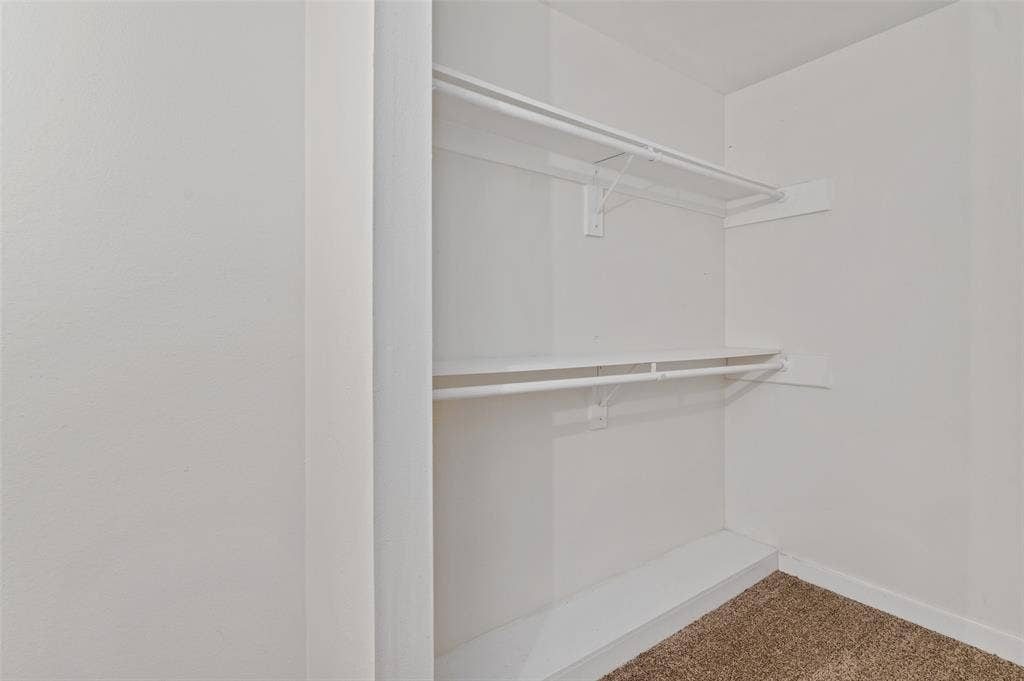
| Interior Features: | High Speed Internet Available, Kitchen Island, Vaulted Ceiling(s), Walk-In Closet(s) |
| Junior High School Name: | Parkhill |
| Levels: | One |
| Listing Terms: | Cash, Conventional, FHA, VA Loan |
| Room Count: | 4 |
| Lot Size: | Less Than .5 Acre (not Zero) |
| Lot Size Area: | 0.2000 |
| Lot Size Units: | Acres |
| Multi Parcel ID: | No |
| Municipal Utility District?: | No |
| Number Of Dining Areas: | 1 |
| Number Of Living Areas: | 1 |
| Parking Features: | Driveway |
| Pool?: | No |
| Possession: | Closing/Funding |
| Postal Code Plus 4: | 3815 |
| Property Attached?: | Yes |
| School District: | Richardson ISD |
| Smart Home Features Appor Pass Y: | 0 |
| Structural Style: | Single Detached |
| Transaction Type: | For Sale |
| Utilities: | City Sewer, City Water |
| Will Subdivide: | No |
Listing Courtesy of: Keller Williams Realty
Listing Agent: Monica Garcia
(940) 484-9411
Mortgage Calculator
All listings featuring the  icon are provided courtesy of North Texas Real Estate Information Systems, Inc. (NTREIS), Copyright 2026. All rights reserved.
All information is believed accurate but not guaranteed. The properties displayed may not be all of the properties available through the IDX Program. Any use of this site other than by potential buyers or sellers is strictly prohibited.
North Texas Real Estate Information Systems, Inc. data last updated on October 30, 2026 03:57 AM - CT
Property Last Updated: October 30, 2026 03:57 AM - CT
