8043 Sunflower Lane
Dallas, TX 75252
$4,295
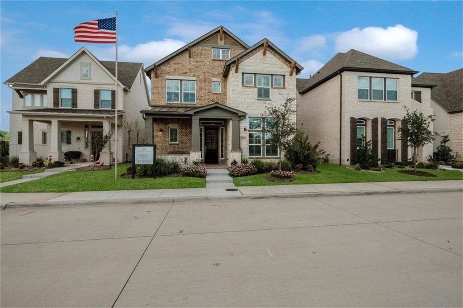
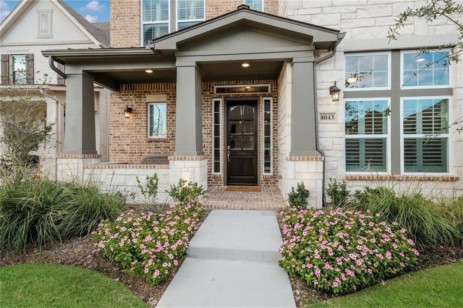
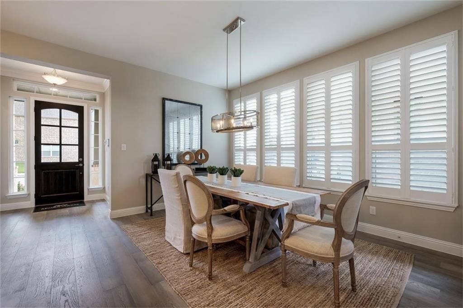
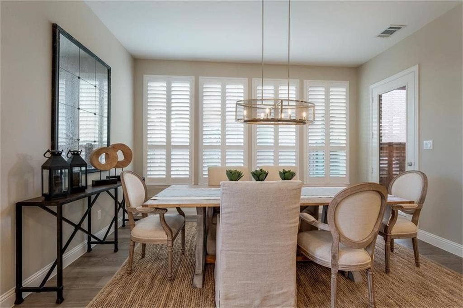
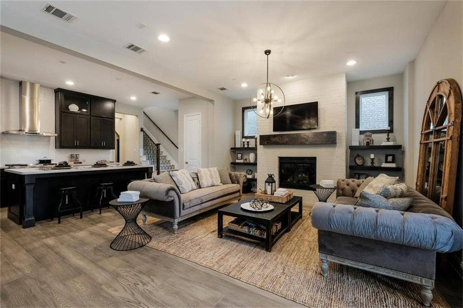
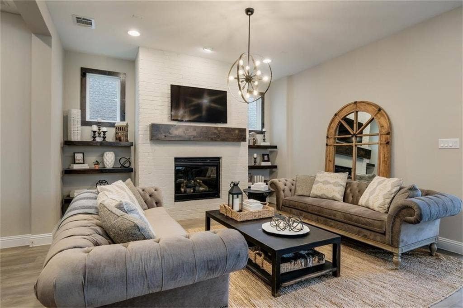
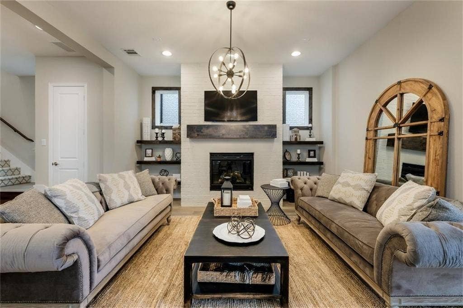
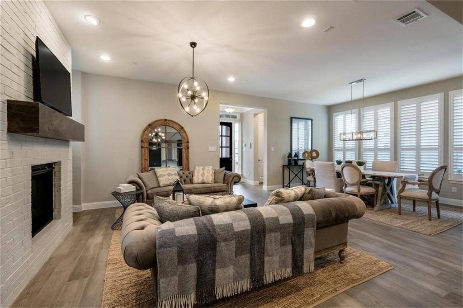
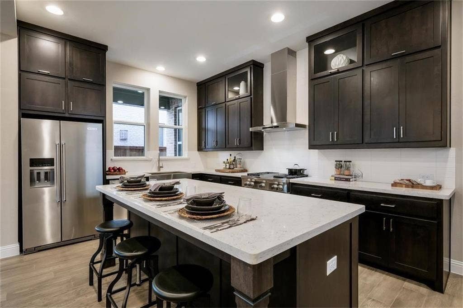
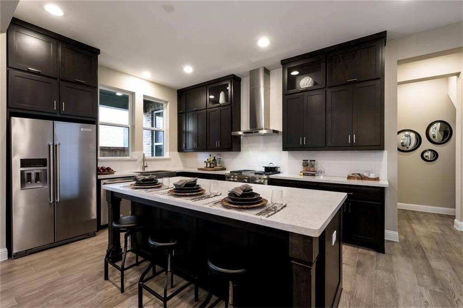
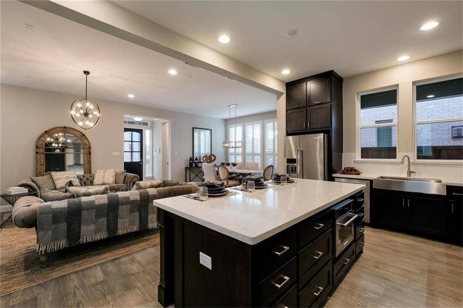
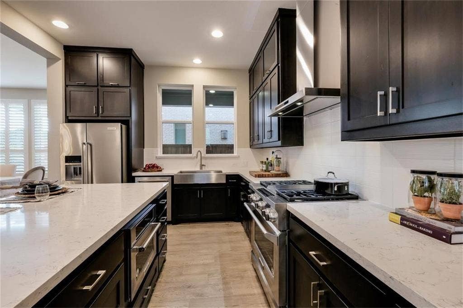
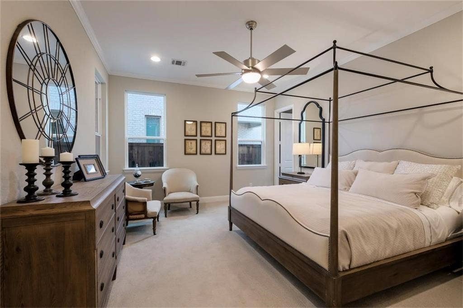
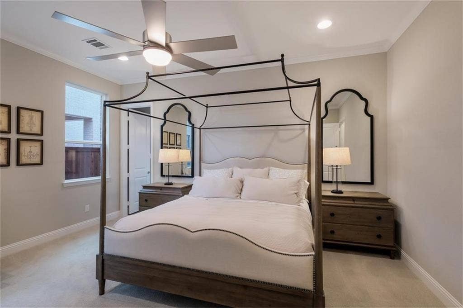
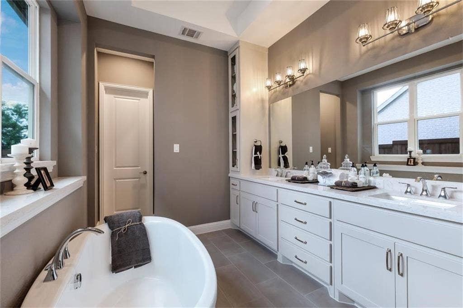
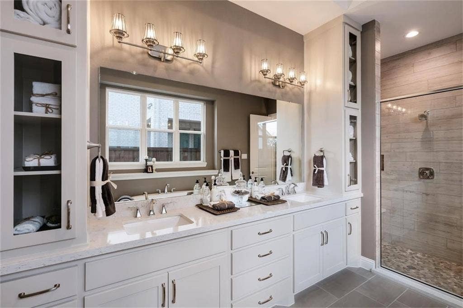
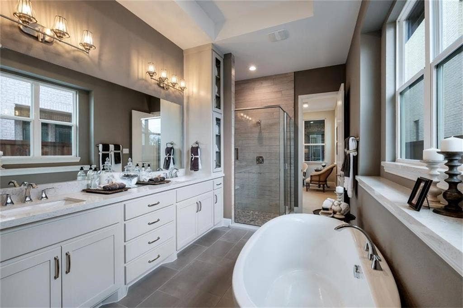
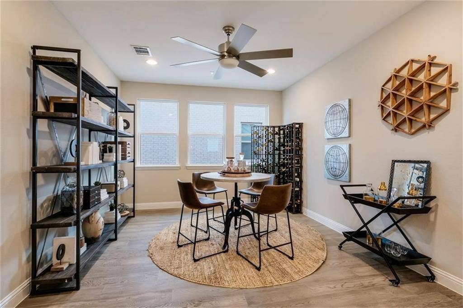
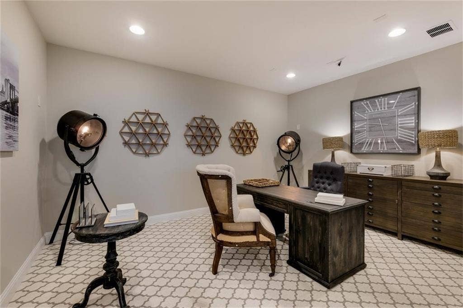
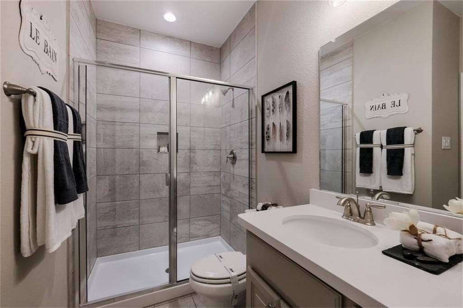
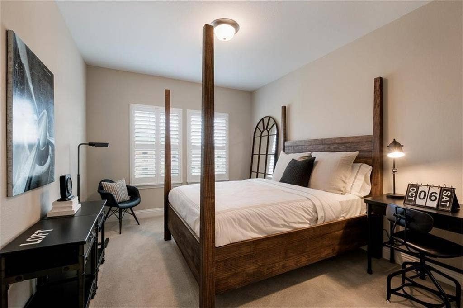
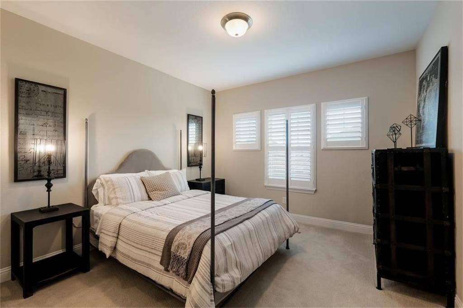
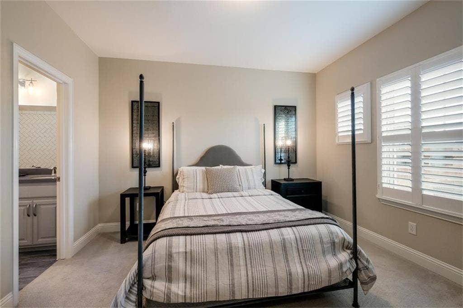
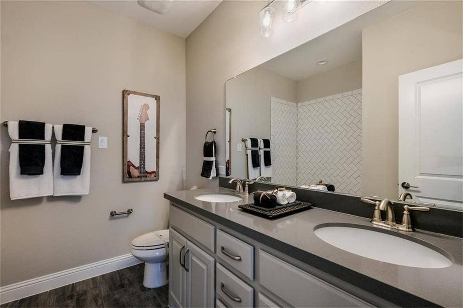
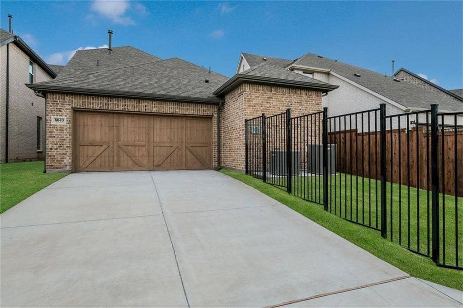
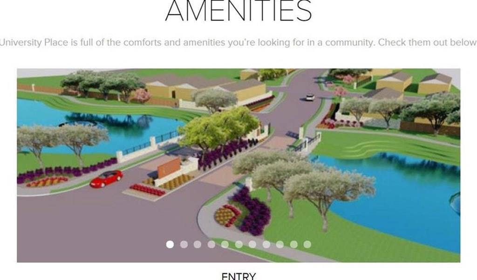
Step into luxury with this stunning Ashton Woods Homes former model home, showcasing exceptional design and high-end finishes throughout. Perfectly located just 11 miles from Legacy West and minutes from President George Bush Turnpike, this home offers both convenience and an elevated lifestyle in the highly desirable University Place community. This like-new residence features 3 spacious bedrooms, 3.5 baths, a private study, plus dedicated game and media rooms—designed for both everyday living and effortless entertaining. Rich hardwood floors, designer-selected finishes, and abundant natural light create a warm yet sophisticated atmosphere. The open-concept kitchen, living, and dining areas are the heart of the home. The gourmet kitchen impresses with double-stacked cabinetry, sleek Siltstone countertops, a refrigerator, and premium KitchenAid built-in stainless steel appliances. The living room is move-in ready with a mounted TV already in place. Retreat to the luxurious primary suite featuring dual vanities, a freestanding soaking tub, and a separate glass-enclosed shower—your own private spa experience. Blending model-home quality with an unbeatable location, this home is a rare opportunity you don’t want to miss.
| Listing Id: | 21438221 |
|---|---|
| List Price: | $4,295 |
| Property Type: | Residential Lease |
| Property Sub Type: | Single Family Residence |
| Status: | Active |
| Bedrooms Total: | 3 |
| Bathrooms Full: | 3 |
| Bathrooms Half: | 1 |
| Living Area: | 3,032 |
| Lot Size Square Feet: | 4,617.3600 |
| Lot Size Acres: | 0.106 |
| Architectural Style: | Traditional |
| Waterfront?: | No |
| City: | Dallas |
| County Or Parish: | Collin |
| Subdivision Name: | University Place |
| Postal Code: | 75252 |
| Year Built: | 2018 |
| Accessibility Features Yn: | No |
| Appliances: | Built-in Gas Range,Commercial Grade Range,Commercial Grade Vent,Dishwasher,Disposal,Electric Range,Gas Water Heater,Microwave,Refrigerator |
| Application Fee Amount: | $60 |
| Association Type: | Mandatory |
| Attached Garage?: | Yes |
| Availability Date: | 2027-01-01 |
| Basement Yn: | No |
| Bathrooms Total Decimal: | 3.10 |
| Bathrooms Total Integer: | 4 |
| Construction Materials: | Brick, Rock/Stone |
| Cooling: | Ceiling Fan(s), Central Air, Electric, Gas |
| Covered Spaces: | 2 |
| Deposit Amount: | $4,295 |
| Deposit Pet: | $500 |
| Directions: | Take US-75 to President George Bush Turnpike West. Take the exit toward Coit Road. Turn left onto Coit Road. In 0.8 miles, the community will be on the left onto Sugar Cane Lane. Follow Sugar Cane Lane until you reach Sage Lane and sales trailer is on the left side. |
| Elementary School: | Aldridge |
| Elementary School Name: | Aldridge |
| Exterior Features: | Covered Patio/Porch, Rain Gutters |
| Fencing: | Fenced, Wood, Wrought Iron |
| Fireplace Features: | Brick, Gas Logs, Gas Starter |
| Fireplaces Total: | 1 |
| Flooring: | Carpet, Ceramic Tile, Wood |
| Furnished?: | No |
| Garage Dimensions: | 20x19 |
| Garage Spaces: | 2 |
| Garage?: | Yes |
| Green Energy Efficient: | Appliances, HVAC, Insulation, Low Flow Commode, Rain / Freeze Sensors, Thermostat, Windows |
| Green Verification Count: | 3 |
| High School Name: | Vines |
| Hoa Management Company: | Essex Management |
| Hoa Management Company Phone: | 972-428-2030 |
| Interior Features: | Cable TV Available, Flat Screen Wiring, High Speed Internet Available, Sound System Wiring |
| Lease Conditions: | Application Fee, Credit Report, Prior Residence Info., Written Application (+) |
| Lease Term: | 12 Months |
| Lease Type: | 1 Year Plus |
| Levels: | Two |
| Room Count: | 10 |
| Lot Features: | Interior Lot, Sprinkler System |
| Lot Size: | Less Than .5 Acre (not Zero) |
| Lot Size Area: | 0.1060 |
| Lot Size Dimensions: | 40x115 |
| Lot Size Units: | Acres |
| Middle School Name: | Wilson |
| Monies Required: | First Months Rent, Pet Deposit, Security Deposit |
| Multi Parcel ID: | No |
| Municipal Utility District?: | No |
| Number Of Days Guests Allowed: | 14 |
| Number Of Dining Areas: | 1 |
| Number Of Living Areas: | 3 |
| Number Of Parking Spaces: | 2 |
| Number Of Vehicles: | 2 |
| Parking Features: | Garage, Garage Door Opener, Garage Faces Rear |
| Pets Allowed: | Yes Pets Allowed |
| Pool?: | No |
| Property Attached?: | No |
| Restrictions: | No Smoking, No Sublease, No Waterbeds |
| School District: | Plano ISD |
| Security Features: | Burglar, Carbon Monoxide Detector(s), Security System, Smoke Detector(s) |
| Senior High School Name: | Plano Senior |
| Smart Home Features Appor Pass Y: | 1 |
| Structural Style: | Single Detached |
| Tenant Pays: | All Utilities, Grounds Care, Insurance, Security, Sewer |
| Transaction Type: | For Lease |
| Utilities: | City Sewer, City Water, Concrete, Curbs, Individual Gas Meter, Individual Water Meter, Sidewalk |
| Will Subdivide: | No |
| Year Built Details: | New Construction - Complete |
Listing Courtesy of: Grand Ark LLC
Listing Agent: Pei-Wen Ting
214-396-4300
All listings featuring the  icon are provided courtesy of North Texas Real Estate Information Systems, Inc. (NTREIS), Copyright 2026. All rights reserved.
All information is believed accurate but not guaranteed. The properties displayed may not be all of the properties available through the IDX Program. Any use of this site other than by potential buyers or sellers is strictly prohibited.
North Texas Real Estate Information Systems, Inc. data last updated on November 18, 2026 02:42 AM - CT
Property Last Updated: November 18, 2026 02:42 AM - CT
