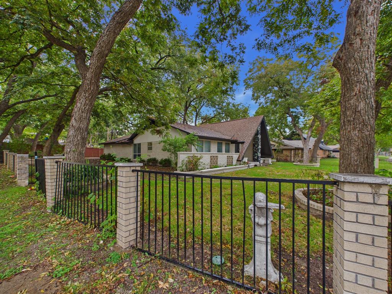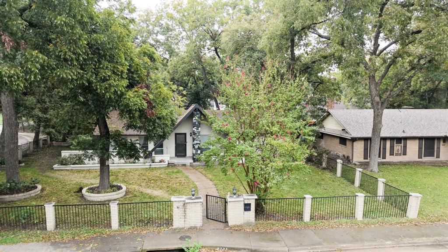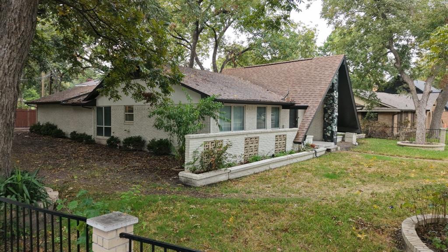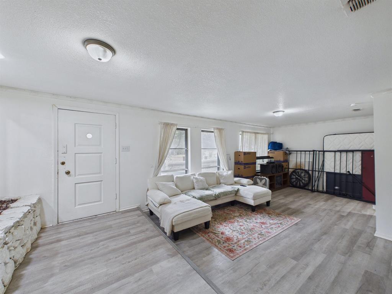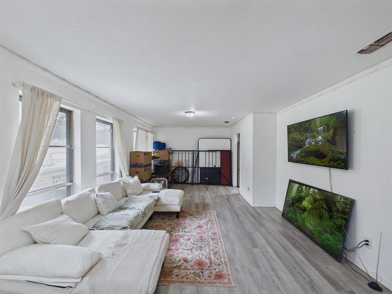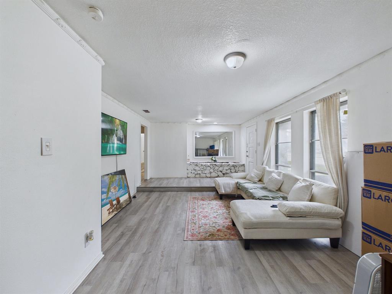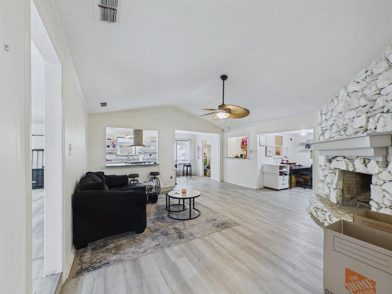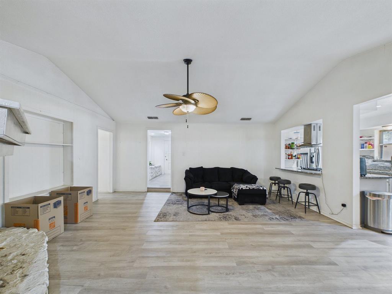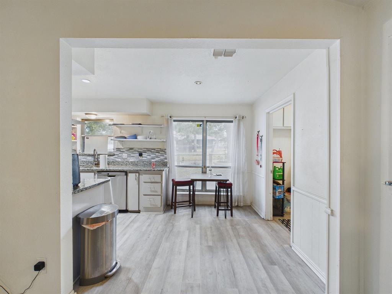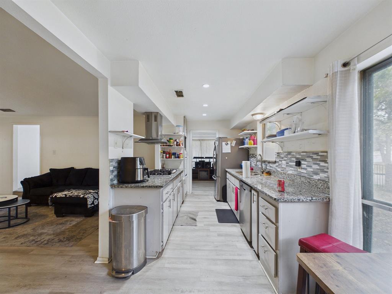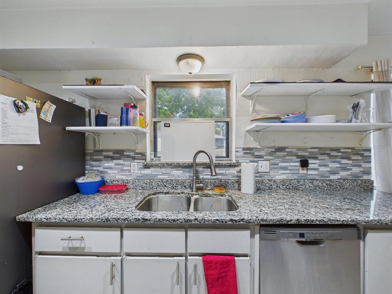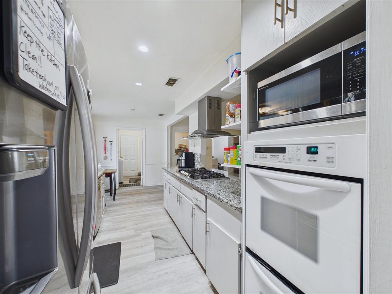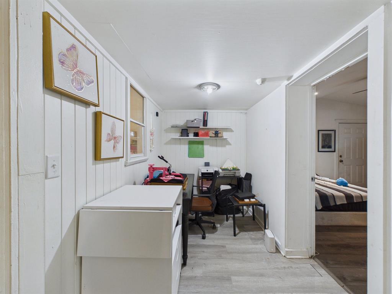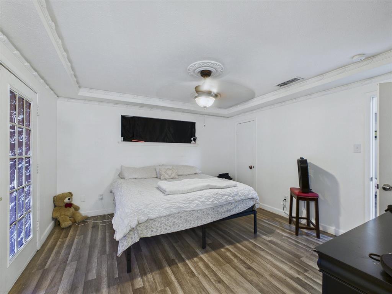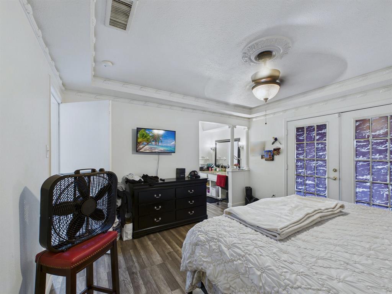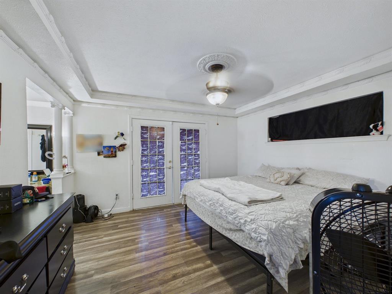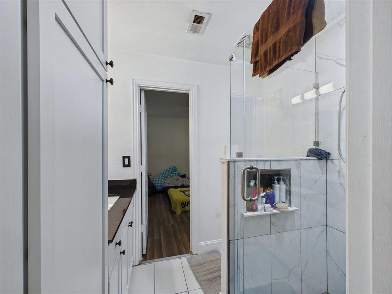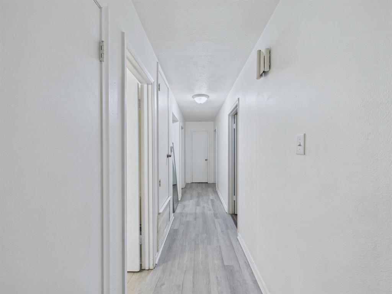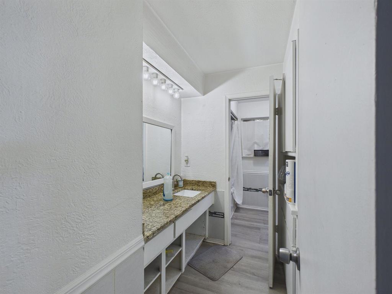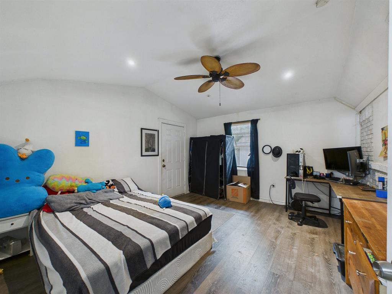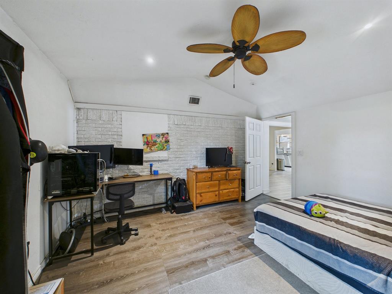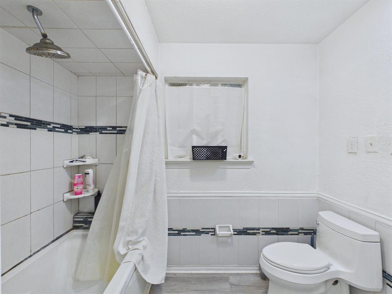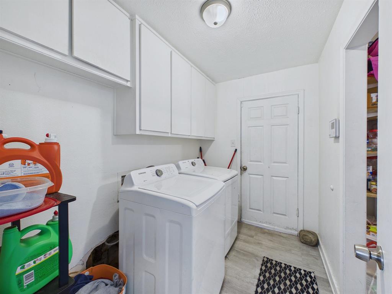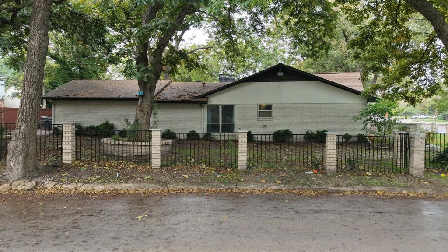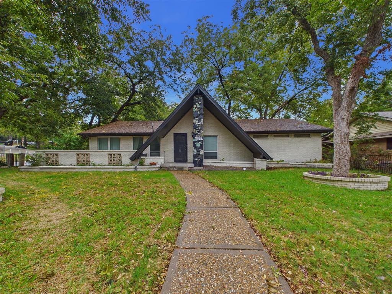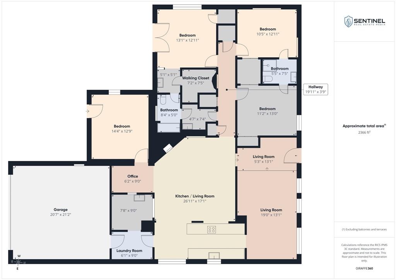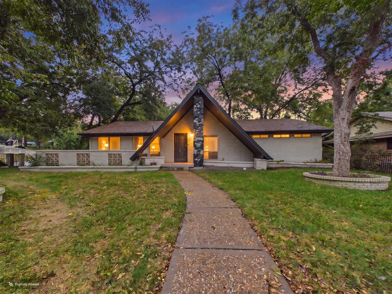
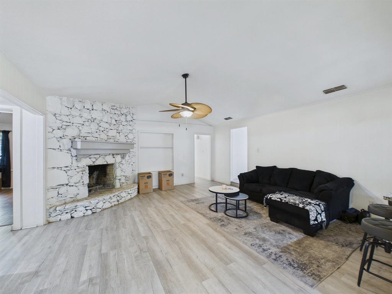
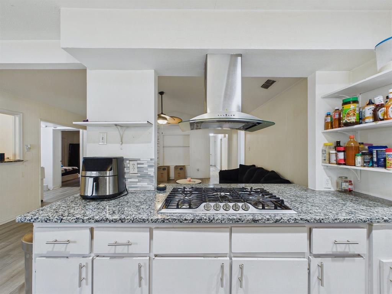
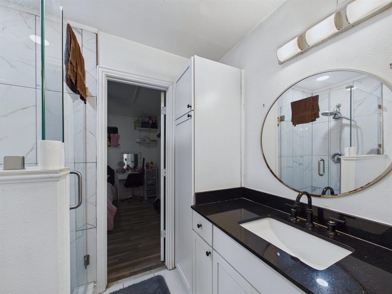
Distinctive mid-century brick home on a 0.256-acre lot shaded by mature trees in Woodland Canyon. A striking A-frame entry with a stone accent and a wrought iron fenced front yard set the tone. Inside, wood flooring runs through two living areas, including a den with a vaulted ceiling and a floor-to-ceiling white rock fireplace. The open kitchen features granite counters, a gas cooktop island with a stainless vent hood, built-in wall oven and microwave, a stainless dishwasher, and open shelving. The primary bedroom opens through French doors and sits near a walk-in closet. An updated bath offers a glass-enclosed tile shower, and the hall bath has a tub and shower combo. More highlights: a 14x12 flex or bonus room, an office nook, a utility room with a sink, a separate laundry room, and an attached two-car garage. Minutes from I-35E. 3D tour and floor plan available. Buyer and buyer agent to verify all information, including measurements and schools.
| Listing Id: | 21438648 |
|---|---|
| List Price: | $285,000 |
| Property Type: | Residential |
| Property Sub Type: | Single Family Residence |
| Status: | Active |
| Bedrooms Total: | 4 |
| Bathrooms Full: | 2 |
| Living Area: | 1,927 |
| Unexempt Taxes: | $6,291 |
| Lot Size Square Feet: | 11,144.0000 |
| Lot Size Acres: | 0.2558 |
| Architectural Style: | Mid-Century Modern |
| Waterfront?: | No |
| City: | Dallas |
| County Or Parish: | Dallas |
| Subdivision Name: | Woodland Canyon 5th Sec |
| Postal Code: | 75232 |
| Year Built: | 1967 |
| Accessibility Features Yn: | No |
| Accessory Unit?: | No |
| Appliances: | Dishwasher,Gas Cooktop,Microwave,Vented Exhaust Fan |
| Association Type: | None |
| Attached Garage?: | Yes |
| Basement Yn: | No |
| Bathrooms Total Decimal: | 2.00 |
| Bathrooms Total Integer: | 2 |
| Construction Materials: | Brick, Frame |
| Cooling: | Ceiling Fan(s), Central Air |
| Covered Spaces: | 2 |
| Directions: | Use GPS to 804 W Red Bird Ln, Dallas, TX 75232. |
| Elementary School: | Terry |
| Elementary School Name: | Terry |
| Fencing: | Front Yard, Wrought Iron |
| Fireplace Features: | Den, Stone, Wood Burning |
| Fireplaces Total: | 1 |
| Flooring: | Luxury Vinyl Plank, Tile |
| Foundation Details: | Slab |
| Garage Dimensions: | 21x21 |
| Garage Spaces: | 2 |
| Garage?: | Yes |
| Heating: | Central |
| High School Name: | Carter |
| Interior Features: | Granite Counters, Kitchen Island, Vaulted Ceiling(s), Walk-In Closet(s), Wet Bar |
| Laundry Features: | Full Size W/D Area, Washer Hookup |
| Levels: | One |
| Listing Terms: | Cash, Conventional, FHA, VA Loan |
| Room Count: | 9 |
| Lot Features: | Corner Lot, Many Trees |
| Lot Size: | Less Than .5 Acre (not Zero) |
| Lot Size Area: | 11,144.0000 |
| Lot Size Dimensions: | 80 x 128 |
| Lot Size Source: | Public Records |
| Lot Size Units: | Square Feet |
| Middle School Name: | Atwell |
| Multi Parcel ID: | No |
| Municipal Utility District?: | No |
| Number Of Dining Areas: | 1 |
| Number Of Living Areas: | 2 |
| Number Of Parking Spaces: | 2 |
| Parking Features: | Garage |
| Patio And Porch Features: | Covered |
| Pool?: | No |
| Possession: | Closing/Funding |
| Property Attached?: | No |
| Roof: | Composition, Shingle |
| School District: | Dallas ISD |
| Senior Community Yn: | No |
| Smart Home Features Appor Pass Y: | 0 |
| Special Taxing Entities: | 0 |
| Structural Style: | Single Detached |
| Transaction Type: | For Sale |
| Utilities: | City Sewer, City Water, Natural Gas Available |
| Will Subdivide: | No |
| Year Built Details: | Preowned |
Listing Courtesy of: Keller Williams Lonestar
Listing Agent: Jaxon Grubb
817-795-2500
Mortgage Calculator
All listings featuring the  icon are provided courtesy of North Texas Real Estate Information Systems, Inc. (NTREIS), Copyright 2026. All rights reserved.
All information is believed accurate but not guaranteed. The properties displayed may not be all of the properties available through the IDX Program. Any use of this site other than by potential buyers or sellers is strictly prohibited.
North Texas Real Estate Information Systems, Inc. data last updated on November 19, 2026 07:56 PM - CT
Property Last Updated: November 19, 2026 07:56 PM - CT