804 Republic Row
Nevada, TX 75173
$2,999
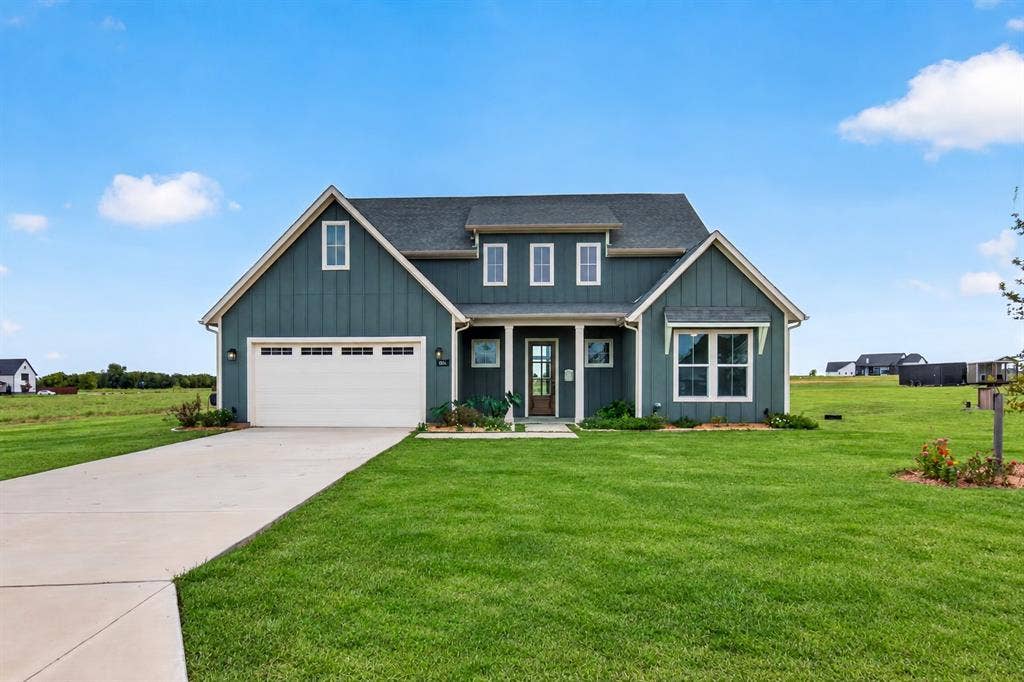
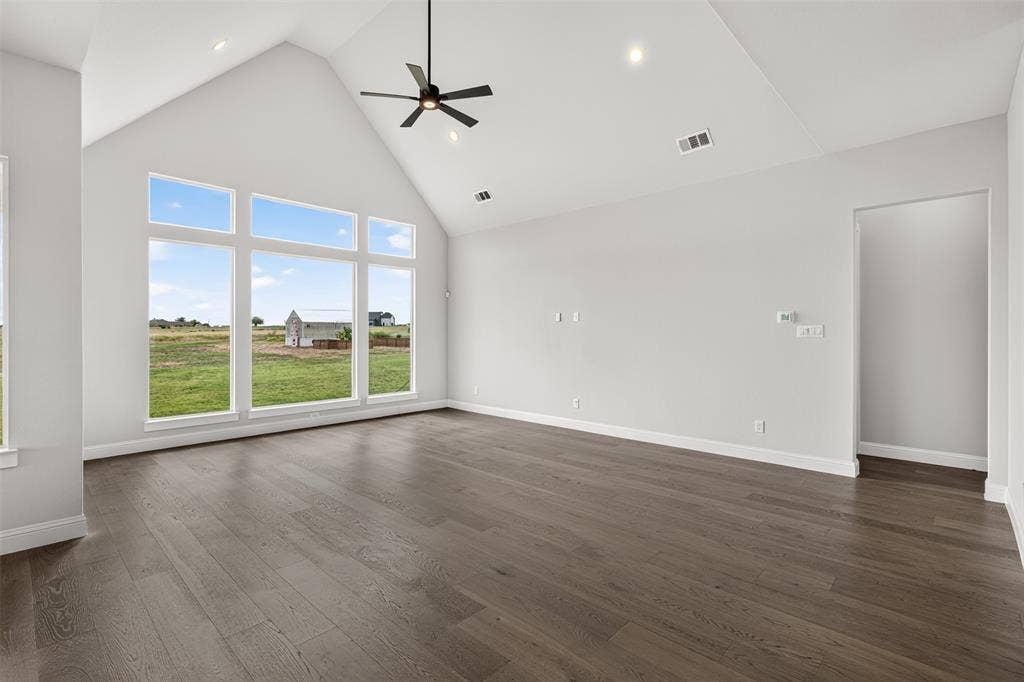
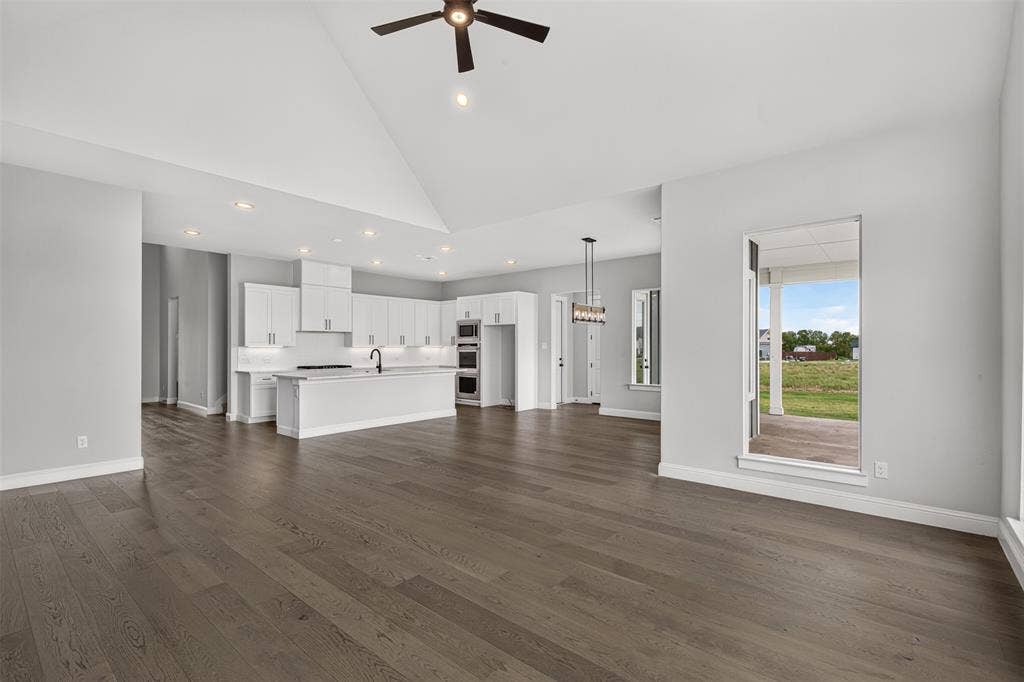
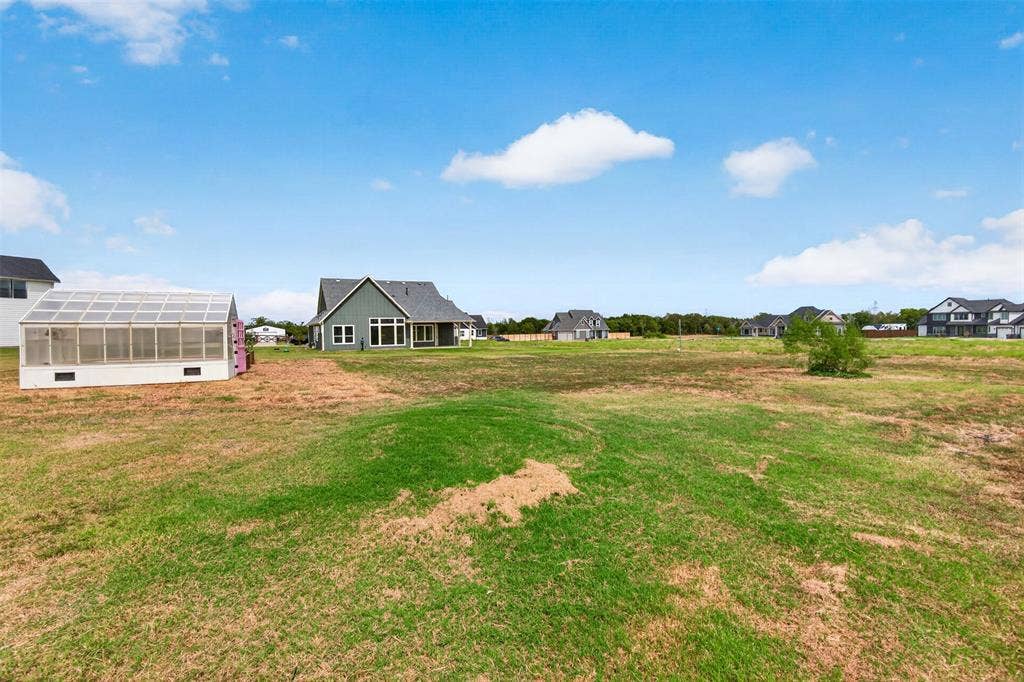
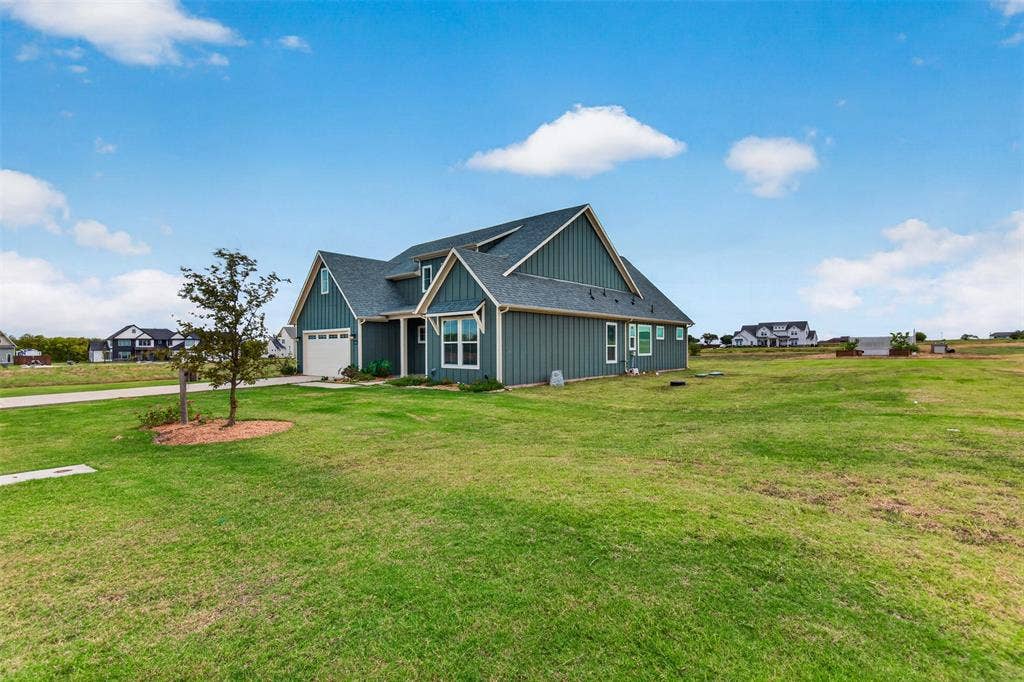
Available For Lease! Modern farmhouse, built in 2024 on approximately
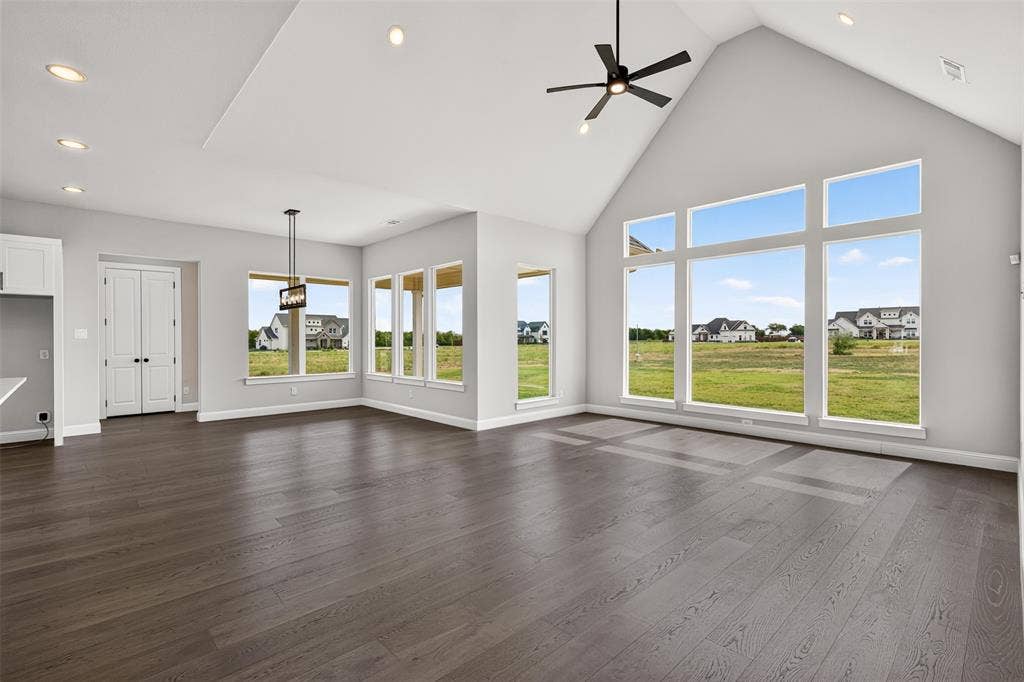
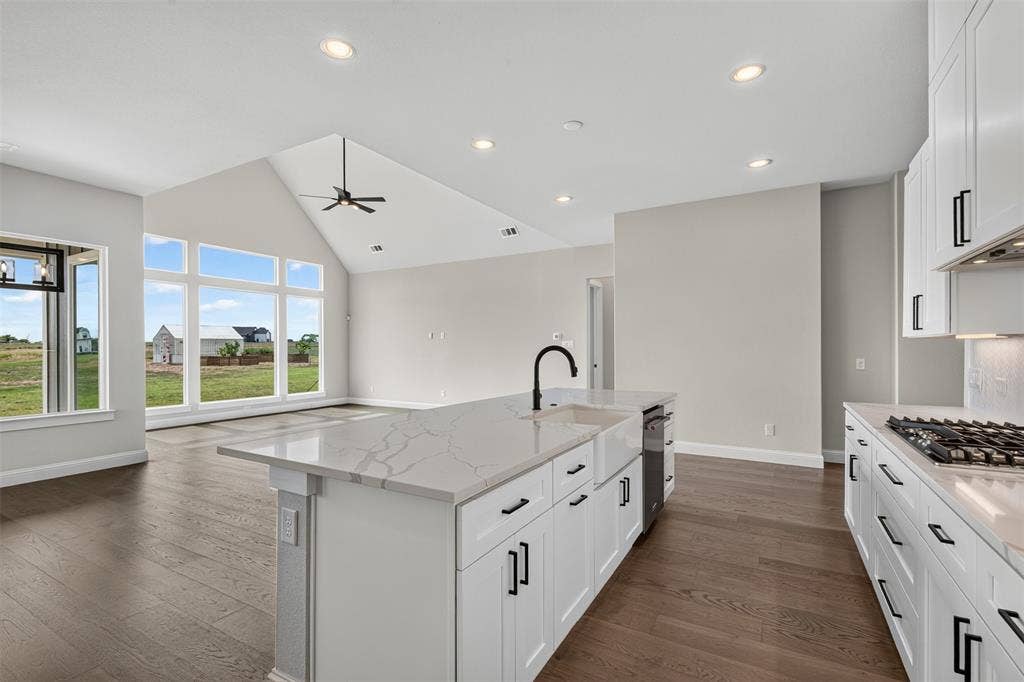
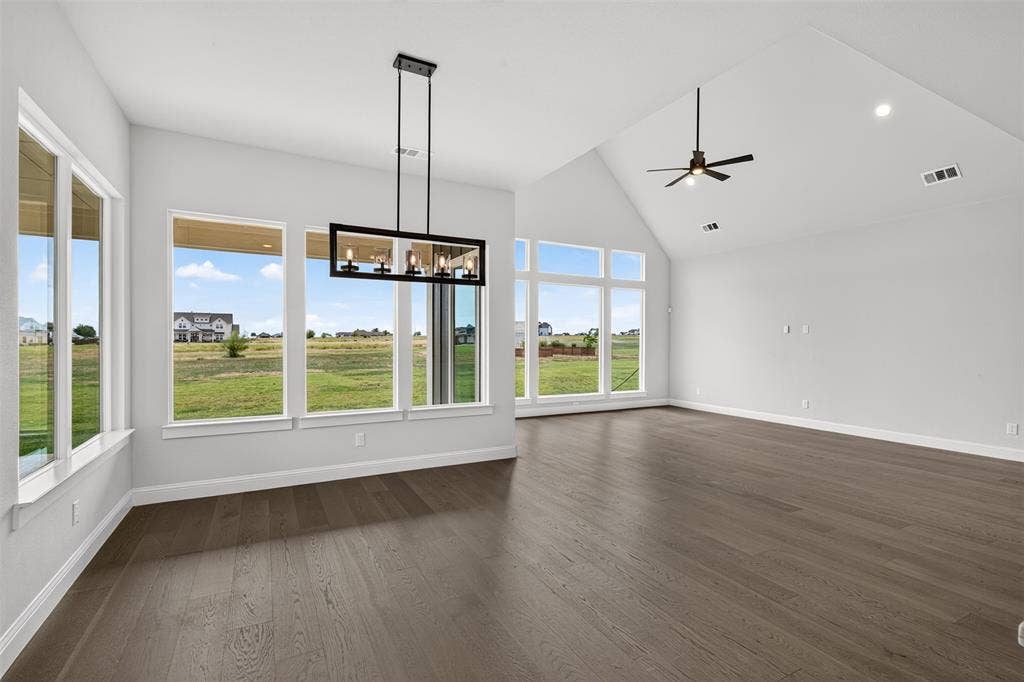
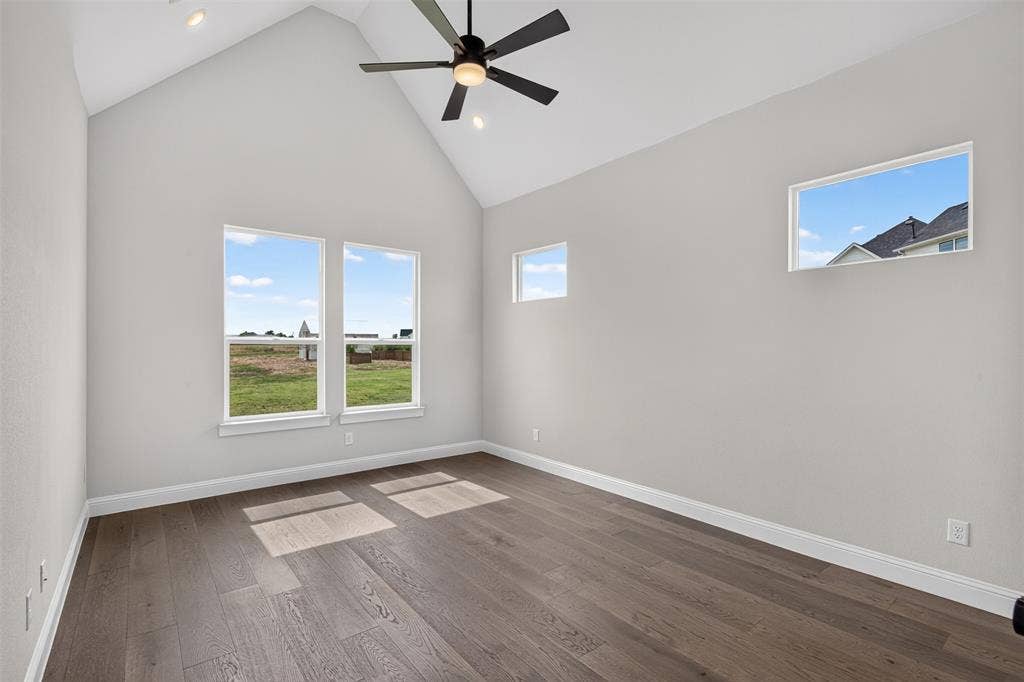
1.01 acres in a quiet country setting. High and vaulted ceilings elevate the open-concept kitchen and living area, while
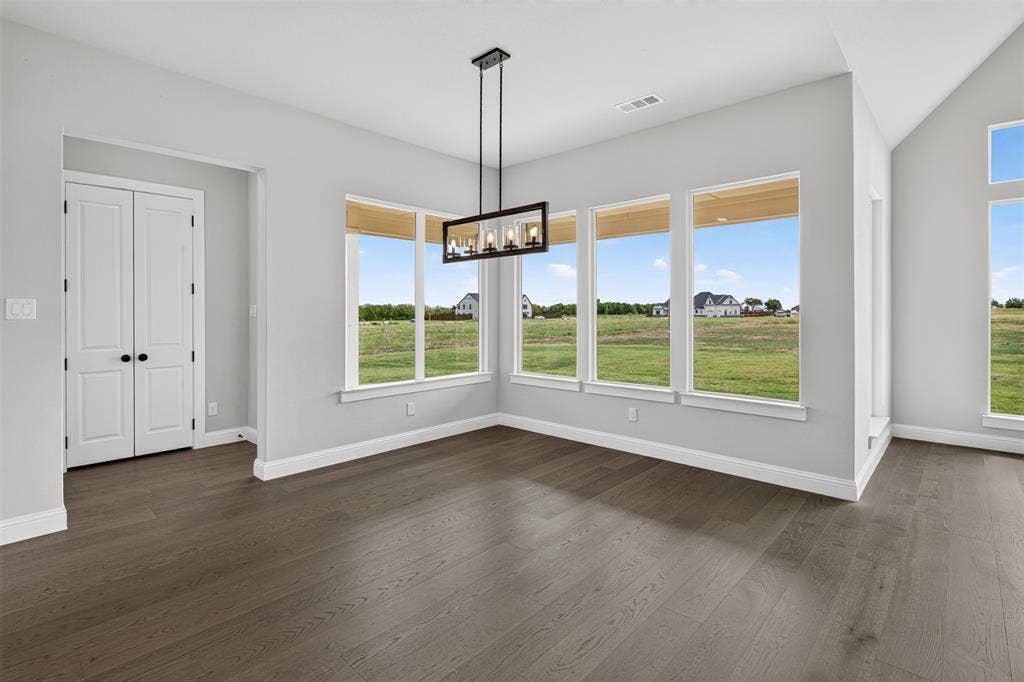
large south-facing windows fill the interior with natural light, complemented by beautiful morning light from the east
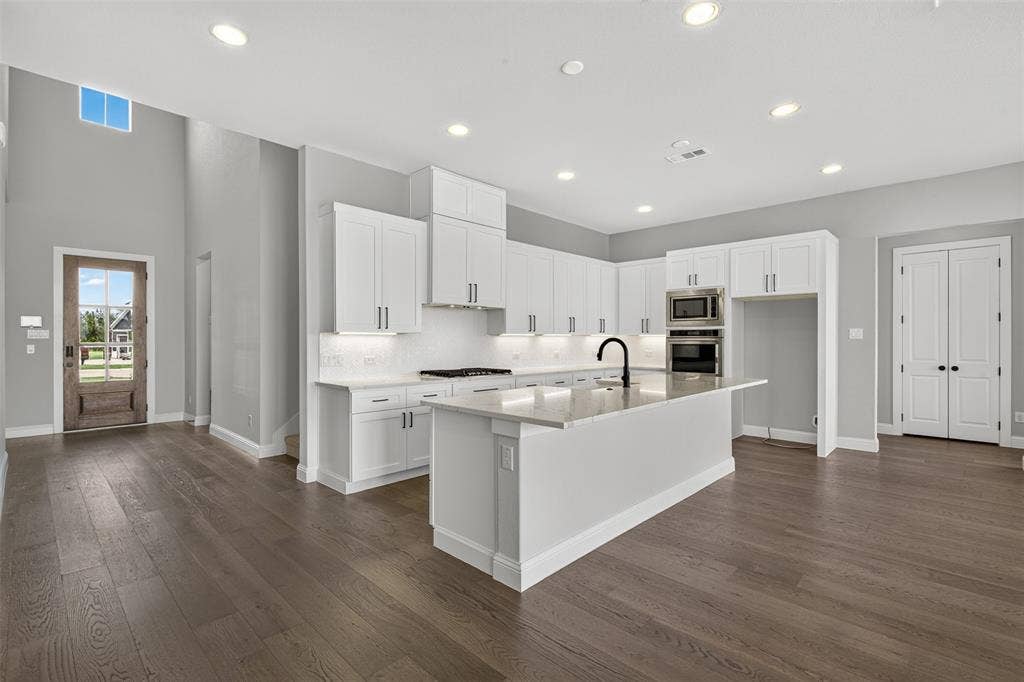
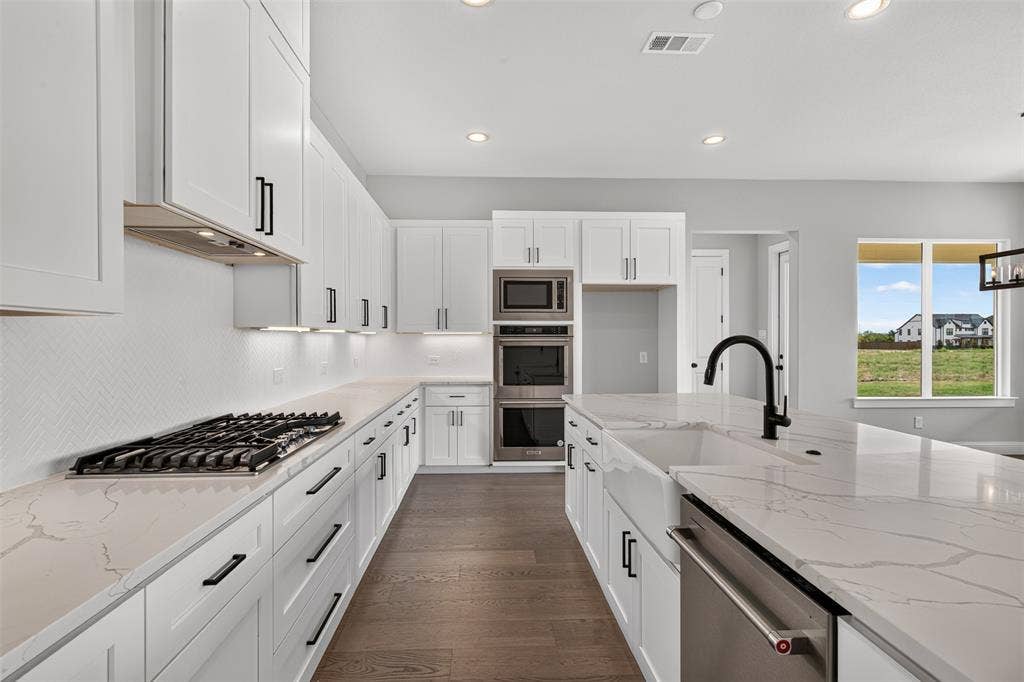
and wide-open evening sunset views. The gourmet kitchen features quartz countertops, KitchenAid appliances, a gas
cooktop, built-in double ovens and an expansive walk-in pantry. The first-floor primary suite offers an oversized walk-in
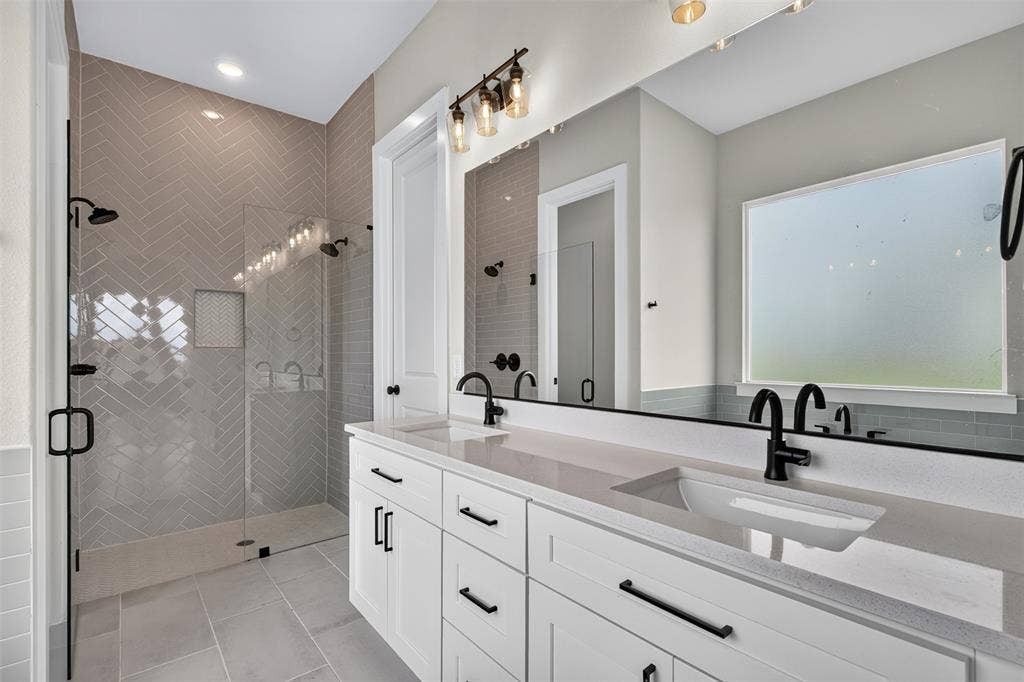
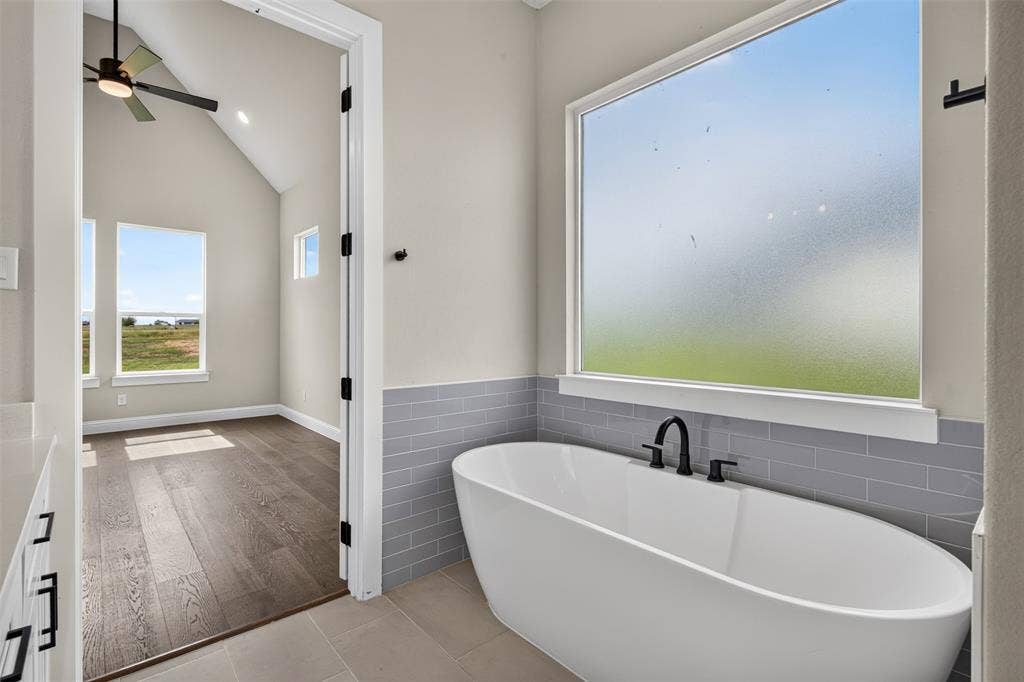
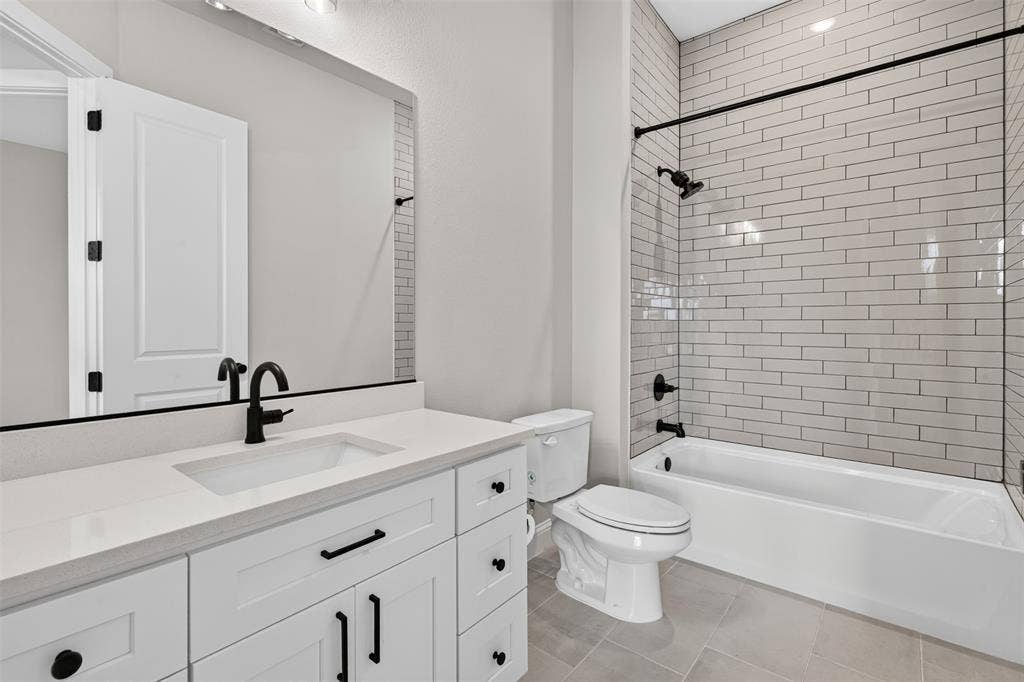
closet and a spacious bath with a freestanding tub, dual sinks and a walk-in shower with dual showerheads. Solid-wood
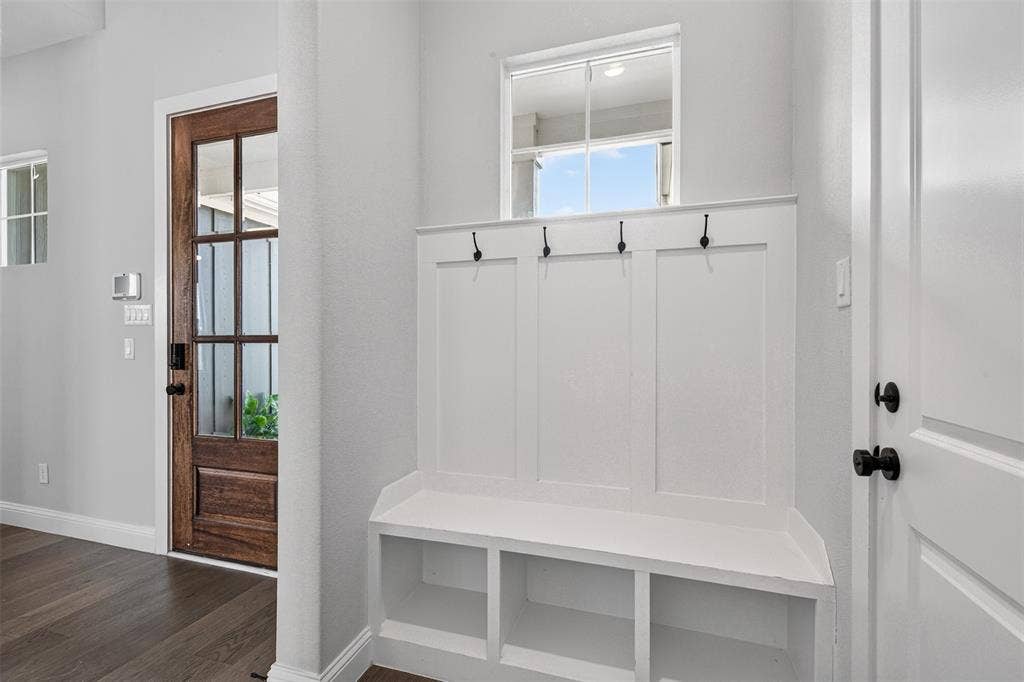
interior doors throughout the first floor add a quality finishing touch. An oversized tandem garage provides generous
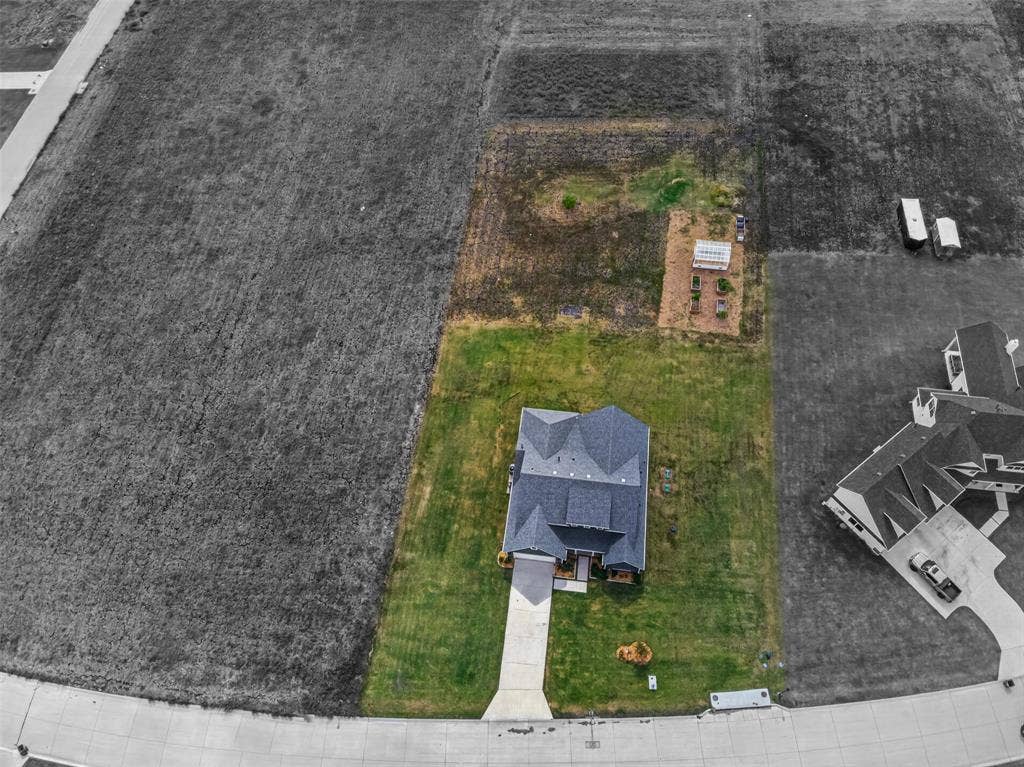
storage and room for up to three vehicles, depending on size, while the long driveway comfortably accommodates at
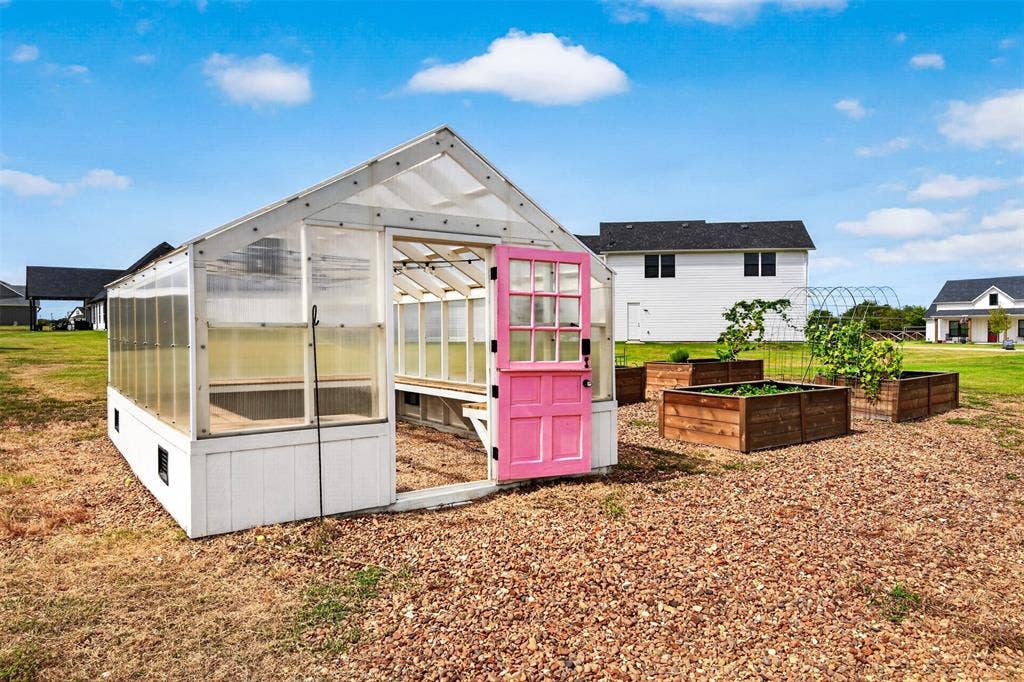
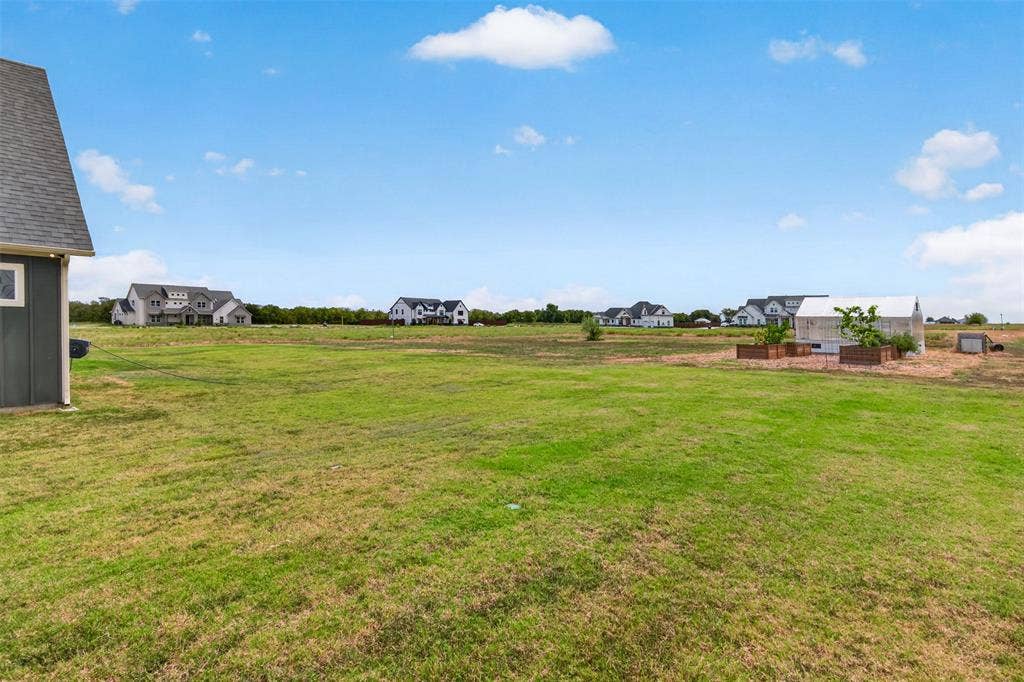
least four additional vehicles. Outdoors, a 12-by-16-foot greenhouse with electricity, four raised garden beds and a
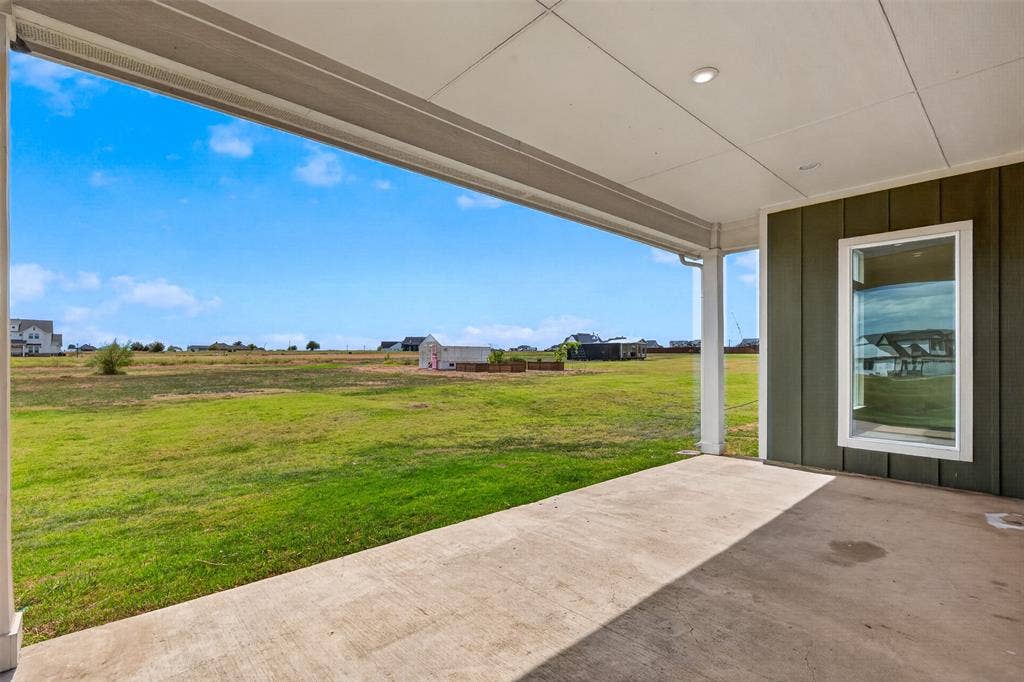
dedicated composting area create an inviting space for gardening enthusiasts, with ample room for recreation and
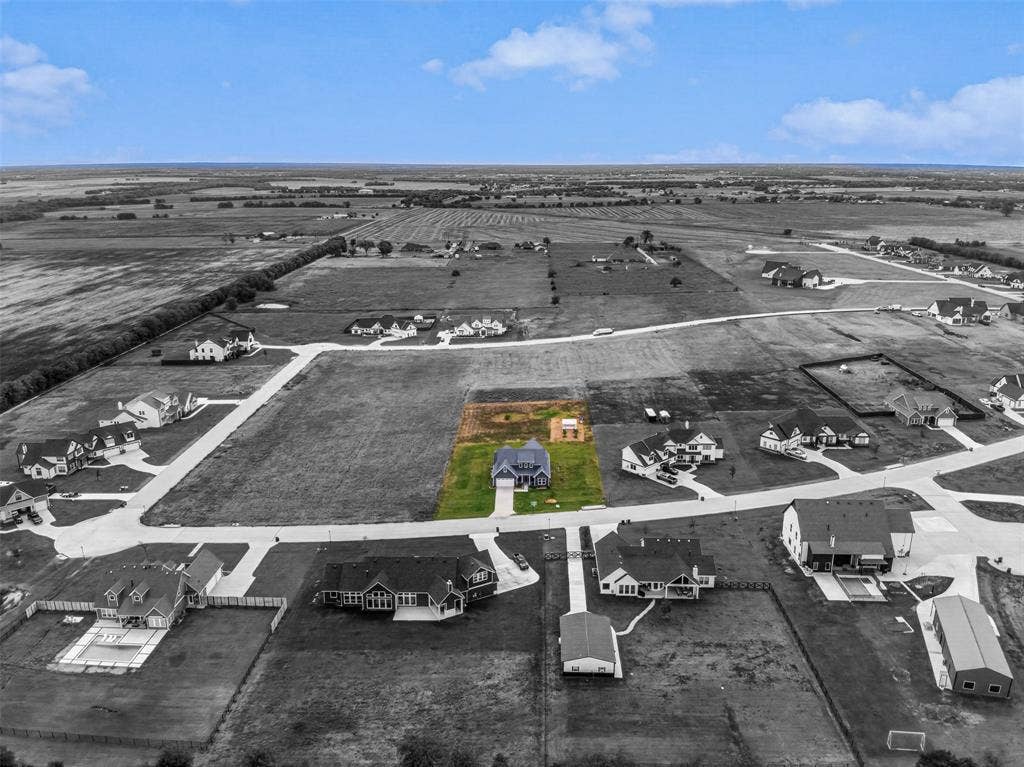
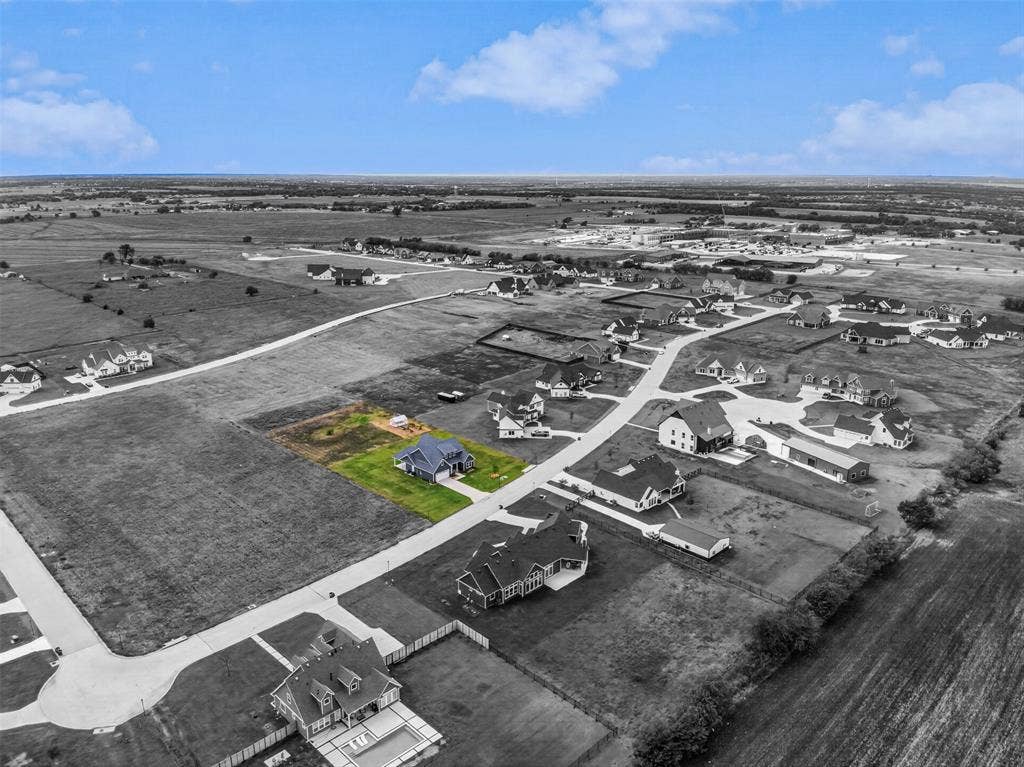
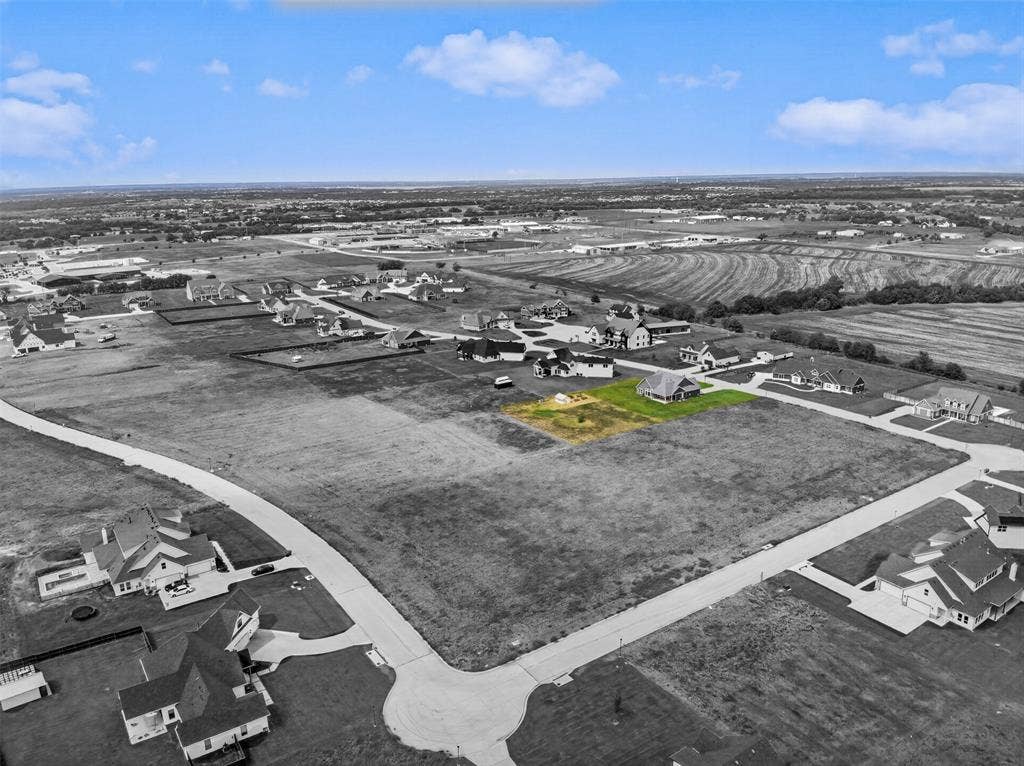
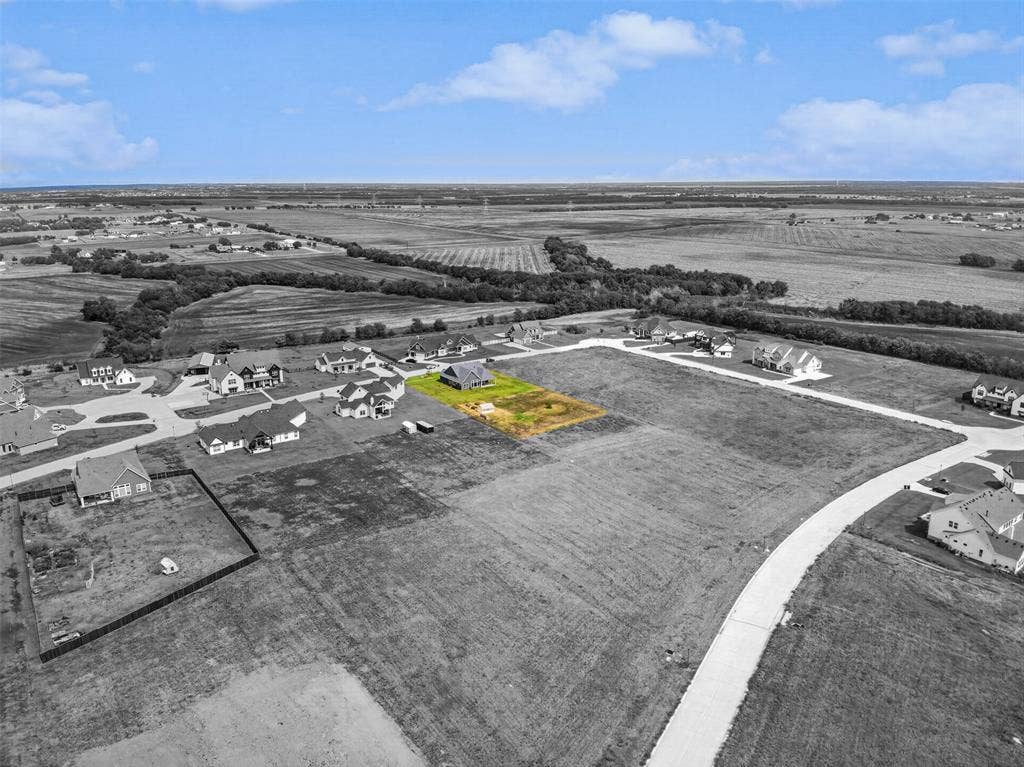
future improvements. Concrete streets, decorative neighborhood lamp posts and spacious one-acre homesites enhance the setting,
while deed restrictions help preserve neighborhood appearance. Open skies and room between neighboring homes
complete this appealing blend of modern comfort and country living.
| Listing Id: | 21401011 |
|---|---|
| List Price: | $2,999 |
| Property Type: | Residential Lease |
| Property Sub Type: | Single Family Residence |
| Status: | Closed |
| Bedrooms Total: | 3 |
| Bathrooms Full: | 2 |
| Living Area: | 2,417 |
| Lot Size Square Feet: | 44,213.4000 |
| Lot Size Acres: | 1.015 |
| Architectural Style: | Modern Farmhouse |
| Waterfront?: | No |
| City: | Nevada |
| County Or Parish: | Collin |
| Subdivision Name: | Lexington Heights Add |
| Postal Code: | 75173 |
| Year Built: | 2022 |
| Appliances: | Dishwasher,Dryer,Electric Oven,Gas Cooktop,Microwave,Double Oven,Plumbed For Gas in Kitchen,Washer |
| Application Fee Amount: | $47 |
| Association Type: | None |
| Attached Garage?: | Yes |
| Availability Date: | 2026-10-02 |
| Basement Yn: | No |
| Bathrooms Total Decimal: | 2.00 |
| Bathrooms Total Integer: | 2 |
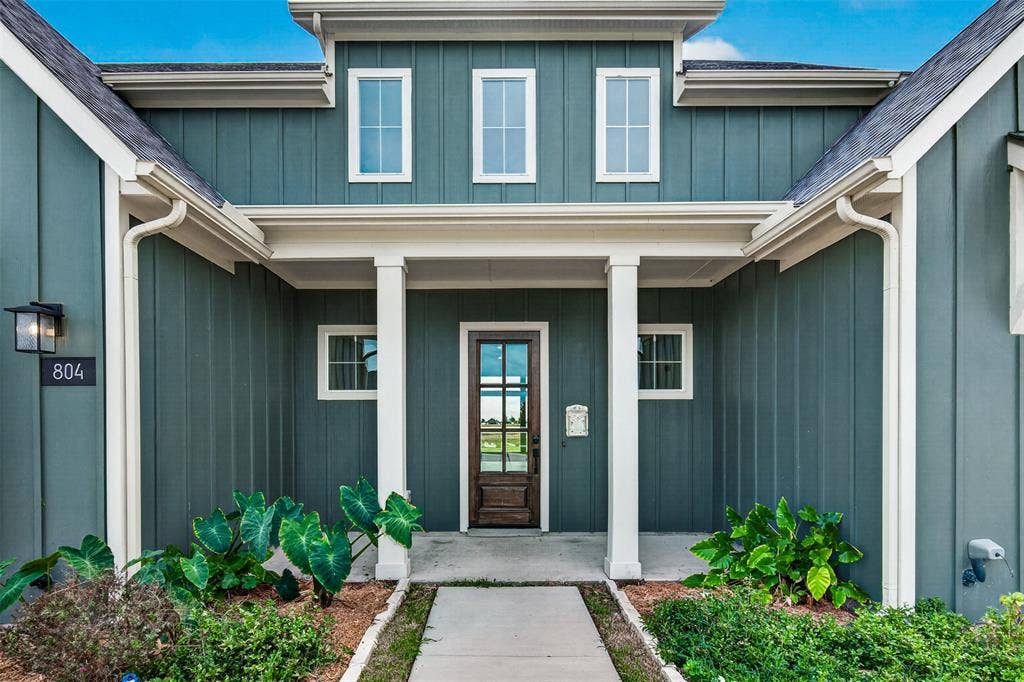
| Construction Materials: | Board & Batten Siding |
| Cooling: | Ceiling Fan(s), Central Air, Electric |
| Covered Spaces: | 3 |
| Deposit Amount: | $2,999 |
| Deposit Pet: | $500 |
| Directions: | Please use GPS |
| Easements: | Utilities |
| Elementary School: | Mcclendon |
| Elementary School Name: | Mcclendon |
| Exterior Features: | Covered Patio/Porch, Garden(s), Rain Gutters, Lighting |
| Fencing: | None |
| Flooring: | Carpet, Ceramic Tile, Engineered Wood, Hardwood |
| Foundation Details: | Slab |
| Furnished?: | No |
| Garage Dimensions: | 36x22 |
| Garage Spaces: | 3 |
| Garage?: | Yes |
| Heating: | Propane |
| High School Name: | Community |
| Interior Features: | Cable TV Available, Decorative Lighting, Double Vanity, Eat-in Kitchen, Granite Counters, High Speed Internet Available, Kitchen Island, Open Floorplan, Pantry, Walk-In Closet(s) |
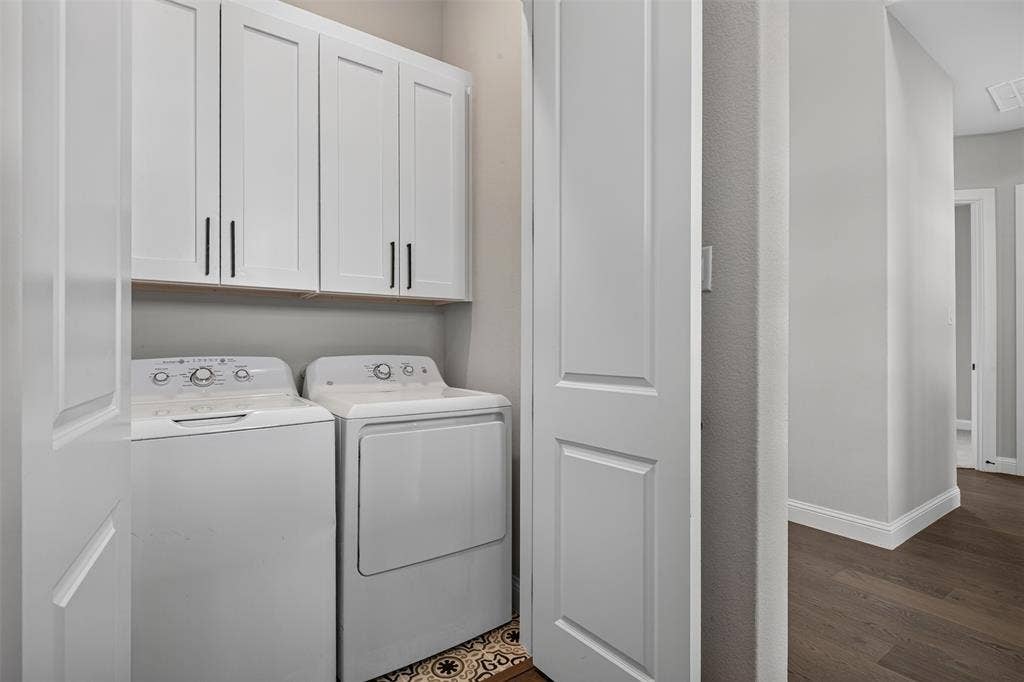
| Laundry Features: | Electric Dryer Hookup, Utility Room, Full Size W/D Area, Washer Hookup |
| Lease Conditions: | Application Fee, Credit Report, Prior Residence Info. |
| Lease Type: | Yearly |
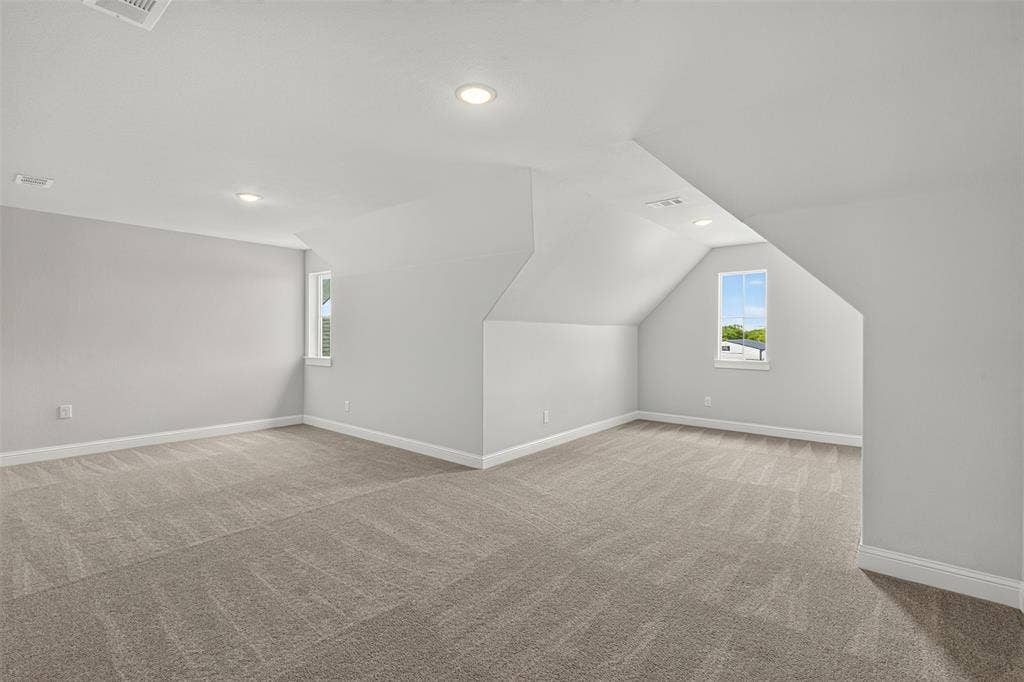
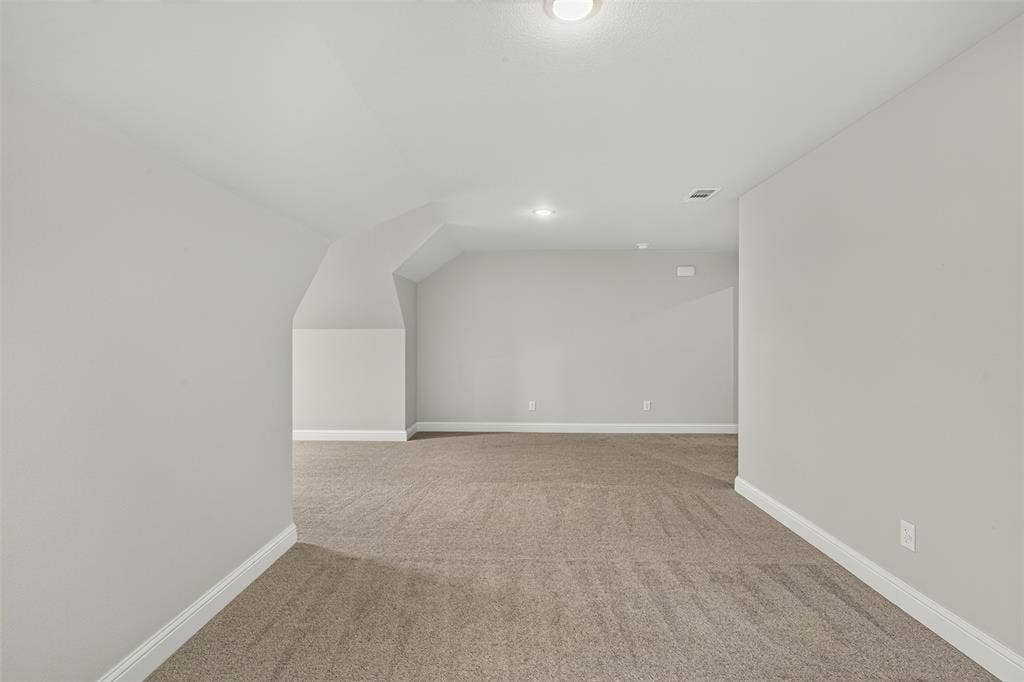
| Levels: | One and One Half |
| Room Count: | 10 |
| Lot Features: | Acreage, Cleared, Few Trees, Interior Lot, Landscaped, Lrg. Backyard Grass, Sprinkler System, Subdivision |
| Lot Size: | 1 to < 3 Acres |
| Lot Size Area: | 1.0150 |
| Lot Size Units: | Acres |
| Middle School Name: | Leland Edge |
| Monies Required: | Last Months Rent |
| Move In Date: | 11/21/2026 |
| Multi Parcel ID: | No |
| Municipal Utility District?: | No |
| Non Refundable Pet Fee?: | Yes |
| Number Of Days Guests Allowed: | 7 |
| Number Of Dining Areas: | 1 |
| Number Of Living Areas: | 2 |
| Number Of Parking Spaces: | 3 |
| Number Of Vehicles: | 3 |
| Parking Features: | Driveway, Garage, Garage Door Opener, Garage Faces Front, Garage Single Door, Oversized |
| Patio And Porch Features: | Covered, Front Porch, Rear Porch |
| Pets Allowed: | Breed Restrictions, Call |
| Pool?: | No |
| Postal Code Plus 4: | 0134 |
| Property Attached?: | No |
| Restrictions: | No Known Restriction(s) |
| Roof: | Composition |
| School District: | Community ISD |
| Security Features: | Smoke Detector(s) |
| Smart Home Features Appor Pass Y: | 0 |
| Soil Type: | Unknown |
| Structural Style: | Single Detached |
| Tenant Pays: | All Utilities, Exterior Maintenance |
| Transaction Type: | For Sale/Lease |
| Utilities: | Aerobic Septic, Curbs, Propane |
| Vegetation: | Cleared |
| Will Subdivide: | No |
| Window Features: | Window Coverings |
| Year Built Details: | Preowned |
Listing Courtesy of: M&D Real Estate
Listing Agent: Tracy Lorance
972-472-1788
All listings featuring the  icon are provided courtesy of North Texas Real Estate Information Systems, Inc. (NTREIS), Copyright 2026. All rights reserved.
All information is believed accurate but not guaranteed. The properties displayed may not be all of the properties available through the IDX Program. Any use of this site other than by potential buyers or sellers is strictly prohibited.
North Texas Real Estate Information Systems, Inc. data last updated on November 22, 2026 04:33 PM - CT
Property Last Updated: November 22, 2026 04:33 PM - CT
