
804 Calhoun Drive
Anna, TX 75409
$2,250
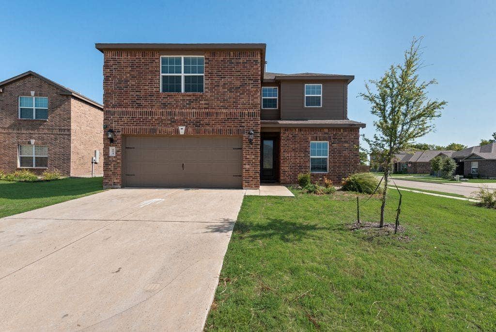
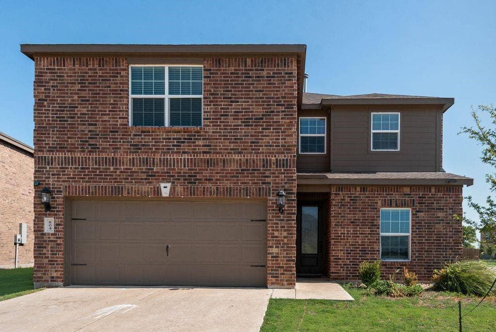
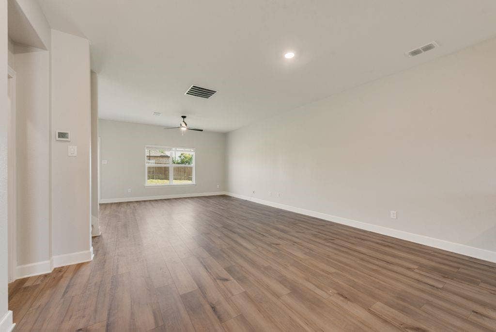
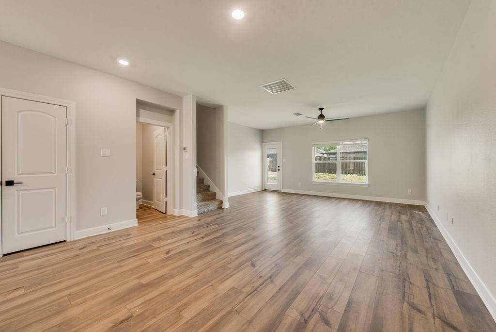
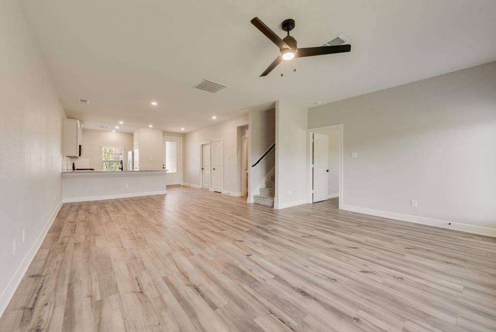
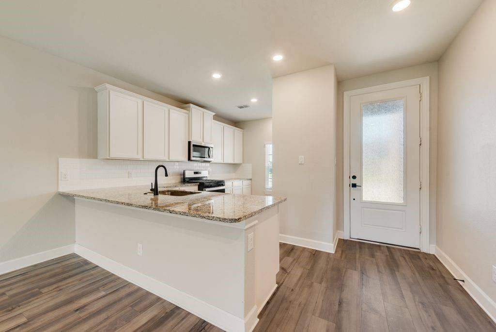
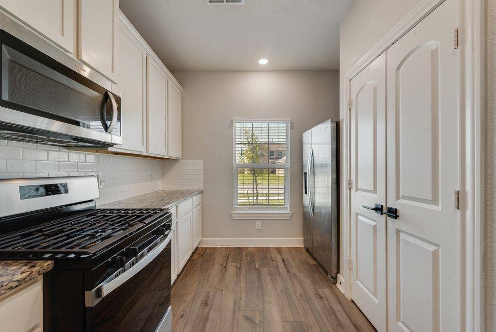
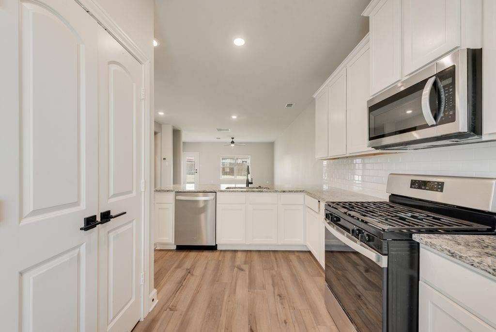
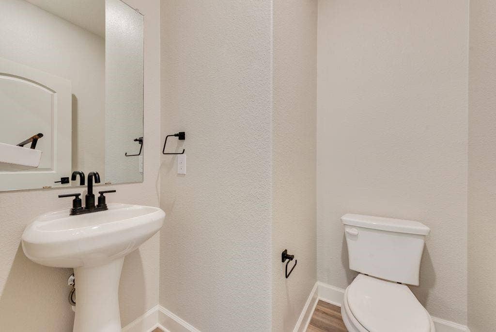
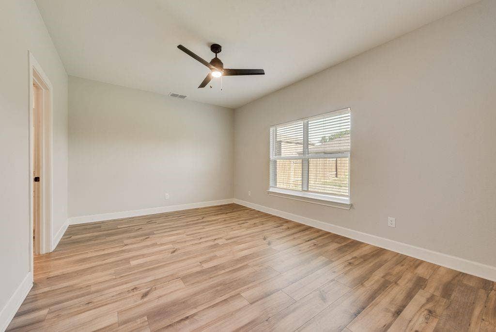
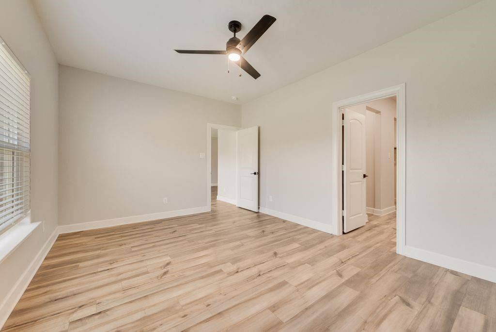
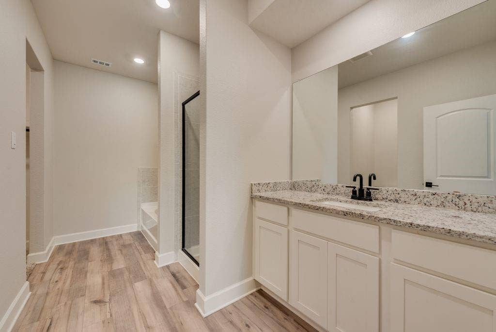
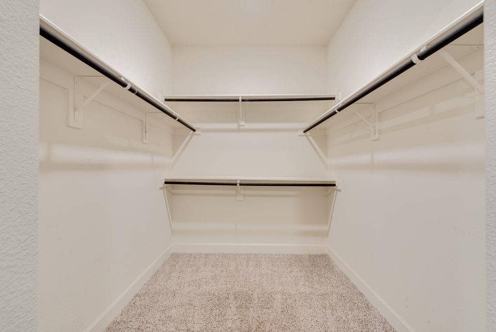
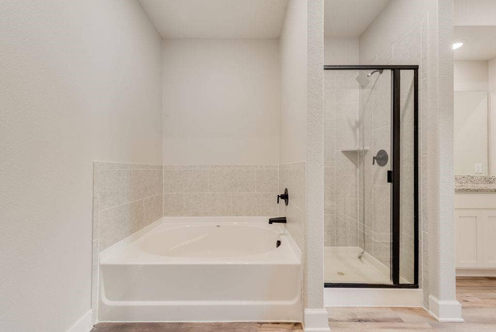
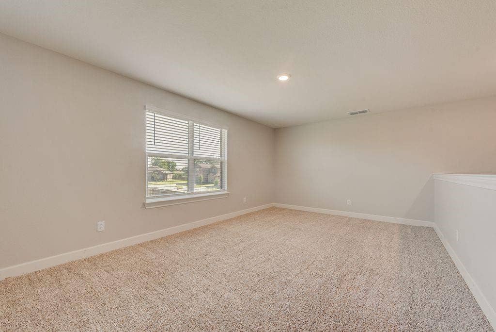
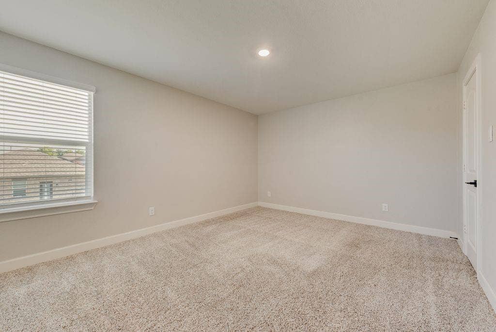
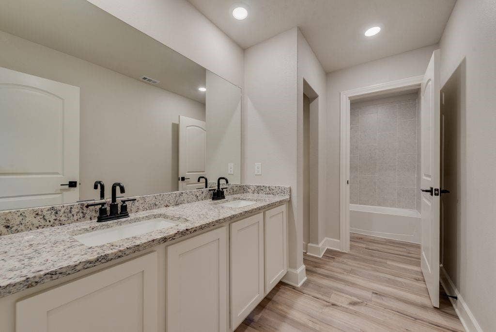
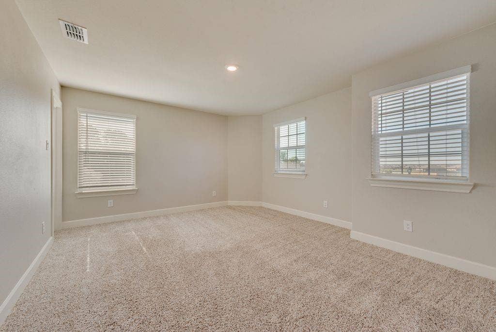
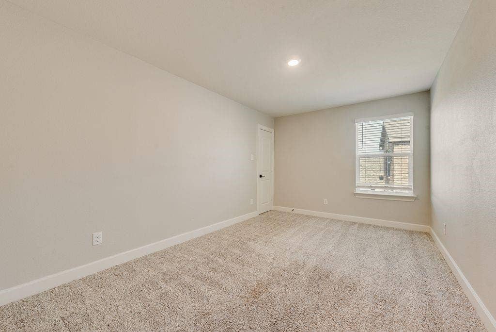
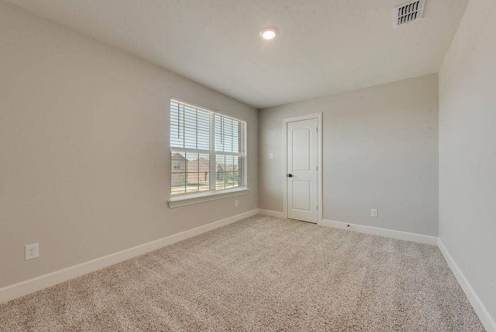
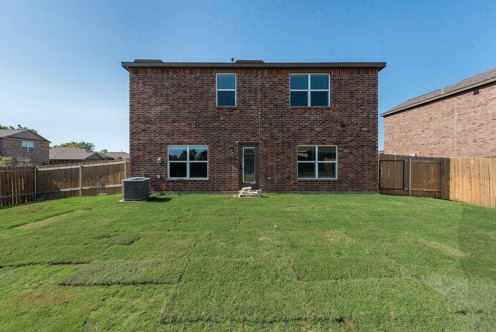
Beautiful 5-bed, 2.5-bath home in Anna on a large corner lot! You're welcomed by a lovely open-concept layout, with luxury vinyl plank flooring, neutral paint tones, and plenty of natural light! The kitchen boasts stainless steel appliances, gas range, granite countertops, and white subway tile backsplash. The spacious main floor master suite features a double sink vanity, garden tub with separate shower, and a walk-in closet. Upstairs you will find four additional bedrooms, a full bathroom, laundry room, and a large game room. Enjoy the outdoors in the expansive, fenced backyard. Pets case by case. $250.00 pet deposit $100.00 non-refundable pet processing fee per pet. $200.00 lease coordination fee due at lease signing. Tenants have the option to enroll in a Resident Benefits Package (RBP) for $35.00 per month which includes credit reporting for on-time rent payments, $1M Identity Protection, HVAC air filter delivery and more!
| Listing Id: | 21331177 |
|---|---|
| List Price: | $2,250 |
| Property Type: | Residential Lease |
| Property Sub Type: | Single Family Residence |
| Status: | Closed |
| Bedrooms Total: | 5 |
| Bathrooms Full: | 2 |
| Bathrooms Half: | 1 |
| Living Area: | 2,703 |
| Lot Size Square Feet: | 8,102.1600 |
| Lot Size Acres: | 0.186 |
| Waterfront?: | No |
| City: | Anna |
| County Or Parish: | Collin |
| Subdivision Name: | Shadowbend Ph 2 |
| Postal Code: | 75409 |
| Year Built: | 2023 |
| Appliances: | Dishwasher,Disposal,Gas Range,Microwave,Refrigerator,Tankless Water Heater |
| Application Fee Amount: | $60 |
| Association Type: | Mandatory |
| Attached Garage?: | Yes |
| Availability Date: | 2026-07-14 |
| Basement Yn: | No |
| Bathrooms Total Decimal: | 2.10 |
| Bathrooms Total Integer: | 3 |
| Covered Spaces: | 2 |
| Deposit Amount: | $2,250 |
| Directions: | From Dallas: Take HWY 75 North to Exit 48B (Rosamond Parkway). Turn right at the stop sign onto Rosamond Parkway. Turn left onto Langdon Drive (across from Slayter Creek Park). Turn left onto Harbor Oaks Drive. The Shadowbend Information Center will be on the left at 509 Harbor Oaks Drive. |
| Elementary School: | Joe K Bryant |
| Elementary School Name: | Joe K Bryant |
| Fireplace Features: | None |
| Furnished?: | No |
| Garage Spaces: | 2 |
| Garage?: | Yes |
| High School Name: | Anna |
| Hoa Management Company: | Shadowbend Homeowners Association, INC. |
| Hoa Management Company Phone: | 214-705-1615 |
| Lease Conditions: | Written Application (+) |
| Lease Type: | 1 Year Plus |
| Levels: | Two |
| Room Count: | 2 |
| Lot Size Area: | 0.1860 |
| Lot Size Units: | Acres |
| Middle School Name: | Anna |
| Monies Required: | First Months Rent, Pet Deposit, Security Deposit |
| Move In Date: | 11/01/2026 |
| Multi Parcel ID: | No |
| Municipal Utility District?: | No |
| Non Refundable Pet Fee?: | Yes |
| Number Of Days Guests Allowed: | 10 |
| Number Of Dining Areas: | 1 |
| Number Of Living Areas: | 1 |
| Number Of Parking Spaces: | 2 |
| Number Of Vehicles: | 2 |
| Parking Features: | Garage, Garage Door Opener, Inside Entrance |
| Pets Allowed: | Yes Pets Allowed |
| Pool?: | No |
| Postal Code Plus 4: | 5998 |
| Property Attached?: | Yes |
| Restrictions: | Deed |
| School District: | Anna ISD |
| Smart Home Features Appor Pass Y: | 0 |
| Structural Style: | Single Detached |
| Tenant Pays: | All Utilities, Grounds Care, Insurance |
| Transaction Type: | For Lease |
| Utilities: | City Sewer, City Water, Co-op Electric, Community Mailbox, Natural Gas Available, Sidewalk |
| Will Subdivide: | No |
Listing Courtesy of: PMI North Texas
Listing Agent: Alyse Singh
469-656-8400
All listings featuring the  icon are provided courtesy of North Texas Real Estate Information Systems, Inc. (NTREIS), Copyright 2026. All rights reserved.
All information is believed accurate but not guaranteed. The properties displayed may not be all of the properties available through the IDX Program. Any use of this site other than by potential buyers or sellers is strictly prohibited.
North Texas Real Estate Information Systems, Inc. data last updated on October 17, 2026 05:32 AM - CT
Property Last Updated: October 17, 2026 05:32 AM - CT
