 1 / 36
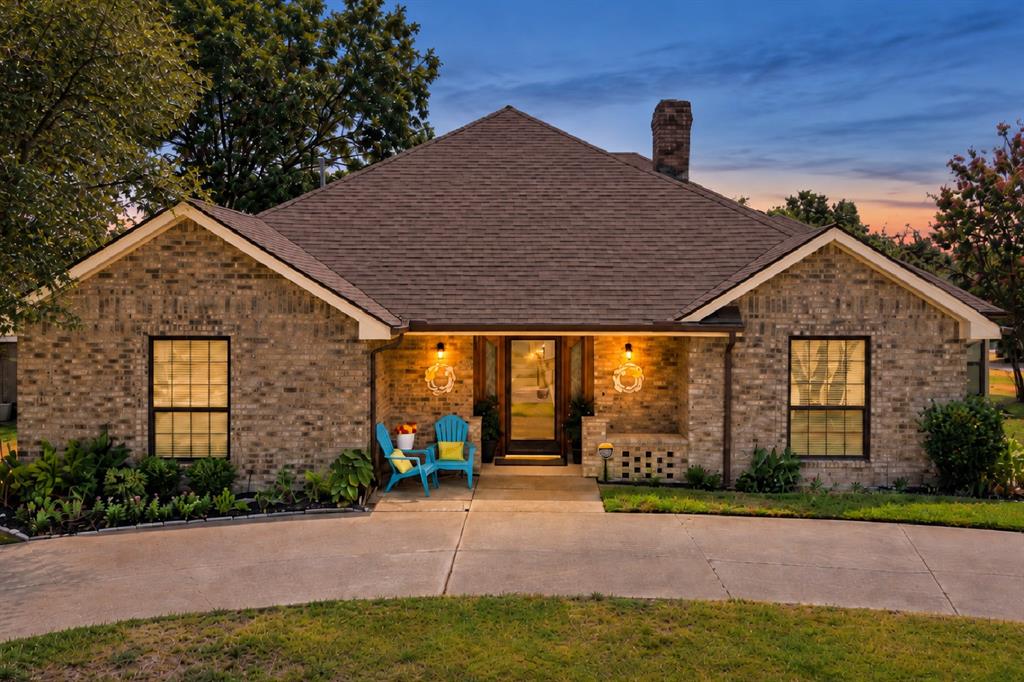
802 Autumn Hill Drive
Wylie, TX 75098
$369,000
Welcome to a well-cared-for home tucked along a quiet street and conveniently located near shopping and restaurants. This single-story home offers 3 bedrooms, 2.5 baths, three versatile living areas, a dedicated dining room, abundant storage, and thoughtful details throughout. Step inside to an inviting main living room where the beautiful brick fireplace is the stunning centerpiece of the space. With the option to enjoy a traditional wood fire or the included gas logs, it adds warmth, character, and an inviting focal point to the room. Attractive trim details complete the welcoming setting.
The large kitchen offers plenty of room for multiple cooks, generous countertop and work space, abundant cabinet storage, a center island, upgraded quartz countertops, and a stylish backsplash. Just off the kitchen, the light-filled dining room is ideal for everything from casual meals to holiday dinners.
Each bedroom includes a walk-in closet. Two secondary bedrooms share a full bath with a skylight and additional built-in storage. The spacious primary suite offers a private retreat with two closets and an ensuite bath featuring a walk-in shower, jetted tub, and separate toilet area.
A second indoor living area offers flexibility for a game room, media room, or home office. The enclosed patio creates a third living space, while the oversized laundry room adds storage and room for an extra refrigerator or freezer.
The backyard is one of the home's standout features. The lovely patio and firepit area create an inviting setting for relaxing, ...
+ Read More| Listing Id: | 21382306 |
|---|---|
| List Price: | $369,000 |
| Property Type: | Residential |
| Property Sub Type: | Single Family Residence |
| Status: | Closed |
| Bedrooms Total: | 3 |
| Bathrooms Full: | 2 |
| Bathrooms Half: | 1 |
| Living Area: | 2,195 |
| Unexempt Taxes: | $6,823 |
| Lot Size Square Feet: | 10,018.8000 |
| Lot Size Acres: | 0.23 |
| Architectural Style: | Traditional |
| Waterfront?: | No |
| City: | Wylie |
| County Or Parish: | Collin |
| Subdivision Name: | Quail Hollow Estates Ph I |
| Postal Code: | 75098 |
| Year Built: | 1986 |
| Accessibility Features Yn: | No |
| Accessory Unit?: | No |
| Appliances: | Dishwasher,Disposal,Electric Range |
| Association Type: | None |
| Attached Garage?: | Yes |
| Basement Yn: | No |
| Bathrooms Total Decimal: | 2.10 |
| Bathrooms Total Integer: | 3 |
| Buyer Financing: | VA |
| Community Features: | Curbs |
| Construction Materials: | Brick |
| Cooling: | Ceiling Fan(s), Central Air, Gas |
| Covered Spaces: | 2 |
| Directions: | Going north on TX-78 S State Hwy 78, Turn right onto Alanis Dr for 1.2 miles. Then turn left onto S Ballard Ave and turn right onto E Farm to Market Rd 544(Stone Rd) In .5 miles turn left onto J W Akin and take the immediate right. Home is on the right side of Autumn Hill Drive. |
| Elementary School: | Akin |
| Elementary School Name: | Akin |
| Exclusions: | outdoor firepit |
| Exterior Features: | Covered Patio/Porch, Lighting, Private Yard |
| Fencing: | Wood |
| Fireplace Features: | Brick, Gas, Living Room, Wood Burning |
| Fireplaces Total: | 1 |
| Flooring: | Carpet, Ceramic Tile |
| Foundation Details: | Slab |
| Garage Height: | 8 |
| Garage Dimensions: | 21x23 |
| Garage Spaces: | 2 |
| Garage?: | Yes |
| Heating: | Fireplace(s), Natural Gas |
| High School Name: | Wylie East |
| Horse Permitted Yn: | No |
| Interior Features: | Decorative Lighting, High Speed Internet Available, Kitchen Island, Paneling |
| Intermediate School Name: | Harrison |
| Junior High School Name: | Burnett |
| Laundry Features: | Utility Room, Full Size W/D Area, Washer Hookup |
| Levels: | One |
| Listing Terms: | Cash, Conventional, FHA, VA Loan |
| Room Count: | 11 |
| Lot Features: | Interior Lot |
| Lot Size: | Less Than .5 Acre (not Zero) |
| Lot Size Area: | 0.2300 |
| Lot Size Units: | Acres |
| Multi Parcel ID: | No |
| Municipal Utility District?: | No |
| Number Of Dining Areas: | 1 |
| Number Of Living Areas: | 2 |
| Number Of Parking Spaces: | 2 |
| Other Structures: | Shed(s) |
| Parking Features: | Alley Access, Concrete, Driveway, Garage, Garage Door Opener, Garage Faces Rear, Garage Single Door, Inside Entrance, Kitchen Level, Lighted |
| Patio And Porch Features: | Covered, Enclosed, Patio, Rear Porch, Screened |
| Pool?: | No |
| Possession: | Closing/Funding |
| Postal Code Plus 4: | 3826 |
| Property Attached?: | No |
| Roof: | Composition |
| School District: | Wylie ISD |
| Security Features: | Security System, Smoke Detector(s) |
| Senior Community Yn: | No |
| Smart Home Features Appor Pass Y: | 1 |
| Soil Type: | Unknown |
| Special Taxing Entities: | 0 |
| Structural Style: | Single Detached |
| Transaction Type: | For Sale |
| Utilities: | Sidewalk, Underground Utilities |
| Will Subdivide: | No |
| Year Built Details: | Preowned |
Listing Courtesy of: RE/MAX Four Corners
Listing Agent: Joanne Kozlowski
682-333-1303
Mortgage Calculator
All listings featuring the  icon are provided courtesy of North Texas Real Estate Information Systems, Inc. (NTREIS), Copyright 2026. All rights reserved.
All information is believed accurate but not guaranteed. The properties displayed may not be all of the properties available through the IDX Program. Any use of this site other than by potential buyers or sellers is strictly prohibited.
North Texas Real Estate Information Systems, Inc. data last updated on November 12, 2026 07:55 AM - CT
Property Last Updated: November 12, 2026 07:55 AM - CT
