8013 Sutherland Lane
Plano, TX 75025
$3,800
Spacious 5-Bedroom Home in Desirable Plano ISD!
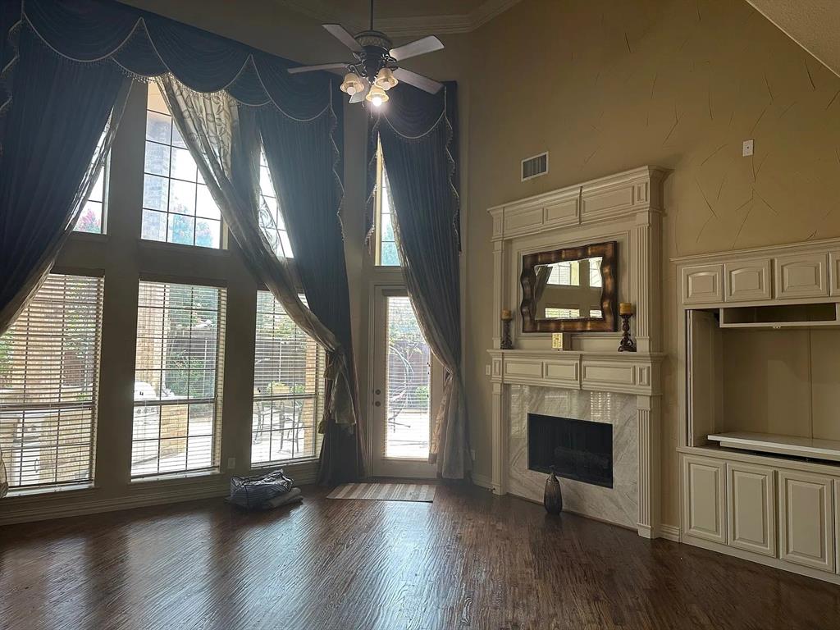
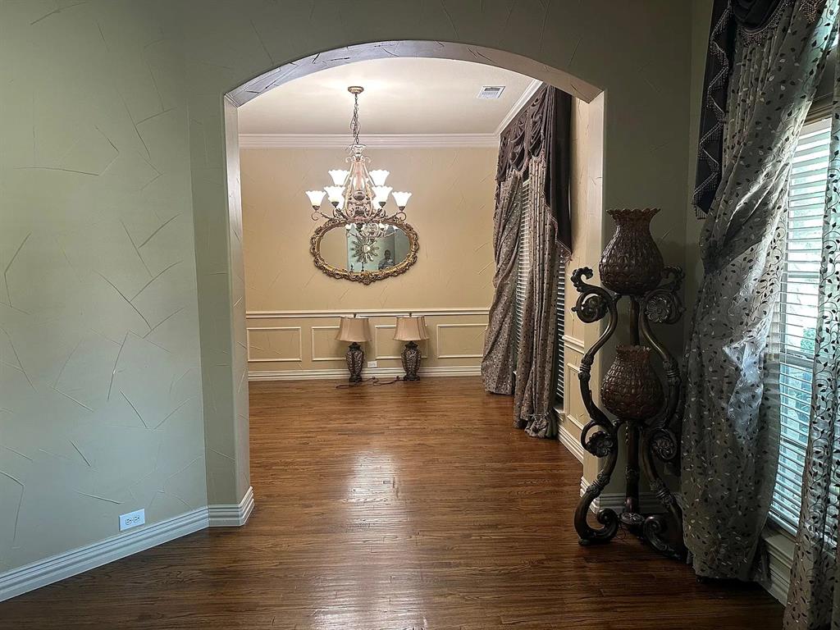
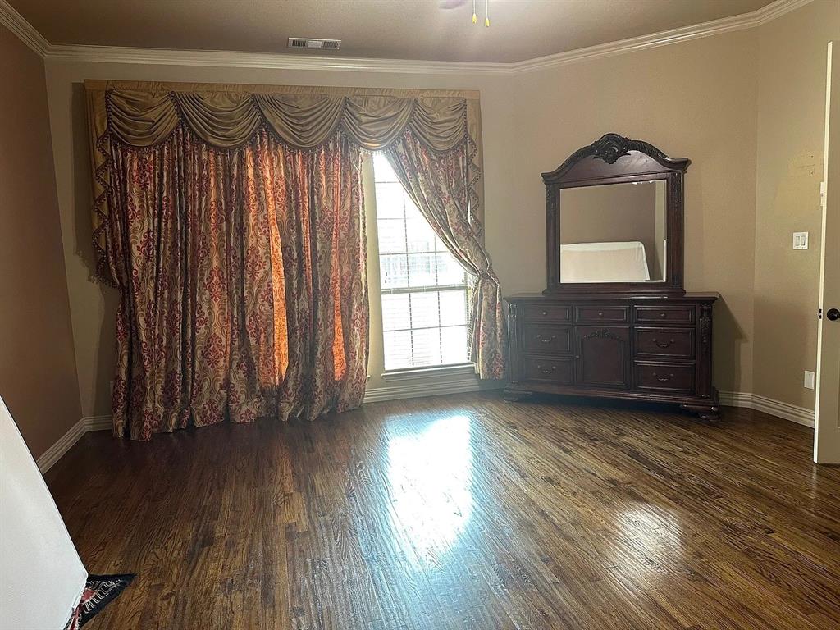
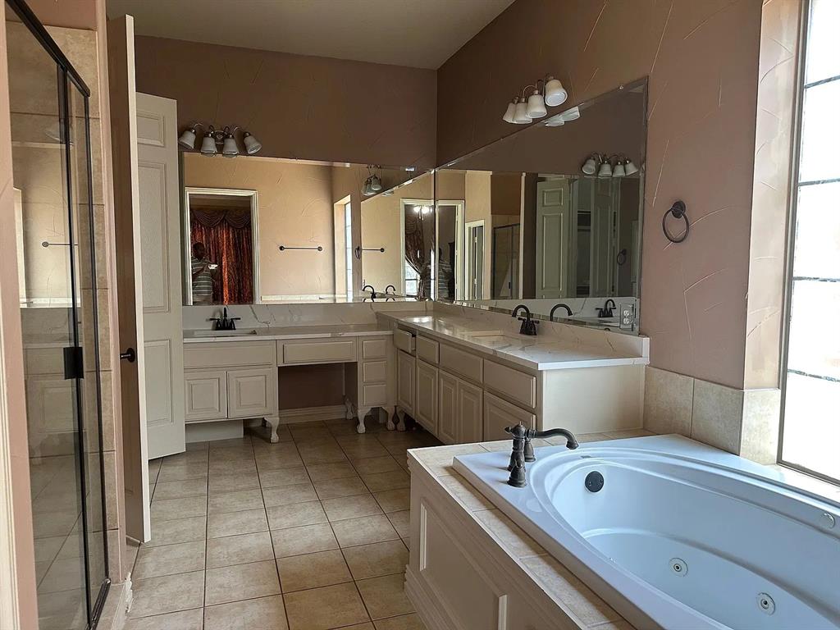
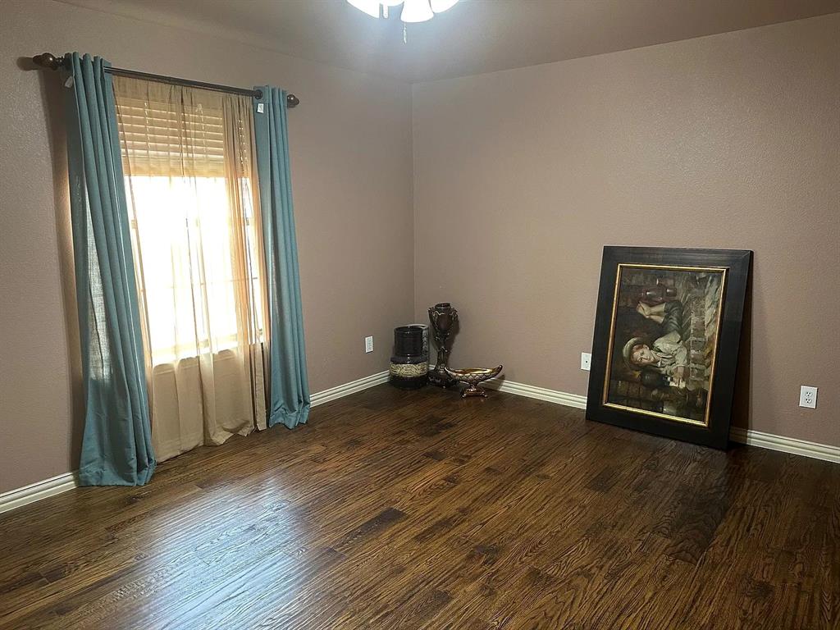
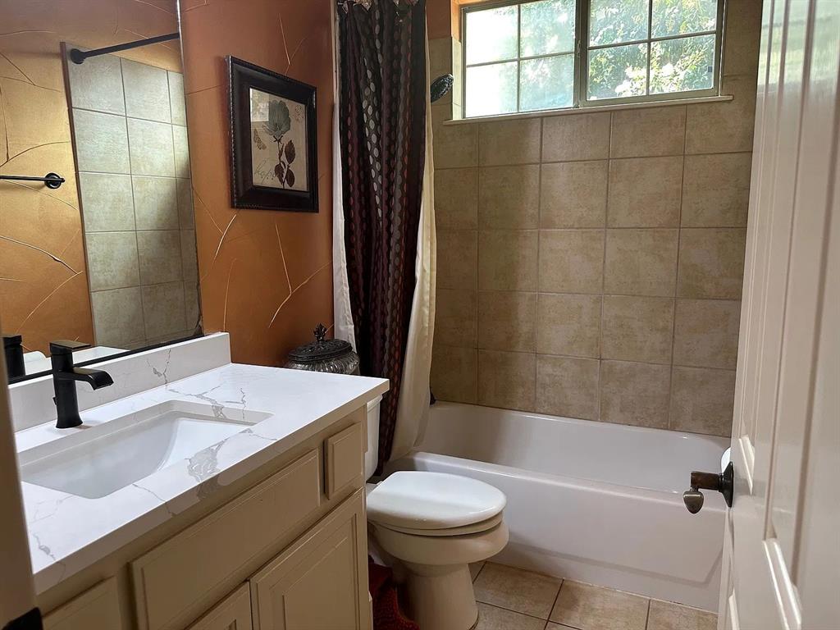
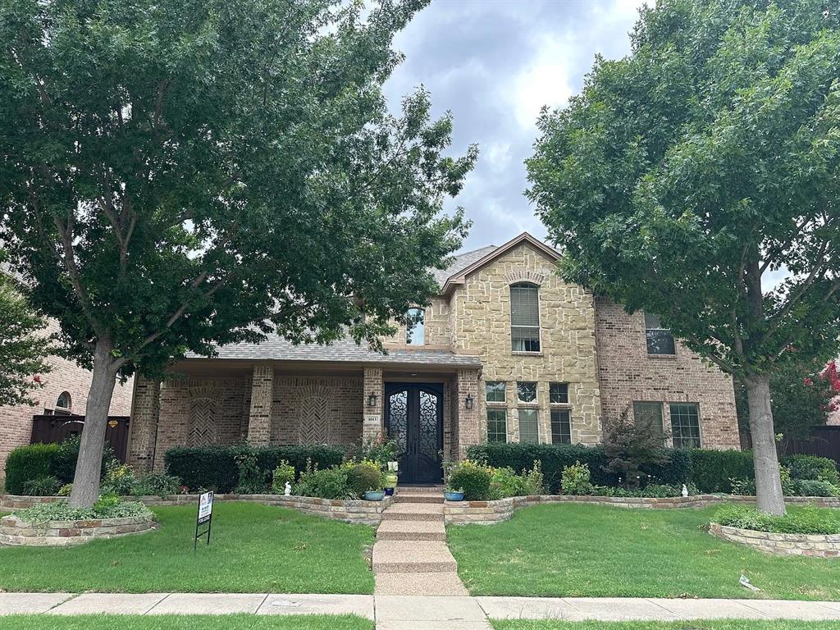
Discover exceptional space, comfort, and elegance in this beautifully maintained 5-bedroom, 4-bathroom home offering 4,455 sq. ft. of living space in an established neighborhood. Featuring hardwood flooring throughout, this home offers a thoughtfully designed floor plan with two spacious living areas, a primary suite, and a guest bedroom conveniently located on the main floor.
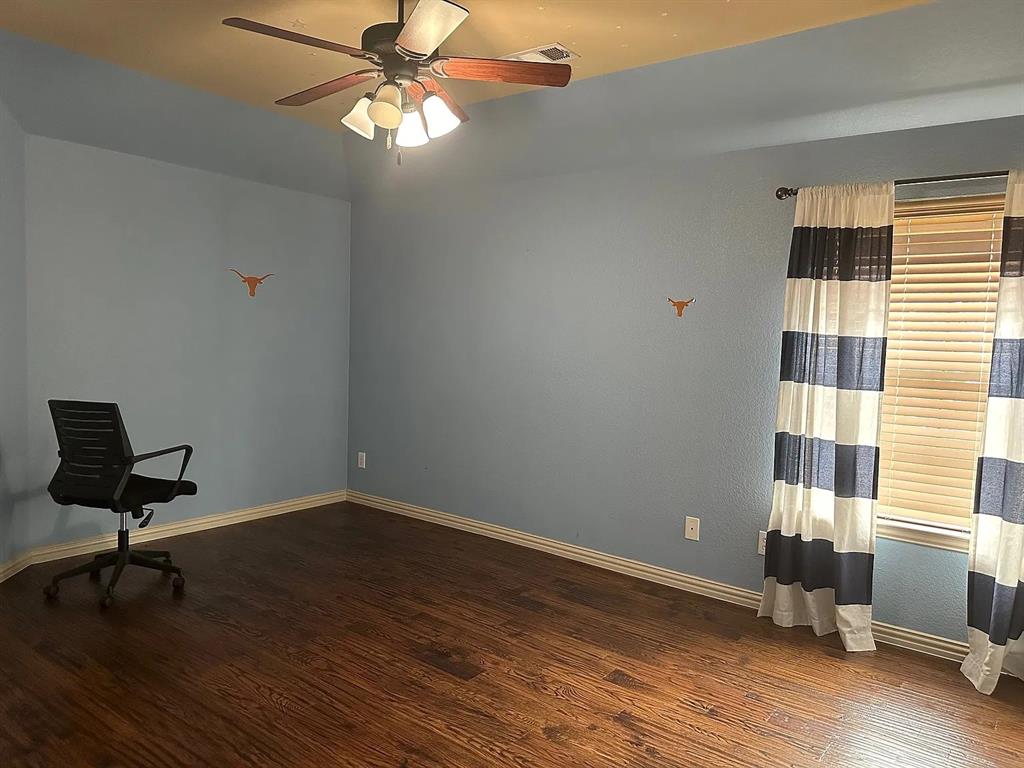
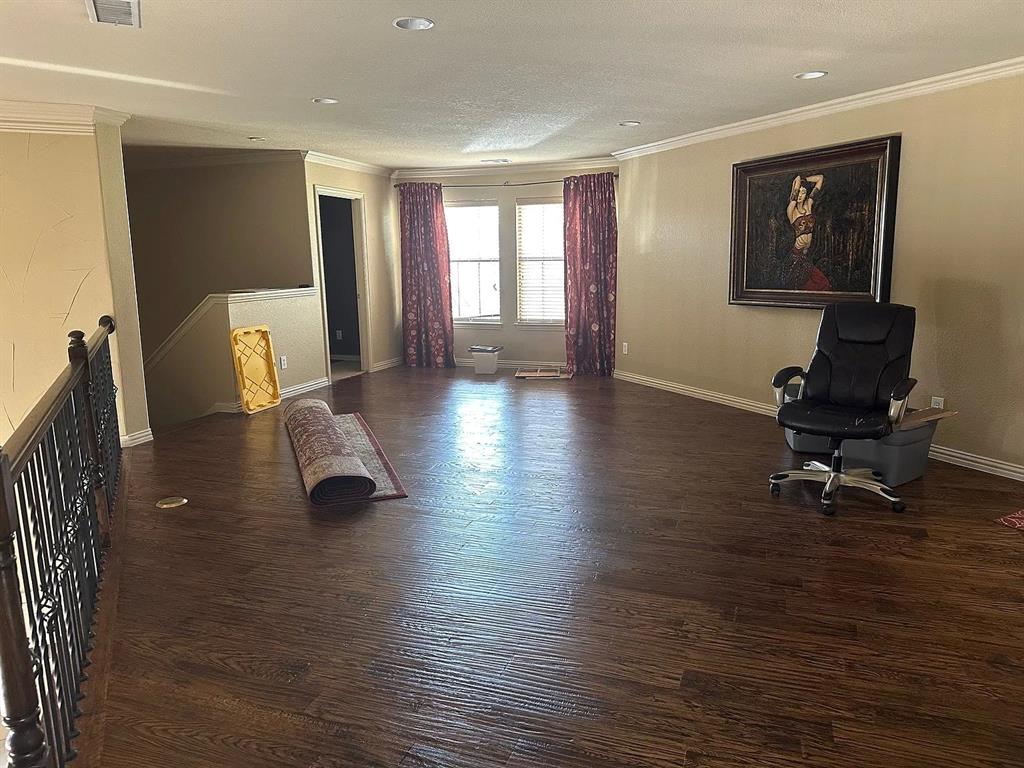
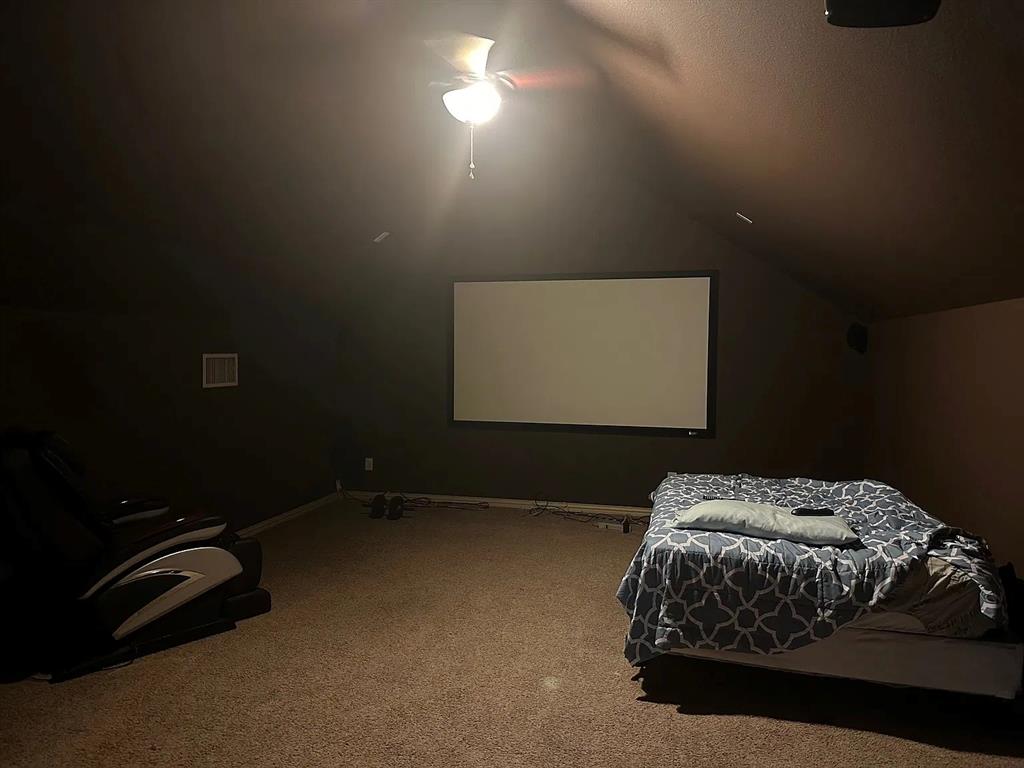
Upstairs features three generously sized bedrooms, an open office, a game room, and a dedicated media room equipped with a high-resolution projector, large screen, and premium surround sound system—perfect for entertainment and movie nights.
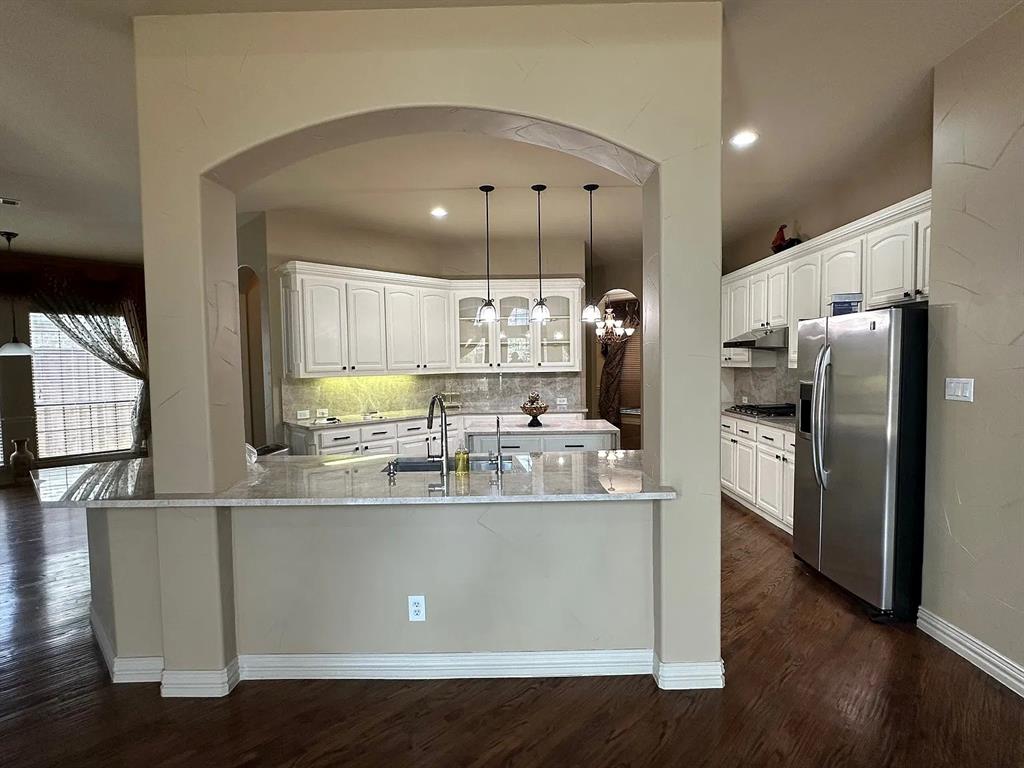
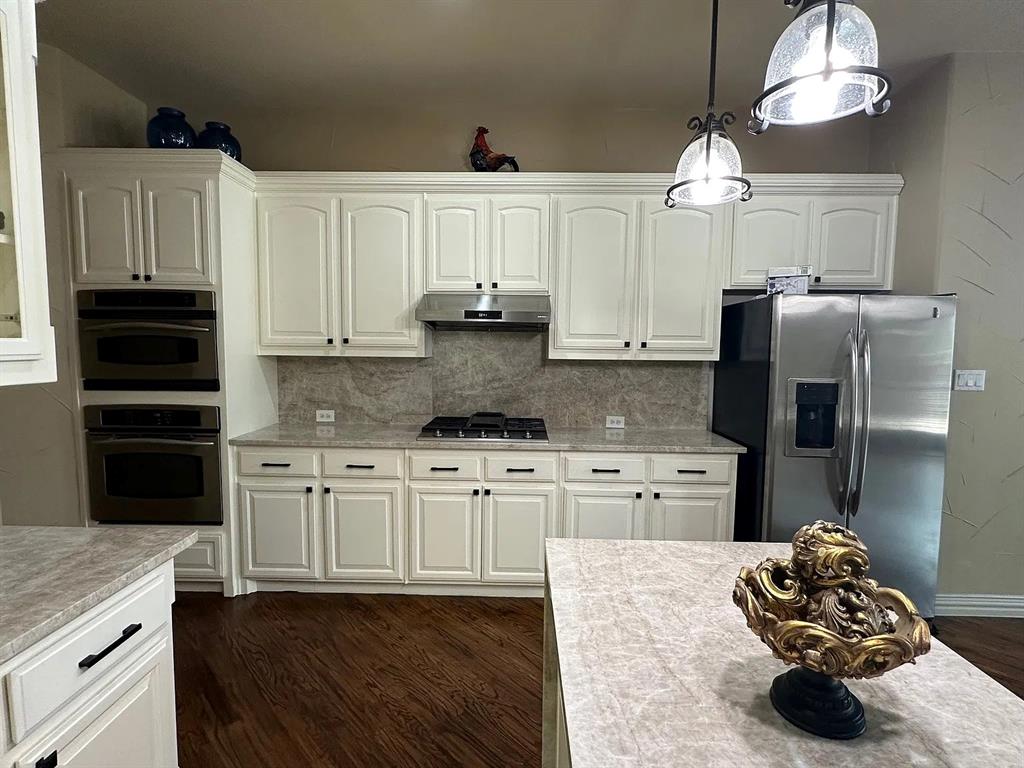
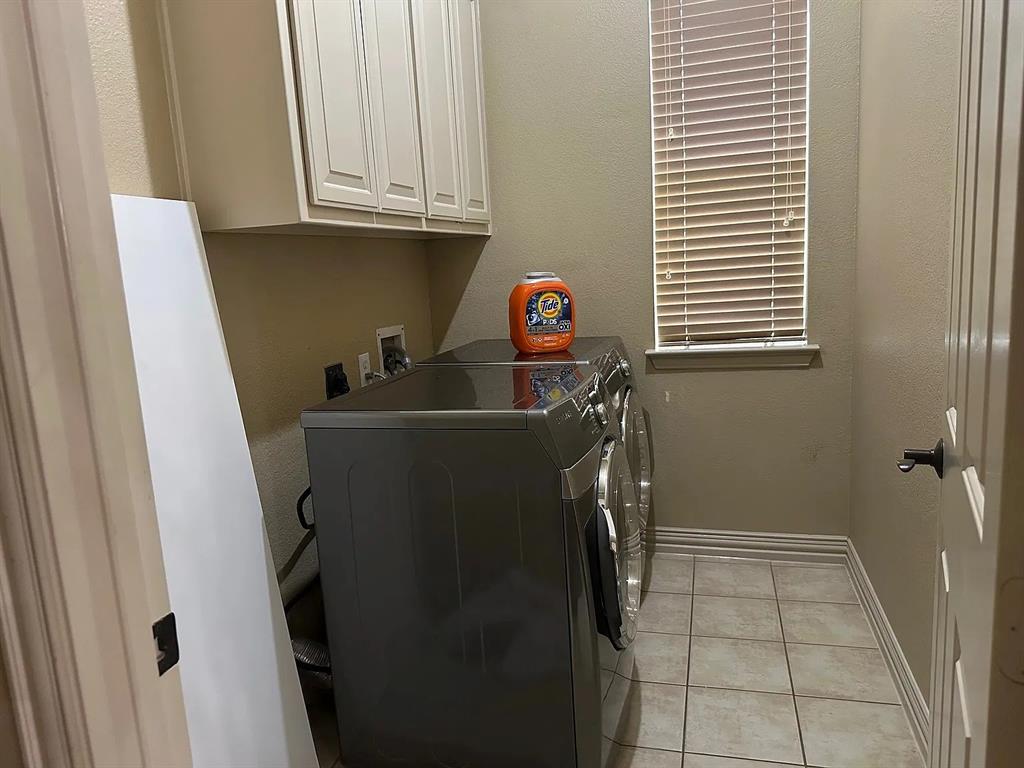
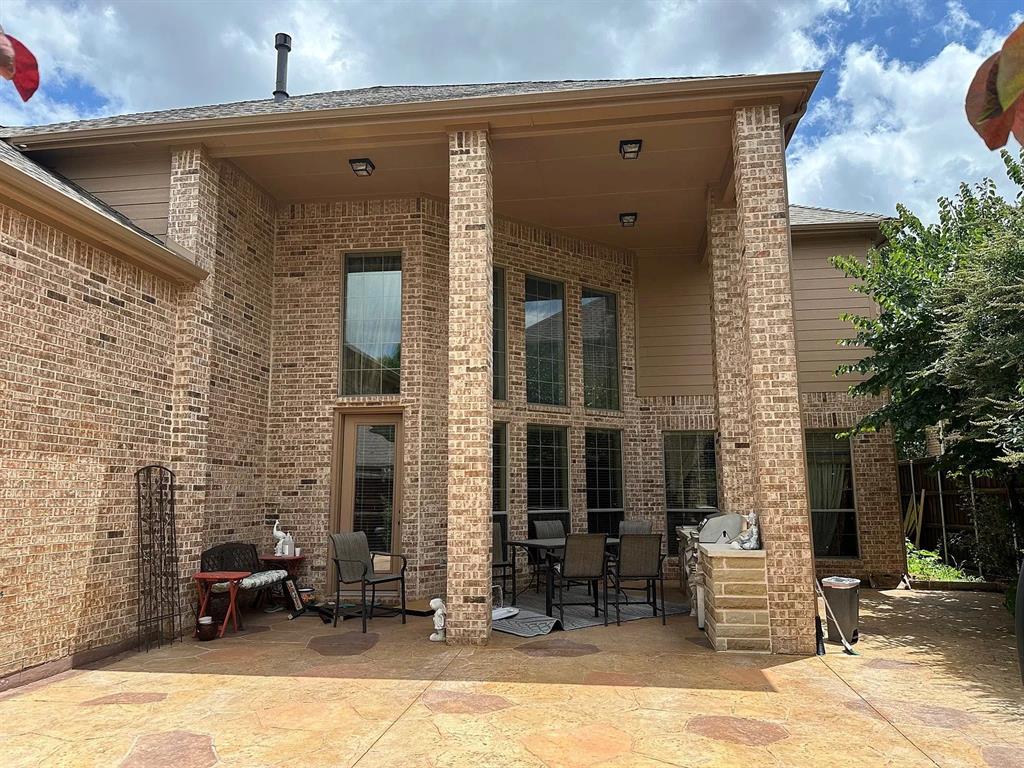
The well-appointed kitchen includes a refrigerator, while the utility room comes with a washer and dryer. Additional highlights include a water softener system and a built-in backyard grill, ideal for outdoor entertaining.
Conveniently located near shopping, dining, parks, and major highways, this home combines generous living space, modern conveniences, and an excellent Plano ISD location. A wonderful leasing opportunity—schedule your showing today!
| Listing Id: | 21423020 |
|---|---|
| List Price: | $3,800 |
| Property Type: | Residential Lease |
| Property Sub Type: | Single Family Residence |
| Status: | Active |
| Bedrooms Total: | 5 |
| Bathrooms Full: | 4 |
| Living Area: | 4,455 |
| Association Fee: | $500 |
| Lot Size Square Feet: | 8,712.0000 |
| Lot Size Acres: | 0.2 |
| Architectural Style: | Traditional |
| Waterfront?: | No |
| City: | Plano |
| County Or Parish: | Collin |
| Subdivision Name: | Cambridge Place At Russell Creek |
| Postal Code: | 75025 |
| Year Built: | 2006 |
| Accessibility Features Yn: | No |
| Accessory Unit?: | No |
| Appliances: | Built-in Gas Range,Dishwasher,Disposal,Dryer,Electric Oven,Gas Cooktop,Microwave,Refrigerator,Washer,Water Softener |
| Application Fee Amount: | $49 |
| Association Fee Frequency: | Annually |
| Association Type: | Mandatory |
| Attached Garage?: | Yes |
| Availability Date: | 2026-11-09 |
| Basement Yn: | No |
| Bathrooms Total Decimal: | 4.00 |
| Bathrooms Total Integer: | 4 |
| Consent for Visitors to Record: | None |
| Construction Materials: | Brick, Concrete, Wood |
| Cooling: | Ceiling Fan(s), Central Air, Electric |
| Deposit Amount: | $3,800 |
| Deposit Pet: | $350 |
| Directions: | Pl use GPS. |
| Dock Permitted?: | No |
| Easements: | Drainage, Electric, Utilities, Water Lines |
| Elementary School: | Andrews |
| Elementary School Name: | Andrews |
| Exterior Features: | Gas Grill, Outdoor Grill |
| Fencing: | Electric, Gate, Wood |
| Fireplace Features: | Gas, Living Room |
| Fireplaces Total: | 1 |
| Flooring: | Carpet, Hardwood |
| Foundation Details: | Concrete Perimeter |
| Furnished?: | No |
| Garage Height: | 12 |
| Garage Length: | 20 |
| Garage Spaces: | 3 |
| Garage Width: | 32 |
| Garage?: | Yes |
| Green Energy Efficient: | 12 inch+ Attic Insulation |
| Green Indoor Air Quality: | Ventilation |
| Green Verification Count: | 1 |
| Heating: | Central, Electric, ENERGY STAR Qualified Equipment, Fireplace(s) |
| High School Name: | Jasper |
| Hoa Management Company: | Cambridge Place at Russel Creek HOA |
| Hoa Management Company Phone: | 972-943-2800 |
| Horse Permitted Yn: | No |
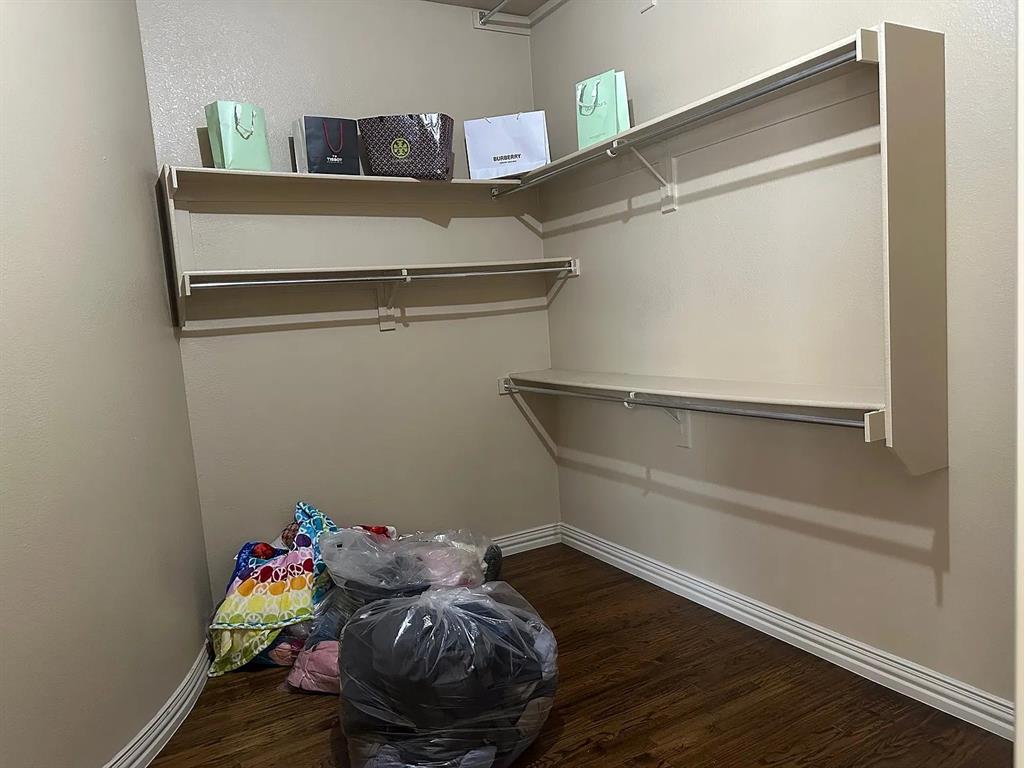
| Interior Features: | Built-in Features, Cedar Closet(s), Pantry, Smart Home System, Sound System Wiring, Walk-In Closet(s) |
| Lake Pump Yn: | No |
| Lease Conditions: | Application Fee, Credit Report, Prior Residence Info., Written Application (+) |
| Lease Term: | 12 Months |
| Lease Term Description: | Min 12 Months or Max 24 Months. |
| Lease Type: | Yearly, 1 Year Plus |
| Levels: | Two |
| Room Count: | 16 |
| Lot Features: | Acreage, Few Trees, Landscaped, No Backyard Grass, Sprinkler System |
| Lot Size: | Less Than .5 Acre (not Zero) |
| Lot Size Area: | 0.2000 |
| Lot Size Source: | Public Records |
| Lot Size Units: | Acres |
| Middle School Name: | Rice |
| Monies Required: | First Months Rent, Pet Deposit, Security Deposit |
| Multi Parcel ID: | No |
| Municipal Utility District?: | No |
| Non Refundable Pet Fee?: | Yes |
| Notice Surveillance Devices Pres: | None |
| Number Of Days Guests Allowed: | 14 |
| Number Of Dining Areas: | 1 |
| Number Of Living Areas: | 2 |
| Number Of Parking Spaces: | 3 |
| Number Of Pets Allowed: | 1 |
| Number Of Vehicles: | 3 |
| Other Equipment: | Home Theater |
| Parking Features: | Concrete, Covered, Driveway, Electric Gate, Electric Vehicle Charging Station(s), Garage Door Opener, Garage Double Door, Garage Faces Rear, Garage Single Door, Gated |
| Pets Allowed: | Yes Pets Allowed, Breed Restrictions, Cats OK, Dogs OK, Number Limit, Size Limit |
| Pool?: | No |
| Postal Code Plus 4: | 5543 |
| Property Attached?: | No |
| Restrictions: | Animals, Deed, Pet Restrictions |
| Roof: | Shingle |
| School District: | Plano ISD |
| Security Features: | Carbon Monoxide Detector(s), Fire Alarm, Security System, Smoke Detector(s) |
| Senior Community Yn: | No |
| Smart Home Features Appor Pass Y: | 1 |
| Soil Type: | Black |
| Special Taxing Entities: | 0 |
| Stories Total: | 2 |
| Structural Style: | Single Detached |
| Tenant Pays: | All Utilities, Electricity, Exterior Maintenance, Gas, Grounds Care, Pest Control, Repairs, Trash Collection, Water |
| Transaction Type: | For Lease |
| Utilities: | Cable Available, City Sewer, City Water, Concrete, Electricity Available, Individual Gas Meter, Individual Water Meter, Sewer Available |
| Will Subdivide: | No |
| Year Built Details: | Preowned |
Listing Courtesy of: R2 Realty LLC
Listing Agent: Sudhakar Kalasani
817-800-6021
All listings featuring the  icon are provided courtesy of North Texas Real Estate Information Systems, Inc. (NTREIS), Copyright 2026. All rights reserved.
All information is believed accurate but not guaranteed. The properties displayed may not be all of the properties available through the IDX Program. Any use of this site other than by potential buyers or sellers is strictly prohibited.
North Texas Real Estate Information Systems, Inc. data last updated on October 29, 2026 03:00 AM - CT
Property Last Updated: October 29, 2026 03:00 AM - CT