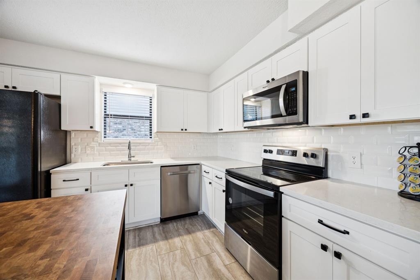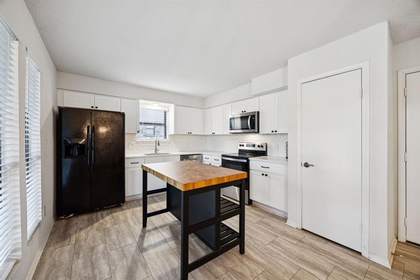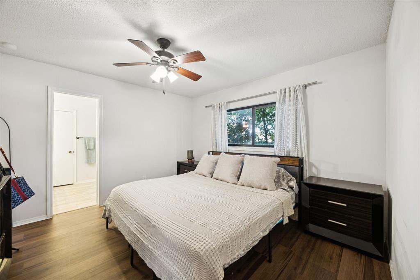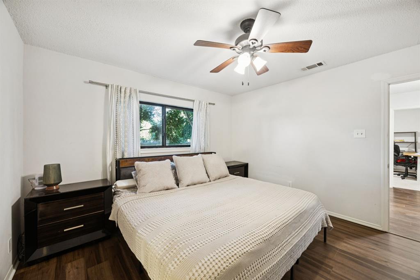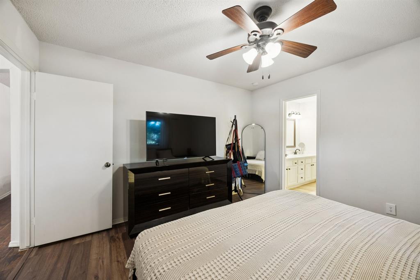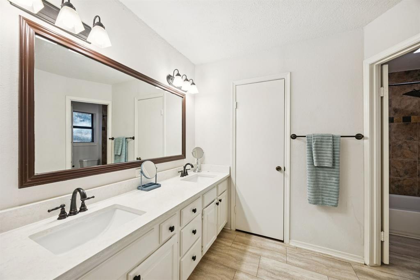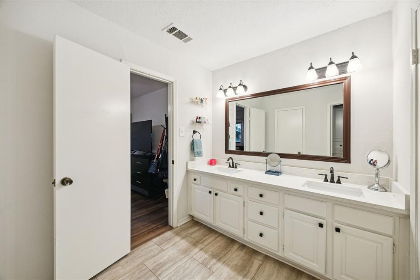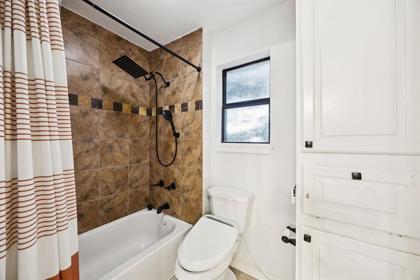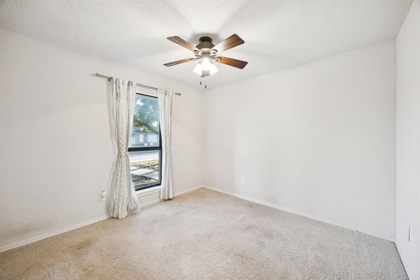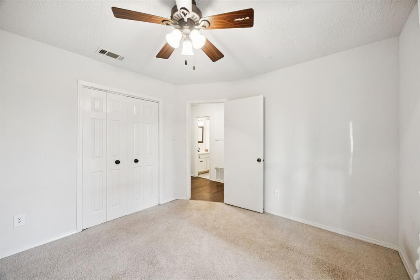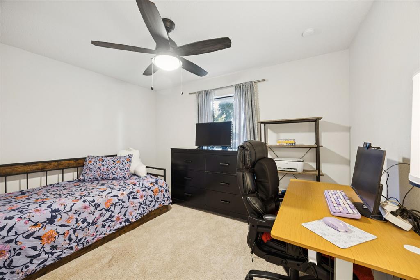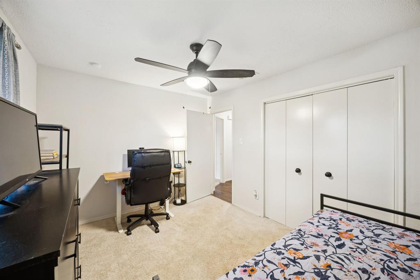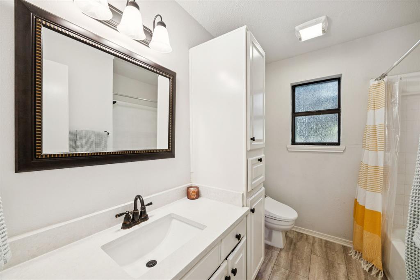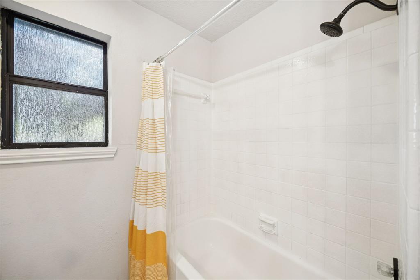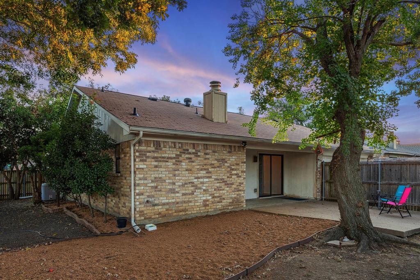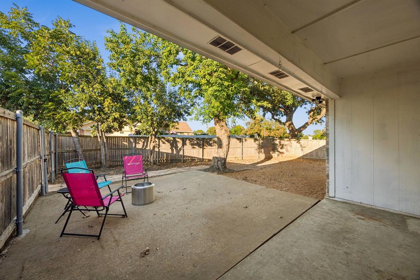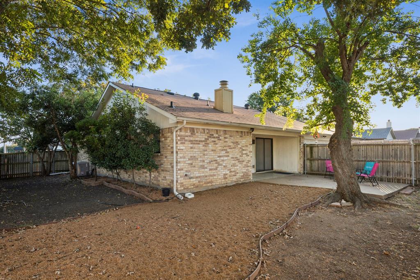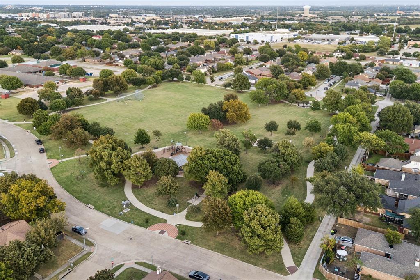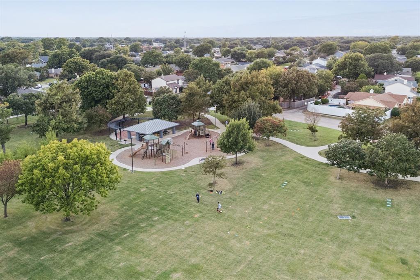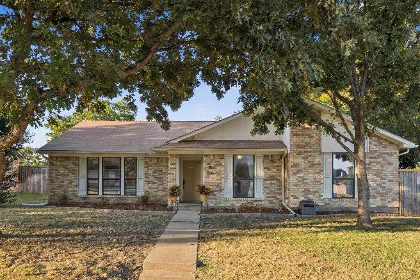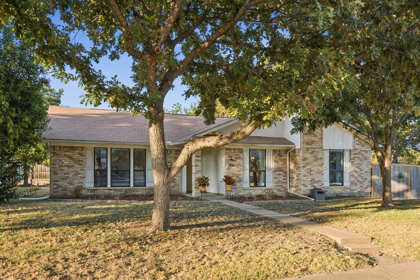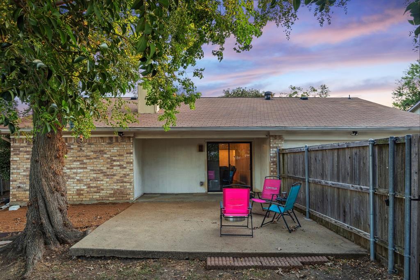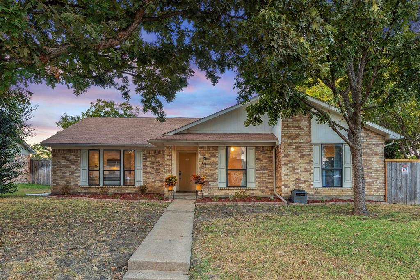
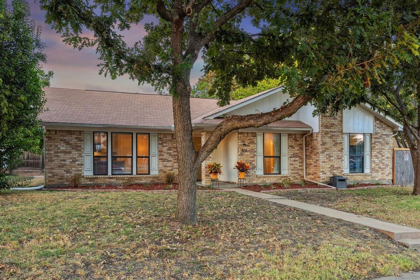
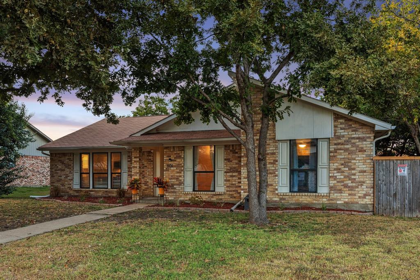
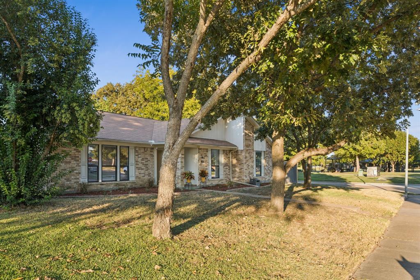
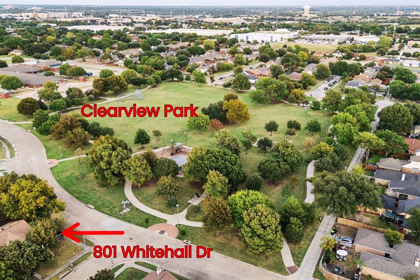
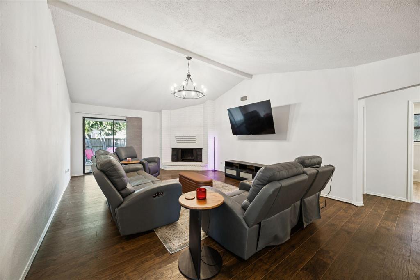
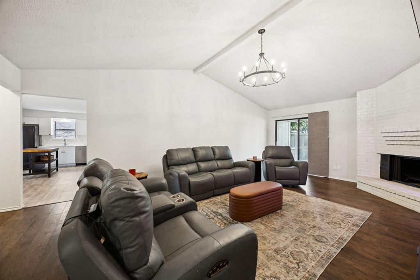
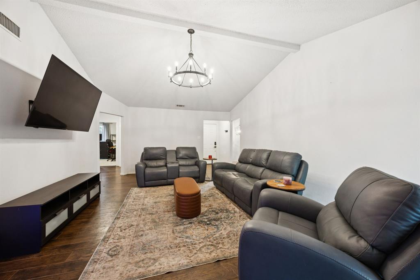
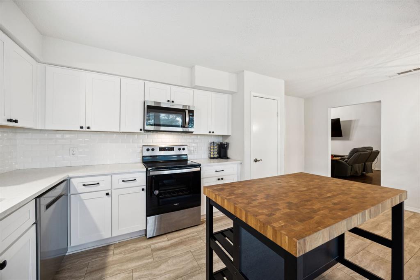
Beautifully updated home on a spacious corner lot directly across from Clearview Park! Step out of your front door to the playground, ball-fields and the scenic Lookout Trail right across the street. Inside, you’ll find an open, flowing floor plan designed for comfort, connection and everyday ease. Inviting living room with vaulted ceilings, a striking floor-to-ceiling brick fireplace, and seamless access to the covered patio and expansive backyard, perfect for movie nights, backyard barbecues or simply relaxing in style. The large windows wash the space in natural light and frame views of the lush corner lot. The kitchen is bright and cheerful, featuring updated counters and cabinets, a smooth-surface electric range, new custom blinds, and a brand-new dishwasher. Refrigerator is included, making this home truly move-in ready. Quaint dining area just off the kitchen with large sunny window. Retreat to the private primary suite, where you’ll notice new luxury vinyl plank flooring, and an updated en-suite bath with dual sinks, tub and shower, abundant storage, and generous walk-in closets. The two secondary bedrooms are well-sized, each sharing an updated full bath now finished with modern bidet toilets — a thoughtful luxe touch! There’s an added dog run, giving pets their own space to roam safely. The generous backyard area ensures room for fun, games or lounging on warm afternoons. Covered patio access and expansive corner-lot. Prime location: Just minutes from Hwy 75, Clark Stadium, High Point Park and Enfield Park, ...
+ Read More| Listing Id: | 21377026 |
|---|---|
| List Price: | $335,000 |
| Property Type: | Residential |
| Property Sub Type: | Single Family Residence |
| Status: | Closed |
| Bedrooms Total: | 3 |
| Bathrooms Full: | 2 |
| Living Area: | 1,452 |
| Unexempt Taxes: | $5,951 |
| Lot Size Square Feet: | 8,276.4000 |
| Lot Size Acres: | 0.19 |
| Architectural Style: | Traditional |
| Waterfront?: | No |
| City: | Plano |
| County Or Parish: | Collin |
| Subdivision Name: | Westgate Add 2 |
| Postal Code: | 75023 |
| Year Built: | 1981 |
| Accessibility Features Yn: | No |
| Accessory Unit?: | No |
| Appliances: | Dishwasher,Disposal,Electric Oven,Electric Range,Microwave,Refrigerator |
| Association Type: | None |
| Attached Garage?: | Yes |
| Basement Yn: | No |
| Bathrooms Total Decimal: | 2.00 |
| Bathrooms Total Integer: | 2 |
| Buyer Financing: | FHA |
| Consent for Visitors to Record: | Audio, Video |
| Construction Materials: | Brick, Siding |
| Cooling: | Central Air, Electric |
| Covered Spaces: | 2 |
| Directions: | From Hwy 75: Exit onto Spring Creek Pkwy and head west. Turn left on Alma Dr. Then turn left on Whitehall Dr. 801 Whitehall will be on your right. |
| Elementary School: | Christie |
| Elementary School Name: | Christie |
| Exterior Features: | Covered Patio/Porch, Dog Run, Garden(s), Rain Gutters, Lighting |
| Fencing: | Back Yard, Fenced, Wood |
| Fireplace Features: | Brick, Living Room, Wood Burning |
| Fireplaces Total: | 1 |
| Flooring: | Carpet, Luxury Vinyl Plank, Tile |
| Foundation Details: | Slab |
| Garage Length: | 23 |
| Garage Spaces: | 2 |
| Garage Width: | 19 |
| Garage?: | Yes |
| Heating: | Central, Electric |
| High School Name: | Clark |
| Horse Permitted Yn: | No |
| Interior Features: | Cable TV Available, Decorative Lighting, Eat-in Kitchen, High Speed Internet Available, Kitchen Island, Pantry, Walk-In Closet(s) |
| Levels: | One |
| Listing Terms: | Cash, Conventional, FHA, VA Loan |
| Room Count: | 7 |
| Lot Features: | Corner Lot, Few Trees, Oak, Park View |
| Lot Size: | Less Than .5 Acre (not Zero) |
| Lot Size Area: | 0.1900 |
| Lot Size Source: | Assessor |
| Lot Size Units: | Acres |
| Middle School Name: | Schimelpfe |
| Multi Parcel ID: | No |
| Municipal Utility District?: | No |
| Notice Surveillance Devices Pres: | Audio, Video |
| Number Of Dining Areas: | 1 |
| Number Of Living Areas: | 1 |
| Number Of Parking Spaces: | 2 |
| Parking Features: | Alley Access, Driveway, Garage, Garage Door Opener, Garage Faces Rear, Garage Single Door, Inside Entrance, Kitchen Level, Lighted |
| Pool?: | No |
| Possession: | Closing/Funding |
| Postal Code Plus 4: | 6823 |
| Property Attached?: | No |
| Roof: | Composition |
| School District: | Plano ISD |
| Senior Community Yn: | No |
| Senior High School Name: | Plano Senior |
| Smart Home Features Appor Pass Y: | 0 |
| Special Taxing Entities: | 0 |
| Structural Style: | Single Detached |
| Transaction Type: | For Sale |
| Utilities: | Alley, Cable Available, City Sewer, City Water, Concrete, Curbs, Electricity Connected, Individual Water Meter, Sidewalk |
| Will Subdivide: | No |
| Year Built Details: | Preowned |
Listing Courtesy of: Coldwell Banker Realty
Listing Agent: Brittany Denison
972-351-5000
Mortgage Calculator
All listings featuring the  icon are provided courtesy of North Texas Real Estate Information Systems, Inc. (NTREIS), Copyright 2026. All rights reserved.
All information is believed accurate but not guaranteed. The properties displayed may not be all of the properties available through the IDX Program. Any use of this site other than by potential buyers or sellers is strictly prohibited.
North Texas Real Estate Information Systems, Inc. data last updated on October 24, 2026 03:28 AM - CT
Property Last Updated: October 24, 2026 03:28 AM - CT