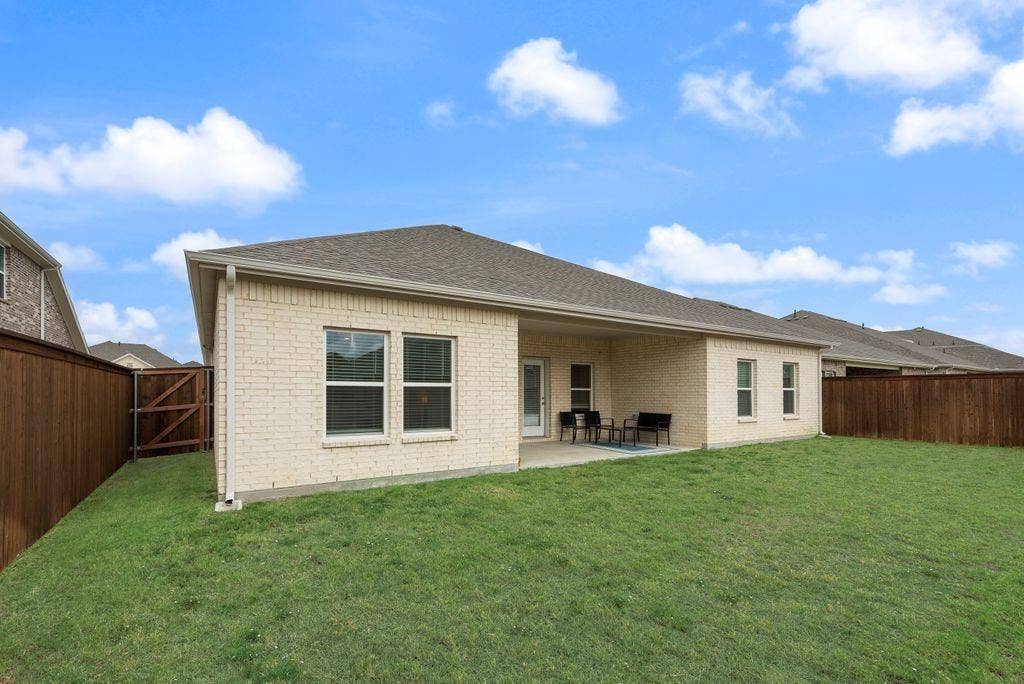
801 Vineyard Way
Forney, TX 75126
$399,000
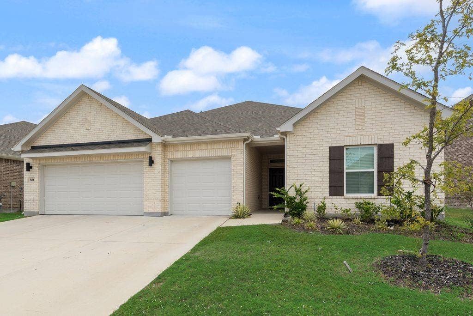
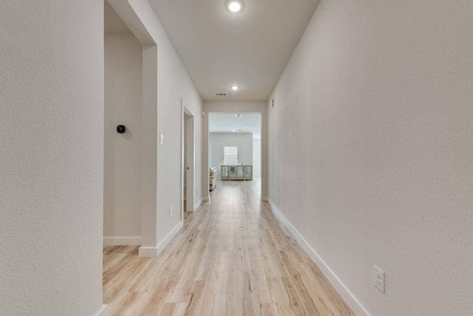
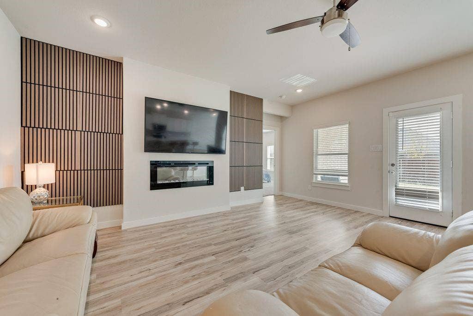
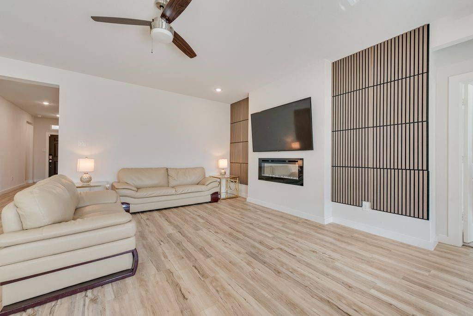
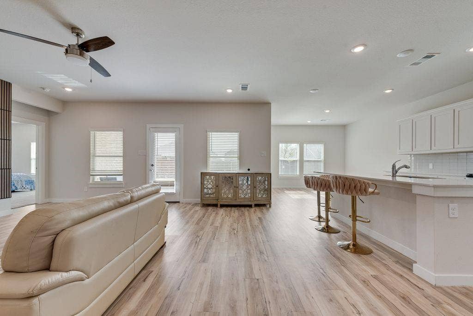
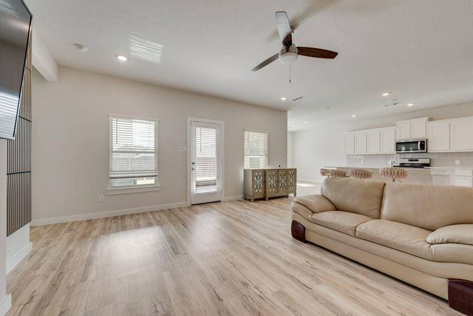
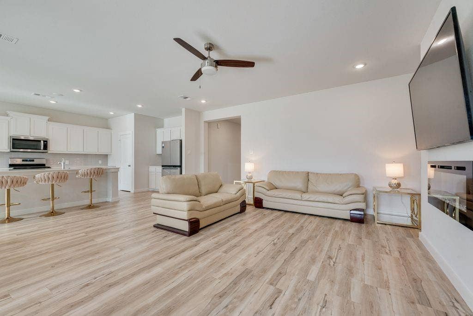
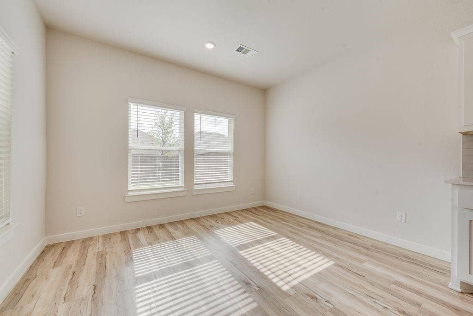
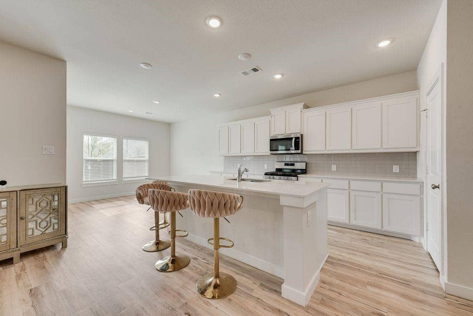
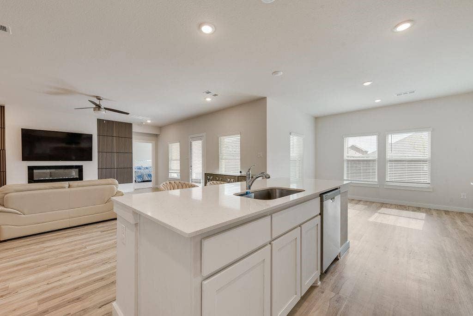
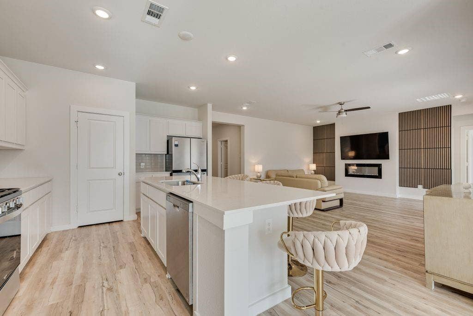
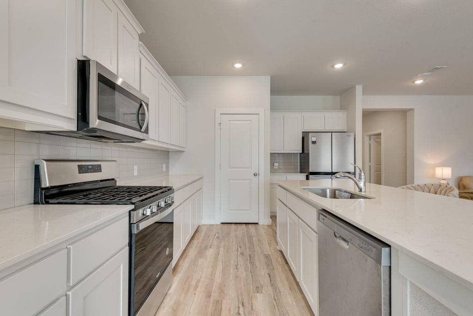
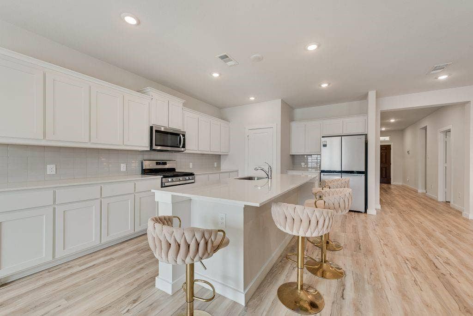
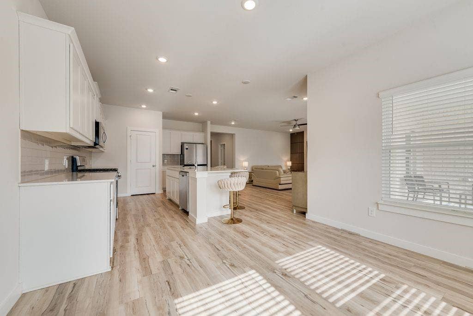
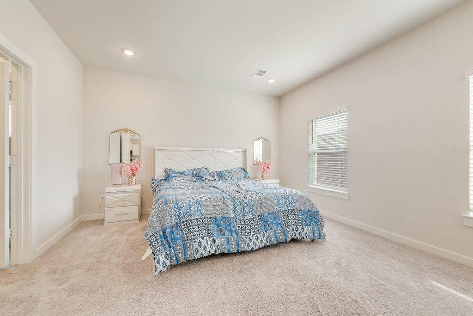
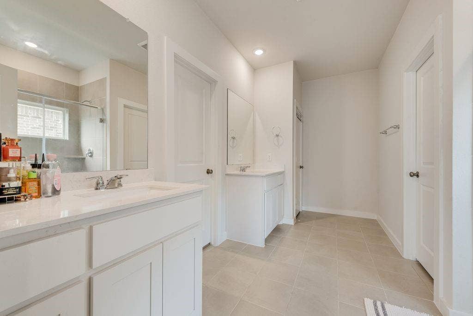
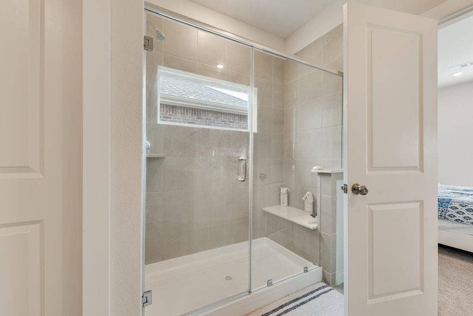
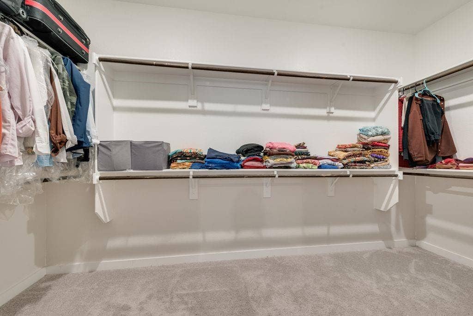
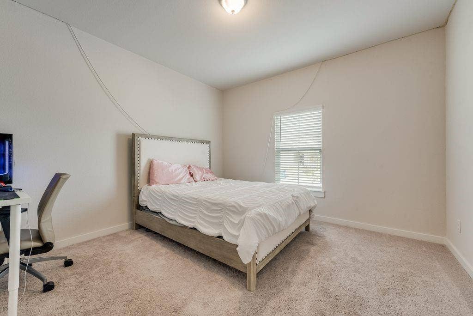
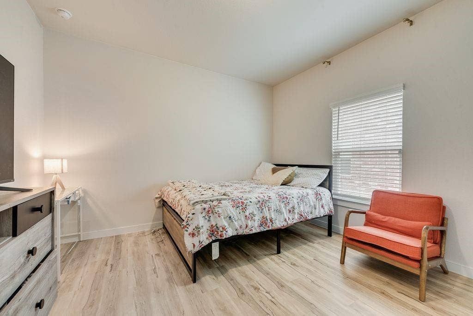
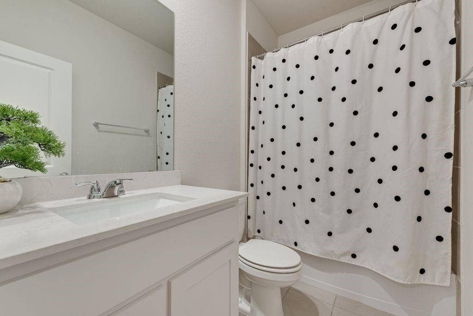
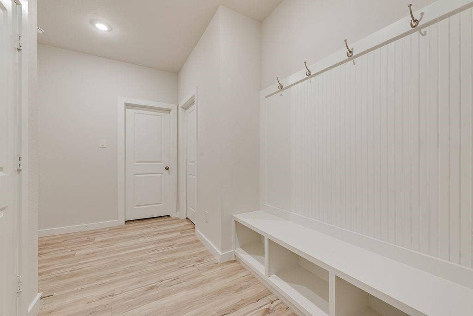
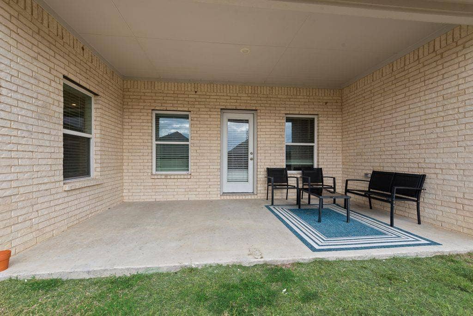
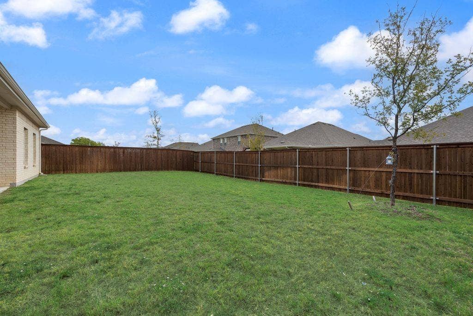
Discover the comfort and functionality of this thoughtfully designed single story home in Overland Grove. The open concept living area creates a welcoming atmosphere, connecting the spacious great room, dining area, and stylish kitchen with a large center island. Step outside to the covered patio, perfect for enjoying the outdoors or relaxing at home. The private owner’s suite is tucked away at the rear of the home, featuring a generous walk in closet and an upgraded feel with dual sinks and a shower with a built in bench. 2 additional bedrooms offer walk in closets, with 1 featuring its own attached bathroom. A dedicated study provides the flexibility for a home office or additional workspace. Additional highlights include a full hall bathroom, a convenient mudroom, a pocket office, a separate laundry room, and an inviting front porch. Residents can also enjoy community amenities and the added convenience of being within walking distance of O.B. Johnson Elementary School, located right in the community.
| Listing Id: | 21409564 |
|---|---|
| List Price: | $399,000 |
| Property Type: | Residential |
| Property Sub Type: | Single Family Residence |
| Status: | Active |
| Bedrooms Total: | 4 |
| Bathrooms Full: | 3 |
| Living Area: | 2,515 |
| Association Fee: | $600 |
| Unexempt Taxes: | $8,476 |
| Lot Size Square Feet: | 7,492.3200 |
| Lot Size Acres: | 0.172 |
| Waterfront?: | No |
| City: | Forney |
| County Or Parish: | Kaufman |
| Subdivision Name: | Overland Grove Ph 5b |
| Postal Code: | 75126 |
| Year Built: | 2024 |
| Accessibility Features Yn: | No |
| Appliances: | Dishwasher,Disposal,Microwave |
| Association Fee Frequency: | Semi-Annual |
| Association Fee Includes: | Full Use of Facilities |
| Association Type: | Mandatory |
| Attached Garage?: | Yes |
| Basement Yn: | No |
| Bathrooms Total Decimal: | 3.00 |
| Bathrooms Total Integer: | 3 |
| Construction Materials: | Brick, Concrete |
| Cooling: | Ceiling Fan(s), Central Air |
| Covered Spaces: | 3 |
| Directions: | Use Gps |
| Elementary School: | Johnson |
| Elementary School Name: | Johnson |
| Fireplace Features: | Living Room |
| Fireplaces Total: | 1 |
| Flooring: | Carpet, Tile |
| Foundation Details: | Slab |
| Garage Spaces: | 3 |
| Garage?: | Yes |
| Heating: | Central |
| High School Name: | Forney |
| Hoa Management Company: | Overland Grove HOA |
| Hoa Management Company Phone: | 214-304-7064 |
| Interior Features: | Built-in Features, Cable TV Available, Eat-in Kitchen, High Speed Internet Available, Open Floorplan, Pantry, Walk-In Closet(s) |
| Laundry Features: | Electric Dryer Hookup, Utility Room, Full Size W/D Area |
| Levels: | One |
| Listing Terms: | Cash, Conventional, FHA, VA Loan |
| Room Count: | 2 |
| Lot Size: | Less Than .5 Acre (not Zero) |
| Lot Size Area: | 0.1720 |
| Lot Size Units: | Acres |
| Middle School Name: | Warren |
| Multi Parcel ID: | No |
| Municipal Utility District?: | No |
| Number Of Dining Areas: | 1 |
| Number Of Living Areas: | 1 |
| Number Of Parking Spaces: | 3 |
| Parking Features: | Garage |
| Patio And Porch Features: | Covered, Patio |
| Pool?: | No |
| Possession: | 30-60 Days, Closing/Funding, Upon Completion |
| Postal Code Plus 4: | 2736 |
| Property Attached?: | No |
| Roof: | Composition |
| School District: | Forney ISD |
| Smart Home Features Appor Pass Y: | 0 |
| Structural Style: | Single Detached |
| Transaction Type: | For Sale |
| Utilities: | City Sewer, City Water, Concrete, Curbs, Sidewalk |
| Will Subdivide: | No |
Listing Courtesy of: Competitive Edge Realty LLC
Listing Agent: Henok Girma
469-386-2483
Mortgage Calculator
All listings featuring the  icon are provided courtesy of North Texas Real Estate Information Systems, Inc. (NTREIS), Copyright 2026. All rights reserved.
All information is believed accurate but not guaranteed. The properties displayed may not be all of the properties available through the IDX Program. Any use of this site other than by potential buyers or sellers is strictly prohibited.
North Texas Real Estate Information Systems, Inc. data last updated on October 17, 2026 04:00 AM - CT
Property Last Updated: October 17, 2026 04:00 AM - CT
