801 Feathering Way
Plano, TX 75074
$3,495
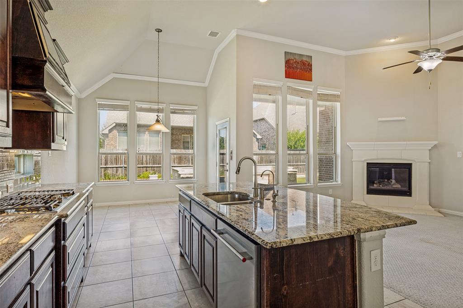
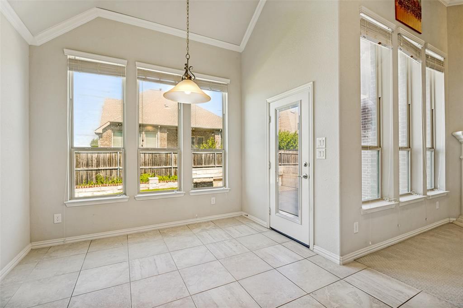
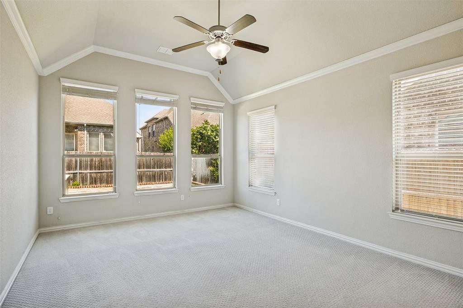
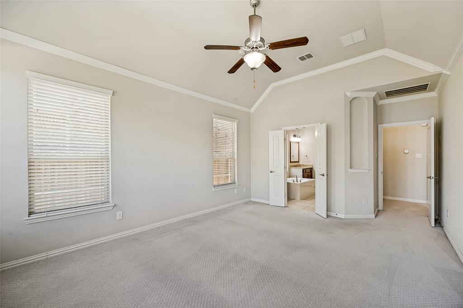
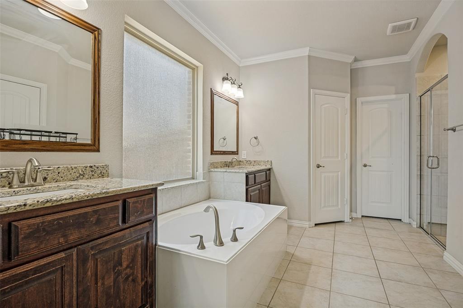
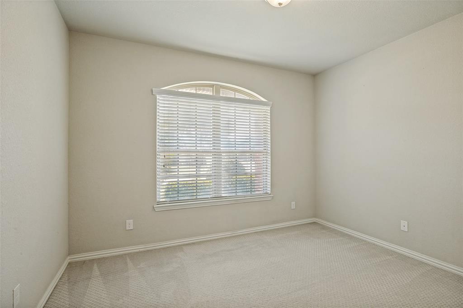
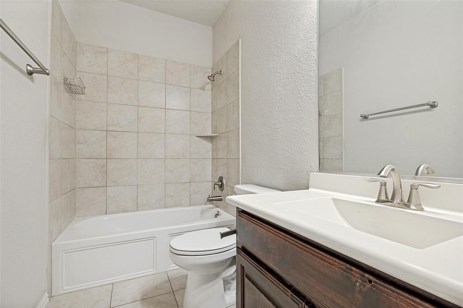
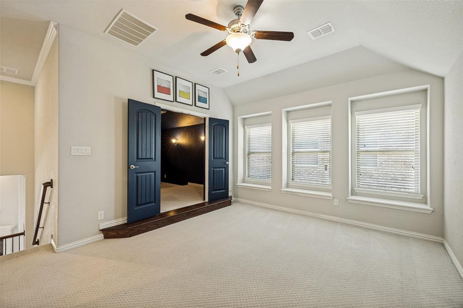
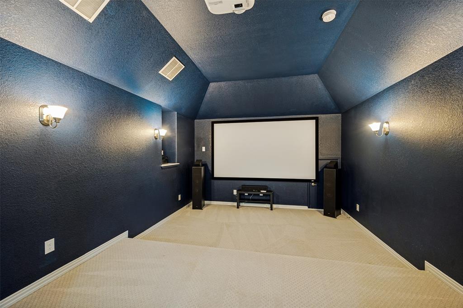
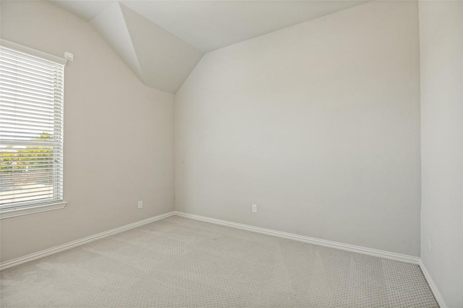
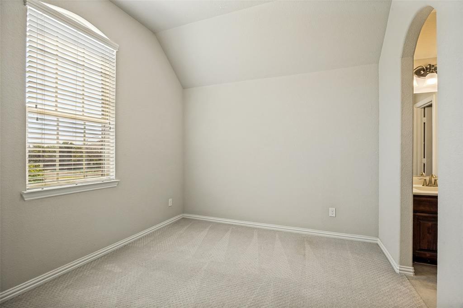
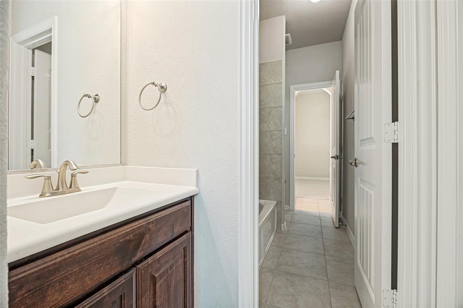
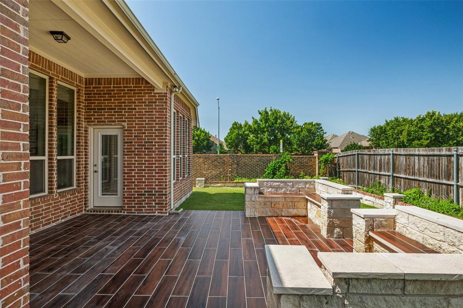
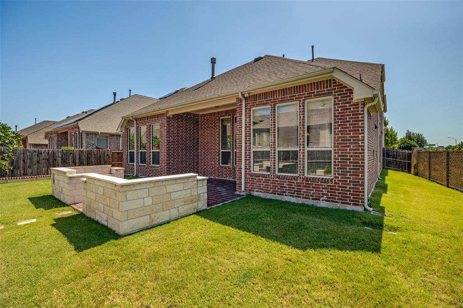
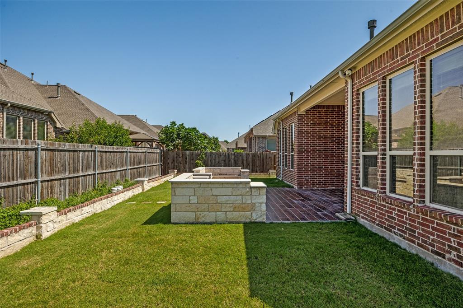
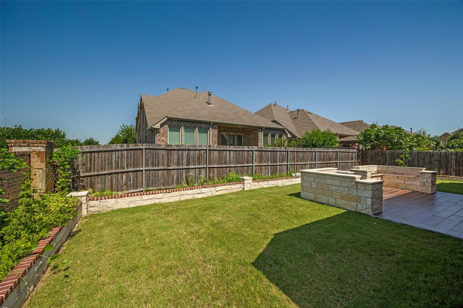
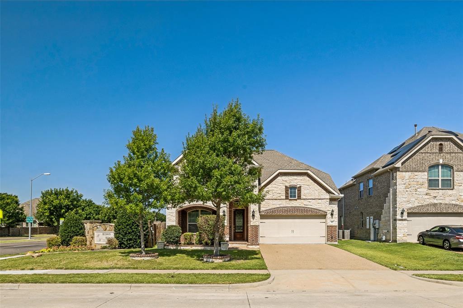
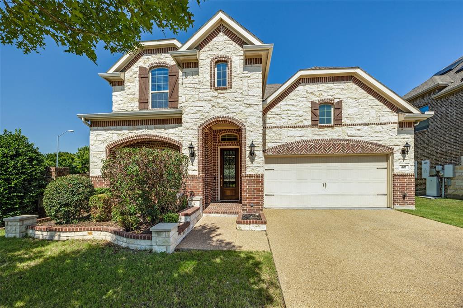
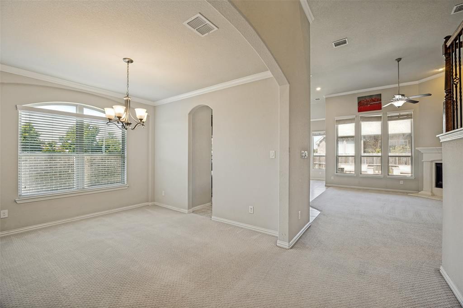
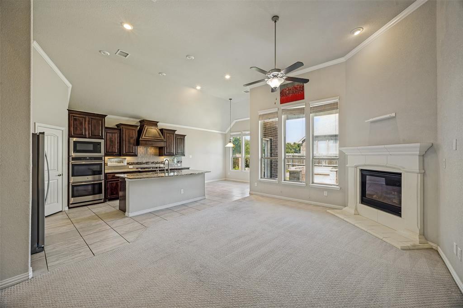
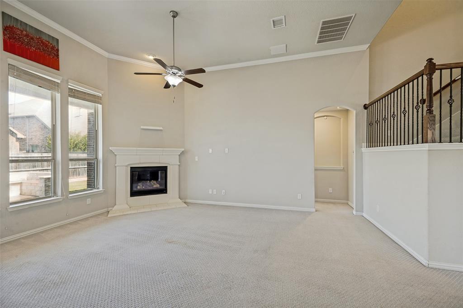
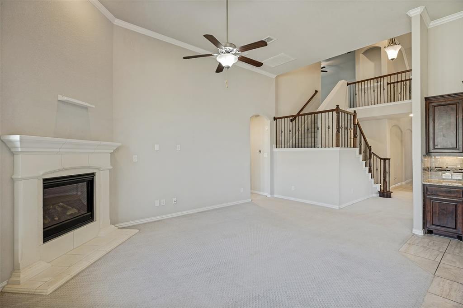
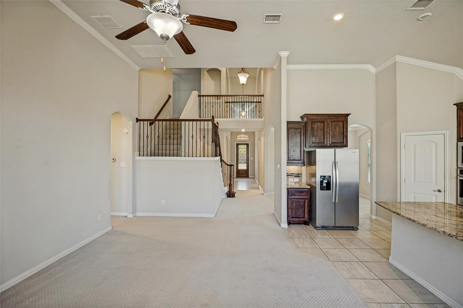
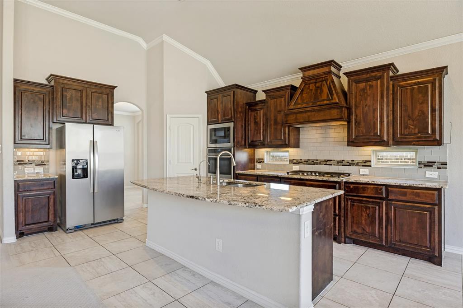
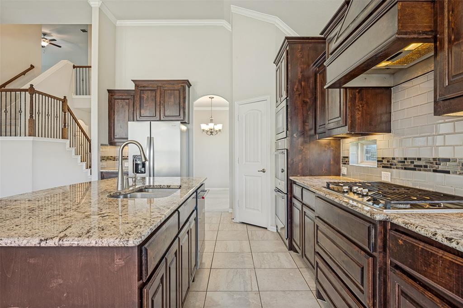
Beautifully maintained 4-bedroom, 3.5-bath home for lease in Plano's Hudson Heights community a 2018 build with one of the most livable floor plans you'll find: the primary suite AND a guest bedroom are both downstairs, with two more bedrooms, a game room, and a dedicated media room upstairs. The open-concept main level features an island kitchen with granite countertops, abundant cabinetry, and a light-filled living room with a cozy fireplace. A formal dining room at the entry works equally well as a home office. Out back, enjoy a spacious corner-lot backyard with a newly tiled patio perfect for weekend barbecues plus the community pool and park just a short walk away. Washer, dryer, and refrigerator. Attached 2-car garage. Zoned to acclaimed Plano ISD schools with quick access to US-75, the George Bush Turnpike, and the CityLine and Telecom Corridor employment centers an easy commute anywhere in the metro.
| Listing Id: | 21372863 |
|---|---|
| List Price: | $3,495 |
| Property Type: | Residential Lease |
| Property Sub Type: | Single Family Residence |
| Status: | Closed |
| Bedrooms Total: | 4 |
| Bathrooms Full: | 3 |
| Bathrooms Half: | 1 |
| Living Area: | 3,018 |
| Association Fee: | $1,200 |
| Lot Size Square Feet: | 7,143.8400 |
| Lot Size Acres: | 0.164 |
| Waterfront?: | No |
| City: | Plano |
| County Or Parish: | Collin |
| Subdivision Name: | Hudson Heights Ph Three |
| Postal Code: | 75074 |
| Year Built: | 2017 |
| Accessibility Features Yn: | No |
| Appliances: | Dishwasher,Dryer,Electric Oven,Gas Cooktop,Microwave,Washer |
| Application Fee Amount: | $35 |
| Association Fee Frequency: | Annually |
| Association Fee Includes: | Full Use of Facilities |
| Association Type: | Mandatory |
| Attached Garage?: | Yes |
| Availability Date: | 2026-09-01 |
| Basement Yn: | No |
| Bathrooms Total Decimal: | 3.10 |
| Bathrooms Total Integer: | 4 |
| Consent for Visitors to Record: | None |
| Construction Materials: | Brick, Concrete |
| Covered Spaces: | 2 |
| Deposit Amount: | $3,595 |
| Deposit Pet: | $500 |
| Directions: | use GPS for driving directions |
| Easements: | Electric, Natural Gas, Telephone, Utilities, Water Lines |
| Elementary School: | Stinson |
| Elementary School Name: | Stinson |
| Exterior Features: | Covered Patio/Porch, Rain Gutters, Private Yard |
| Fencing: | Wood |
| Fireplace Features: | Gas, Living Room |
| Fireplaces Total: | 1 |
| Flooring: | Carpet, Tile, Wood |
| Foundation Details: | Slab |
| Garage Height: | 9 |
| Garage Length: | 20 |
| Garage Spaces: | 2 |
| Garage Width: | 21 |
| Garage?: | Yes |
| High School Name: | Williams |
| Hoa Management Company: | First Service Residential |
| Hoa Management Company Phone: | 214-451-5488 |
| Interior Features: | Double Vanity, Eat-in Kitchen, Granite Counters, High Speed Internet Available, Kitchen Island, Open Floorplan, Pantry, Smart Home System, Walk-In Closet(s), Wired for Data |
| Lease Conditions: | Credit Report, Prior Residence Info., References Required, Written Application (+) |
| Lease Term: | 12 Months |
| Lease Type: | Yearly |
| Levels: | Two |
| Room Count: | 10 |
| Lot Features: | Corner Lot, Landscaped, Sprinkler System, Subdivision |
| Lot Size: | Less Than .5 Acre (not Zero) |
| Lot Size Area: | 0.1640 |
| Lot Size Units: | Acres |
| Middle School Name: | Otto |
| Monies Required: | Security Deposit |
| Monthly Pet Fee: | $50 |
| Move In Date: | 10/30/2026 |
| Multi Parcel ID: | No |
| Municipal Utility District?: | No |
| Non Refundable Pet Fee?: | Yes |
| Notice Surveillance Devices Pres: | None |
| Number Of Dining Areas: | 1 |
| Number Of Living Areas: | 1 |
| Number Of Parking Spaces: | 2 |
| Number Of Pets Allowed: | 1 |
| Other Equipment: | Home Theater |
| Parking Features: | Garage Faces Front, Garage Single Door |
| Pets Allowed: | Yes Pets Allowed |
| Pool?: | No |
| Postal Code Plus 4: | 0325 |
| Property Attached?: | No |
| Restrictions: | Deed |
| Roof: | Composition |
| School District: | Plano ISD |
| Security Features: | Burglar, Carbon Monoxide Detector(s), Fire Alarm, Security System, Smoke Detector(s) |
| Senior Community Yn: | No |
| Senior High School Name: | Plano East |
| Smart Home Features Appor Pass Y: | 1 |
| Structural Style: | Single Detached |
| Tenant Pays: | All Utilities |
| Transaction Type: | For Lease |
| Utilities: | City Sewer, City Water, Electricity Available, Electricity Connected, Individual Gas Meter, Natural Gas Available |
| Will Subdivide: | No |
Listing Courtesy of: R2 Realty LLC
Listing Agent: Konda Nallapati
678-848-4300
All listings featuring the  icon are provided courtesy of North Texas Real Estate Information Systems, Inc. (NTREIS), Copyright 2026. All rights reserved.
All information is believed accurate but not guaranteed. The properties displayed may not be all of the properties available through the IDX Program. Any use of this site other than by potential buyers or sellers is strictly prohibited.
North Texas Real Estate Information Systems, Inc. data last updated on October 23, 2026 03:11 AM - CT
Property Last Updated: October 23, 2026 03:11 AM - CT