801 Coralberry Drive
McKinney, TX 75072
$3,500
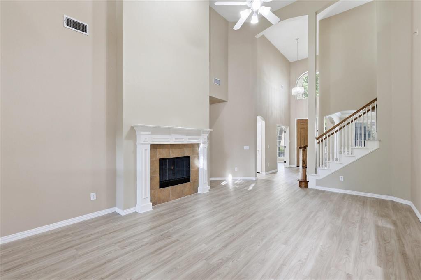
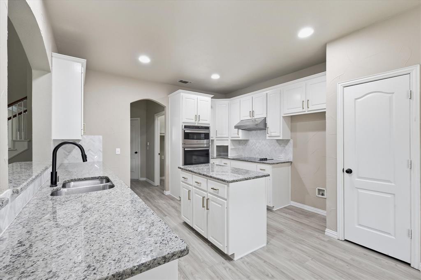
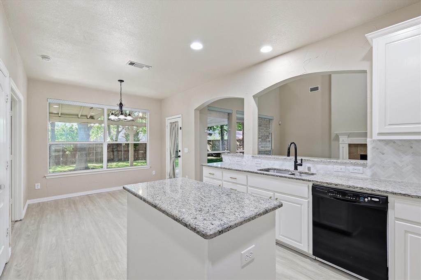
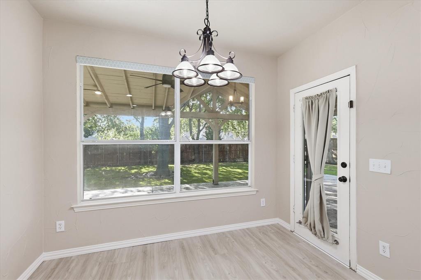
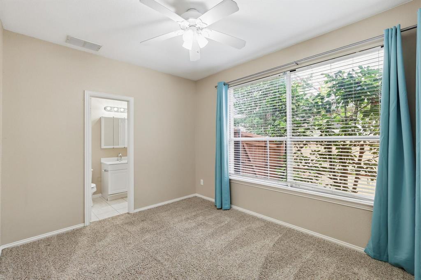
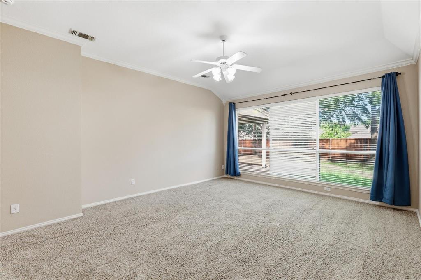
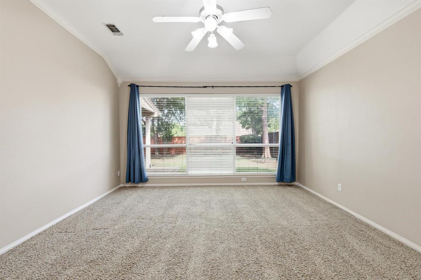
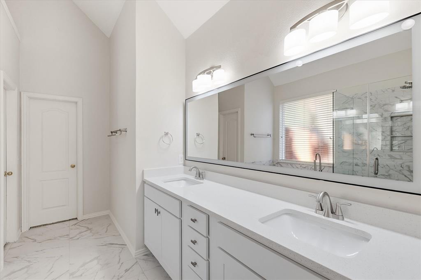
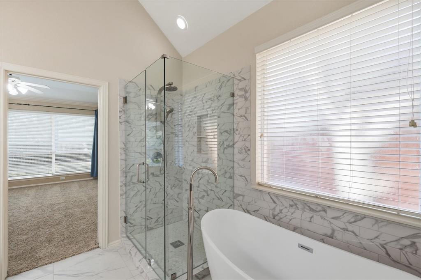
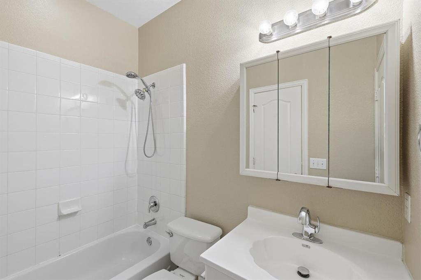
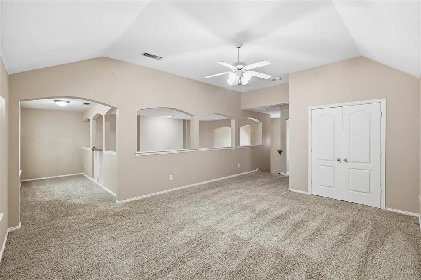
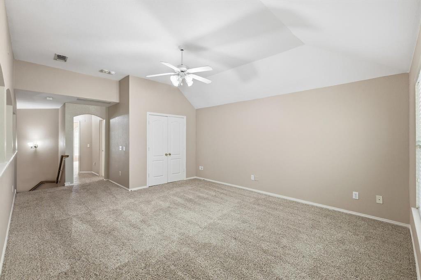
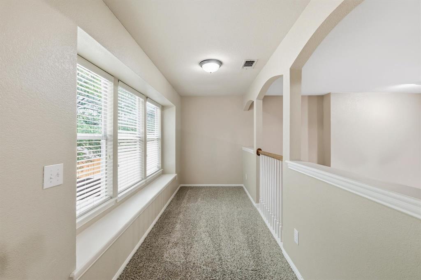
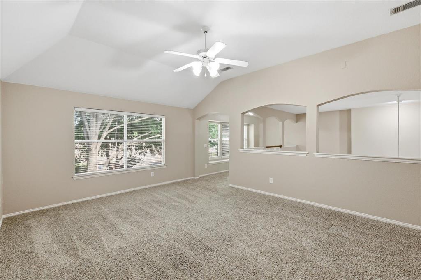
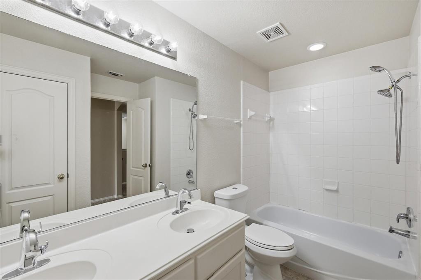
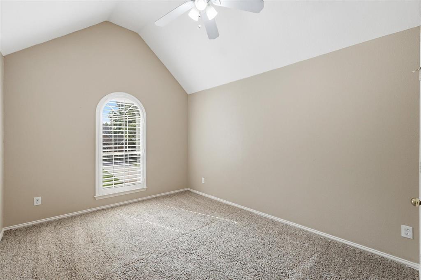
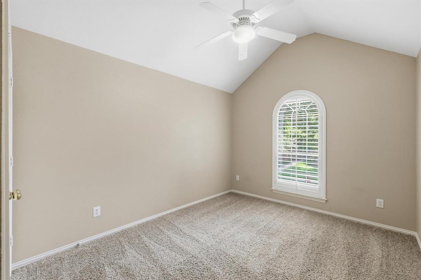
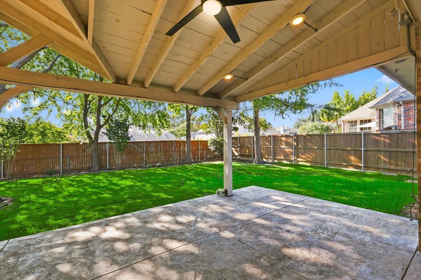
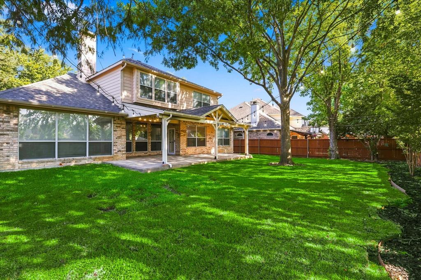
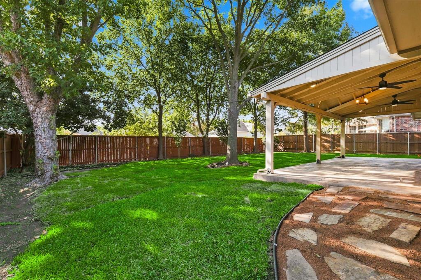
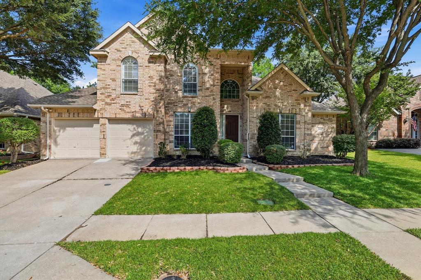
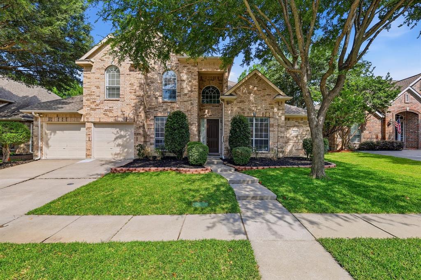
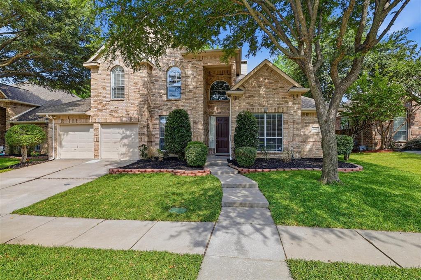
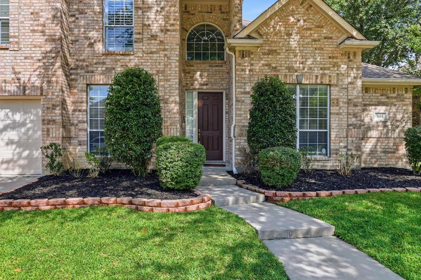
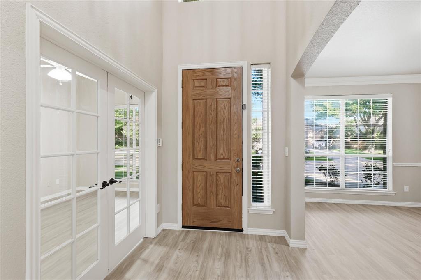
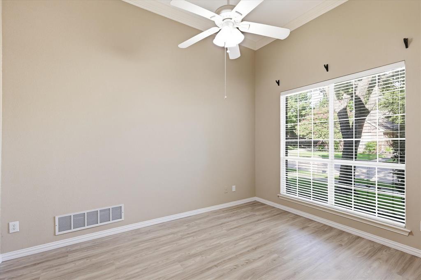
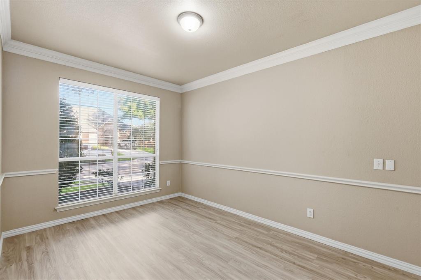
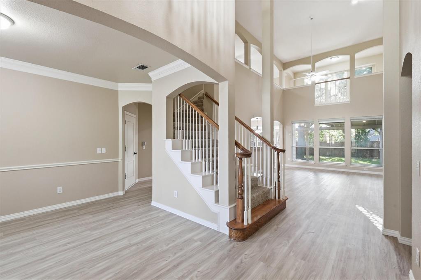
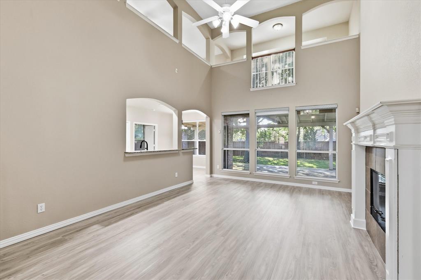
On hold for a week due to changing the paint into a more neutral color! GORGEOUS INSIDE. UPDATED JULY 2026! MOVE IN READY! ALL THREE OPTIONS ARE AVAILABLE, FOR SALE OR FOR LEASE OR FOR LEASE TO PUCHASE! OWNERS HAVE JUST COMPLETED SEVERAL SERIOUS UPDATES IN JULY 2026 TO BRING FRESH MODERN STYLE FEELING INTO THIS HOME WITHOUT PERFORMING ANY STRUCTURAL CHANGES. MASTER BATH FULLY REMODELED. KITCHEN CABINETS PAINTED TO A SMOOTH ELEGANT FINISH. DESIGNER HERRINGBONE BACKSPLASH. BRAND NEW LUXURY VINYL FLOORING IN THE OFFICE, FORMAL DINING, FORMAL LIVING, BREAKFAST AND KITCHEN AREA. NEW GRASS SOD IN THE BACKYARD AND IN THE FRONTYARD. NEW CABINET HARDWARE. NEW ROOF INSTALLED WITH IMPACT RESISTANT SHINGLES AUG 2026. LARGE BACKYARD WITH ENOUGH ROOM FOR A SWIMMING POOL AND PLAY. Foundation repaired with life-time warranty 2026. New paint 80% of the interior walls in May 2026. Motorized blinds in family room and breakfast area. Siding on all sides were painted April 2026. Well-designed floor plan with Master & one guest Bedroom downstairs in the sought-after community of Stonebridge Ranch. The downstairs guest bedroom has its own private attached full bathroom. High ceiling Living room. Serene, quiet and oversized backyard with professionally installed covered patio on concrete slab with electrical connection, ceiling fan and chandelier in May 2021. String lights in back patio come with the house. Three car tandem garage. Outdoor Gas connection for grill and barbeque. Community pools, tennis courts, jogging paths. Please ...
+ Read More| Listing Id: | 21391387 |
|---|---|
| List Price: | $3,500 |
| Property Type: | Residential Lease |
| Property Sub Type: | Single Family Residence |
| Status: | Closed |
| Bedrooms Total: | 4 |
| Bathrooms Full: | 3 |
| Bathrooms Half: | 1 |
| Living Area: | 2,948 |
| Association Fee: | $800 |
| Lot Size Square Feet: | 8,276.4000 |
| Lot Size Acres: | 0.19 |
| Architectural Style: | Traditional |
| Waterfront?: | No |
| City: | McKinney |
| County Or Parish: | Collin |
| Subdivision Name: | Hackberry Ridge |
| Postal Code: | 75072 |
| Year Built: | 2000 |
| Accessibility Features Yn: | No |
| Accessory Unit?: | No |
| Appliances: | Dishwasher,Disposal,Electric Cooktop,Electric Oven,Gas Water Heater,Microwave,Vented Exhaust Fan |
| Application Fee Amount: | $40 |
| Association Fee Frequency: | Annually |
| Association Fee Includes: | Full Use of Facilities, Maintenance Grounds, Pest Control, Security |
| Association Type: | Mandatory |
| Attached Garage?: | Yes |
| Availability Date: | 2026-09-21 |
| Basement Yn: | No |
| Bathrooms Total Decimal: | 3.10 |
| Bathrooms Total Integer: | 4 |
| Consent for Visitors to Record: | Video |
| Construction Materials: | Brick, Frame, Siding |
| Cooling: | Ceiling Fan(s), Central Air, Electric, Evaporative Cooling, Zoned |
| Deposit Amount: | $3,500 |
| Deposit Pet: | $500 |
| Directions: | From 121 go North on Custer past Eldorado Parkway. Right on Cotton Ridge South Road. Right on Hackberry Ridge Road. Left on Forsythia Drive. Right on Coralberry Drive. Home is on the Right. |
| Dock Permitted?: | No |
| Easements: | Utilities |
| Elementary School: | Eddins |
| Elementary School Name: | Eddins |
| Exterior Features: | Covered Patio/Porch |
| Fencing: | Wood |
| Fireplace Features: | Gas Logs, Gas Starter |
| Fireplaces Total: | 1 |
| Flooring: | Carpet, Ceramic Tile, Vinyl, Wood |
| Foundation Details: | Slab |
| Furnished?: | No |
| Garage Height: | 12 |
| Garage Dimensions: | 30x19 |
| Garage Spaces: | 3 |
| Garage?: | Yes |
| Green Energy Efficient: | 12 inch+ Attic Insulation, Windows |
| Green Indoor Air Quality: | Ventilation |
| Green Verification Count: | 1 |
| Heating: | Central, Natural Gas, Zoned |
| High School Name: | Mckinney Boyd |
| Hoa Management Company: | CMA Management |
| Hoa Management Company Phone: | 972-943-2828 |
| Horse Permitted Yn: | No |
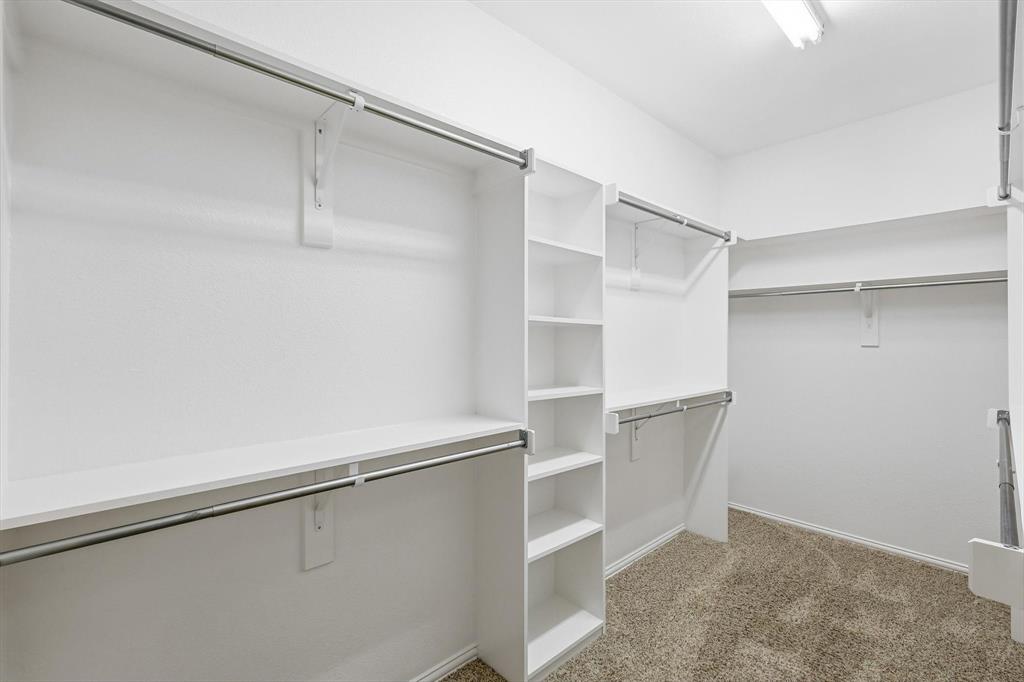
| Interior Features: | Cable TV Available, Decorative Lighting, Eat-in Kitchen, Granite Counters, High Speed Internet Available, Kitchen Island, Pantry, Sound System Wiring, Vaulted Ceiling(s), Walk-In Closet(s) |
| Lake Pump Yn: | No |
| Lease Conditions: | Application Fee, Credit Report, Prior Residence Info., Written Application Only |
| Lease Type: | Yearly, 1 Year Plus, Lease Purchase Option |
| Levels: | Two |
| Room Count: | 15 |
| Lot Features: | Few Trees, Interior Lot, Landscaped, Lrg. Backyard Grass, Sprinkler System, Subdivision |
| Lot Size: | Less Than .5 Acre (not Zero) |
| Lot Size Area: | 0.1900 |
| Lot Size Source: | Public Records |
| Lot Size Units: | Acres |
| Middle School Name: | Dowell |
| Monies Required: | Pet Deposit, Security Deposit |
| Monthly Pet Fee: | $20 |
| Move In Date: | 11/25/2026 |
| Multi Parcel ID: | No |
| Municipal Utility District?: | No |
| Non Refundable Pet Fee?: | Yes |
| Notice Surveillance Devices Pres: | Video |
| Number Of Days Guests Allowed: | 14 |
| Number Of Dining Areas: | 2 |
| Number Of Living Areas: | 3 |
| Number Of Parking Spaces: | 3 |
| Number Of Pets Allowed: | 2 |
| Number Of Vehicles: | 4 |
| Parking Features: | Driveway, Garage, Garage Door Opener, Garage Double Door, Garage Faces Front |
| Pets Allowed: | Yes Pets Allowed |
| Planned Development: | yes |
| Pool?: | No |
| Postal Code Plus 4: | 6760 |
| Property Attached?: | No |
| Restrictions: | Deed, Easement(s), No Livestock, No Mobile Home |
| Roof: | Composition, Shingle |
| School District: | McKinney ISD |
| Security Features: | Prewired, Security System, Smoke Detector(s) |
| Senior Community Yn: | No |
| Smart Home Features Appor Pass Y: | 0 |
| Soil Type: | Unknown |
| Special Taxing Entities: | 0 |
| Stories Total: | 2 |
| Structural Style: | Single Detached |
| Tenant Pays: | All Utilities, Grounds Care, Insurance, Pest Control |
| Transaction Type: | For Lease |
| Utilities: | City Sewer, City Water, Curbs, Individual Gas Meter, Individual Water Meter, Natural Gas Available, Sidewalk |
| Vegetation: | Cleared |
| Will Subdivide: | No |
| Year Built Details: | Preowned |
Listing Courtesy of: 24-Hour Realty
Listing Agent: Syed Shahzaman
214-699-4200
All listings featuring the  icon are provided courtesy of North Texas Real Estate Information Systems, Inc. (NTREIS), Copyright 2026. All rights reserved.
All information is believed accurate but not guaranteed. The properties displayed may not be all of the properties available through the IDX Program. Any use of this site other than by potential buyers or sellers is strictly prohibited.
North Texas Real Estate Information Systems, Inc. data last updated on November 16, 2026 11:51 PM - CT
Property Last Updated: November 16, 2026 11:51 PM - CT