800 Fallen Leaf Court
Irving, TX 75063
$414,900
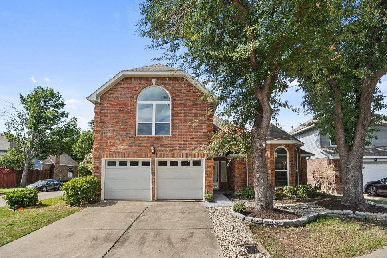
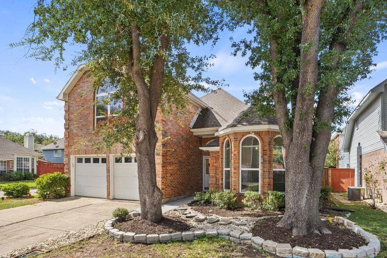
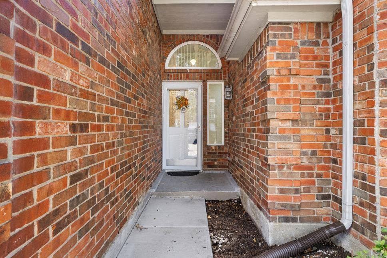
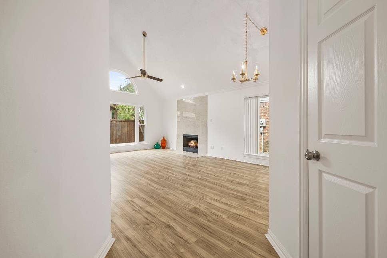
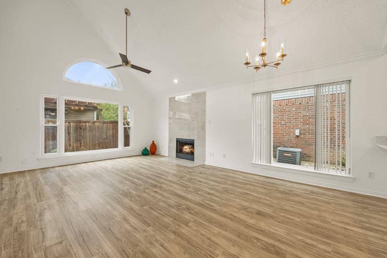
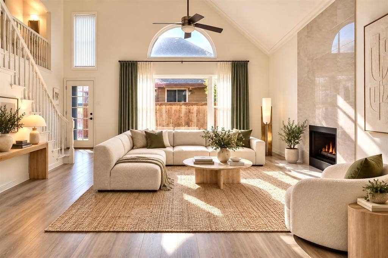
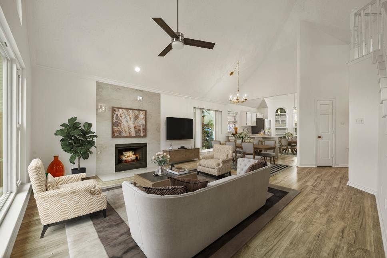
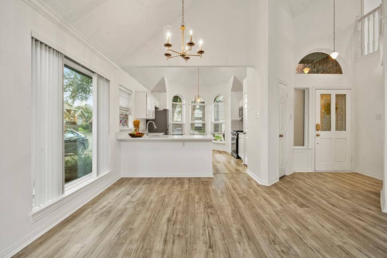
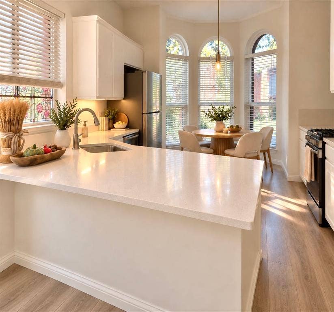
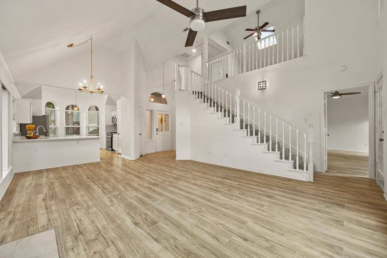
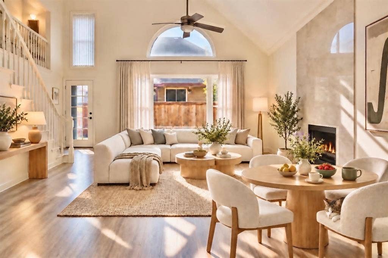
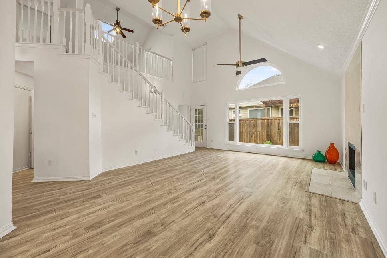
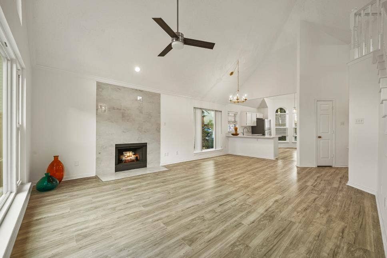
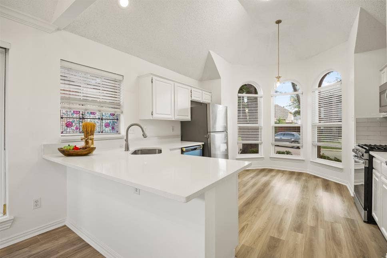
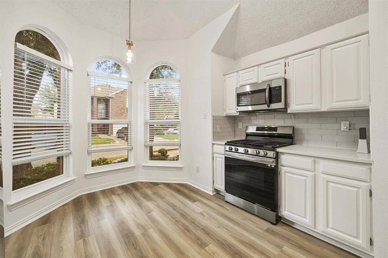
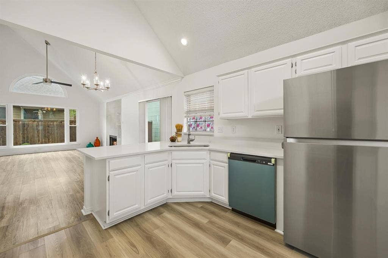
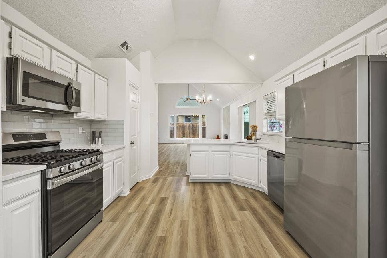
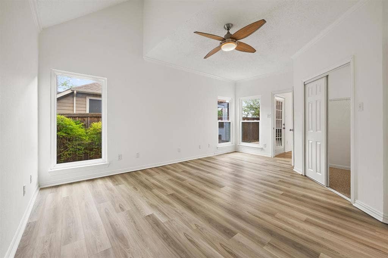
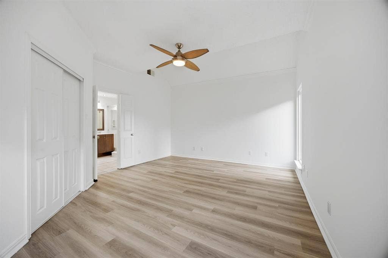
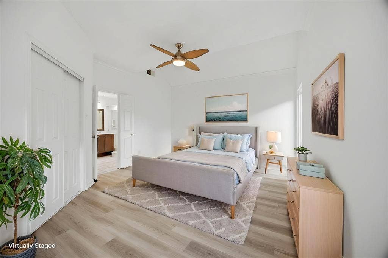
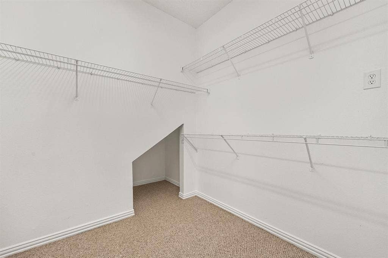
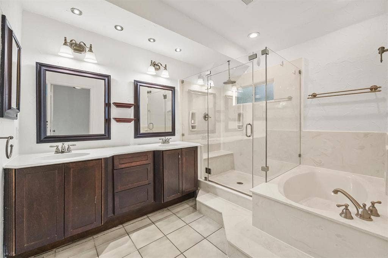
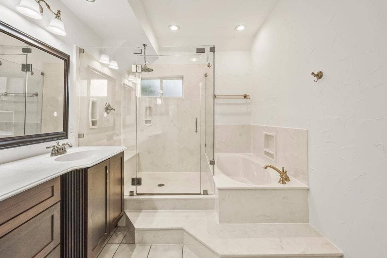
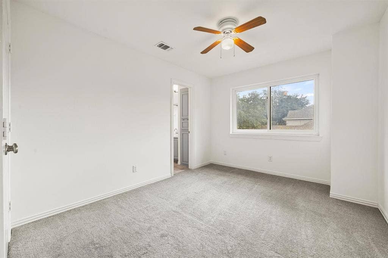
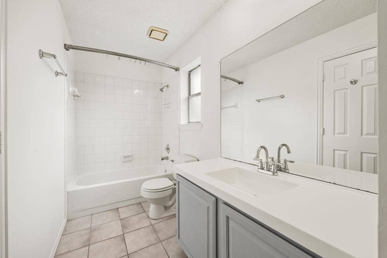
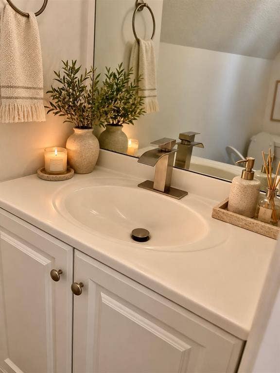
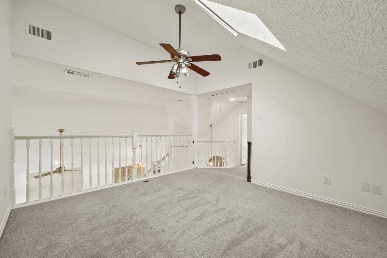
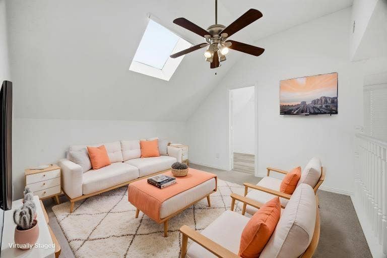
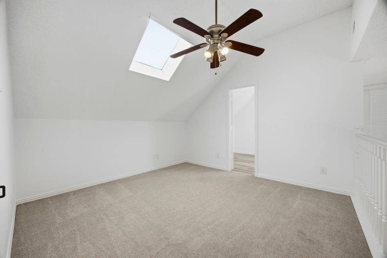
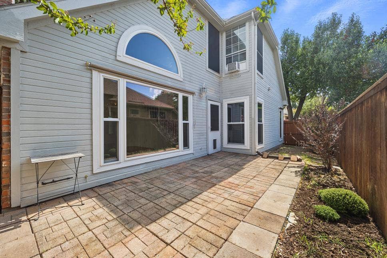
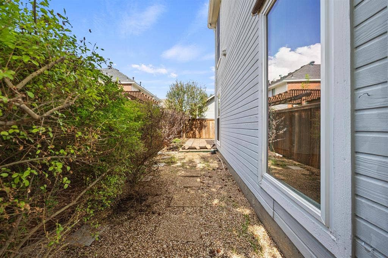
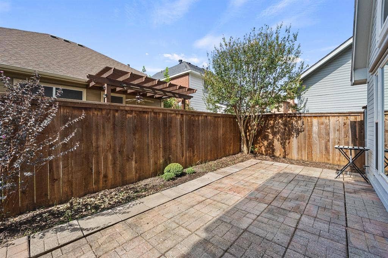
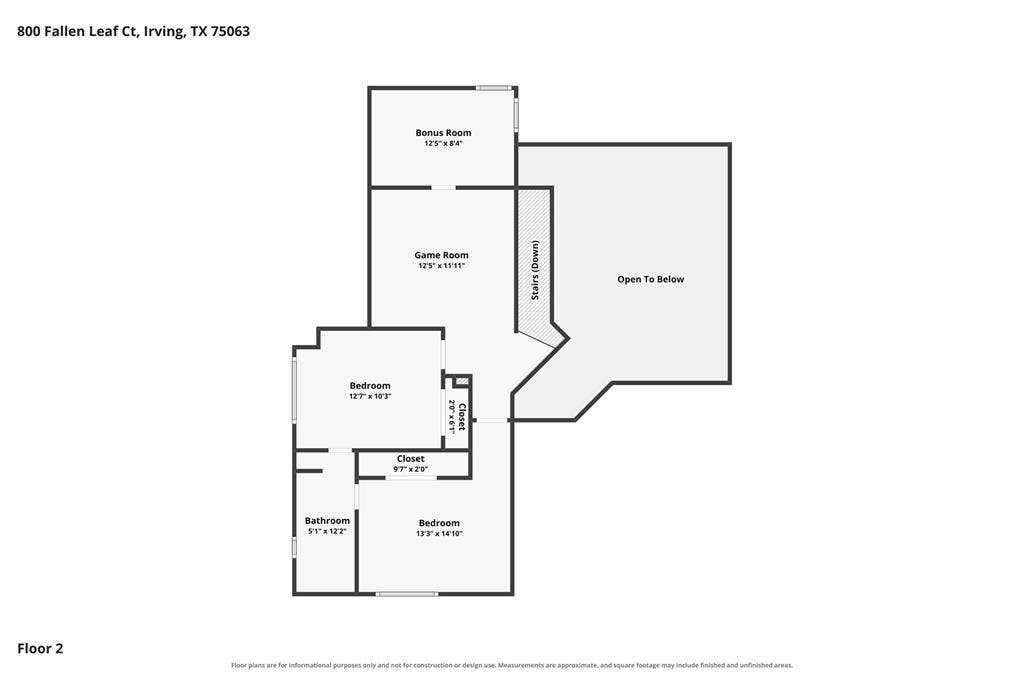
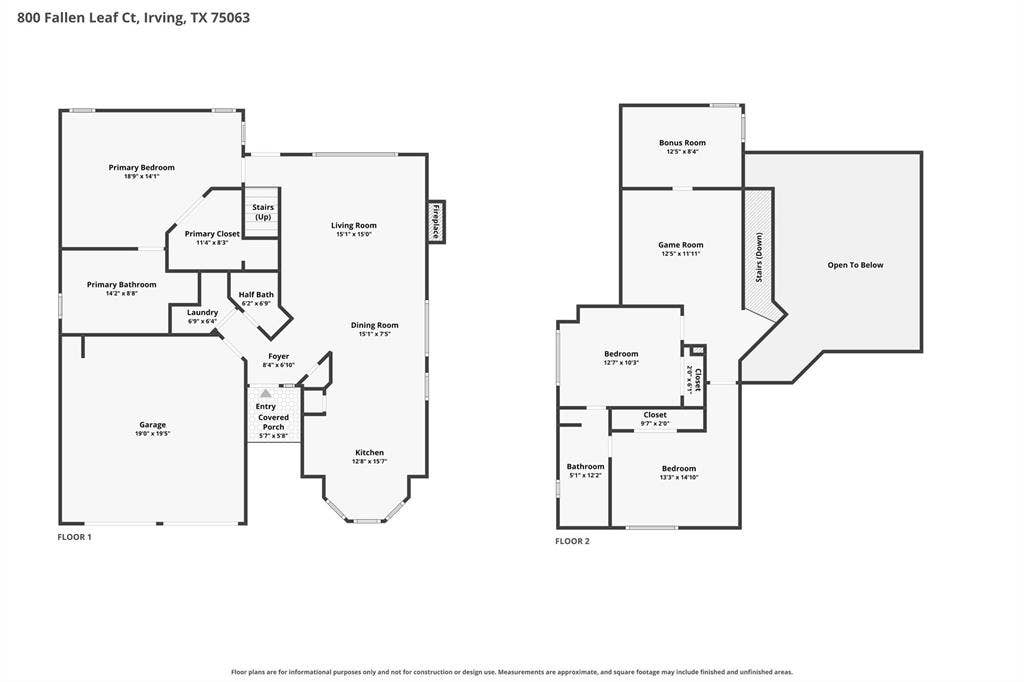
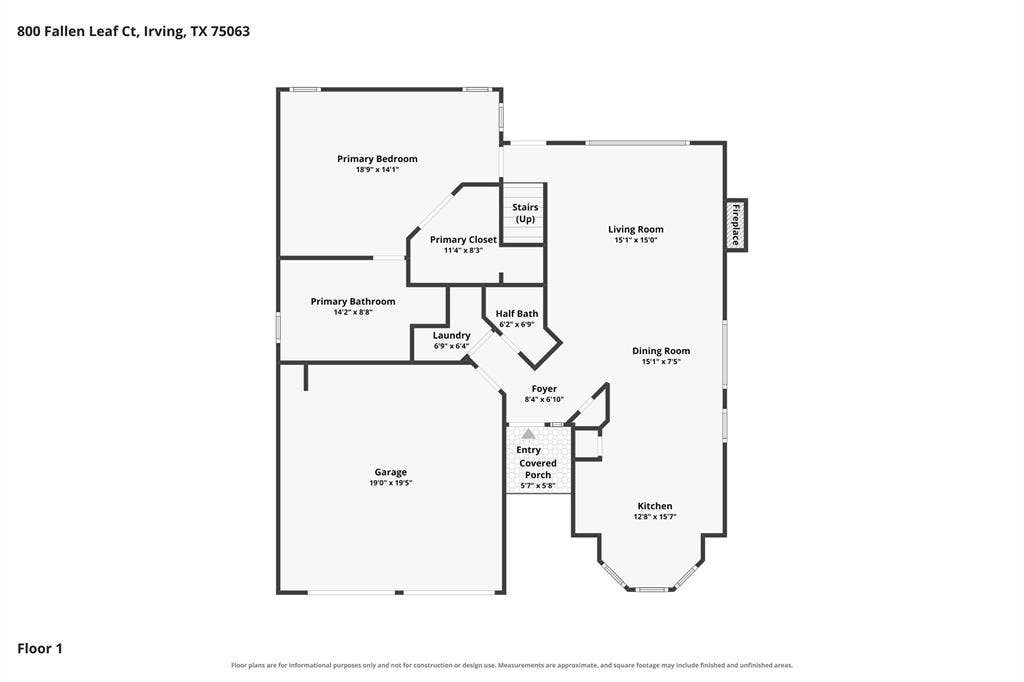
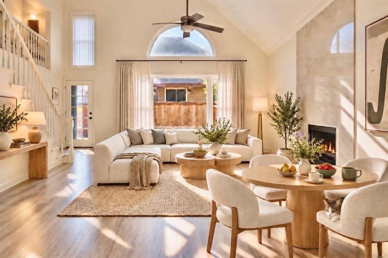
This Valley Ranch home might just be the one you’ve been looking for with a downstairs primary suite, soaring ceilings, and versatile spaces for everyday living with fresh interior paint, new quartz kitchen countertops, new wood-look flooring downstairs, refreshed cabinetry, a stylish backsplash, a brand-new dishwasher, and an updated gas fireplace give the home a fresh, modern feel. Large picture windows, newer high-efficiency windows, and an upstairs skylight to enhance the natural light throughout the home.The spacious downstairs primary suite features a generous bathroom with double vanities and an oversized separate shower and tub . Upstairs, you will find two additional bedrooms with a full bath, a versatile den or game room, and a separate bonus room with its own AC offers options for a home office, reading area, workout space, or creative studio. Additional features include gas range, microwave, garbage disposal, decorative lighting, an attached two-car garage with extra storage, driveway parking for two additional vehicles, and a low-maintenance backyard. The home is located in the corner of a cul-de-sac street. The nearby Irving Public Library is a valuable community resource. Shopping, dining, grocery stores, parks, and outdoor trails are also just a short drive away, with convenient access to major highways, DFW International Airport, Las Colinas, and major employment centers.
After receiving offers, the seller will review them as soon as possible and select the highest and best offer.
We’ve loved this home and made many wonderful memories here. ...
| Listing Id: | 21393534 |
|---|---|
| List Price: | $414,900 |
| Property Type: | Residential |
| Property Sub Type: | Single Family Residence |
| Status: | Active |
| Bedrooms Total: | 3 |
| Bathrooms Full: | 2 |
| Bathrooms Half: | 1 |
| Living Area: | 1,608 |
| Association Fee: | $1,200 |
| Unexempt Taxes: | $9,221 |
| Lot Size Square Feet: | 6,216.0000 |
| Lot Size Acres: | 0.1427 |
| Waterfront?: | No |
| City: | Irving |
| County Or Parish: | Dallas |
| Subdivision Name: | Valley Ranch Ph 3a Sec 10 Tr 09 |
| Postal Code: | 75063 |
| Year Built: | 1990 |
| Accessibility Features Yn: | No |
| Accessory Unit?: | No |
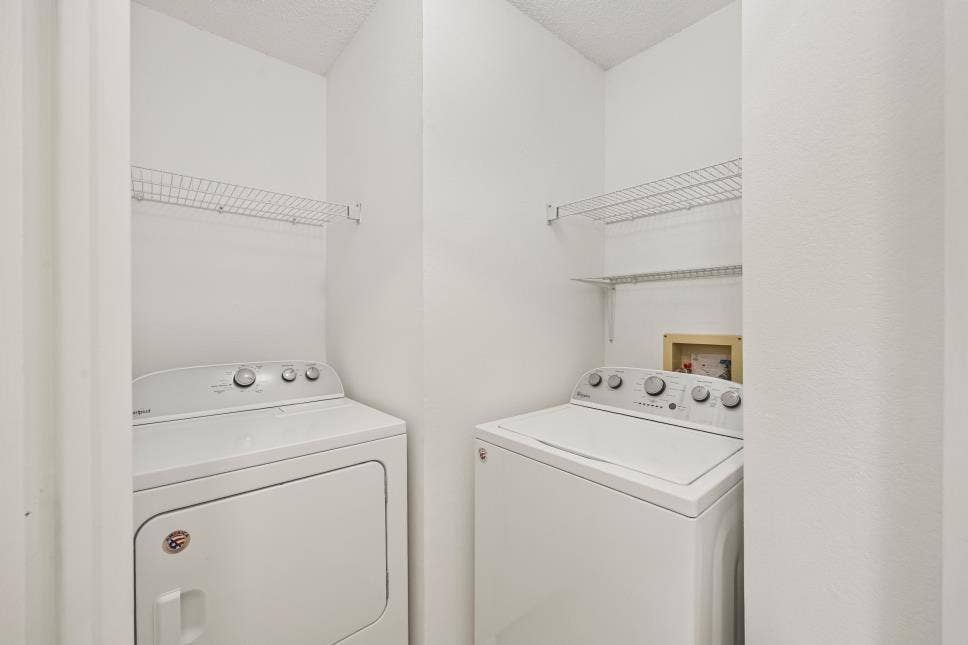
| Appliances: | Dishwasher,Disposal,Dryer,Gas Water Heater,Microwave,Vented Exhaust Fan,Washer |
| Association Fee Frequency: | Annually |
| Association Fee Includes: | Management Fees |
| Association Type: | Mandatory |
| Attached Garage?: | Yes |
| Basement Yn: | No |
| Bathrooms Total Decimal: | 2.10 |
| Bathrooms Total Integer: | 3 |
| Community Features: | Jogging Path/Bike Path, Park |
| Consent for Visitors to Record: | Audio, Video |
| Construction Materials: | Brick, Siding |
| Cooling: | Central Air, Electric, Window Unit(s) |
| Covered Spaces: | 2 |
| Directions: | from SH-161, exit Valley Ranch Parkway and head east. Turn onto MacArthur Boulevard, then right onto Cimarron Trail, and left onto Fallen Leaf Court. The property is on the corner. |
| Elementary School: | Landry |
| Elementary School Name: | Landry |
| Exclusions: | None. |
| Fencing: | Back Yard, Gate, Wood |
| Fireplace Features: | Family Room, Gas |
| Fireplaces Total: | 1 |
| Flooring: | Carpet, Luxury Vinyl Plank |
| Foundation Details: | Slab |
| Garage Length: | 20 |
| Garage Spaces: | 2 |
| Garage Width: | 20 |
| Garage?: | Yes |
| Heating: | Central, Natural Gas |
| High School Name: | Ranchview |
| Hoa Management Company: | Valley Ranch Homeowners Association |
| Hoa Management Company Phone: | 972-869-1430 |
| Horse Permitted Yn: | No |
| Interior Features: | Decorative Lighting, Double Vanity, Eat-in Kitchen, High Speed Internet Available, Loft, Open Floorplan, Pantry, Vaulted Ceiling(s), Walk-In Closet(s) |
| Laundry Features: | Electric Dryer Hookup, Utility Room, Full Size W/D Area |
| Levels: | Two |
| Listing Terms: | Cash, Conventional, FHA |
| Room Count: | 3 |
| Lot Features: | Corner Lot, Cul-De-Sac |
| Lot Size: | Less Than .5 Acre (not Zero) |
| Lot Size Area: | 6,216.0000 |
| Lot Size Source: | Assessor |
| Lot Size Units: | Square Feet |
| Middle School Name: | Bush |
| Multi Parcel ID: | No |
| Municipal Utility District?: | No |
| Notice Surveillance Devices Pres: | None |
| Number Of Dining Areas: | 2 |
| Number Of Living Areas: | 2 |
| Number Of Parking Spaces: | 2 |
| Parking Features: | Driveway, Garage, Garage Door Opener, Garage Double Door, Garage Faces Front |
| Patio And Porch Features: | Rear Porch |
| Pool?: | No |
| Possession: | Closing/Funding |
| Postal Code Plus 4: | 4791 |
| Property Attached?: | Yes |
| Roof: | Composition |
| School District: | Carrollton-Farmers Branch ISD |
| Senior Community Yn: | No |
| Smart Home Features Appor Pass Y: | 0 |
| Special Taxing Entities: | 0 |
| Structural Style: | Single Detached |
| Transaction Type: | For Sale |
| Utilities: | City Sewer, City Water, Individual Gas Meter, Individual Water Meter, Natural Gas Available |
| Will Subdivide: | No |
| Window Features: | Skylights(s), Window Coverings |
Listing Courtesy of: United Real Estate
Listing Agent: Mina Vatankhah
972-898-9908
Mortgage Calculator
All listings featuring the  icon are provided courtesy of North Texas Real Estate Information Systems, Inc. (NTREIS), Copyright 2026. All rights reserved.
All information is believed accurate but not guaranteed. The properties displayed may not be all of the properties available through the IDX Program. Any use of this site other than by potential buyers or sellers is strictly prohibited.
North Texas Real Estate Information Systems, Inc. data last updated on October 17, 2026 04:00 AM - CT
Property Last Updated: October 17, 2026 04:00 AM - CT
