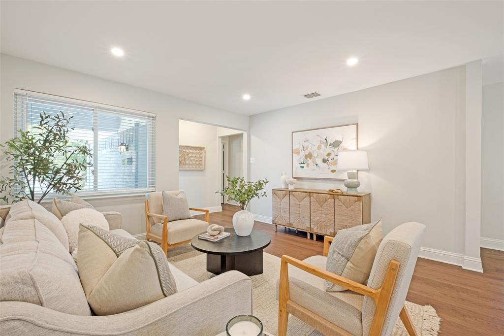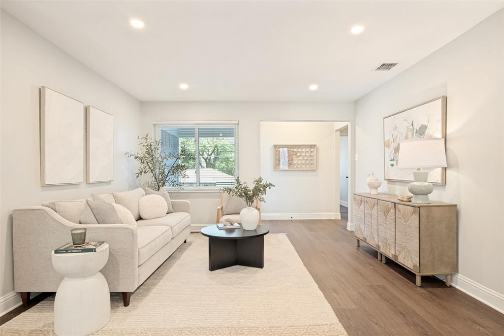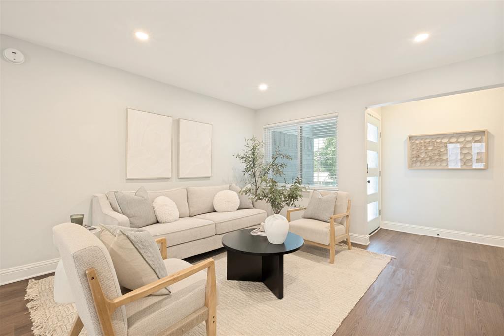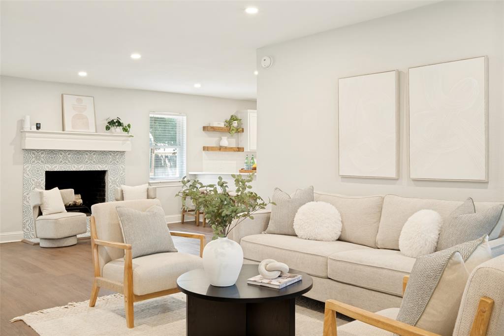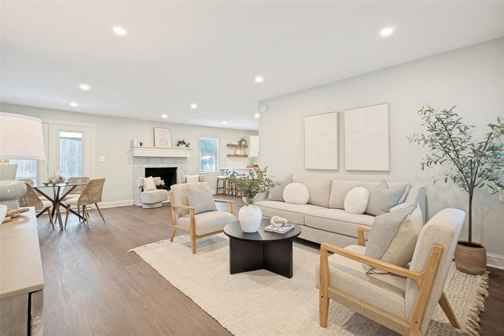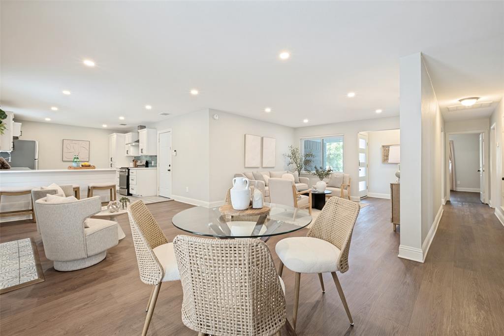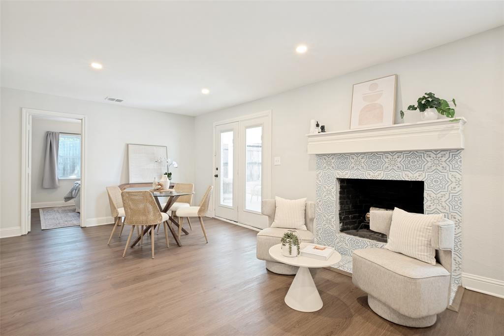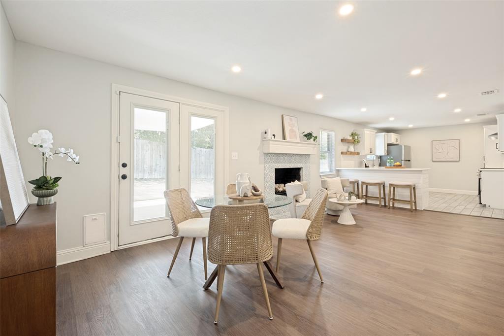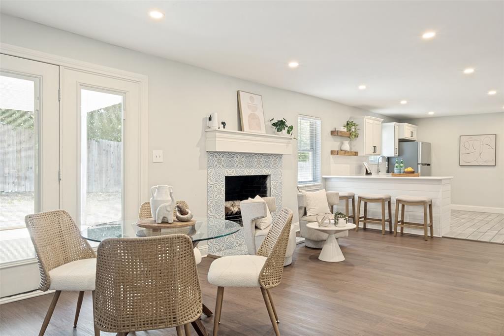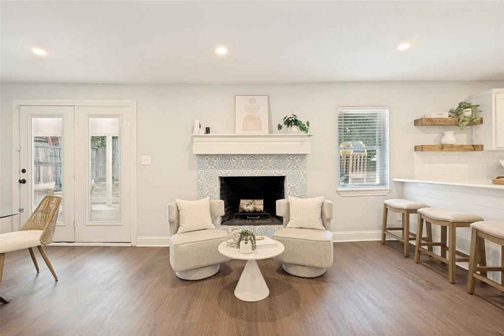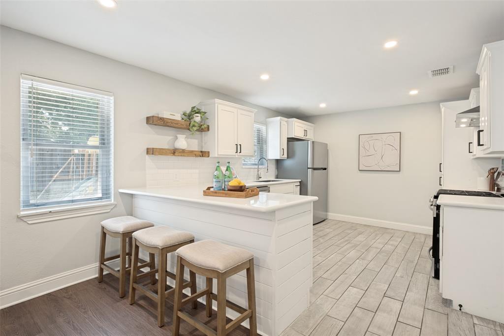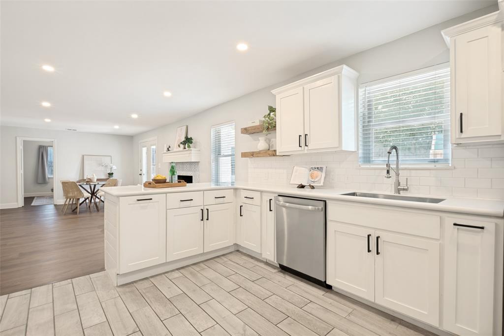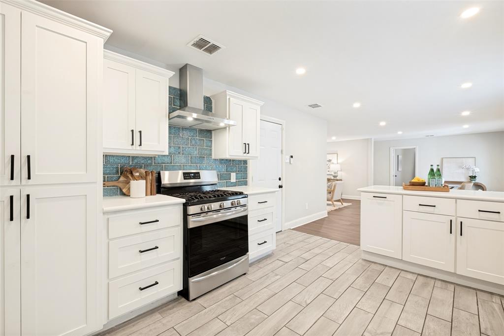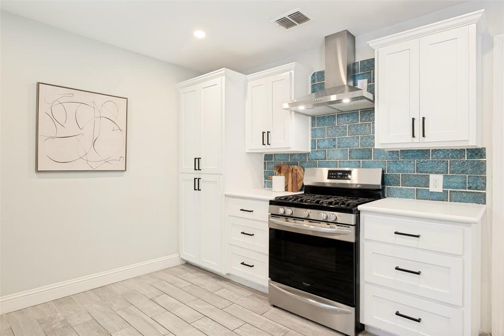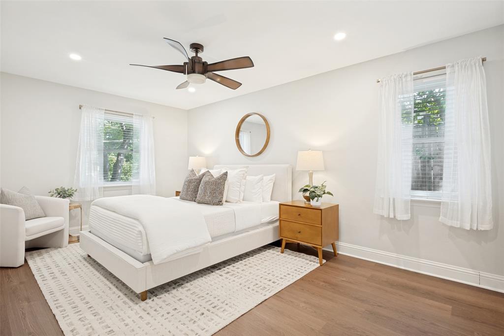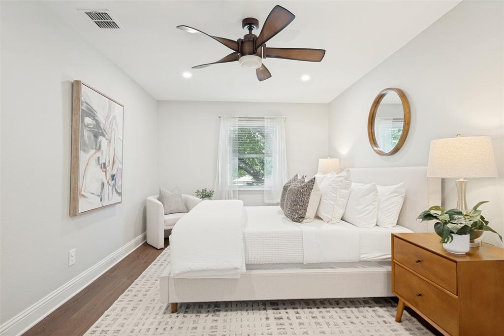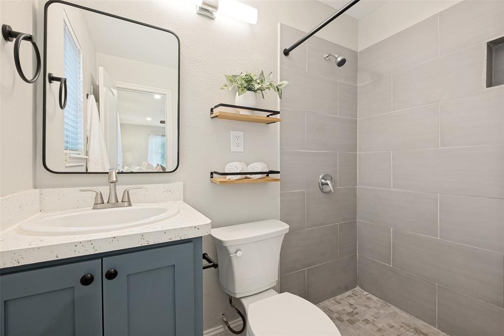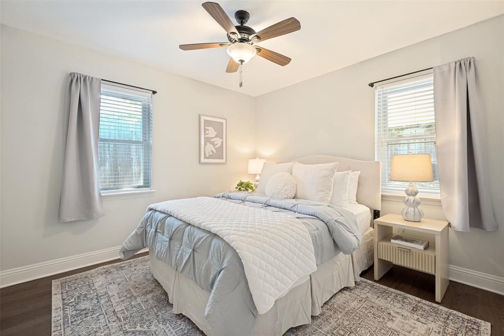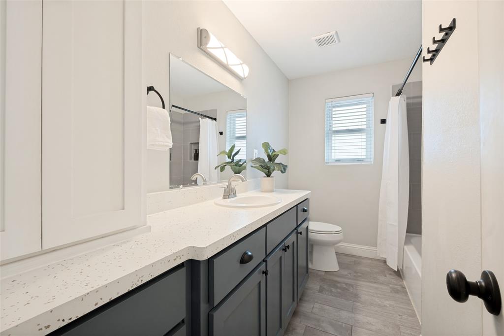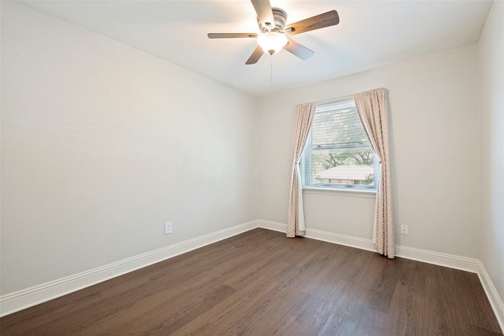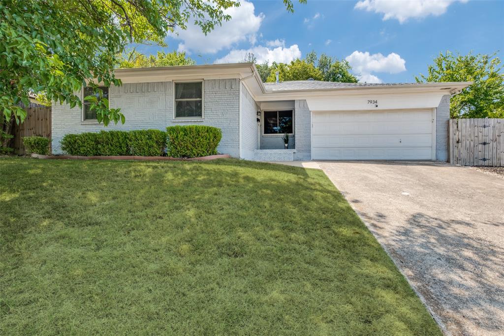
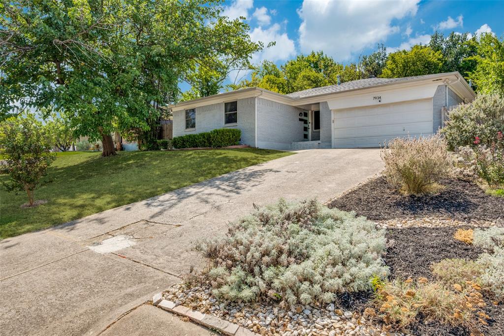
Adorable, fully updated 3-bedroom, 2-bath home in East Dallas! From the moment you arrive, you'll be welcomed by the charming front porch with its eye-catching tile flooring. Inside, the bright, open-concept floor plan is filled with natural light and thoughtfully updated throughout.
Lovingly remodeled by the current and previous owners, this home features beautiful LVP flooring, updated electrical, renovated bathrooms, and a tastefully remodeled kitchen that opens seamlessly to the living and dining areas. The flexible layout offers plenty of options for entertaining and arranging your furniture to fit your lifestyle.
All three bedrooms are generously sized, including a spacious primary suite with a walk-in closet and an en-suite bath featuring a separate shower.
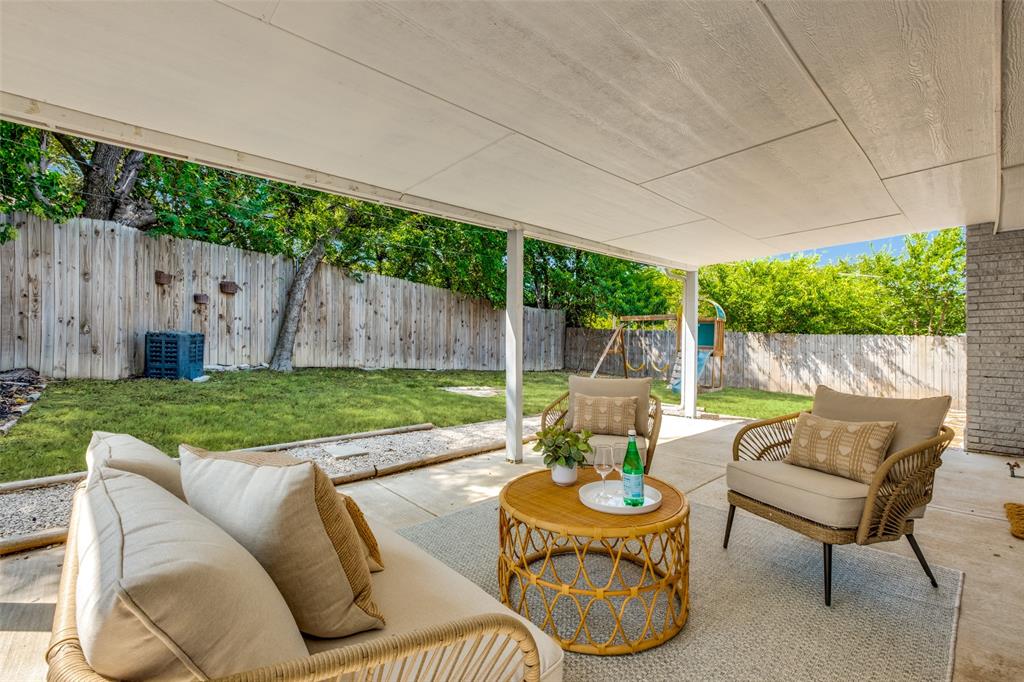
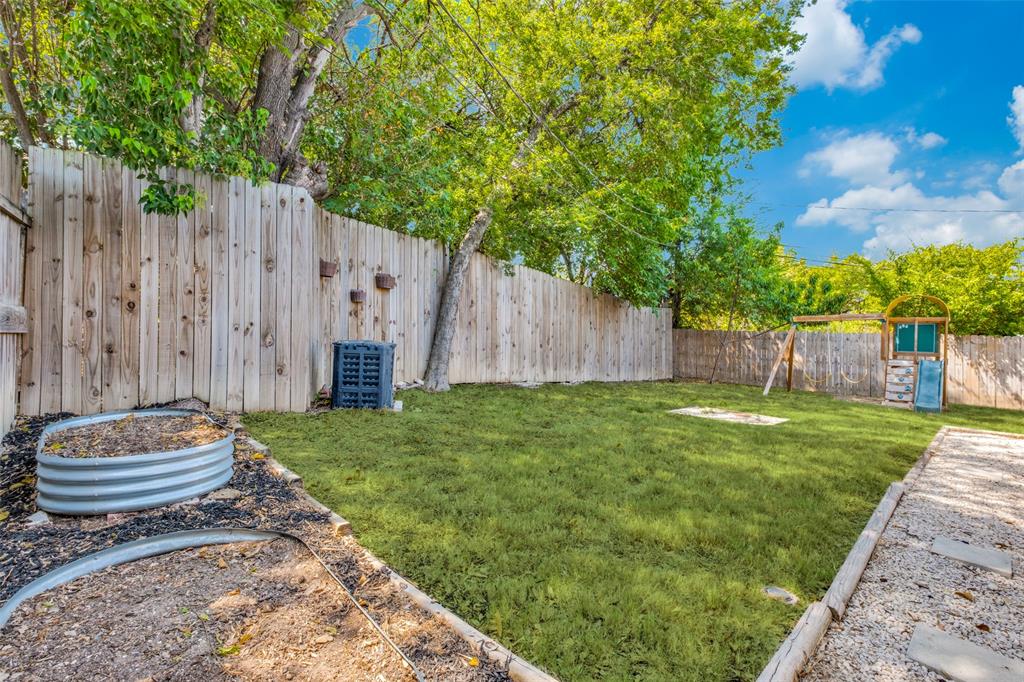
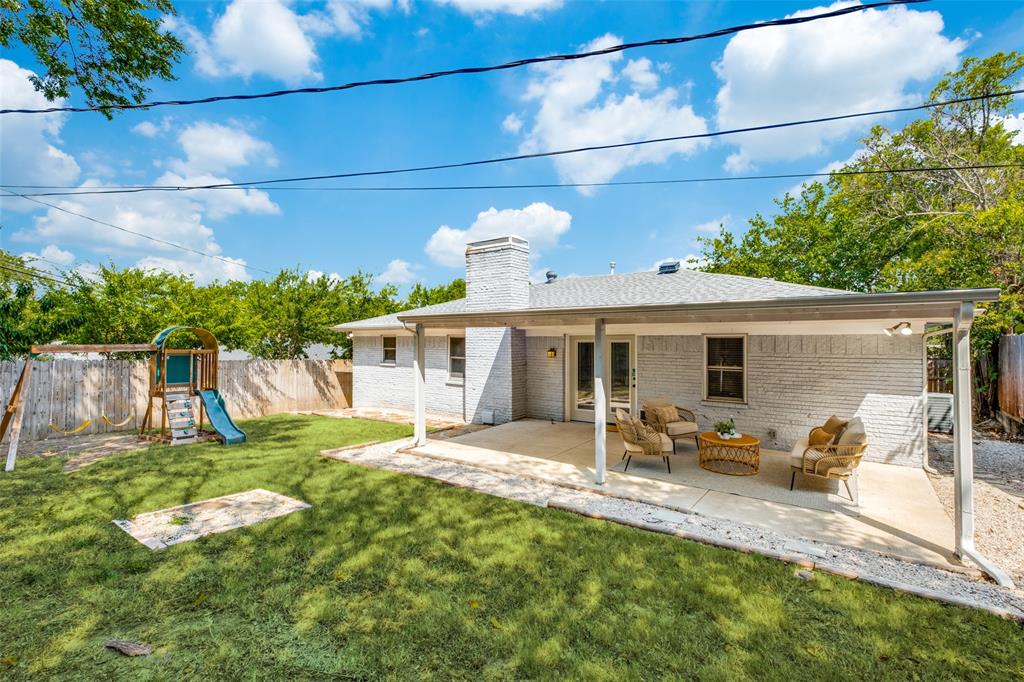
Step outside to enjoy the large covered patio overlooking the spacious backyard, complete with a playset and plenty of room for outdoor entertaining, gardening, or play.
Additional highlights include a front-entry 2-car garage with ample storage, new blown-in attic insulation, gutters, and numerous other improvements.
Move-in ready and full of charm—this East Dallas gem is a must-see!
| Listing Id: | 21438839 |
|---|---|
| List Price: | $299,900 |
| Property Type: | Residential |
| Property Sub Type: | Single Family Residence |
| Status: | Active |
| Bedrooms Total: | 3 |
| Bathrooms Full: | 2 |
| Living Area: | 1,360 |
| Unexempt Taxes: | $8,103 |
| Lot Size Square Feet: | 7,187.4000 |
| Lot Size Acres: | 0.165 |
| Architectural Style: | Ranch,Traditional |
| Waterfront?: | No |
| City: | Dallas |
| County Or Parish: | Dallas |
| Subdivision Name: | Claremont Add 6th Instl |
| Postal Code: | 75228 |
| Year Built: | 1961 |
| Accessibility Features Yn: | No |
| Appliances: | Dishwasher,Disposal,Gas Range,Plumbed For Gas in Kitchen,Vented Exhaust Fan |
| Association Type: | None |
| Attached Garage?: | Yes |
| Basement Yn: | No |
| Bathrooms Total Decimal: | 2.00 |
| Bathrooms Total Integer: | 2 |
| Consent for Visitors to Record: | None |
| Construction Materials: | Brick |
| Cooling: | Central Air |
| Covered Spaces: | 2 |
| Directions: | * |
| Elementary School: | Bayles |
| Elementary School Name: | Bayles |
| Exterior Features: | Rain Gutters, Private Yard |
| Fencing: | Back Yard, Wood |
| Fireplace Features: | Decorative |
| Fireplaces Total: | 1 |
| Flooring: | Wood |
| Foundation Details: | Pillar/Post/Pier |
| Garage Dimensions: | 22x20 |
| Garage Spaces: | 2 |
| Garage?: | Yes |
| Heating: | Central |
| High School Name: | Adams |
| Interior Features: | Eat-in Kitchen, Granite Counters, Open Floorplan |
| Levels: | One |
| Listing Terms: | Cash, Conventional |
| Room Count: | 6 |
| Lot Features: | Landscaped, Lrg. Backyard Grass |
| Lot Size: | Less Than .5 Acre (not Zero) |
| Lot Size Area: | 0.1650 |
| Lot Size Units: | Acres |
| Middle School Name: | Gaston |
| Multi Parcel ID: | No |
| Municipal Utility District?: | No |
| Notice Surveillance Devices Pres: | Video |
| Number Of Dining Areas: | 1 |
| Number Of Living Areas: | 2 |
| Number Of Parking Spaces: | 2 |
| Parking Features: | Garage, Garage Door Opener, Garage Faces Front |
| Pool?: | No |
| Possession: | Closing/Funding |
| Postal Code Plus 4: | 6440 |
| Property Attached?: | No |
| Roof: | Composition |
| School District: | Dallas ISD |
| Smart Home Features Appor Pass Y: | 0 |
| Structural Style: | Single Detached |
| Transaction Type: | For Sale |
| Utilities: | Alley, City Sewer |
| Will Subdivide: | No |
| Year Built Details: | Preowned |
Listing Courtesy of: Compass RE Texas, LLC
Listing Agent: Alexandra Marler
214-883-1149
Mortgage Calculator
All listings featuring the  icon are provided courtesy of North Texas Real Estate Information Systems, Inc. (NTREIS), Copyright 2026. All rights reserved.
All information is believed accurate but not guaranteed. The properties displayed may not be all of the properties available through the IDX Program. Any use of this site other than by potential buyers or sellers is strictly prohibited.
North Texas Real Estate Information Systems, Inc. data last updated on November 19, 2026 07:56 PM - CT
Property Last Updated: November 19, 2026 07:56 PM - CT