7930 Faithful Trail
Dallas, TX 75237
$299,900
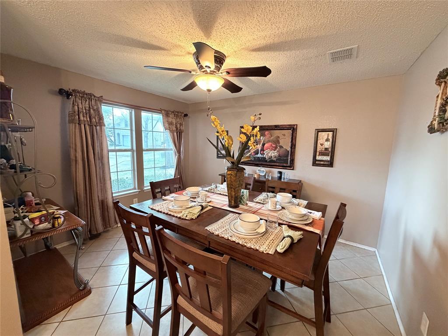
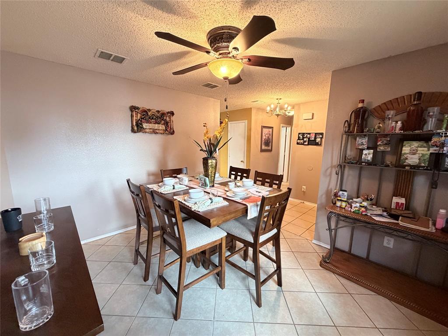
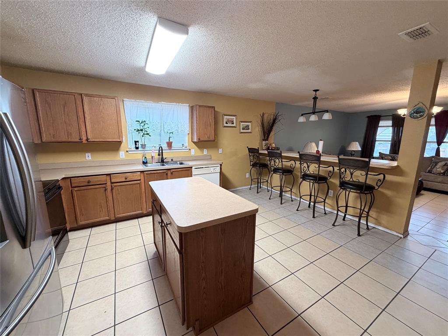
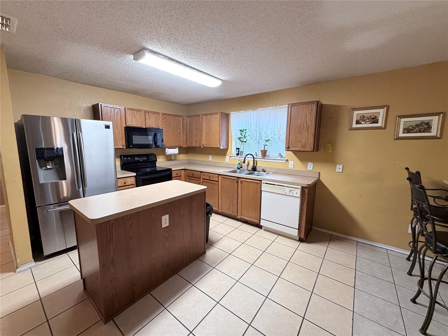
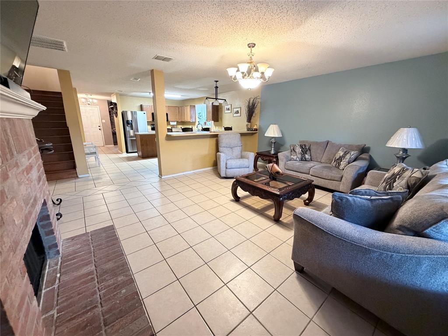
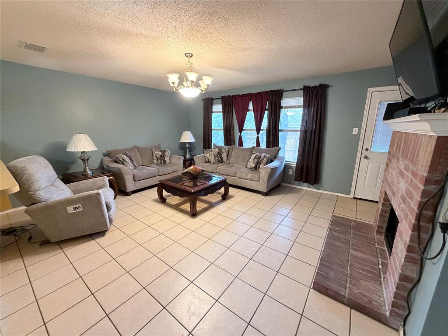
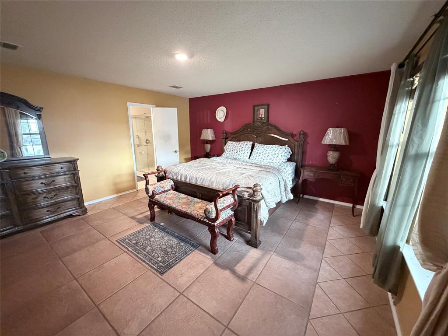
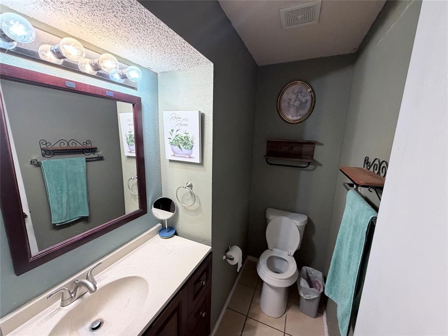
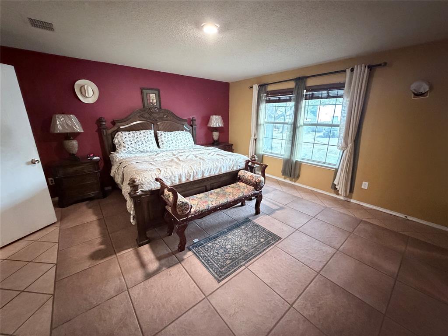
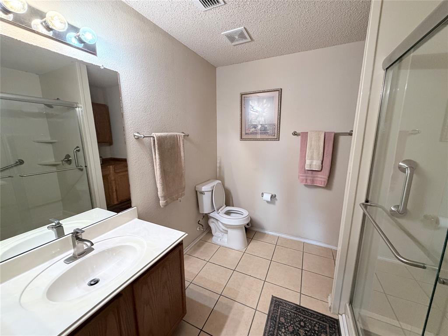
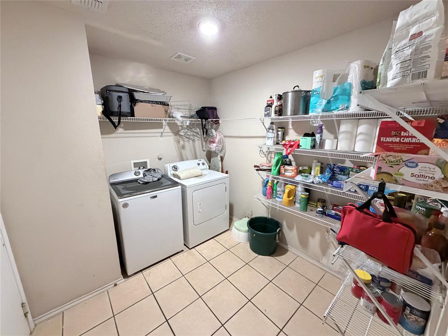
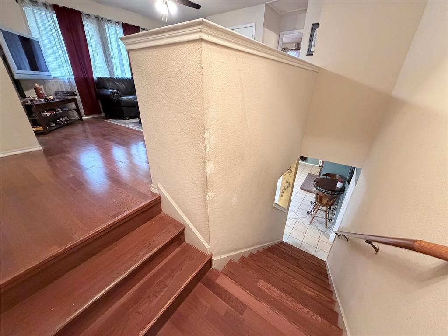
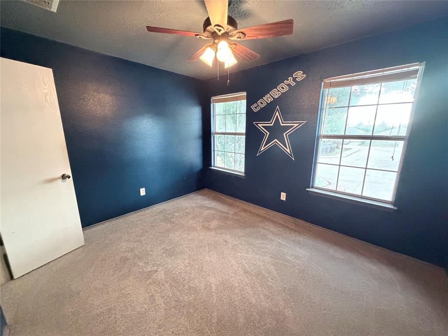
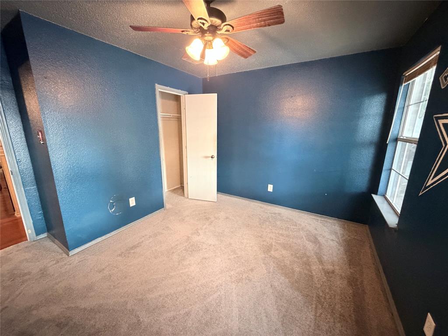
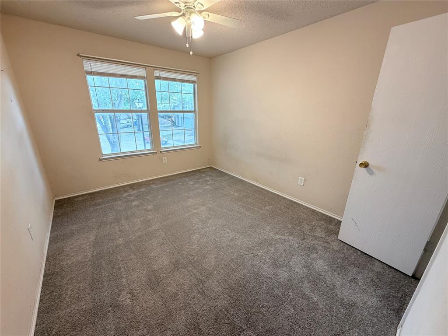
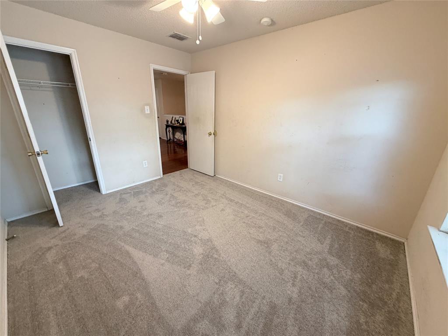
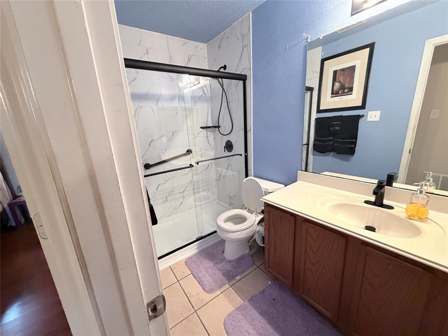
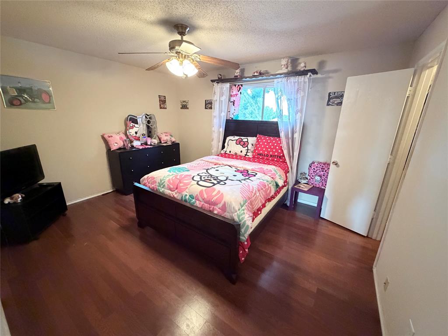
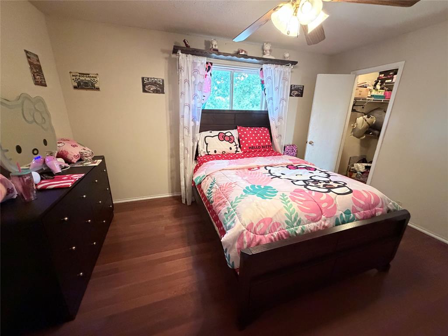
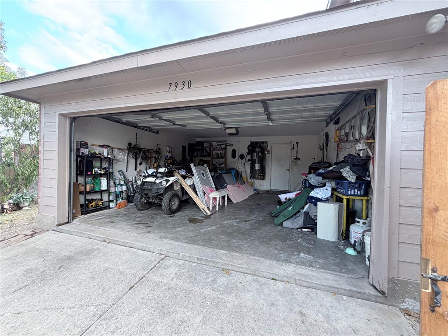
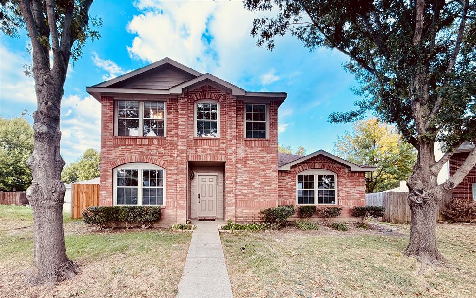
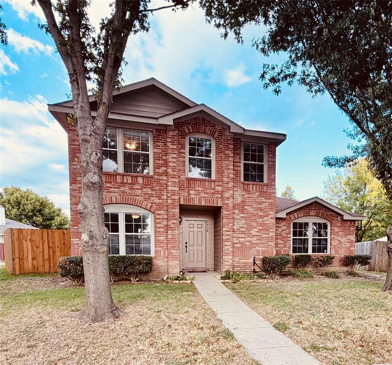
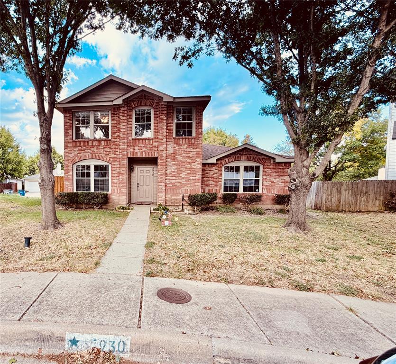
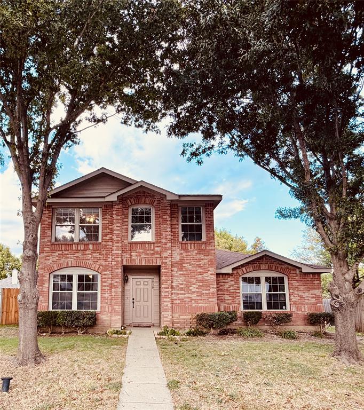
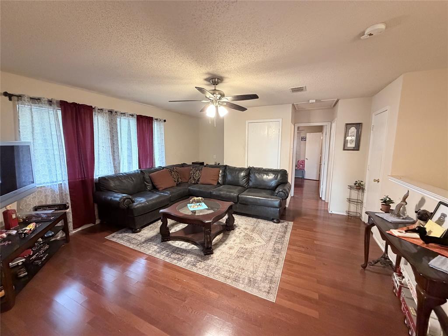
Space, character, and endless possibilities await at this inviting two-story home in the established Unity Estates community! Offering approximately 2,274 square feet, this 4-bedroom, 2.5-bathroom home combines a spacious layout with the comfort and charm of a well-cared-for property. A cozy fireplace adds warmth to the living area, while the generously sized laundry room provides extra space and everyday convenience. With an attached garage and plenty of room to spread out, this home is designed for both comfortable living and effortless functionality. Beautifully maintained in its original style, the property offers a fantastic opportunity to embrace its existing charm or gradually bring your own vision to life. Ideally situated with convenient access to shopping, dining, and major highways, this home delivers the space, versatility, and potential you've been looking for. Come discover the possibilities and make it yours! Buyer and or buyer's agent verify all measurements and schools. Seller and listing agent does not warranty all listing information.
| Listing Id: | 21432089 |
|---|---|
| List Price: | $299,900 |
| Property Type: | Residential |
| Property Sub Type: | Single Family Residence |
| Status: | Active |
| Bedrooms Total: | 4 |
| Bathrooms Full: | 2 |
| Bathrooms Half: | 1 |
| Living Area: | 2,274 |
| Association Fee: | $300 |
| Unexempt Taxes: | $6,859 |
| Lot Size Square Feet: | 4,399.5600 |
| Lot Size Acres: | 0.101 |
| Architectural Style: | Contemporary/Modern |
| Waterfront?: | No |
| City: | Dallas |
| County Or Parish: | Dallas |
| Subdivision Name: | Unity Estates |
| Postal Code: | 75237 |
| Year Built: | 2002 |
| Accessibility Features Yn: | No |
| Appliances: | Dishwasher,Electric Range,Microwave,Refrigerator |
| Association Fee Frequency: | Annually |
| Association Fee Includes: | Management Fees |
| Association Type: | Mandatory |
| Attached Garage?: | Yes |
| Basement Yn: | No |
| Bathrooms Total Decimal: | 2.10 |
| Bathrooms Total Integer: | 3 |
| Consent for Visitors to Record: | Audio, Video |
| Construction Materials: | Brick |
| Cooling: | Ceiling Fan(s), Central Air, Electric |
| Covered Spaces: | 2 |
| Directions: | From I-20, exit Hampton Rd and head north. Turn onto Bainbridge Dr, continue toward Cliff Creek Crossing, and follow neighborhood streets to Faithful Trl. Proceed to 7930 Faithful Trl. Use GPS. |
| Elementary School: | Alexander |
| Elementary School Name: | Alexander |
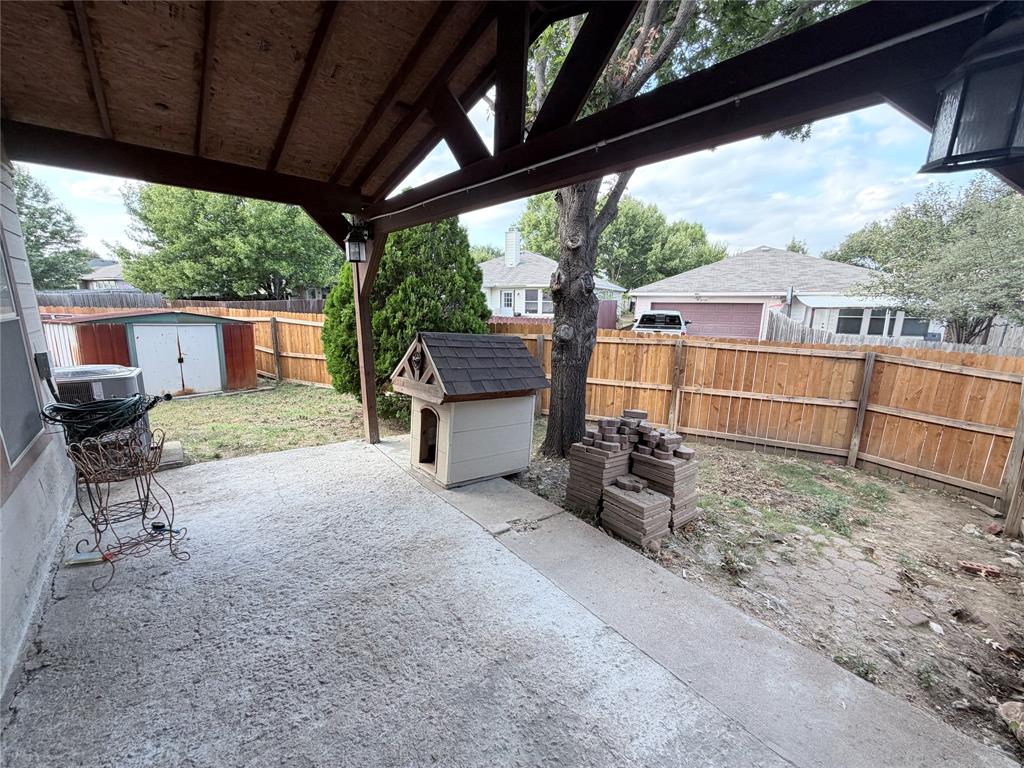
| Exterior Features: | Covered Patio/Porch |
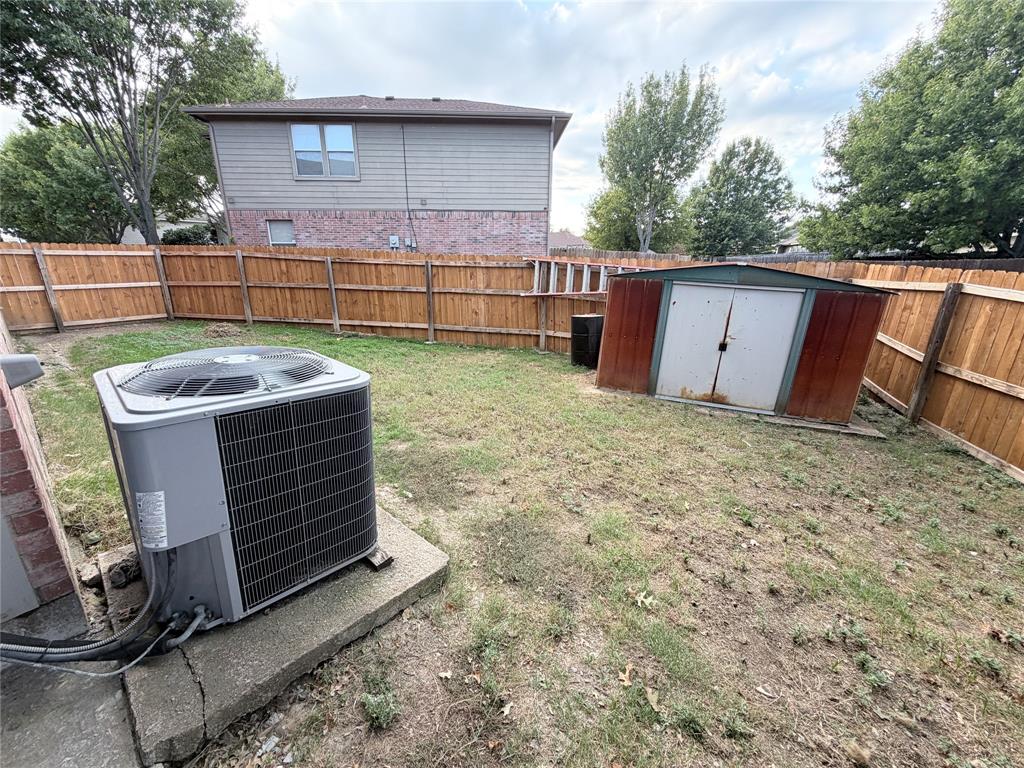
| Fencing: | Wood |
| Fireplace Features: | Living Room, Wood Burning |
| Fireplaces Total: | 1 |
| Flooring: | Carpet, Ceramic Tile, Laminate |
| Foundation Details: | Slab |
| Garage Spaces: | 2 |
| Garage?: | Yes |
| Heating: | Central, Electric, Fireplace(s) |
| High School Name: | Carter |
| Hoa Management Company: | Unity Estate HOA |
| Hoa Management Company Phone: | 512-502-7500 |
| Interior Features: | Flat Screen Wiring, Kitchen Island, Open Floorplan, Vaulted Ceiling(s), Walk-In Closet(s) |
| Laundry Features: | Full Size W/D Area |
| Levels: | Two |
| Listing Terms: | Cash, Conventional, FHA, VA Loan |
| Room Count: | 2 |
| Lot Size: | Less Than .5 Acre (not Zero) |
| Lot Size Area: | 0.1010 |
| Lot Size Units: | Acres |
| Middle School Name: | Hulcy Steam |
| Multi Parcel ID: | No |
| Municipal Utility District?: | No |
| Notice Surveillance Devices Pres: | None |
| Number Of Dining Areas: | 1 |
| Number Of Living Areas: | 2 |
| Number Of Parking Spaces: | 2 |
| Other Equipment: | Other |
| Other Structures: | Storage |
| Parking Features: | Additional Parking, Garage, Garage Faces Rear |
| Patio And Porch Features: | Covered, Rear Porch |
| Pool?: | No |
| Possession: | Closing/Funding |
| Postal Code Plus 4: | 3653 |
| Property Attached?: | No |
| Roof: | Composition |
| School District: | Dallas ISD |
| Smart Home Features Appor Pass Y: | 0 |
| Special Taxing Entities: | 0 |
| Structural Style: | Single Detached |
| Transaction Type: | For Sale |
| Utilities: | City Sewer, City Water, Electricity Available |
| Will Subdivide: | No |
| Window Features: | Window Coverings |
Listing Courtesy of: Angel Brokers Group
Listing Agent: Esther Lupian
(972) 877-3625
Mortgage Calculator
All listings featuring the  icon are provided courtesy of North Texas Real Estate Information Systems, Inc. (NTREIS), Copyright 2026. All rights reserved.
All information is believed accurate but not guaranteed. The properties displayed may not be all of the properties available through the IDX Program. Any use of this site other than by potential buyers or sellers is strictly prohibited.
North Texas Real Estate Information Systems, Inc. data last updated on November 22, 2026 04:47 PM - CT
Property Last Updated: November 22, 2026 04:47 PM - CT