7920 Glenway Drive
Dallas, TX 75249
$380,000
Open Houses
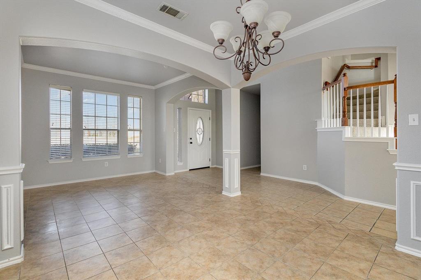
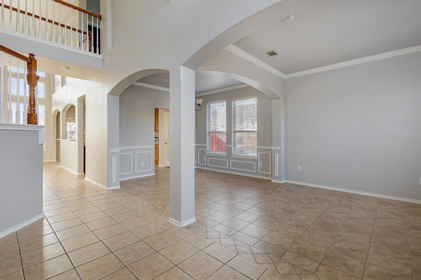
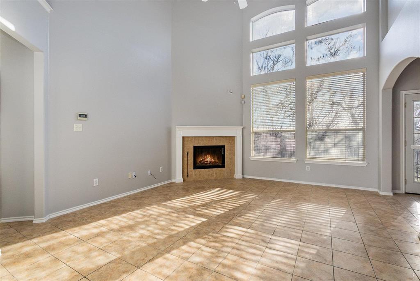
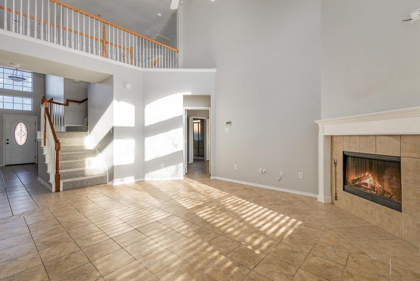
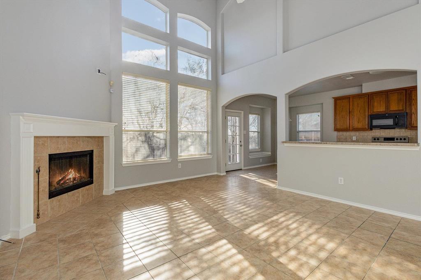
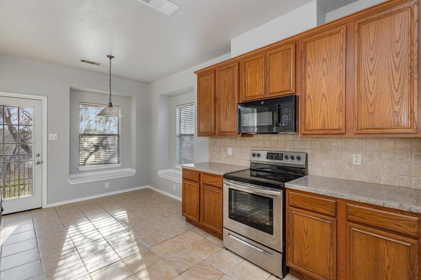
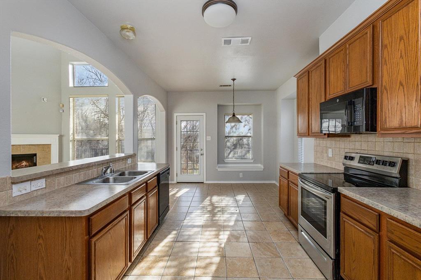
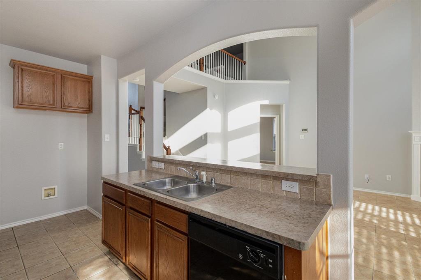
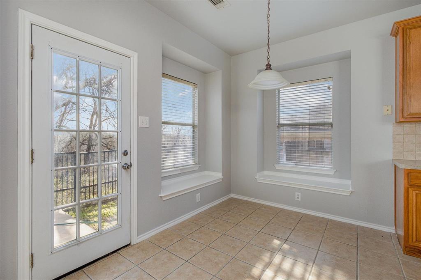
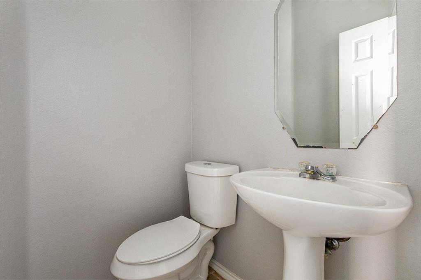
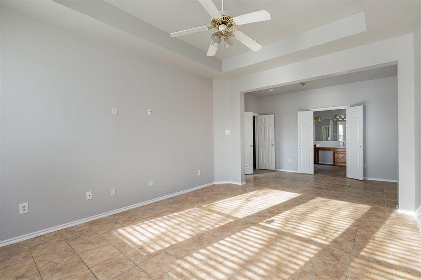
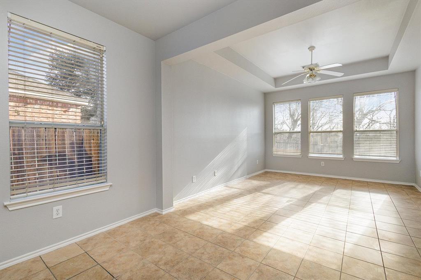
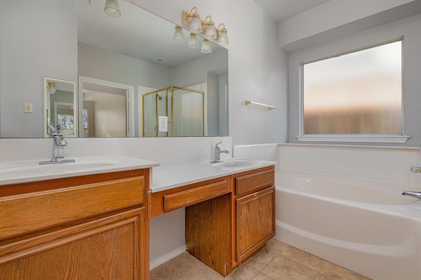
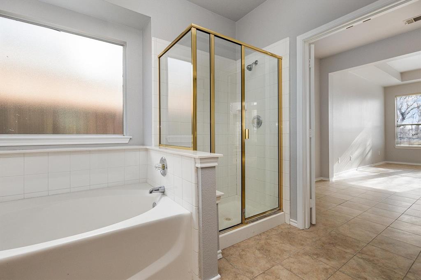
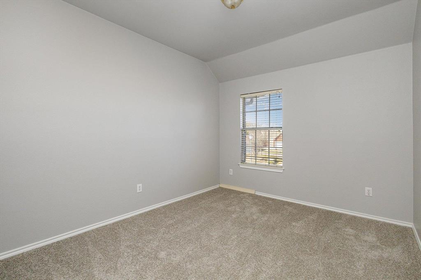
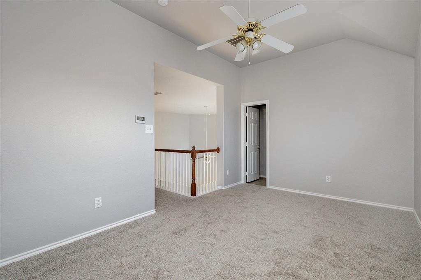
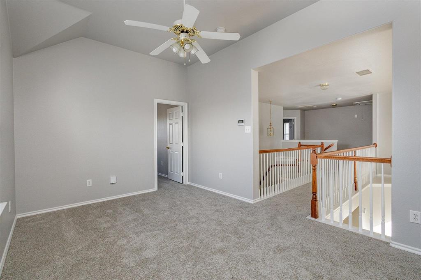
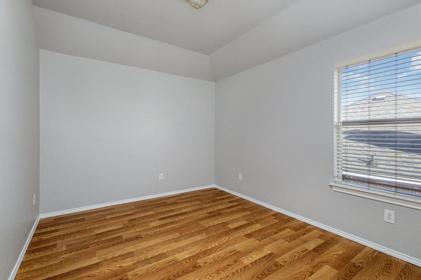
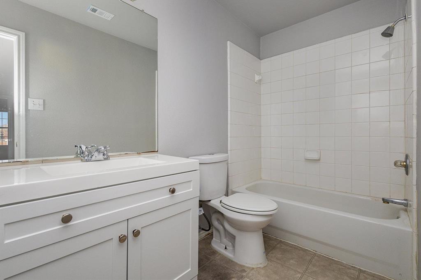
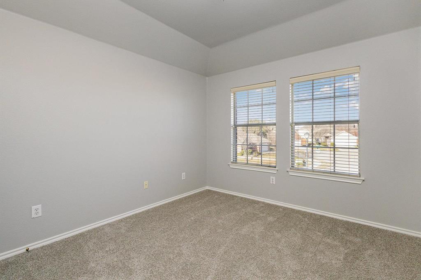
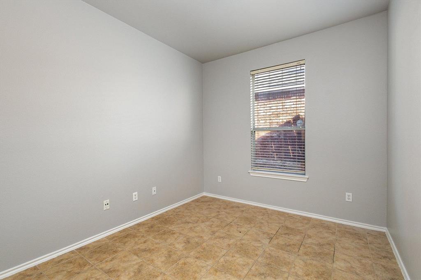
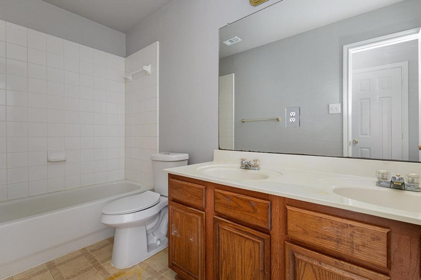
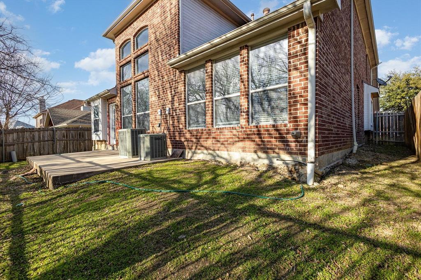
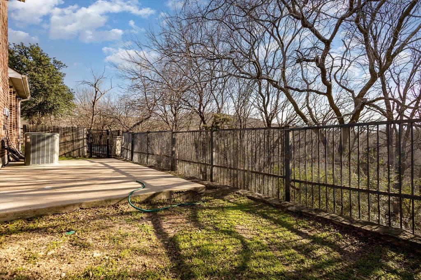
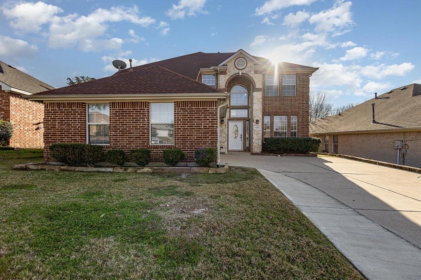
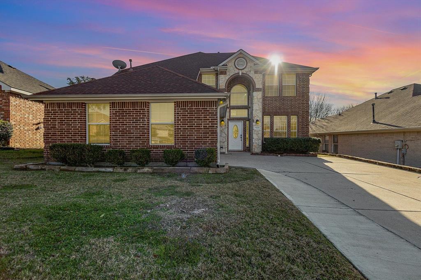
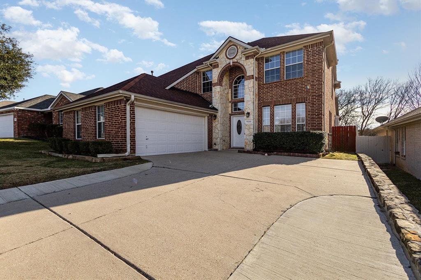
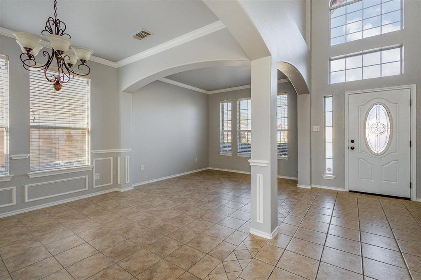
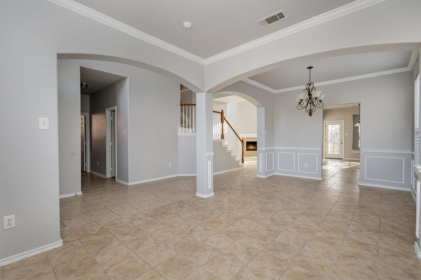
Welcome to this spacious 4-bedroom, 3.5-bath home offering approximately 2,629 square feet of thoughtfully designed living space. Recent improvements include fresh interior paint and brand-new flooring throughout the second level, with all carpeting removed for a clean, updated appearance. The inviting entry showcases soaring ceilings, abundant natural light, decorative arches, crown molding, and tile flooring throughout the main living areas. Formal living and dining rooms provide space for entertaining, while the family room features dramatic two-story ceilings, oversized windows, and a cozy fireplace. The kitchen offers generous cabinetry, ample counter space, a stainless steel range and microwave, dishwasher, breakfast bar, and a sunny breakfast nook with direct access to the outdoor living area. The first-floor primary suite includes a comfortable sitting area, walk-through closet, and ensuite bathroom with dual vanities, a garden tub, and separate shower. An additional bedroom and half bath complete the main level. Upstairs, two bedrooms, additional bathrooms, and a versatile bonus area provide flexibility for guests, a home office, or recreation. The backyard overlooks a natural greenbelt, creating a peaceful setting with added privacy and minimal maintenance. A two-car garage and expansive driveway offer convenient parking. Ideally situated near major highways, shopping, dining, recreational amenities, and a public library, this property combines generous living space, functional design, and modern updates.
Schedule your private showing today and discover everything this home has to offer!
| Listing Id: | 21361519 |
|---|---|
| List Price: | $380,000 |
| Property Type: | Residential |
| Property Sub Type: | Single Family Residence |
| Status: | Active |
| Bedrooms Total: | 4 |
| Bathrooms Full: | 3 |
| Bathrooms Half: | 1 |
| Living Area: | 2,629 |
| Association Fee: | $350 |
| Unexempt Taxes: | $9,911 |
| Lot Size Square Feet: | 5,052.9600 |
| Lot Size Acres: | 0.116 |
| Architectural Style: | French,Traditional |
| Waterfront?: | No |
| City: | Dallas |
| County Or Parish: | Dallas |
| Subdivision Name: | Mountain Vista Sec B |
| Postal Code: | 75249 |
| Year Built: | 2002 |
| Accessibility Features Yn: | No |
| Accessory Unit?: | No |
| Appliances: | Dishwasher,Disposal,Electric Oven,Electric Range,Electric Water Heater,Microwave |
| Association Fee Frequency: | Annually |
| Association Fee Includes: | Management Fees |
| Association Type: | Mandatory |
| Attached Garage?: | Yes |
| Basement Yn: | No |
| Bathrooms Total Decimal: | 3.10 |
| Bathrooms Total Integer: | 4 |
| Construction Materials: | Brick, Rock/Stone |
| Cooling: | Ceiling Fan(s), Central Air, Electric |
| Covered Spaces: | 2 |
| Directions: | I-20 to Mountain Creek Pkwy. Head south on Mountain Creek Pkwy, left on Eagle Ford Dr, left on Glenway Dr. Property will be on the left. |
| Dock Permitted?: | No |
| Easements: | Utilities |
| Elementary School: | Hyman |
| Elementary School Name: | Hyman |
| Exclusions: | Washer, Dryer & Refrigerator |
| Exterior Features: | Courtyard, Rain Gutters, Private Yard, Uncovered Courtyard |
| Fencing: | Back Yard, Metal |
| Fireplace Features: | Brick, Family Room, Gas Starter |
| Fireplaces Total: | 1 |
| Flooring: | Carpet, Ceramic Tile |
| Foundation Details: | Slab |
| Garage Spaces: | 2 |
| Garage?: | Yes |
| Heating: | Central, Electric, Fireplace(s) |
| High School Name: | Duncanville |
| Hoa Management Company: | Goodwin & Company |
| Hoa Management Company Phone: | 855-289-6007 |
| Horse Permitted Yn: | No |
| Interior Features: | Cathedral Ceiling(s), Decorative Lighting, Double Vanity, Granite Counters, Loft, Open Floorplan, Pantry, Vaulted Ceiling(s), Walk-In Closet(s) |
| Lake Pump Yn: | No |
| Laundry Features: | Electric Dryer Hookup, Utility Room, Full Size W/D Area, Dryer Hookup, Washer Hookup |
| Levels: | Two |
| Listing Terms: | Cash, Conventional, FHA, VA Loan |
| Room Count: | 11 |
| Lot Features: | Interior Lot, Sprinkler System, Subdivision |
| Lot Size: | Less Than .5 Acre (not Zero) |
| Lot Size Area: | 0.1160 |
| Lot Size Dimensions: | 51x102x51x101 |
| Lot Size Source: | Appraiser |
| Lot Size Units: | Acres |
| Middle School Name: | Kennemer |
| Multi Parcel ID: | No |
| Municipal Utility District?: | No |
| Number Of Dining Areas: | 1 |
| Number Of Living Areas: | 1 |
| Number Of Parking Spaces: | 2 |
| Other Equipment: | Irrigation Equipment |
| Parking Features: | Driveway, Garage Door Opener, Garage Faces Side, Garage Single Door, Off Street |
| Patio And Porch Features: | Enclosed |
| Planned Development: | Yes |
| Platted Waterfront Boundary: | 0 |
| Pool?: | No |
| Possession: | Upon Completion |
| Postal Code Plus 4: | 2018 |
| Property Attached?: | No |
| Restrictions: | Deed |
| Roof: | Shingle |
| School District: | Duncanville ISD |
| Security Features: | Carbon Monoxide Detector(s), Smoke Detector(s) |
| Senior Community Yn: | No |
| Smart Home Features Appor Pass Y: | 0 |
| Soil Type: | Unknown |
| Special Taxing Entities: | 0 |
| Structural Style: | Single Detached |
| Transaction Type: | For Sale |
| Utilities: | City Sewer, City Water, Community Mailbox, Concrete, Curbs, Electricity Connected, Sidewalk, Underground Utilities |
| Vegetation: | Cleared |
| Walk Score: | 5 |
| Will Subdivide: | No |
| Window Features: | Window Coverings |
| Year Built Details: | Preowned |
Listing Courtesy of: eXp Realty LLC
Listing Agent: Roberto Tonge
832-520-1939
Mortgage Calculator
All listings featuring the  icon are provided courtesy of North Texas Real Estate Information Systems, Inc. (NTREIS), Copyright 2026. All rights reserved.
All information is believed accurate but not guaranteed. The properties displayed may not be all of the properties available through the IDX Program. Any use of this site other than by potential buyers or sellers is strictly prohibited.
North Texas Real Estate Information Systems, Inc. data last updated on October 19, 2026 02:53 AM - CT
Property Last Updated: October 19, 2026 02:53 AM - CT