789 Chateau Lane
Plano, TX 75023
$359,000
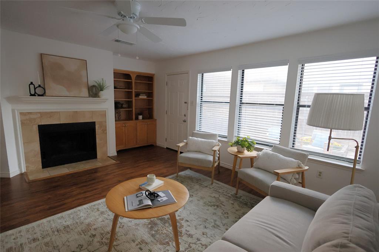
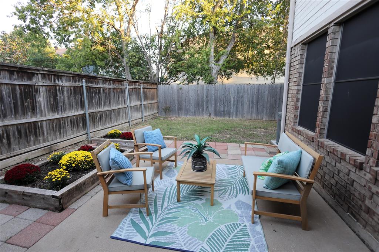
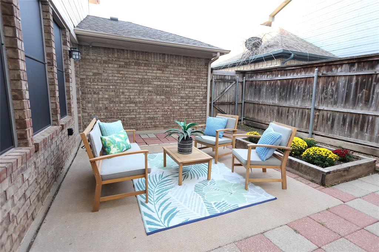
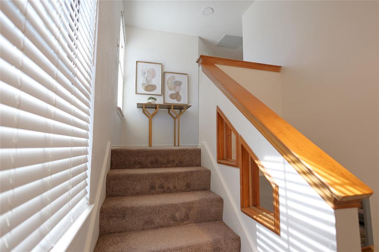
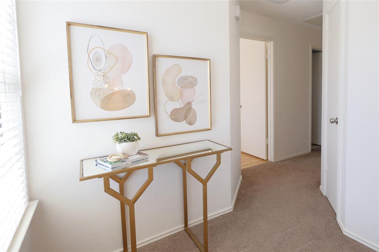
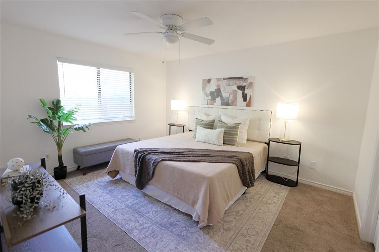
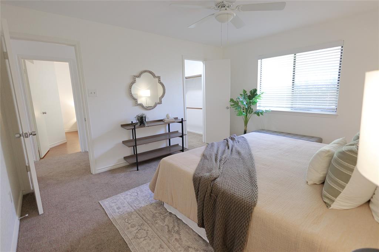
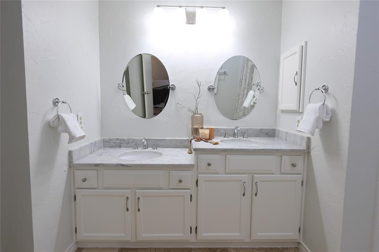
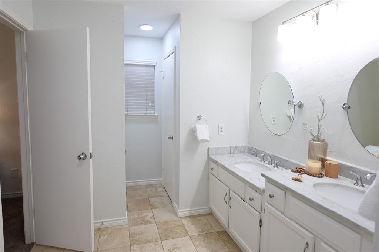
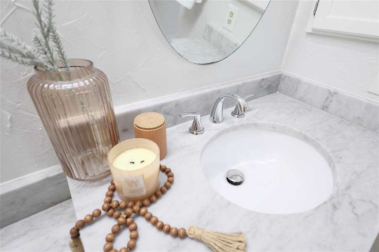
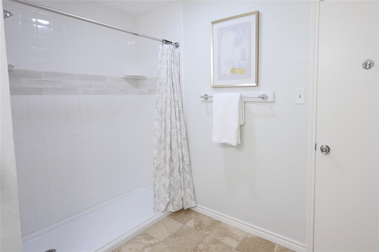
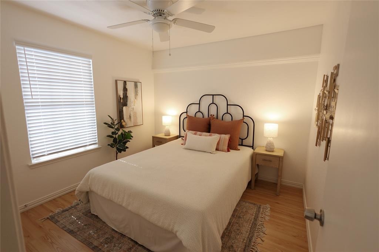
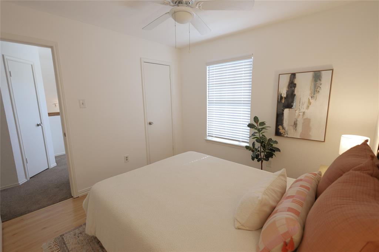
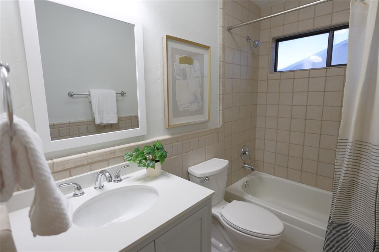
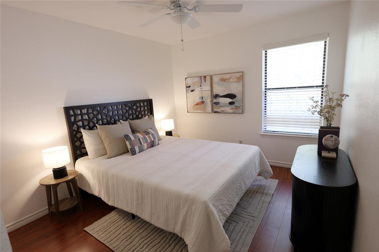
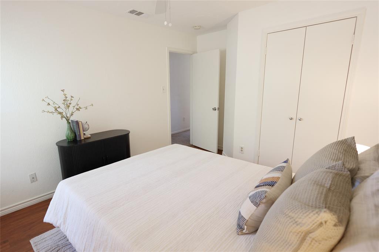
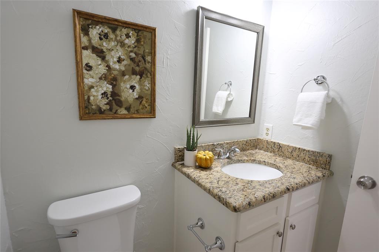
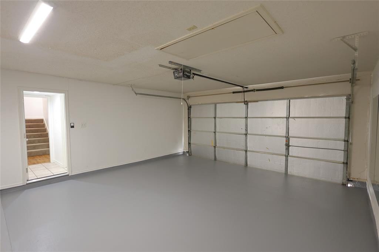
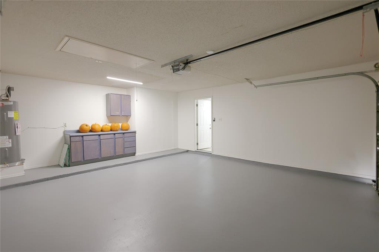
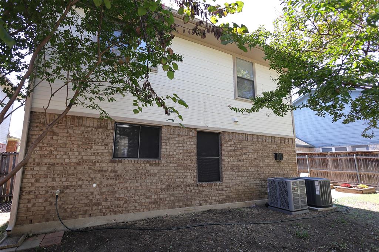
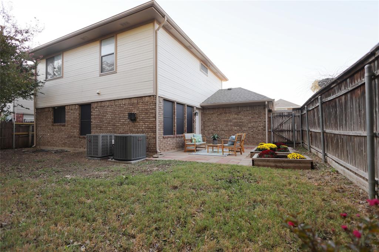
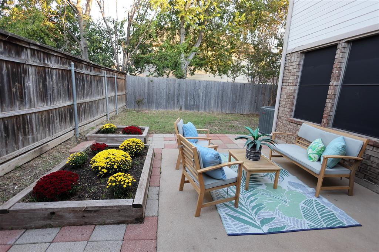
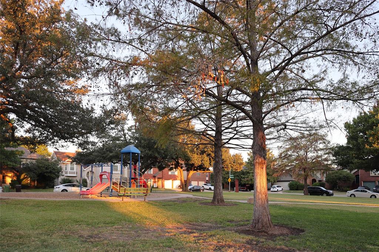
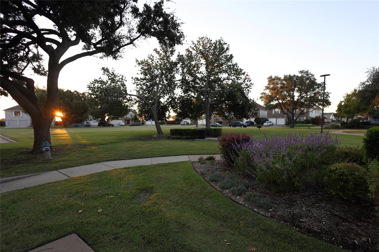
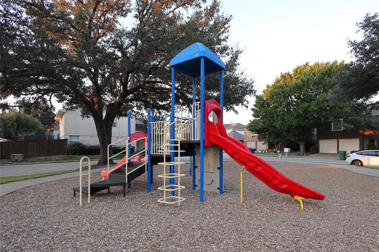
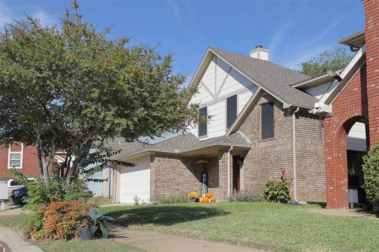
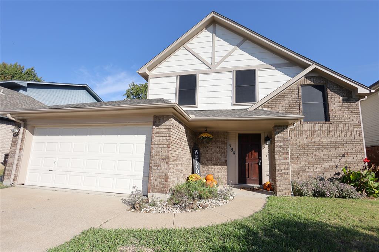
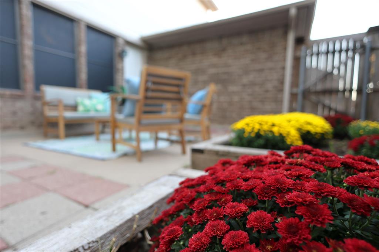
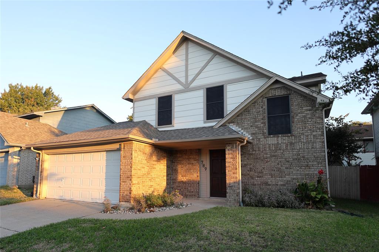
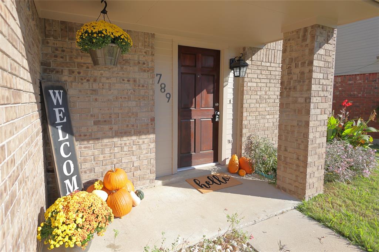
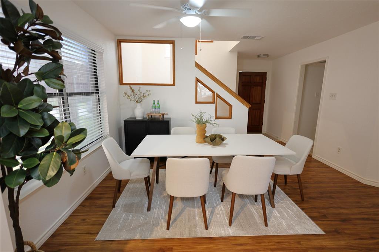
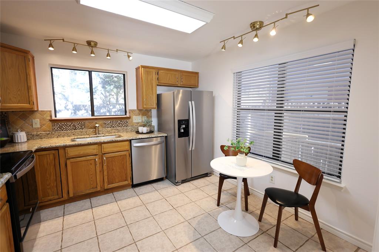
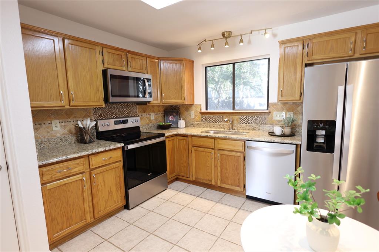
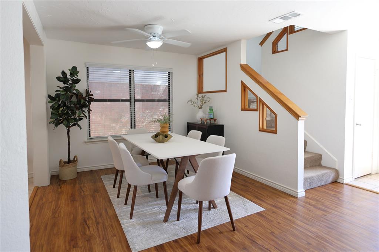
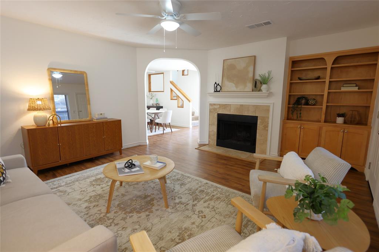
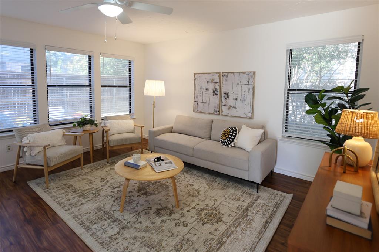
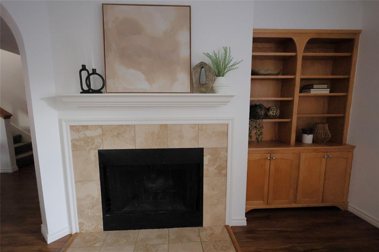
Excellent value for this welcoming home in West Plano, completely ready for move-in. All big tickets recently redone, see list at the end of the description. House has a well thought, welcoming floorplan with living, dining and kitchen downstairs, opening on a cozy outdoor patio with private backyard. Large, convenient kitchen with granite countertop, opens to the dining room. Light filled family room features a fireplace and built-in. Half bath downstairs. Quiet zone on the second floor with all three bedrooms upstairs. The primary suite has a spacious walking closet and a bathroom with double vanity, marble, a shower and travertine floors. Lots of closets (a large one at the entrance, under the stairs). Attached 2-car garage with opener. House is located in Plano ISD, on a quiet cul-de-sac, close to 75 and George Bush tollway. Low HOA covers for the park and playground. Minutes from Plano Chisholm Trail (10.8 mi long greenbelt). 2026: upstairs AC heat, new dishwasher. 2025: new roof, downstairs AC heat, house siding & trim, water heater, primary shower, kitchen counters, refrigerator, microwave. 2024: new stove. 2019: new electrical panel. Please TEXT agent for showing information.
| Listing Id: | 21421190 |
|---|---|
| List Price: | $359,000 |
| Property Type: | Residential |
| Property Sub Type: | Single Family Residence |
| Status: | Active |
| Bedrooms Total: | 3 |
| Bathrooms Full: | 2 |
| Bathrooms Half: | 1 |
| Living Area: | 1,602 |
| Association Fee: | $412 |
| Lot Size Square Feet: | 4,000.0000 |
| Lot Size Acres: | 0.0918 |
| Waterfront?: | No |
| City: | Plano |
| County Or Parish: | Collin |
| Subdivision Name: | Ruisseau Place #1 |
| Postal Code: | 75023 |
| Year Built: | 1988 |
| Accessibility Features Yn: | No |
| Appliances: | Dishwasher,Electric Range,Electric Water Heater,Microwave,Refrigerator |
| Association Fee Frequency: | Annually |
| Association Fee Includes: | Management Fees |
| Association Type: | Mandatory |
| Attached Garage?: | Yes |
| Basement Yn: | No |
| Bathrooms Total Decimal: | 2.10 |
| Bathrooms Total Integer: | 3 |
| Community Features: | Park, Playground |
| Consent for Visitors to Record: | Audio, Video, None |
| Cooling: | Electric |
| Covered Spaces: | 2 |
| Directions: | Exit US-75 at Parker Rd. Drive West. At the traffic lights, take a right on Premier Dr. Shortly after take a left or Renaissance Dr, and again a left on Audubon St. First right is Chateau Ln. The house will be on the right side, |
| Elementary School: | Christie |
| Elementary School Name: | Christie |
| Exterior Features: | Private Yard |
| Fencing: | Wood |
| Fireplace Features: | Living Room |
| Fireplaces Total: | 1 |
| Flooring: | Carpet, Tile, Travertine Stone, Vinyl |
| Foundation Details: | Slab |
| Garage Length: | 20 |
| Garage Spaces: | 2 |
| Garage Width: | 18 |
| Garage?: | Yes |
| Heating: | Electric |
| High School Name: | Clark |
| Hoa Management Company: | Spectrum AM - Ruisseau Place |
| Hoa Management Company Phone: | 972-992-3444 |
| Interior Features: | Built-in Features, Double Vanity, Granite Counters, Open Floorplan |
| Levels: | Two |
| Listing Terms: | Cash, Conventional, FHA, VA Loan |
| Room Count: | 9 |
| Lot Features: | Cul-De-Sac, Few Trees, Landscaped |
| Lot Size: | Less Than .5 Acre (not Zero) |
| Lot Size Area: | 4,000.0000 |
| Lot Size Dimensions: | 80 x 50 |
| Lot Size Source: | Other |
| Lot Size Units: | Square Feet |
| Middle School Name: | Schimelpfenig |
| Multi Parcel ID: | No |
| Municipal Utility District?: | No |
| Number Of Dining Areas: | 1 |
| Number Of Living Areas: | 1 |
| Number Of Parking Spaces: | 2 |
| Parking Features: | Driveway, Garage, Garage Door Opener, Garage Faces Front, On Street |
| Pool?: | No |
| Possession: | Closing/Funding |
| Postal Code Plus 4: | 7078 |
| Property Attached?: | No |
| Roof: | Shingle |
| School District: | Plano ISD |
| Senior High School Name: | Plano Senior |
| Smart Home Features Appor Pass Y: | 0 |
| Special Taxing Entities: | 0 |
| Structural Style: | Single Detached |
| Transaction Type: | For Sale |
| Utilities: | City Sewer, City Water, Electricity Connected, Sidewalk |
| Will Subdivide: | No |
| Window Features: | Window Coverings |
Listing Courtesy of: Pioneer DFW Realty, LLC
Listing Agent: Fannie Davis
972-914-8946
Mortgage Calculator
All listings featuring the  icon are provided courtesy of North Texas Real Estate Information Systems, Inc. (NTREIS), Copyright 2026. All rights reserved.
All information is believed accurate but not guaranteed. The properties displayed may not be all of the properties available through the IDX Program. Any use of this site other than by potential buyers or sellers is strictly prohibited.
North Texas Real Estate Information Systems, Inc. data last updated on October 29, 2026 02:54 AM - CT
Property Last Updated: October 29, 2026 02:54 AM - CT