 1 / 36
7880 Oxer Drive
Irving, TX 75063
$3,000
Spacious layout, modern finishes, and an unbeatable location, this home is designed for comfortable everyday living with plenty of room to spread out!
The first floor offers a versatile bonus living space that can be tailored to your lifestyle perfect for a home office, game room, media room, guest space, or second living area. Upstairs, you'll find an inviting open-concept living and dining area with gorgeous hand-scraped hardwood floors, abundant natural light, and easy access to your private balcony overlooking the community greenbelt. The home also includes a washer and dryer, adding everyday convenience!
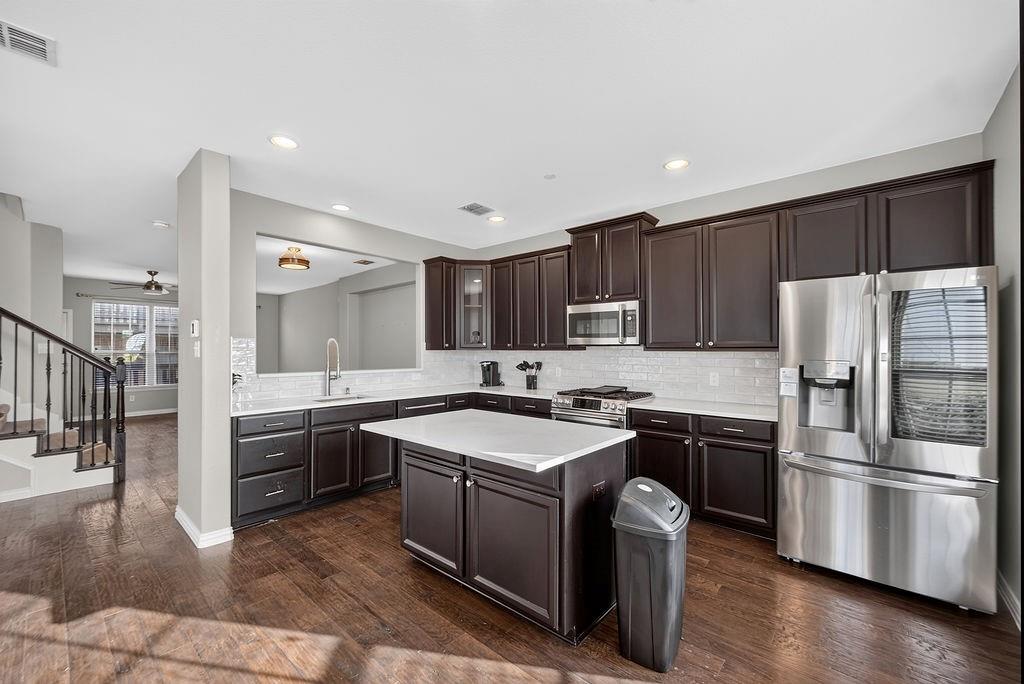
The kitchen features beautiful quartz countertops, a large island, oversized stainless steel sink, premium appliances, and a refrigerator. The primary living spaces are complemented by generously sized bedrooms and thoughtful features throughout the home. A two-car attached garage with a Tesla EV charger adds even more convenience.
**Bonus for renters, the landlord is willing to leave the furniture currently in the home at no additional cost**, making this an excellent option for anyone looking for a move-in-ready or partially furnished home.
Located in desirable Las Colinas with convenient access to Campion Trail, shopping, restaurants, entertainment, major highways, and DFW Airport. Enjoy nearby attractions such as the Toyota Music Factory, as well as community amenities including a clubhouse and pool. With HOA-maintained landscaping and a location that puts everything you need within easy reach, this townhome is ready to welcome you home!
| Listing Id: | 21371749 |
|---|---|
| List Price: | $3,000 |
| Property Type: | Residential Lease |
| Property Sub Type: | Townhouse |
| Status: | Closed |
| Bedrooms Total: | 4 |
| Bathrooms Full: | 3 |
| Bathrooms Half: | 1 |
| Living Area: | 2,273 |
| Association Fee: | $504 |
| Lot Size Square Feet: | 2,439.3600 |
| Lot Size Acres: | 0.056 |
| Architectural Style: | Traditional |
| Waterfront?: | No |
| City: | Irving |
| County Or Parish: | Dallas |
| Subdivision Name: | Hunters Rdg Ph 02 |
| Postal Code: | 75063 |
| Year Built: | 2010 |
| Accessibility Features Yn: | No |
| Appliances: | Dishwasher,Disposal,Electric Oven,Gas Cooktop,Gas Water Heater,Microwave,Refrigerator |
| Application Fee Amount: | $50 |
| Association Fee Frequency: | Monthly |
| Association Fee Includes: | Back Yard Maintenance, Front Yard Maintenance, Full Use of Facilities, Maintenance Grounds, Maintenance Structure, Management Fees |
| Association Type: | Mandatory |
| Attached Garage?: | Yes |
| Availability Date: | 2026-08-28 |
| Basement Yn: | No |
| Bathrooms Total Decimal: | 3.10 |
| Bathrooms Total Integer: | 4 |
| Construction Materials: | Brick |
| Cooling: | Ceiling Fan(s), Central Air, Electric |
| Covered Spaces: | 2 |
| Deposit Amount: | $3,000 |
| Directions: | Heading west on I-635, take exit 30 toward Las Colinas Blvd. Merge into Valley View Ln. Turn right onto N MacArthur Blvd. Turn left onto Kinwest Pkwy. Make a right onto Morven Park. Turn left onto Fox Run Dr, which becomes Oxer Dr. Home will be the last house on your right. |
| Elementary School: | Lascolinas |
| Elementary School Name: | Lascolinas |
| Exterior Features: | Balcony, Rain Gutters |
| Flooring: | Carpet, Hardwood, Tile |
| Foundation Details: | Slab |
| Garage Spaces: | 2 |
| Garage?: | Yes |
| Heating: | Central, Natural Gas |
| High School Name: | Ranchview |
| Hoa Management Company: | Worth Ross Management Company |
| Hoa Management Company Phone: | 855-435-4596 |
| Interior Features: | Cable TV Available, Eat-in Kitchen, Kitchen Island, Multiple Staircases, Open Floorplan, Vaulted Ceiling(s), Walk-In Closet(s) |
| Laundry Features: | Utility Room, Full Size W/D Area, On Site |
| Lease Conditions: | Application Fee, Credit Report, Written Application (+), Other |
| Lease Type: | 1 Year Plus |
| Levels: | Three Or More |
| Room Count: | 7 |
| Lot Features: | Adjacent to Greenbelt, Corner Lot, Few Trees, Sprinkler System |
| Lot Size: | Condo/Townhome Lot |
| Lot Size Area: | 0.0560 |
| Lot Size Units: | Acres |
| Middle School Name: | Bush |
| Monies Required: | First Months Rent, Security Deposit, Other |
| Move In Date: | 10/24/2026 |
| Multi Parcel ID: | No |
| Municipal Utility District?: | No |
| Number Of Dining Areas: | 1 |
| Number Of Living Areas: | 1 |
| Number Of Parking Spaces: | 2 |
| Parking Features: | Driveway, Garage, Garage Door Opener, Garage Faces Front, Garage Single Door |
| Pets Allowed: | Call |
| Pool?: | No |
| Postal Code Plus 4: | 3509 |
| Property Attached?: | Yes |
| Restrictions: | No Smoking |
| Roof: | Composition |
| School District: | Carrollton-Farmers Branch ISD |
| Security Features: | Carbon Monoxide Detector(s), Security System Owned, Smoke Detector(s) |
| Smart Home Features Appor Pass Y: | 1 |
| Structural Style: | Condo/Townhome |
| Tenant Pays: | All Utilities |
| Transaction Type: | For Lease |
| Utilities: | City Sewer, City Water |
| Will Subdivide: | No |
| Year Built Details: | Preowned |
Listing Courtesy of: Compass RE Texas, LLC
Listing Agent: Dina Asad
336-934-0858
All listings featuring the  icon are provided courtesy of North Texas Real Estate Information Systems, Inc. (NTREIS), Copyright 2026. All rights reserved.
All information is believed accurate but not guaranteed. The properties displayed may not be all of the properties available through the IDX Program. Any use of this site other than by potential buyers or sellers is strictly prohibited.
North Texas Real Estate Information Systems, Inc. data last updated on October 27, 2026 02:22 AM - CT
Property Last Updated: October 27, 2026 02:22 AM - CT
