7822 Cornerstone Parkway
Dallas, TX 75225
$2,300,000
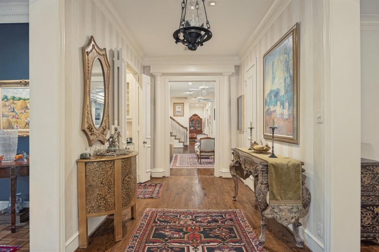
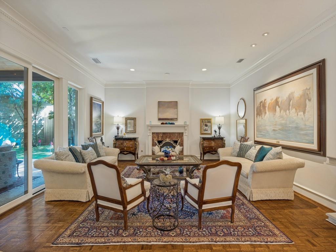
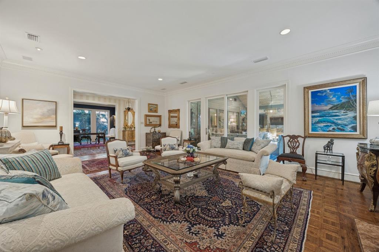
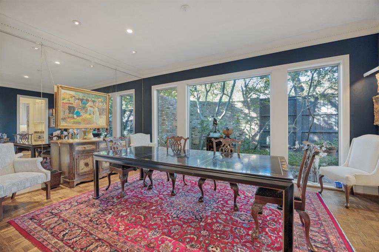
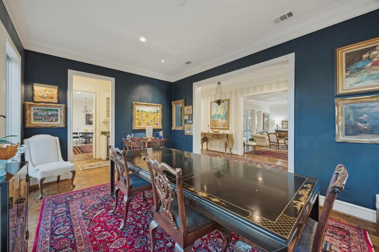
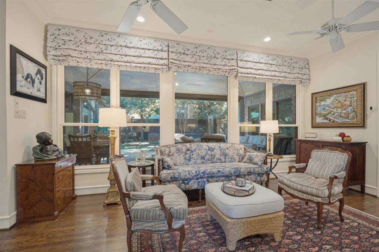
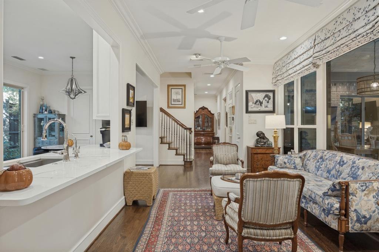
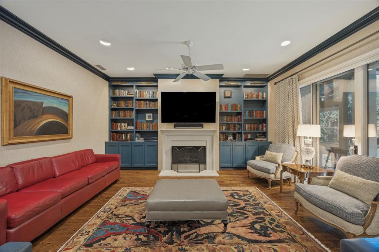
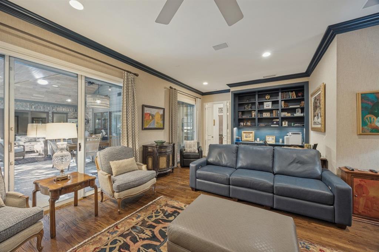
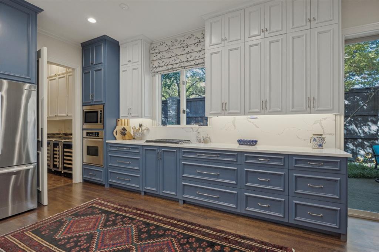
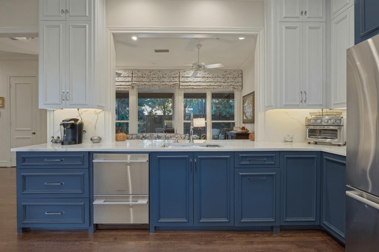
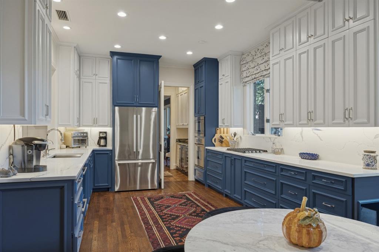
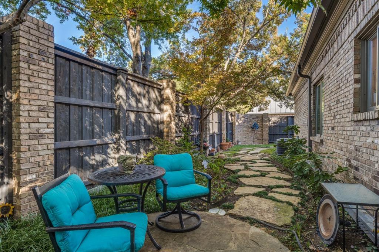
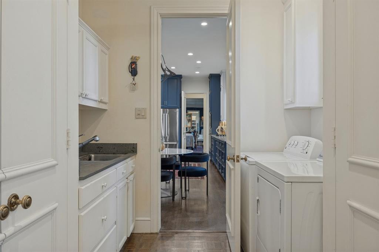
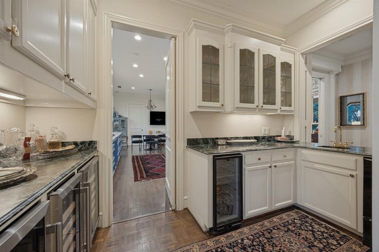
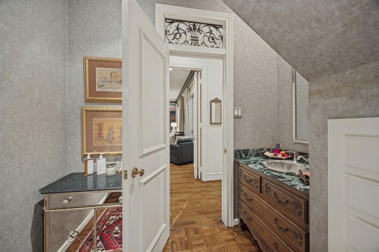
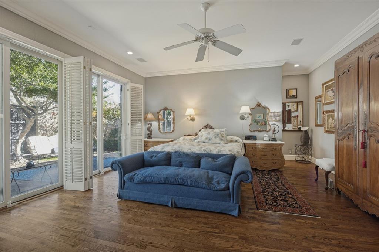
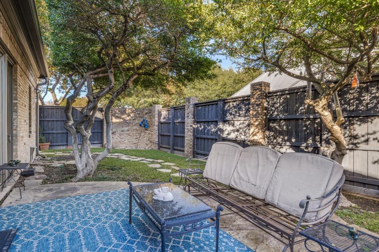
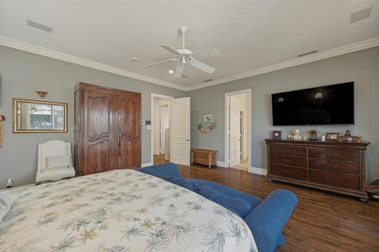
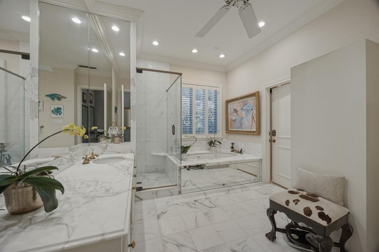
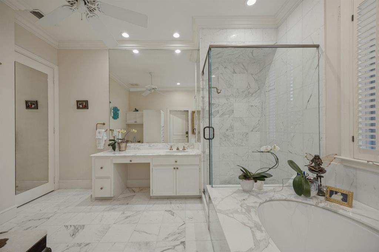
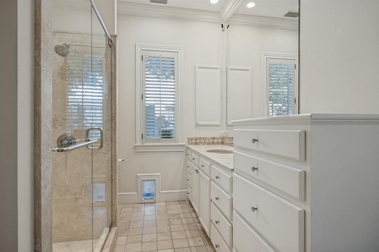
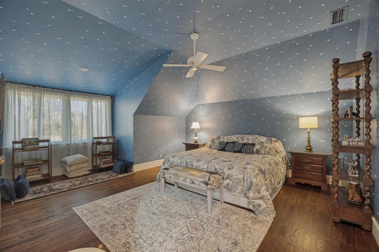
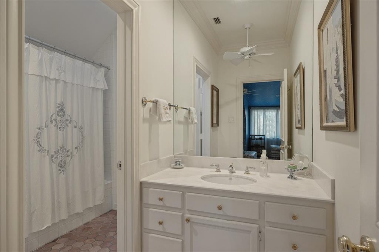
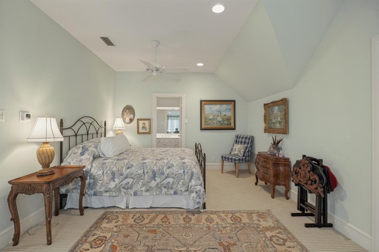
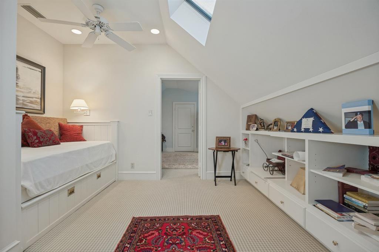
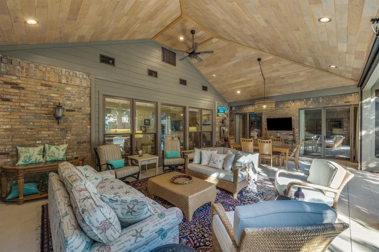
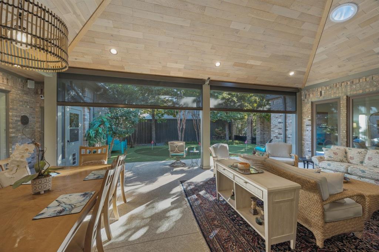
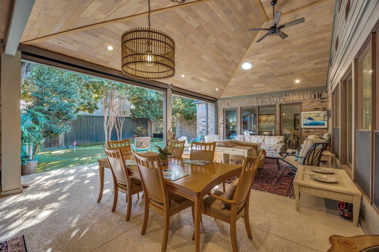
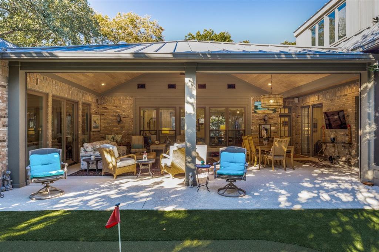
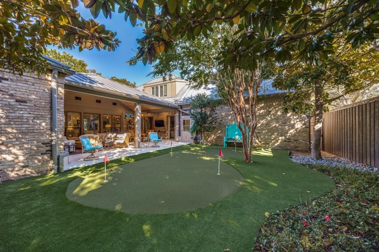
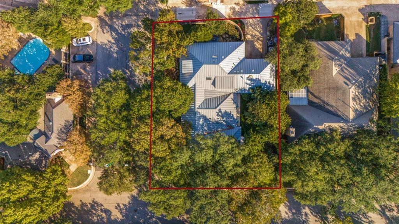
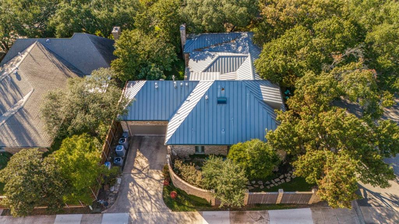
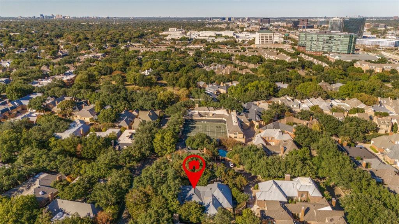
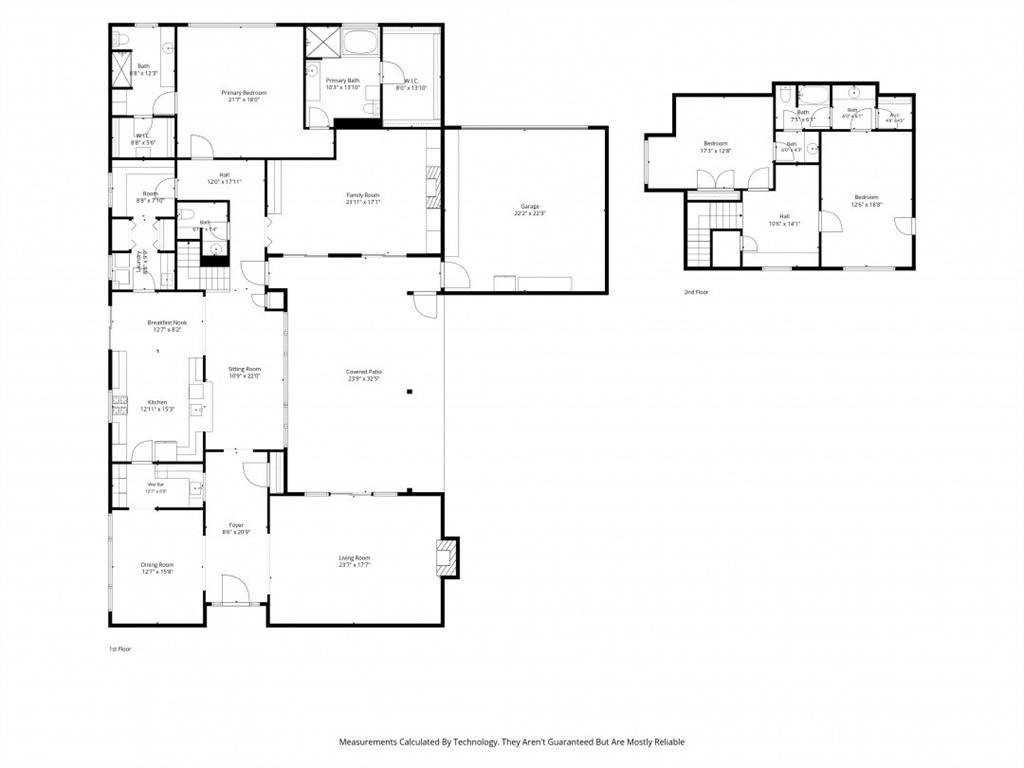
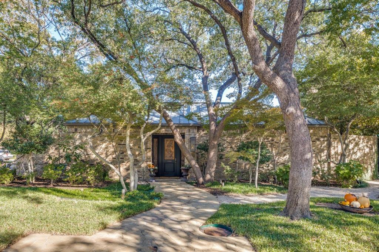
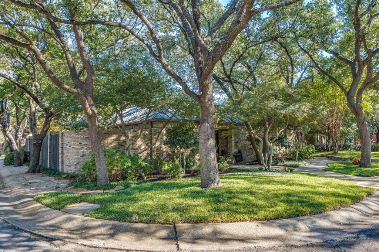
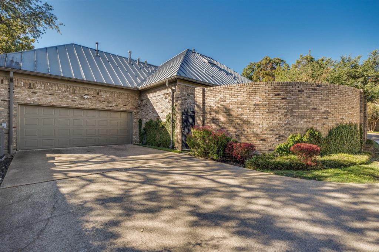
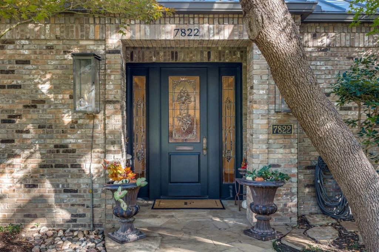
NO SIGN IN THE YARD! A rare opportunity to own the original model home in coveted Caruth Homeplace, just outside Highland Park. Situated on a beautifully landscaped 90' x 130' corner lot directly across from the neighborhood clubhouse, pool, and tennis court, this distinctive 4-bedroom, 3.5-bath residence offers 4,507 square feet of gracious living. A magnificent canopy of mature trees, lush landscaping, and a winding stone walkway create an unforgettable first impression. Inside, rich hardwood floors, extensive crown molding, elegant millwork, and beautifully proportioned rooms reflect timeless architectural character. Generous formal living and dining rooms provide elegant entertaining spaces, while the inviting family room features a fireplace and custom built-in bookcases. The beautifully updated kitchen showcases striking blue and white cabinetry, expansive countertops, stainless steel appliances, and abundant storage. An adjoining sitting area and separate butler's pantry with beverage refrigeration add comfort and convenience. The spacious downstairs primary suite offers a private retreat with hardwood floors, outdoor access, and the exceptional luxury of two separate primary bathrooms, each with its own walk-in closet, thoughtfully positioned on opposite sides of the bedroom for ultimate privacy and convenience.Beautiful marble bath featuring a soaking tub and separate glass-enclosed shower. Upstairs, three additional bedrooms and a Jack-and-Jill bath provide flexible accommodations. An exceptional covered outdoor living area with a vaulted wood ceiling offers generous space for dining, relaxing, and entertaining while overlooking the landscaped backyard. With neighborhood recreational amenities just across the street ...
+ Read More| Listing Id: | 21437643 |
|---|---|
| List Price: | $2,300,000 |
| Property Type: | Residential |
| Property Sub Type: | Single Family Residence |
| Status: | Active |
| Bedrooms Total: | 4 |
| Bathrooms Full: | 3 |
| Bathrooms Half: | 1 |
| Living Area: | 4,507 |
| Association Fee: | $4,200 |
| Lot Size Square Feet: | 11,717.0000 |
| Lot Size Acres: | 0.269 |
| Architectural Style: | Traditional |
| Waterfront?: | No |
| City: | Dallas |
| County Or Parish: | Dallas |
| Subdivision Name: | Caruth Homeplace |
| Postal Code: | 75225 |
| Year Built: | 1979 |
| Accessibility Features Yn: | No |
| Appliances: | Built-in Refrigerator,Dishwasher,Disposal,Electric Oven,Gas Cooktop,Microwave,Refrigerator |
| Association Fee Frequency: | Semi-Annual |
| Association Fee Includes: | Full Use of Facilities, Maintenance Structure, Management Fees, Security |
| Association Type: | Mandatory |
| Attached Garage?: | Yes |
| Basement Yn: | No |
| Bathrooms Total Decimal: | 3.10 |
| Bathrooms Total Integer: | 4 |
| Community Features: | Club House, Community Pool, Community Sprinkler, Curbs, Fitness Center, Perimeter Fencing, Pool, Tennis Court(s) |
| Construction Materials: | Brick |
| Cooling: | Ceiling Fan(s), Central Air, Electric |
| Covered Spaces: | 2 |
| Directions: | From Central Expressway (75), west on Southwestern Blvd. 2nd Right (North) on Cornerstone Parkway. Home is on the Southeast corner of Cornerstone and Caruth |
| Elementary School: | Prestonhol |
| Elementary School Name: | Prestonhol |
| Exterior Features: | Covered Patio/Porch, Rain Gutters, Putting Green |
| Fencing: | Back Yard, Brick, High Fence, Wood |
| Fireplace Features: | Gas Logs, Gas Starter, Living Room, Masonry |
| Fireplaces Total: | 2 |
| Flooring: | Carpet, Marble, Parquet, Travertine Stone, Wood |
| Foundation Details: | Slab |
| Garage Dimensions: | 22x24 |
| Garage Spaces: | 2 |
| Garage?: | Yes |
| Heating: | Central, Natural Gas |
| High School Name: | Hillcrest |
| Hoa Management Company: | Excel Associates Management |
| Hoa Management Company Phone: | 972-881-7488 |
| Horse Permitted Yn: | No |
| Interior Features: | Built-in Features, Built-in Wine Cooler, Cable TV Available, Eat-in Kitchen, Flat Screen Wiring, High Speed Internet Available, Pantry, Walk-In Closet(s), Wet Bar |
| Laundry Features: | Electric Dryer Hookup, Utility Room, Full Size W/D Area, Washer Hookup |
| Levels: | One and One Half |
| Listing Terms: | Cash, Conventional |
| Room Count: | 15 |
| Lot Features: | Corner Lot |
| Lot Size: | Less Than .5 Acre (not Zero) |
| Lot Size Area: | 11,717.0000 |
| Lot Size Dimensions: | 90x130 |
| Lot Size Source: | Appraiser |
| Lot Size Units: | Square Feet |
| Middle School Name: | Benjamin Franklin |
| Multi Parcel ID: | No |
| Municipal Utility District?: | No |
| Number Of Dining Areas: | 2 |
| Number Of Living Areas: | 3 |
| Number Of Parking Spaces: | 2 |
| Other Equipment: | Irrigation Equipment |
| Parking Features: | Alley Access, Electric Vehicle Charging Station(s), Garage Door Opener, Garage Faces Rear, Garage Single Door |
| Patio And Porch Features: | Covered |
| Pool?: | No |
| Possession: | Closing/Funding |
| Postal Code Plus 4: | 8105 |
| Property Attached?: | No |
| Restrictions: | Deed |
| Roof: | Metal |
| School District: | Dallas ISD |
| Security Features: | Smoke Detector(s) |
| Smart Home Features Appor Pass Y: | 0 |
| Soil Type: | Unknown |
| Special Taxing Entities: | 0 |
| Structural Style: | Single Detached |
| Transaction Type: | For Sale |
| Utilities: | Alley, Asphalt, Cable Available, City Sewer, City Water, Curbs, Electricity Available, Sidewalk |
| Will Subdivide: | No |
| Window Features: | Electric Shades, Shutters, Skylights(s), Window Coverings |
| Year Built Details: | Preowned |
Listing Courtesy of: Melodie Matlock Properties INC
Listing Agent: Melodie Matlock
713-417-8164
Mortgage Calculator
All listings featuring the  icon are provided courtesy of North Texas Real Estate Information Systems, Inc. (NTREIS), Copyright 2026. All rights reserved.
All information is believed accurate but not guaranteed. The properties displayed may not be all of the properties available through the IDX Program. Any use of this site other than by potential buyers or sellers is strictly prohibited.
North Texas Real Estate Information Systems, Inc. data last updated on November 18, 2026 02:49 AM - CT
Property Last Updated: November 18, 2026 02:49 AM - CT