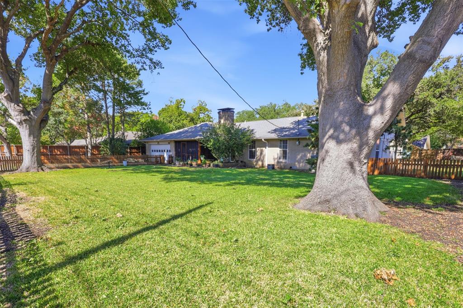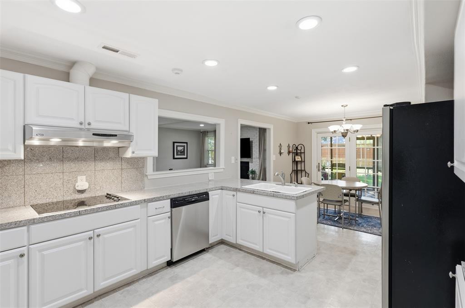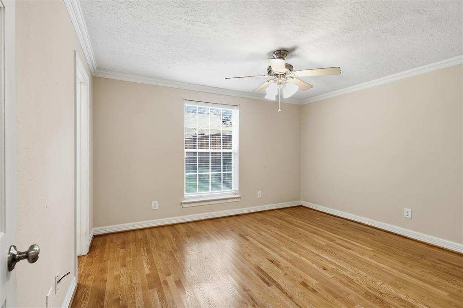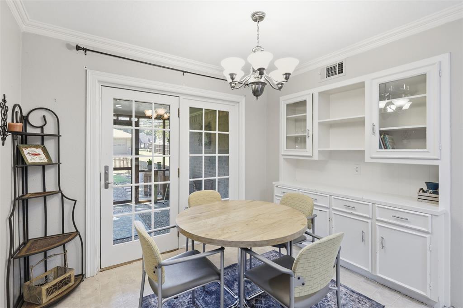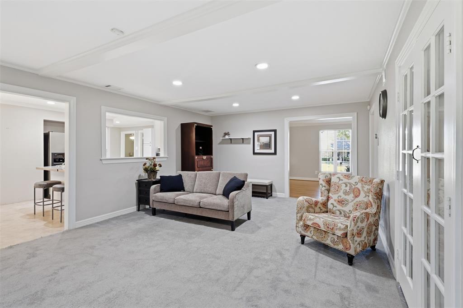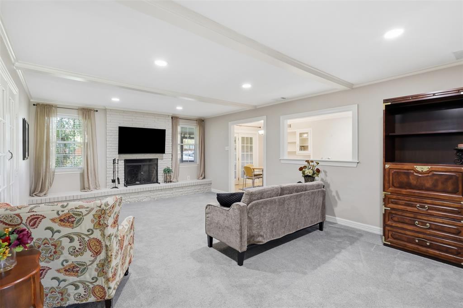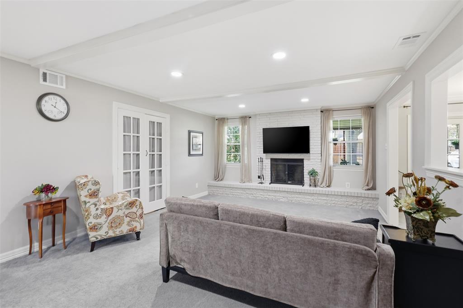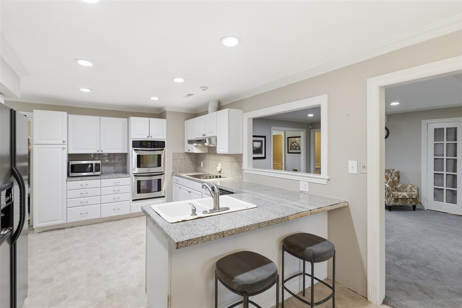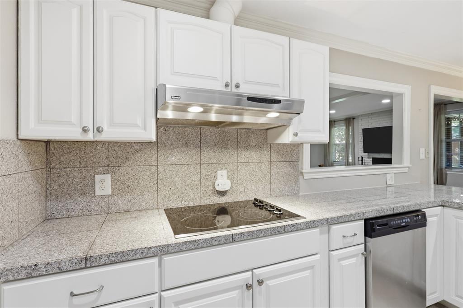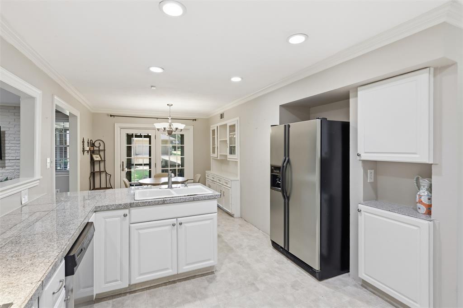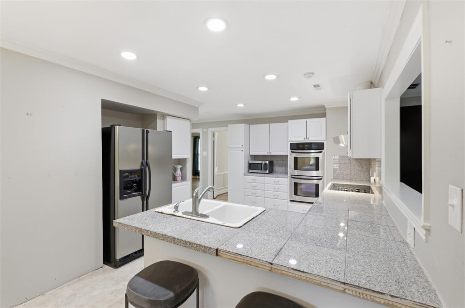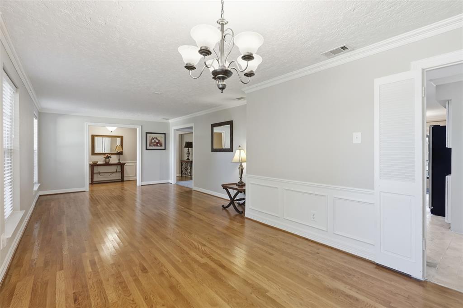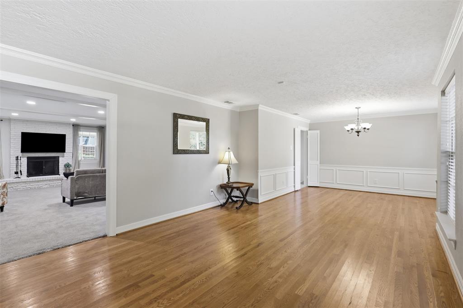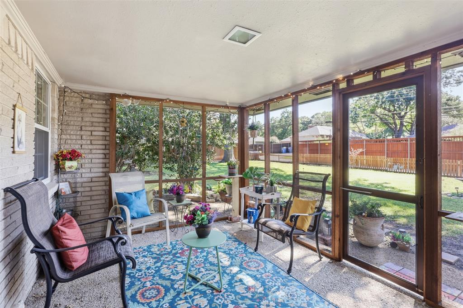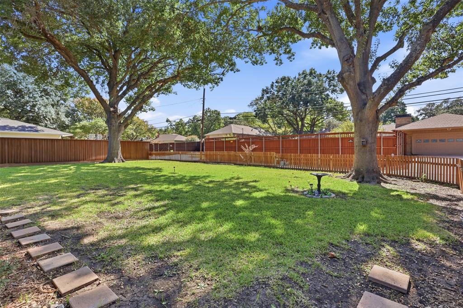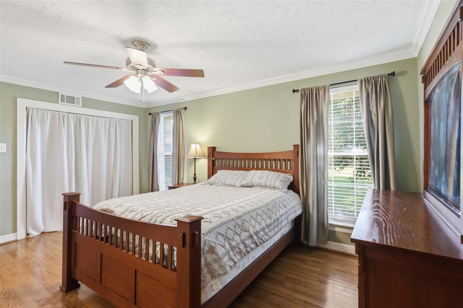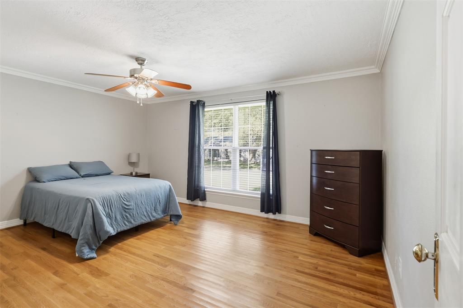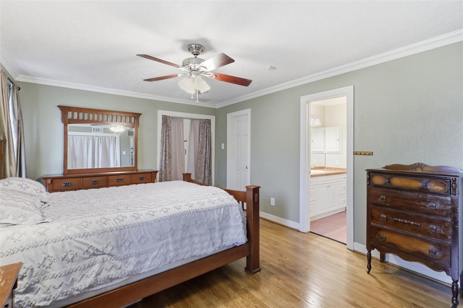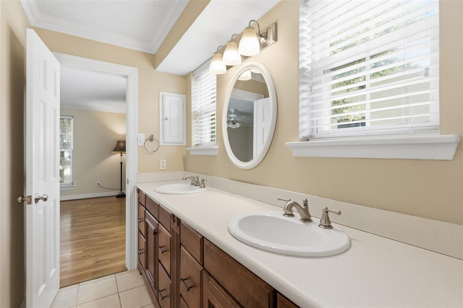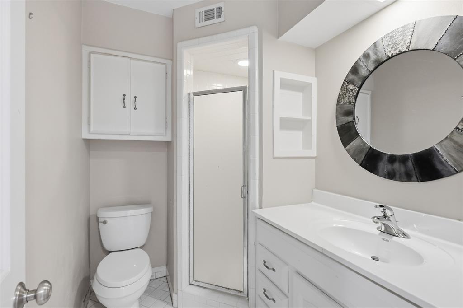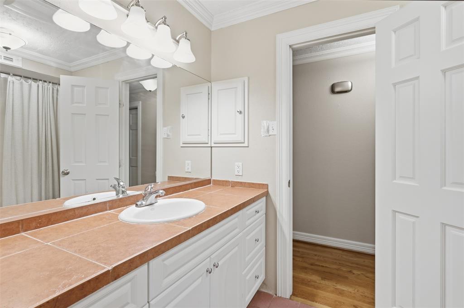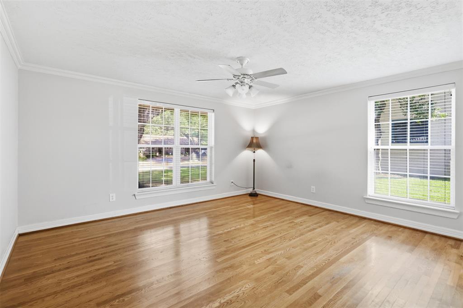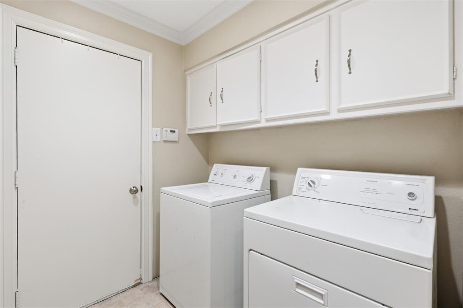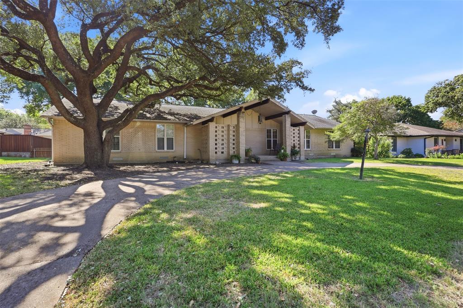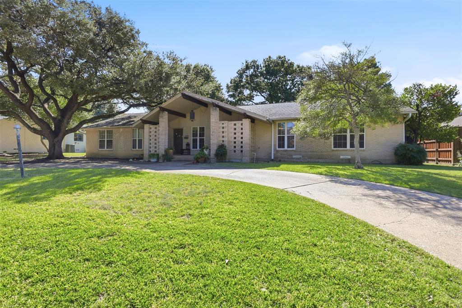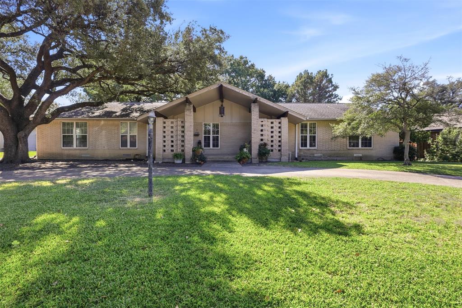
Welcome to 7806 Woodstone in Dallas! This spacious five-bedroom, three-full-bath home offers room to spread out, gather, and make yourself at home. The formal dining room makes a lovely first impression with classic chair rail and picture frame molding, adding timeless character and architectural detail. With five bedrooms, there is flexibility for guests, a home office, or additional living space to fit your needs. Step outside to discover the custom screened in porch, a special feature that extends the living space and provides a welcoming spot to enjoy your morning coffee, unwind with a good book, or entertain year-round. With generous bedroom sizes, three full baths, and distinctive details throughout, this home offers a wonderful blend of functionality and charm. Come see the possibilities and imagine making this Dallas home your own!
| Listing Id: | 21419111 |
|---|---|
| List Price: | $700,000 |
| Property Type: | Residential |
| Property Sub Type: | Single Family Residence |
| Status: | Active |
| Bedrooms Total: | 5 |
| Bathrooms Full: | 3 |
| Living Area: | 2,703 |
| Lot Size Square Feet: | 13,677.8400 |
| Lot Size Acres: | 0.314 |
| Architectural Style: | Traditional |
| Waterfront?: | No |
| City: | Dallas |
| County Or Parish: | Dallas |
| Subdivision Name: | Spring Creek |
| Postal Code: | 75248 |
| Year Built: | 1965 |
| Accessibility Features Yn: | No |
| Appliances: | Dishwasher,Electric Cooktop,Double Oven |
| Association Type: | None |
| Attached Garage?: | Yes |
| Basement Yn: | No |
| Bathrooms Total Decimal: | 3.00 |
| Bathrooms Total Integer: | 3 |
| Consent for Visitors to Record: | Audio, Video |
| Construction Materials: | Brick |
| Cooling: | Ceiling Fan(s), Central Air |
| Covered Spaces: | 2 |
| Directions: | use GPS |
| Elementary School: | Spring Creek |
| Elementary School Name: | Spring Creek |
| Exclusions: | NONE |
| Exterior Features: | Covered Patio/Porch |
| Fencing: | Other |
| Fireplace Features: | Living Room, Wood Burning |
| Fireplaces Total: | 1 |
| Flooring: | Carpet, Tile, Vinyl, Wood |
| Foundation Details: | Slab |
| Garage Length: | 22 |
| Garage Spaces: | 2 |
| Garage Width: | 20 |
| Garage?: | Yes |
| Heating: | Central |
| High School Name: | Richardson |
| Interior Features: | Cable TV Available, Eat-in Kitchen, Tile Counters, Walk-In Closet(s) |
| Junior High School Name: | Westwood |
| Levels: | One |
| Room Count: | 15 |
| Lot Features: | Few Trees, Landscaped, Lrg. Backyard Grass |
| Lot Size: | Less Than .5 Acre (not Zero) |
| Lot Size Area: | 0.3140 |
| Lot Size Units: | Acres |
| Multi Parcel ID: | No |
| Municipal Utility District?: | No |
| Notice Surveillance Devices Pres: | None |
| Number Of Dining Areas: | 2 |
| Number Of Living Areas: | 2 |
| Number Of Parking Spaces: | 2 |
| Parking Features: | Assigned, Circular Driveway, Driveway, Garage, Garage Door Opener, Garage Faces Rear |
| Patio And Porch Features: | Enclosed, Rear Porch |
| Pool?: | No |
| Possession: | Closing/Funding |
| Postal Code Plus 4: | 5352 |
| Property Attached?: | No |
| Roof: | Composition |
| School District: | Richardson ISD |
| Smart Home Features Appor Pass Y: | 0 |
| Structural Style: | Single Detached |
| Transaction Type: | For Sale |
| Utilities: | Cable Available, City Sewer, City Water |
| Will Subdivide: | No |
| Window Features: | Window Coverings |
| Year Built Details: | Preowned |
Listing Courtesy of: Keller Williams Legacy
Listing Agent: Nick McCoy
972-599-7000
Mortgage Calculator
All listings featuring the  icon are provided courtesy of North Texas Real Estate Information Systems, Inc. (NTREIS), Copyright 2026. All rights reserved.
All information is believed accurate but not guaranteed. The properties displayed may not be all of the properties available through the IDX Program. Any use of this site other than by potential buyers or sellers is strictly prohibited.
North Texas Real Estate Information Systems, Inc. data last updated on October 24, 2026 02:52 AM - CT
Property Last Updated: October 24, 2026 02:52 AM - CT