7805 Ludwig Castle Way
Plano, TX 75025
$775,000
Open Houses
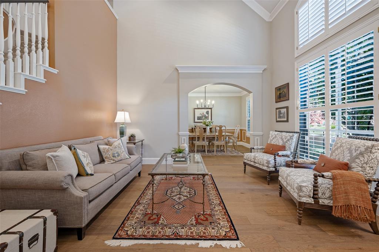
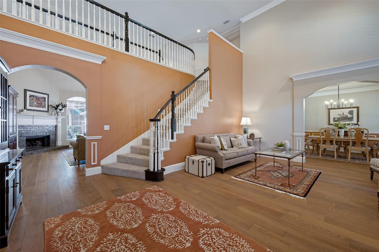
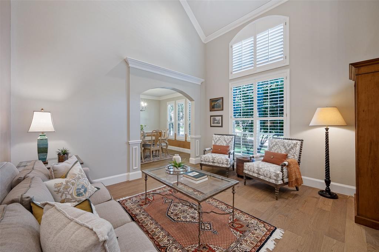
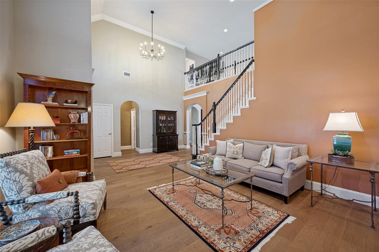
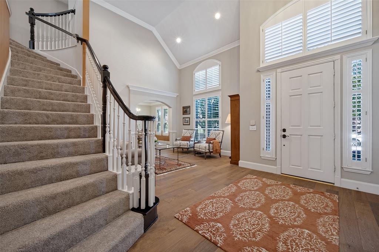
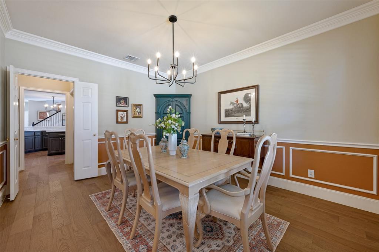
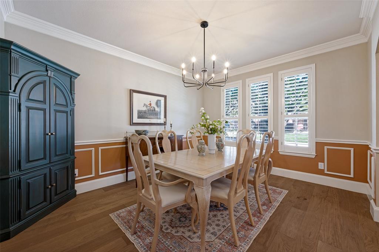
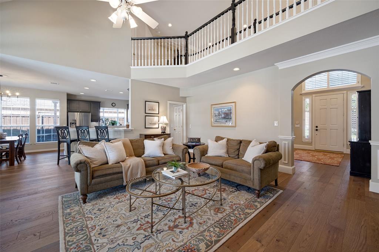
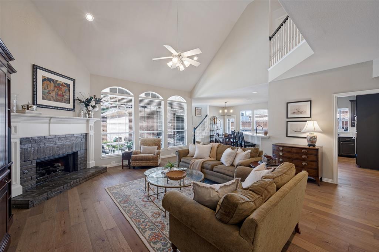
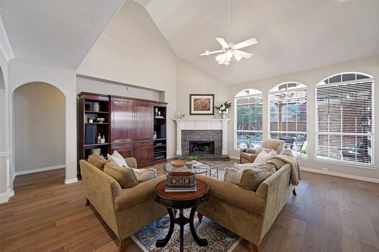
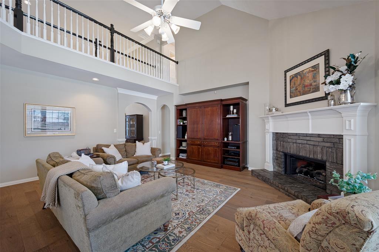
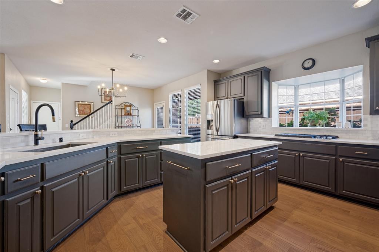
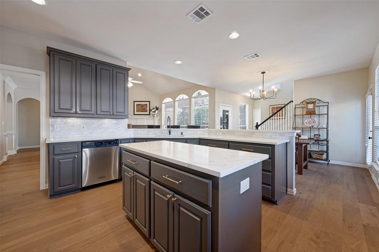
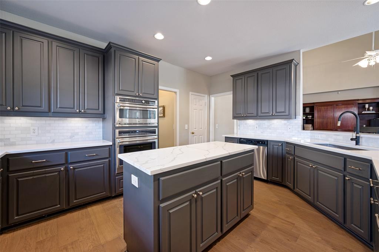
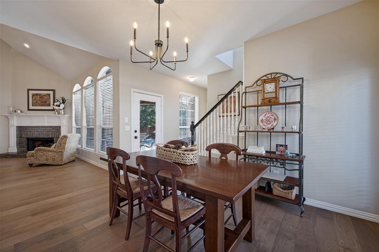
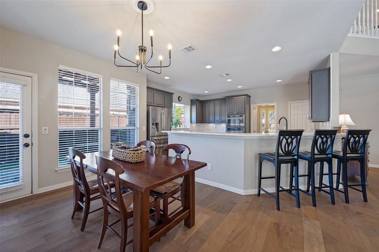
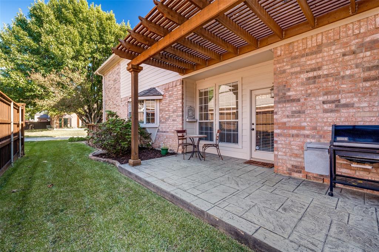
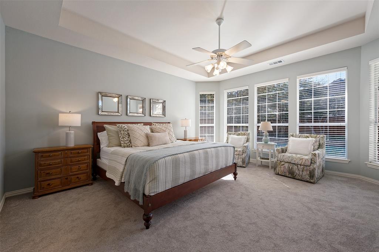
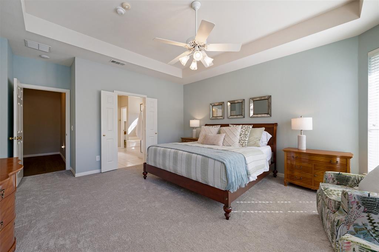
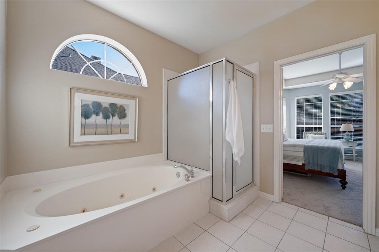
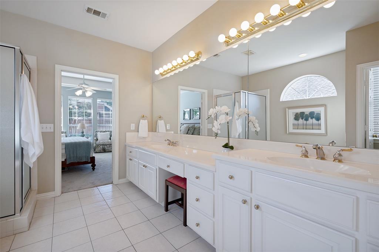
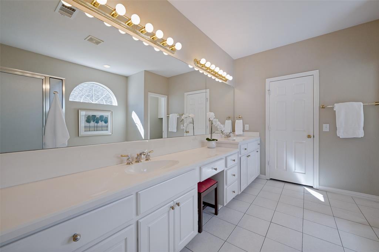
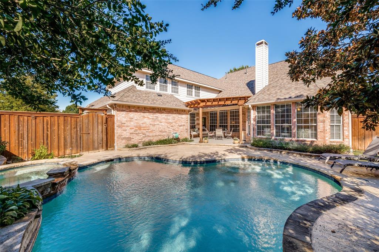
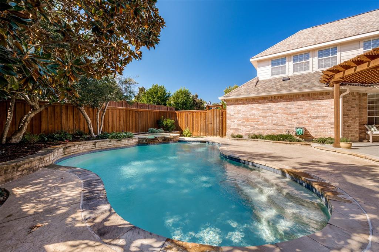
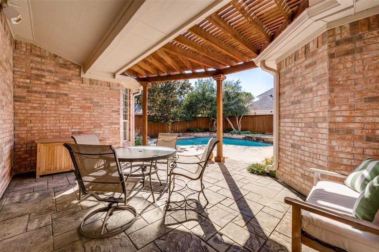
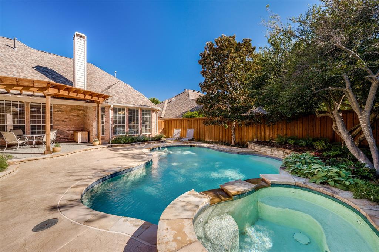
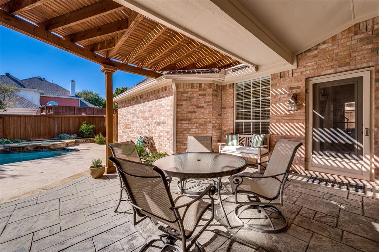
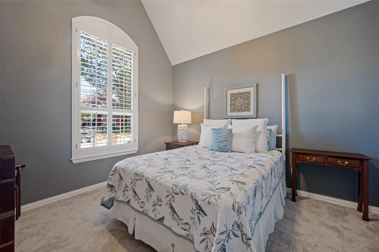
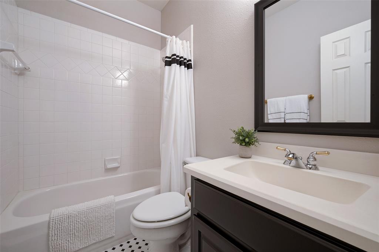
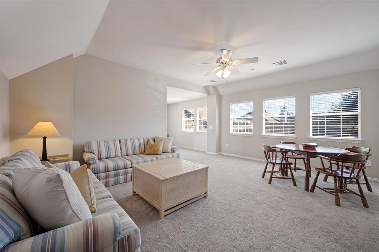
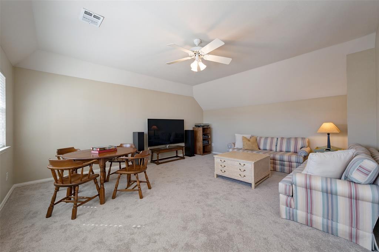
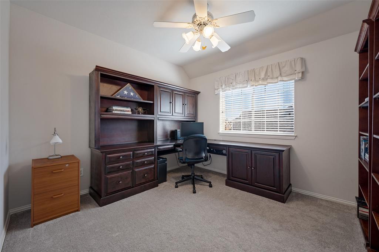
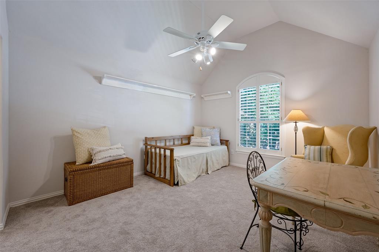
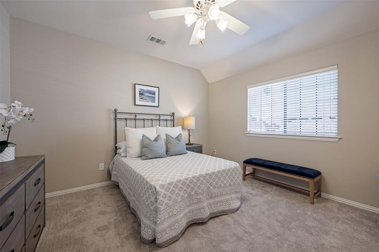
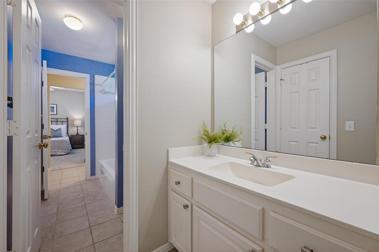
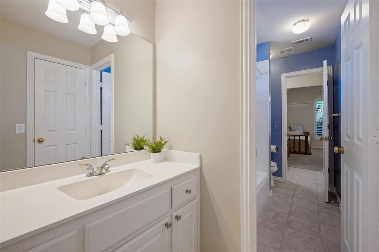
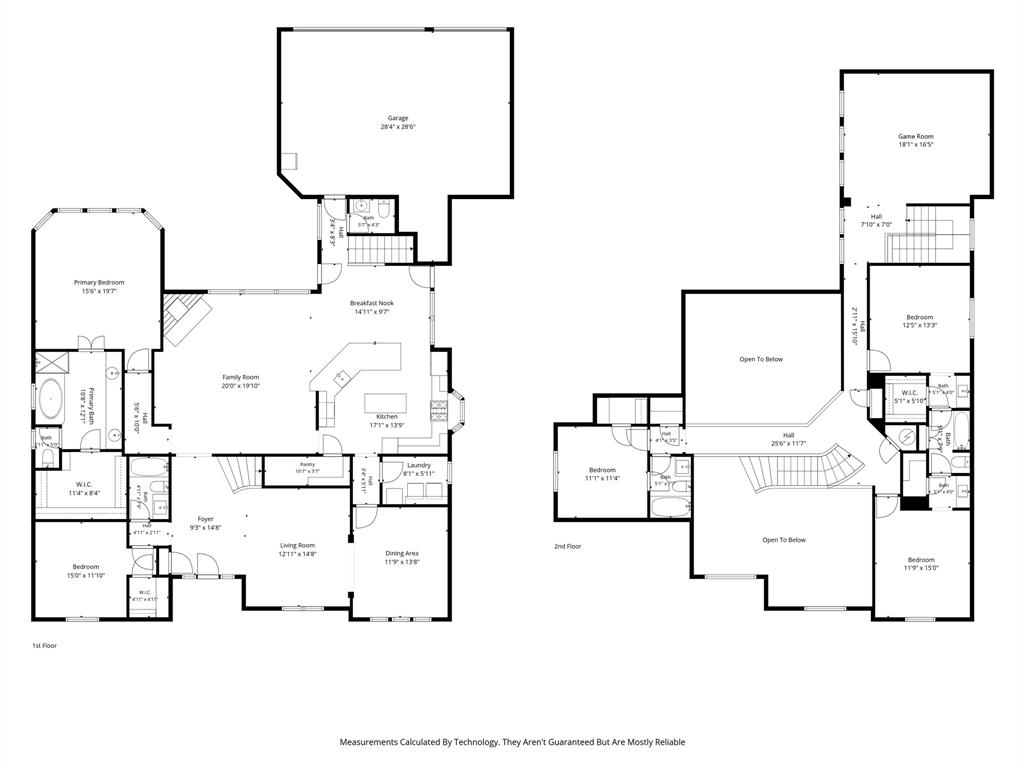
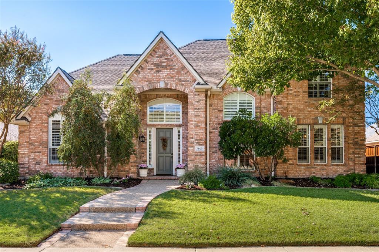
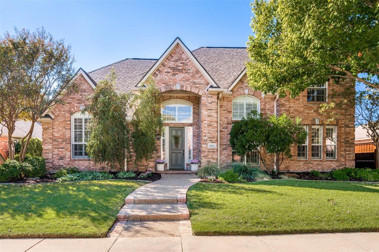
Tucked away in the heart of beautiful Forest Creek North and just a short walk to sought after Mathews Elementary, this beautifully maintained + thoughtfully updated home is available for the first time in 22 years and YOU WON'T WANT TO MISS IT! The outstanding floor plan includes over 3800 sf of well allocated space for the family on the grow! A dramatic two-story foyer with a graceful, sweeping staircase creates a memorable first impression. The soaring two-story family room features a handsome floor-to-ceiling fireplace and opens seamlessly to an island Kitchen updated with quartz counters, gas cooking and a HUGE walk-in pantry! Just off the kitchen you'll find a covered side patio perfect for grilling. The first-floor primary suite overlooks the backyard oasis with private lagoon-style pool+spa, while a rare fifth bedroom downstairs with a private adjacent bath is ideal for guests, a mother-in-law suite, or nursery! Access the second floor via your choice of TWO staircases and find a large Game Room and three spacious bedrooms +two full baths! Extensive recent improvements include updated hardwood floors, carpet (installed 10-26!), fresh interior paint, and updated light fixtures! An oversized three-car garage with a dedicated workshop area and insulated garage door is an exceptional bonus! A rare opportunity to own a truly special home!
| Listing Id: | 21422040 |
|---|---|
| List Price: | $775,000 |
| Property Type: | Residential |
| Property Sub Type: | Single Family Residence |
| Status: | Active |
| Bedrooms Total: | 5 |
| Bathrooms Full: | 4 |
| Bathrooms Half: | 1 |
| Living Area: | 3,812 |
| Association Fee: | $260 |
| Unexempt Taxes: | $13,087 |
| Lot Size Square Feet: | 9,147.6000 |
| Lot Size Acres: | 0.21 |
| Architectural Style: | Traditional |
| Waterfront?: | No |
| City: | Plano |
| County Or Parish: | Collin |
| Subdivision Name: | Forest Creek North |
| Postal Code: | 75025 |
| Year Built: | 1997 |
| Accessibility Features Yn: | No |
| Appliances: | Built-in Gas Range,Dishwasher,Disposal,Electric Oven,Gas Water Heater,Microwave,Plumbed For Gas in Kitchen |
| Association Fee Frequency: | Annually |
| Association Fee Includes: | Full Use of Facilities, Management Fees |
| Association Type: | Mandatory |
| Attached Garage?: | Yes |
| Basement Yn: | No |
| Bathrooms Total Decimal: | 4.10 |
| Bathrooms Total Integer: | 5 |
| Community Features: | Park, Playground |
| Consent for Visitors to Record: | Audio, Video |
| Construction Materials: | Brick, Siding, Wood |
| Cooling: | Ceiling Fan(s), Central Air, Electric, Zoned |
| Covered Spaces: | 3 |
| Directions: | Attention Hobbyists and DIY enthusiasts! You will love the oversized three-car garage, complete with a dedicated workshop area, insulated garage door, and its own heating and cooling system with dehumidifier. An exceptional space for projects, hobbies, and year-round enjoyment! |
| Dock Permitted?: | No |
| Easements: | None |
| Elementary School: | Mathews |
| Elementary School Name: | Mathews |
| Exclusions: | None |
| Exterior Features: | Covered Patio/Porch, Rain Gutters |
| Fencing: | Wood |
| Fireplace Features: | Family Room, Gas Logs, Gas Starter, Raised Hearth |
| Fireplaces Total: | 1 |
| Flooring: | Carpet, Ceramic Tile, Engineered Wood, Wood |
| Foundation Details: | Slab |
| Garage Dimensions: | 28x29 |
| Garage Spaces: | 3 |
| Garage?: | Yes |
| Green Landscaping: | Native Landscape |
| Heating: | Central, Natural Gas, Zoned |
| High School Name: | Clark |
| Hoa Management Company: | Forest Creek North Homeowners Association |
| Hoa Management Company Phone: | 972-877-9034 |
| Horse Permitted Yn: | No |
| Interior Features: | Built-in Features, Cable TV Available, Cathedral Ceiling(s), Chandelier, Eat-in Kitchen, High Speed Internet Available, In-Law Suite Floorplan, Kitchen Island, Multiple Staircases, Open Floorplan, Pantry, Vaulted Ceiling(s), Walk-In Closet(s), Wired for Data |
| Lake Pump Yn: | No |
| Laundry Features: | Utility Room, Full Size W/D Area |
| Levels: | Two |
| Listing Terms: | Cash, Conventional, VA Loan |
| Room Count: | 12 |
| Lot Features: | Interior Lot, Irregular Lot, Landscaped, Sprinkler System, Subdivision |
| Lot Size: | Less Than .5 Acre (not Zero) |
| Lot Size Area: | 0.2100 |
| Lot Size Dimensions: | 74 x 120 x 77 x 120 |
| Lot Size Source: | Public Records |
| Lot Size Units: | Acres |
| Middle School Name: | Schimelpfenig |
| Multi Parcel ID: | No |
| Municipal Utility District?: | No |
| Number Of Dining Areas: | 2 |
| Number Of Living Areas: | 3 |
| Number Of Parking Spaces: | 3 |
| Other Equipment: | Dehumidifier, Irrigation Equipment |
| Other Structures: | None |
| Parking Features: | Driveway, Garage, Garage Door Opener, Garage Faces Rear, Heated Garage, Oversized, Storage, Workshop in Garage |
| Patio And Porch Features: | Covered, Patio, Side Porch |
| Pool Features: | Gunite, In Ground, Pool/Spa Combo |
| Pool?: | Yes |
| Possession: | Negotiable |
| Postal Code Plus 4: | 2092 |
| Property Attached?: | Yes |
| Roof: | Composition |
| School District: | Plano ISD |
| Security Features: | Burglar, Prewired, Security System, Security System Owned, Smoke Detector(s) |
| Senior Community Yn: | No |
| Senior High School Name: | Plano Senior |
| Smart Home Features Appor Pass Y: | 0 |
| Soil Type: | Unknown |
| Special Taxing Entities: | 0 |
| Structural Style: | Single Detached |
| Transaction Type: | For Sale |
| Utilities: | Alley, Cable Available, City Sewer, City Water, Sidewalk |
| Will Subdivide: | No |
| Window Features: | Window Coverings |
| Year Built Details: | Preowned |
Listing Courtesy of: Keller Williams Realty DPR
Listing Agent: Jennifer Daniel
972-310-9911
Mortgage Calculator
All listings featuring the  icon are provided courtesy of North Texas Real Estate Information Systems, Inc. (NTREIS), Copyright 2026. All rights reserved.
All information is believed accurate but not guaranteed. The properties displayed may not be all of the properties available through the IDX Program. Any use of this site other than by potential buyers or sellers is strictly prohibited.
North Texas Real Estate Information Systems, Inc. data last updated on November 07, 2026 11:20 AM - CT
Property Last Updated: November 07, 2026 11:20 AM - CT