

7802 Scotia Drive
Dallas, TX 75248
$1,295,000
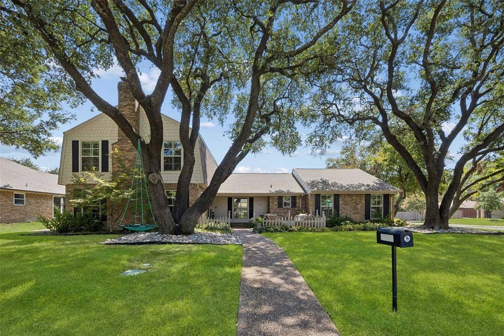
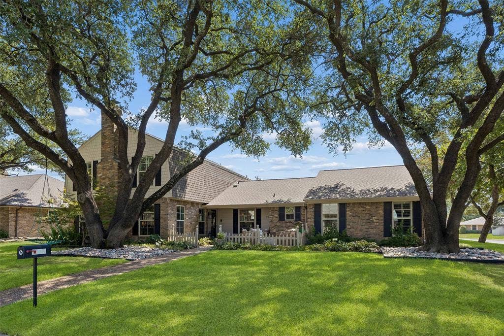
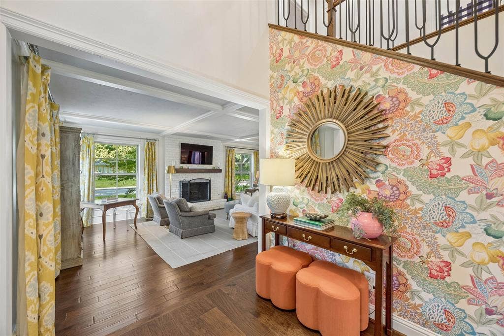
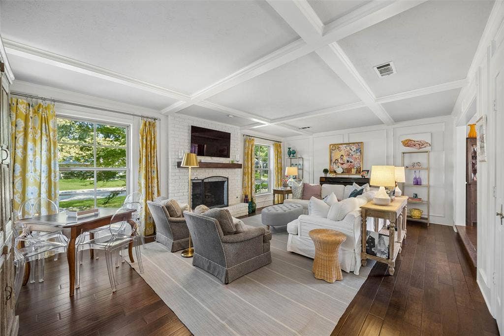
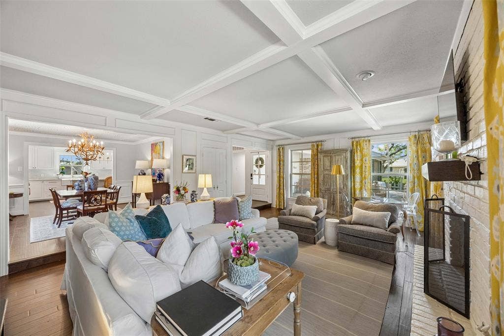
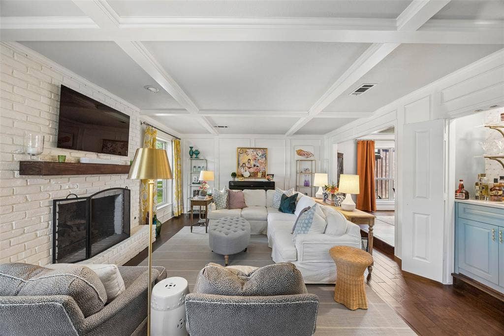
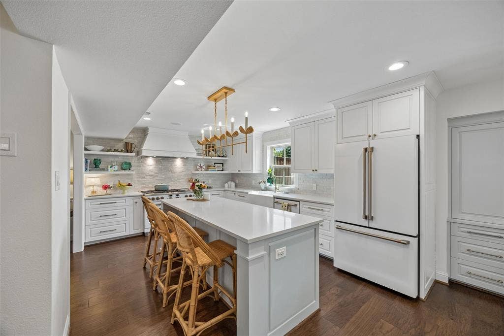
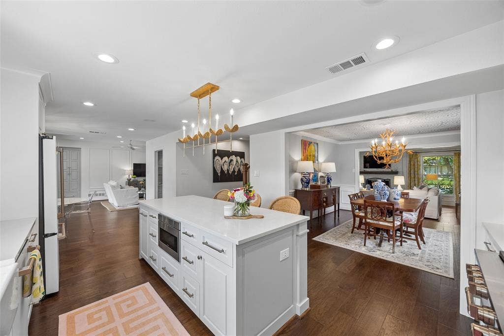
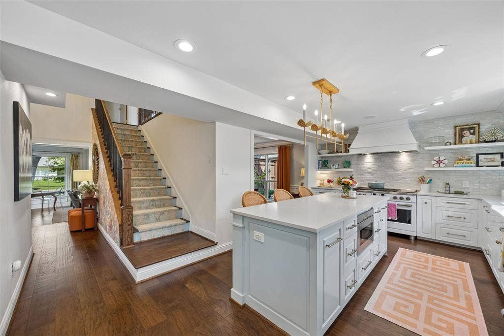
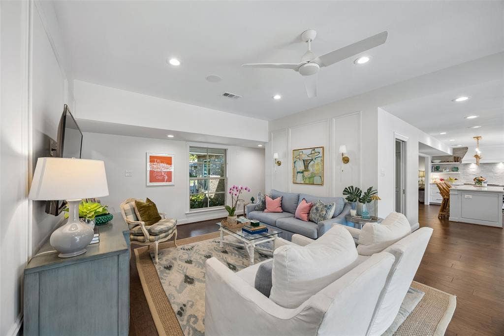
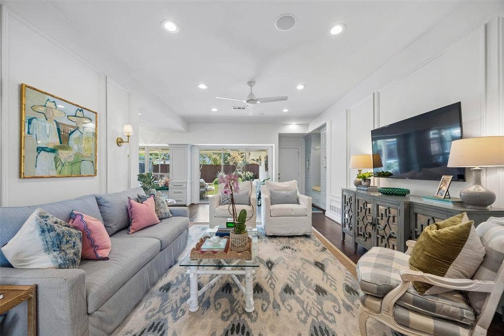
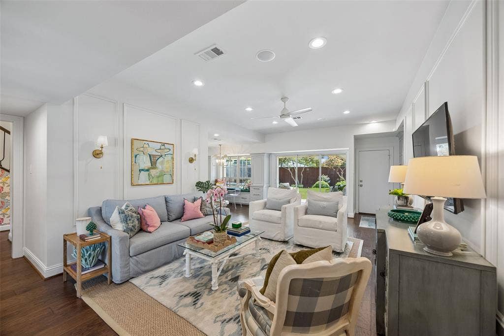
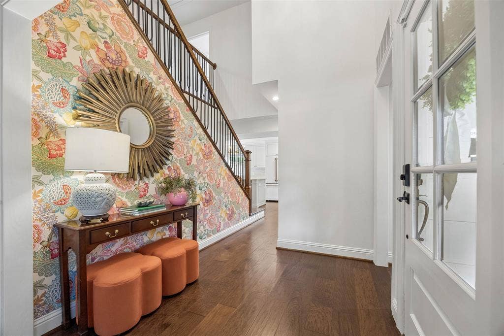
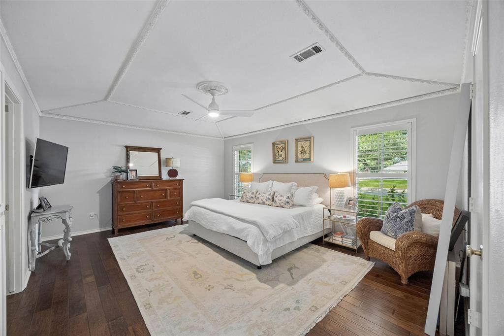
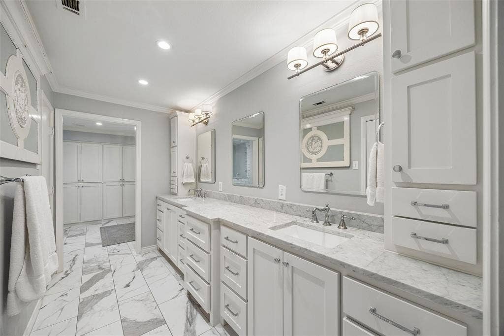
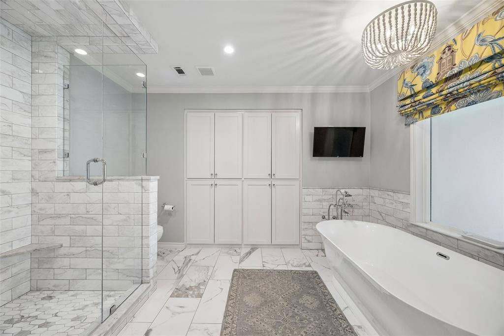
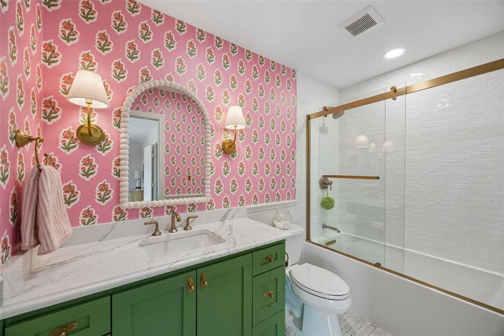
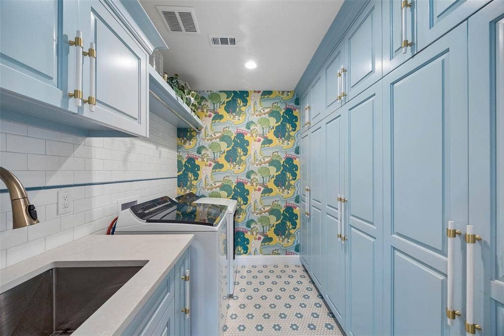
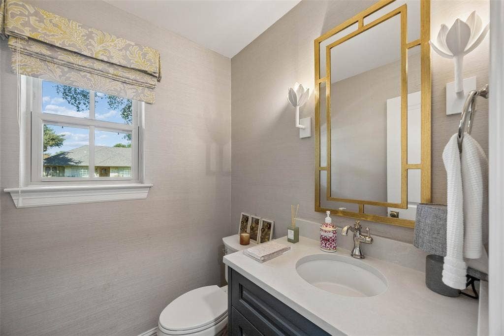
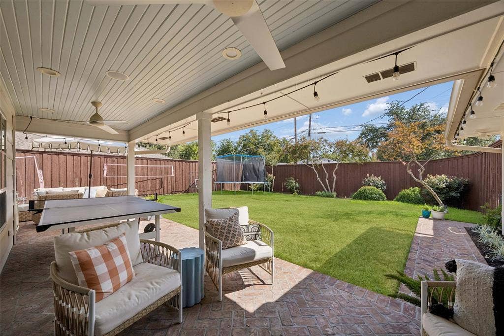
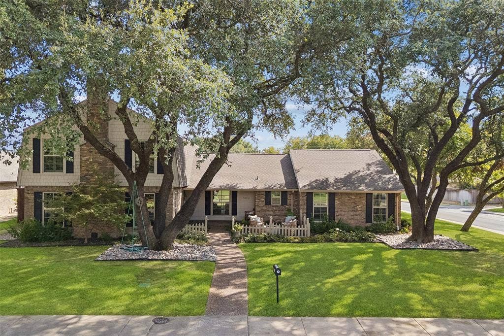
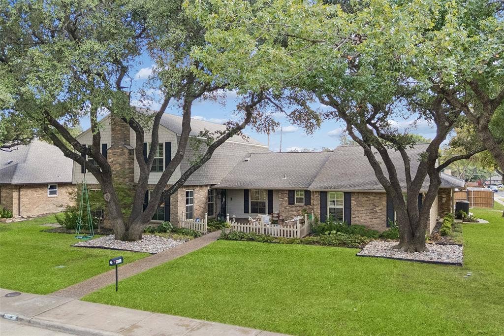
OPEN HOUSE - SATURDAY 9.26 1pm-3pm and SUNDAY 9.27 12pm-2pm. Southern charm meets sophisticated modern living at 7802 Scotia, a residence that truly stands apart. Situated in the sought-after Highlands North neighborhood, this home has been thoughtfully reimagined and professionally designed by the acclaimed Tara Lenney Design and published in The Dallas Morning News. Every corner reflects a commitment to style and quality, blending classic warmth with high-end finishes that make daily life feel like a retreat.
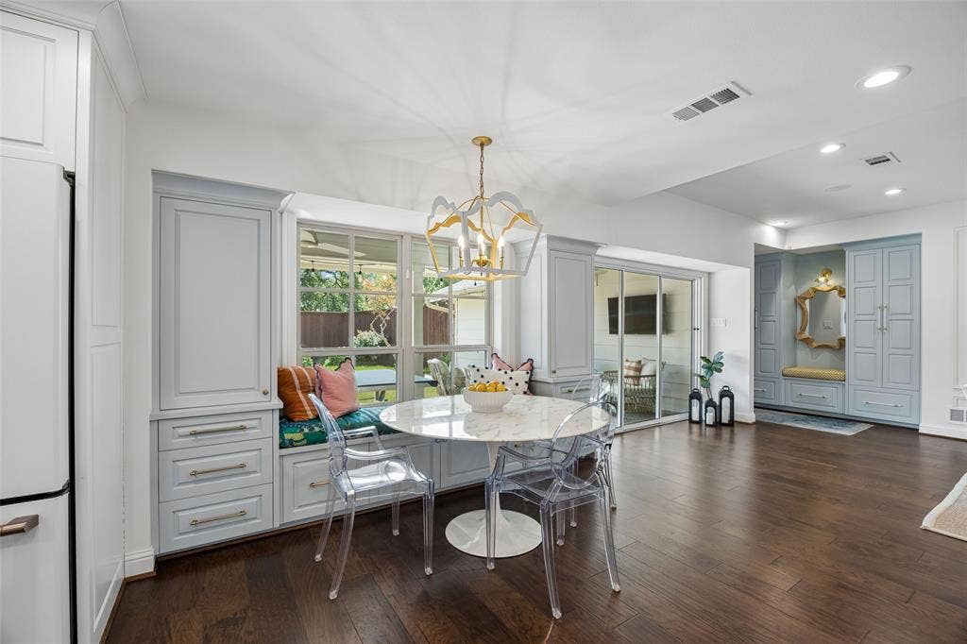
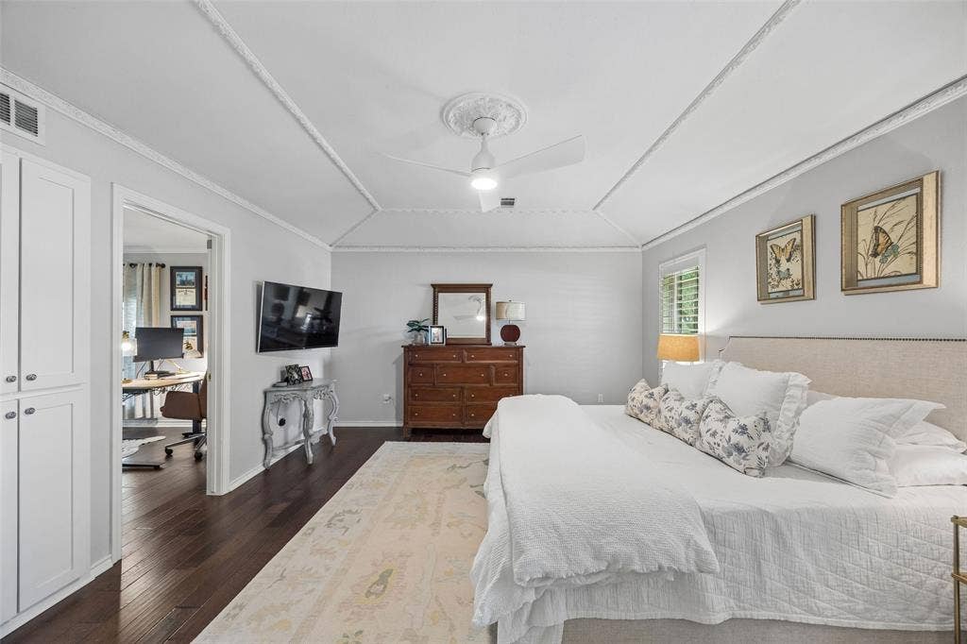
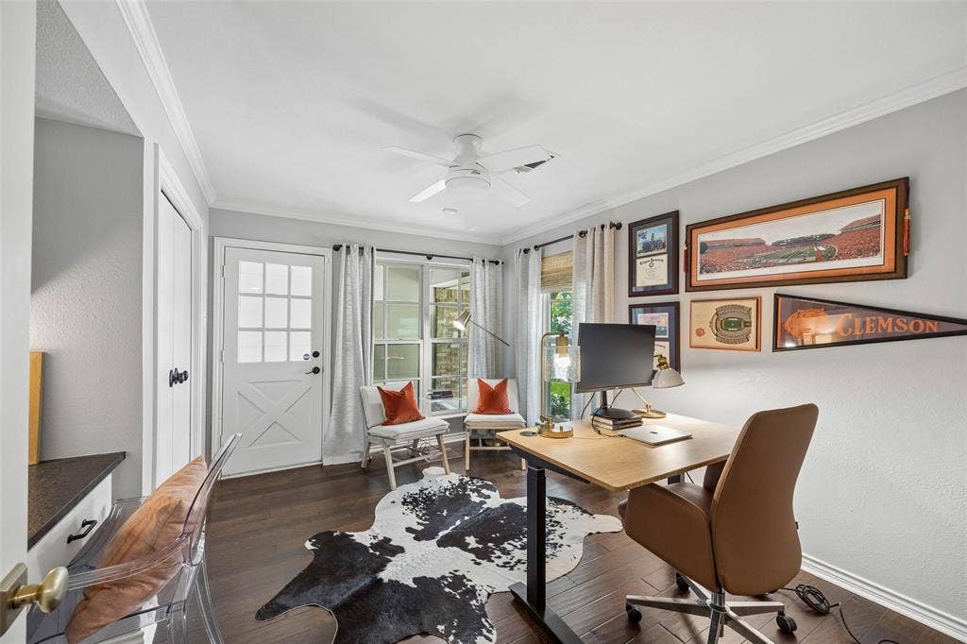
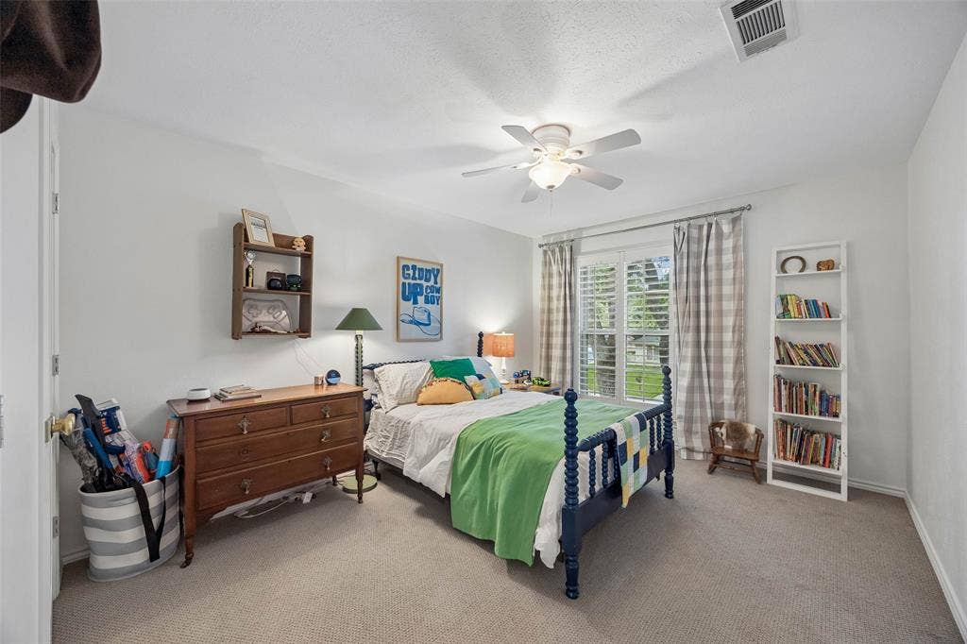
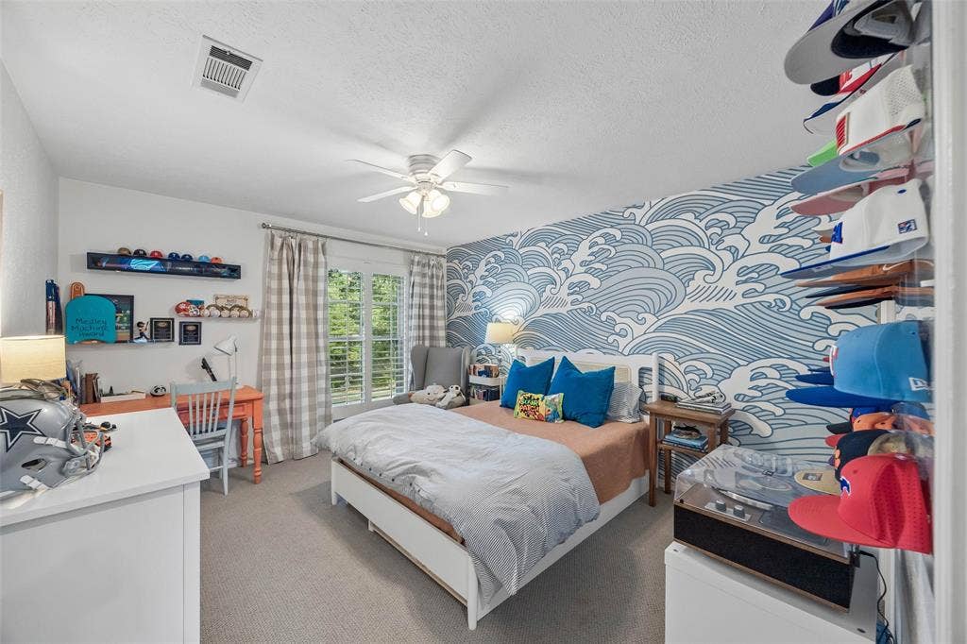
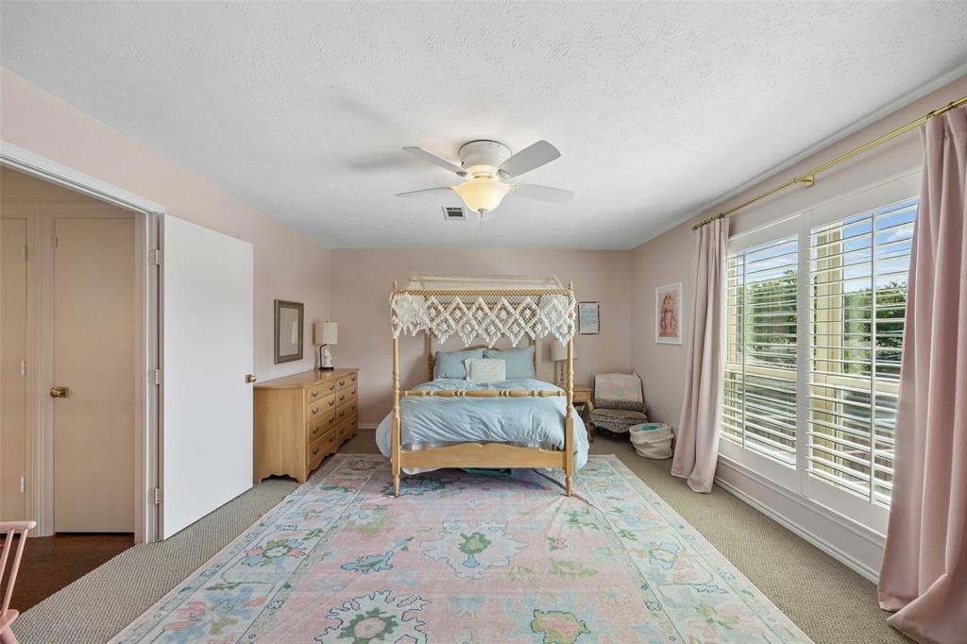
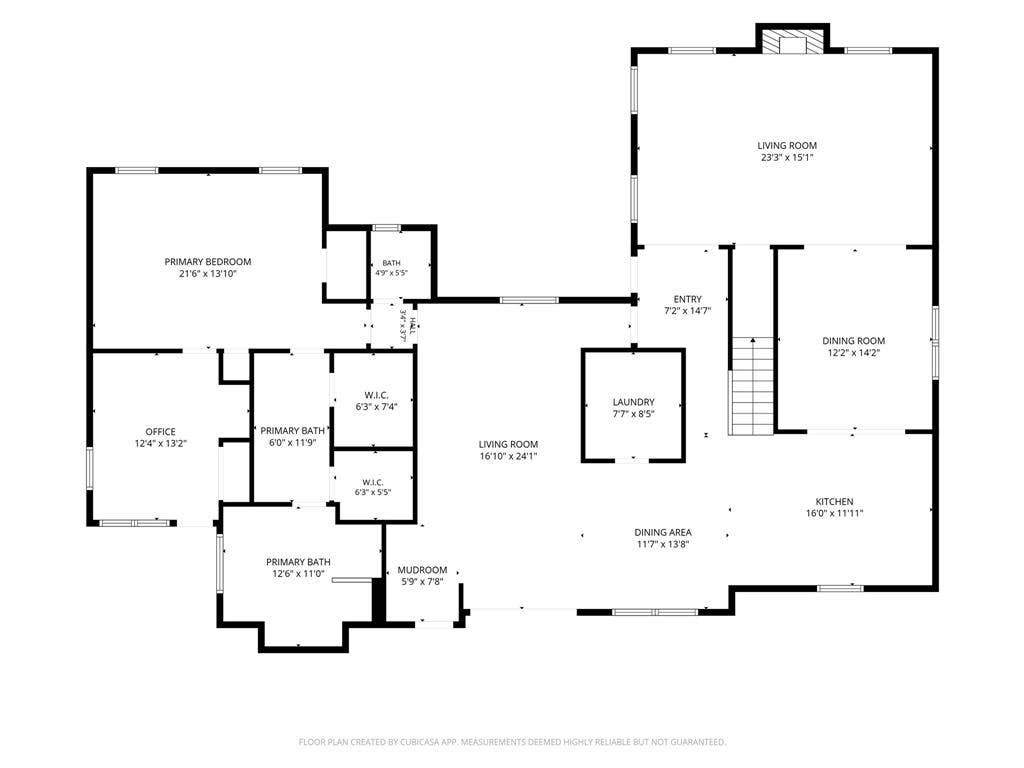
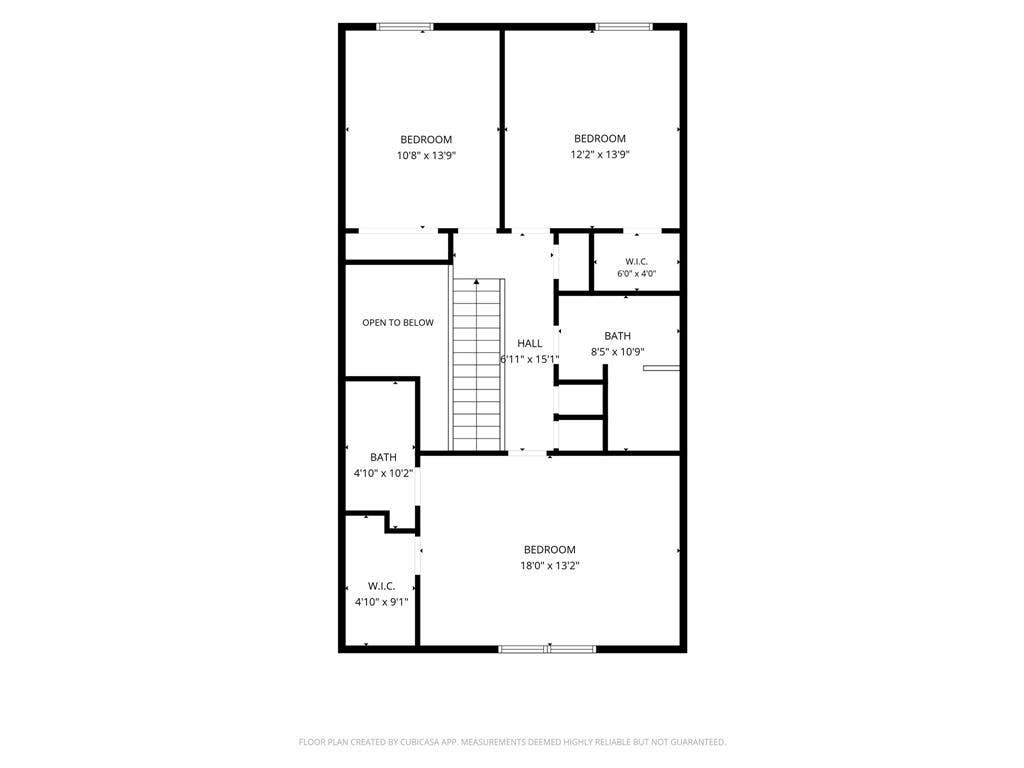
The layout is as functional as it is beautiful, offering four spacious bedrooms, three and a half bathrooms and an office off the master suite. The design team prioritized both aesthetics and practicality, resulting in a home where storage is never an afterthought—you’ll find a plethora of clever built-ins and closet space throughout. The heart of the home flows effortlessly, creating a bright and airy atmosphere that invites you to linger.
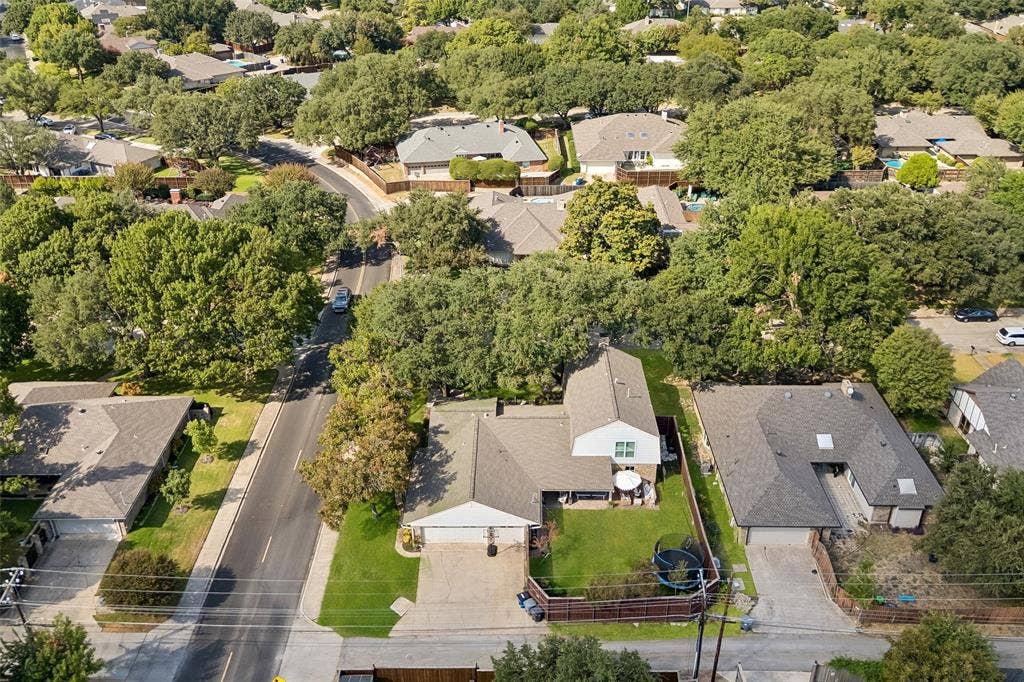
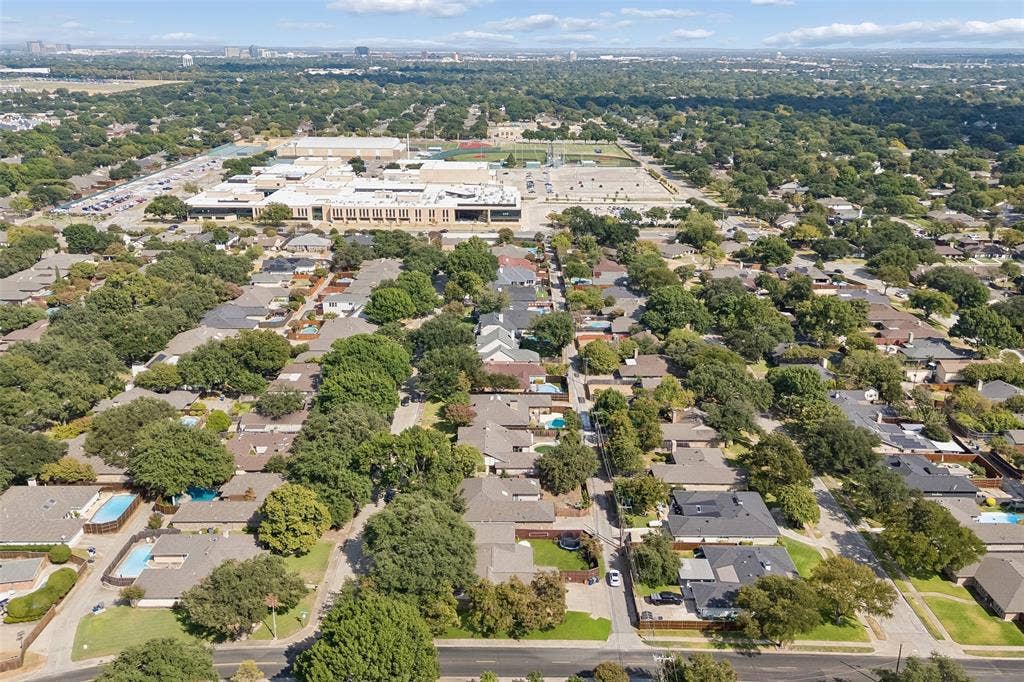
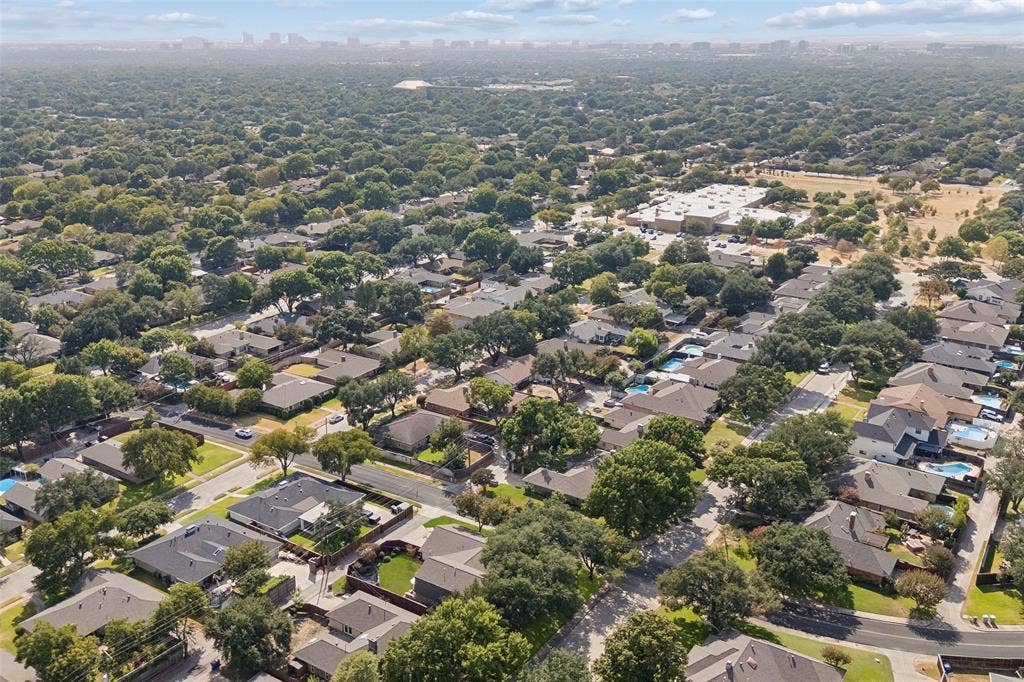
Beyond the stunning interiors, the location is hard to beat. You are centrally positioned to enjoy the best of the area, with quick access to local favorites and everyday conveniences. This property also feeds into the top-rated Bowie Elementary in Richardson ISD. From the designer touches to the inviting curb appeal, this is a rare opportunity to own a piece of Highlands North that feels both timeless and perfectly current.
| Listing Id: | 21394459 |
|---|---|
| List Price: | $1,295,000 |
| Property Type: | Residential |
| Property Sub Type: | Single Family Residence |
| Status: | Closed |
| Bedrooms Total: | 4 |
| Bathrooms Full: | 3 |
| Bathrooms Half: | 1 |
| Living Area: | 3,438 |
| Association Fee: | $200 |
| Unexempt Taxes: | $17,775 |
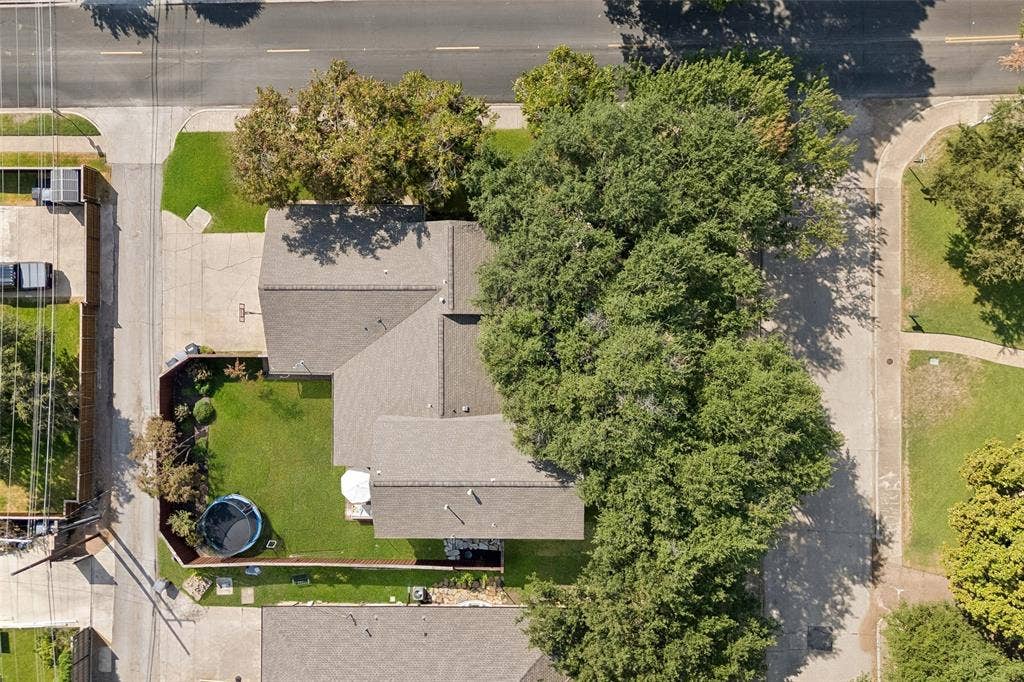
| Lot Size Square Feet: | 11,891.8800 |
| Lot Size Acres: | 0.273 |
| Architectural Style: | Traditional |
| Waterfront?: | No |
| City: | Dallas |
| County Or Parish: | Dallas |
| Subdivision Name: | Highlands North Sec 01 |
| Postal Code: | 75248 |
| Year Built: | 1975 |
| Accessibility Features Yn: | No |
| Appliances: | Built-in Gas Range,Built-in Refrigerator,Dishwasher,Disposal,Double Oven |
| Association Fee Frequency: | Annually |
| Association Type: | Voluntary |
| Attached Garage?: | Yes |
| Basement Yn: | No |
| Bathrooms Total Decimal: | 3.10 |
| Bathrooms Total Integer: | 4 |
| Buyer Financing: | Conventional |
| Cooling: | Central Air |
| Covered Spaces: | 3 |
| Directions: | See GPS |
| Elementary School: | Bowie |
| Elementary School Name: | Bowie |
| Exclusions: | Dining room Chandelier. |
| Fireplace Features: | Brick |
| Fireplaces Total: | 1 |
| Garage Spaces: | 3 |
| Garage?: | Yes |
| Heating: | Central, Natural Gas |
| High School Name: | Pearce |
| Hoa Management Company: | HNHA |
| Hoa Management Company Phone: | 000-000-0000 |
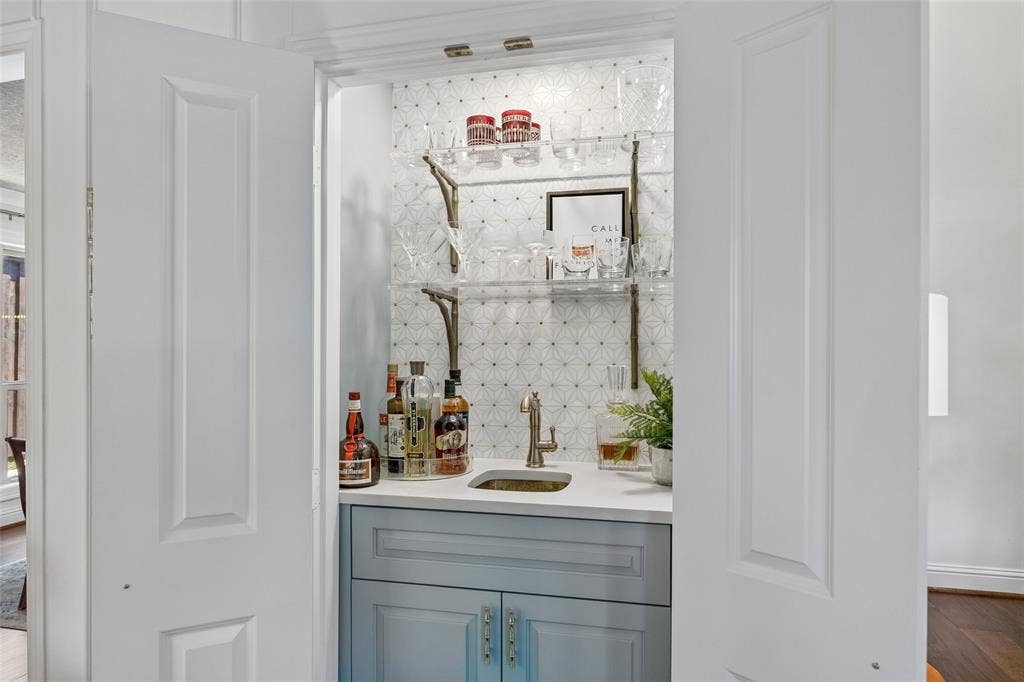
| Interior Features: | Built-in Features, Cable TV Available, Decorative Lighting, Eat-in Kitchen, Flat Screen Wiring, High Speed Internet Available, Kitchen Island, Open Floorplan, Pantry, Walk-In Closet(s), Wet Bar |
| Junior High School Name: | Parkhill |
| Levels: | Two |
| Room Count: | 6 |
| Lot Size: | Less Than .5 Acre (not Zero) |
| Lot Size Area: | 0.2730 |
| Lot Size Units: | Acres |
| Multi Parcel ID: | No |
| Municipal Utility District?: | No |
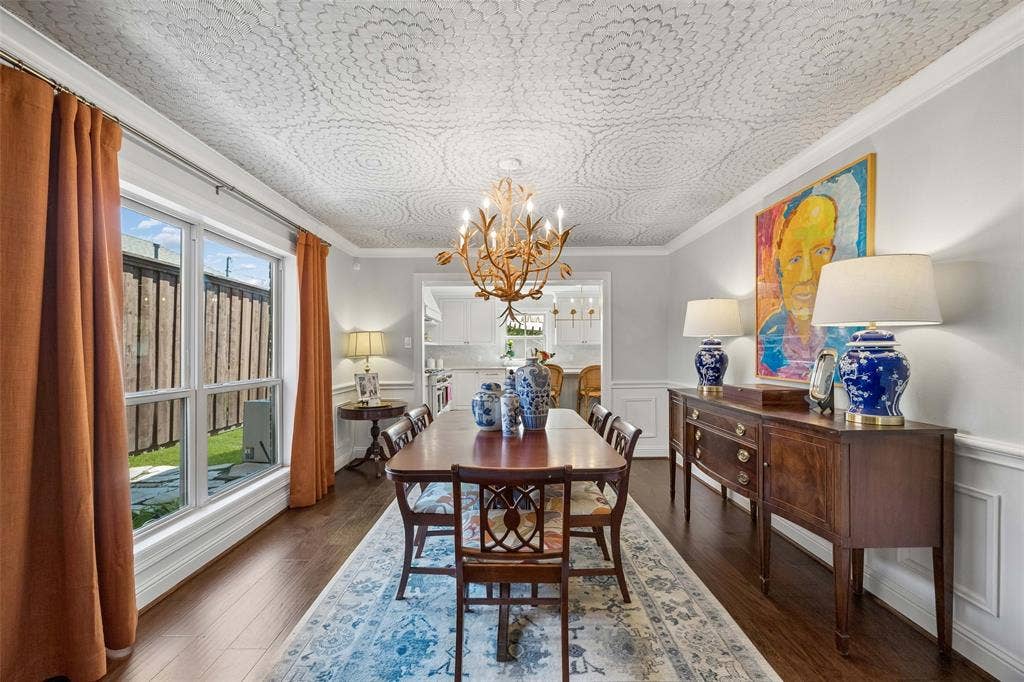
| Number Of Dining Areas: | 2 |
| Number Of Living Areas: | 2 |
| Number Of Parking Spaces: | 3 |
| Parking Features: | Alley Access |
| Pool?: | No |
| Possession: | Negotiable |
| Postal Code Plus 4: | 3115 |
| Property Attached?: | Yes |
| School District: | Richardson ISD |
| Smart Home Features Appor Pass Y: | 0 |
| Structural Style: | Single Detached |
| Transaction Type: | For Sale |
| Utilities: | Alley, City Sewer, City Water |
| Will Subdivide: | No |
Listing Courtesy of: Compass RE Texas, LLC.
Listing Agent: Lauren Kinney
214-924-9765
Mortgage Calculator
All listings featuring the  icon are provided courtesy of North Texas Real Estate Information Systems, Inc. (NTREIS), Copyright 2026. All rights reserved.
All information is believed accurate but not guaranteed. The properties displayed may not be all of the properties available through the IDX Program. Any use of this site other than by potential buyers or sellers is strictly prohibited.
North Texas Real Estate Information Systems, Inc. data last updated on November 18, 2026 02:42 AM - CT
Property Last Updated: November 18, 2026 02:42 AM - CT
