780 SUNDANCE Court
Prosper, TX 75078
$2,499,900
Open Houses
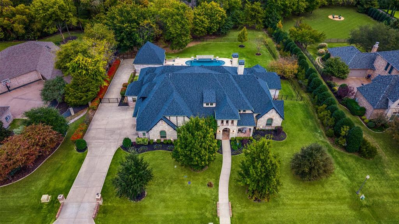
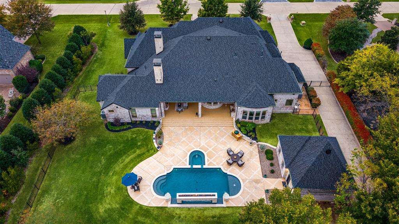
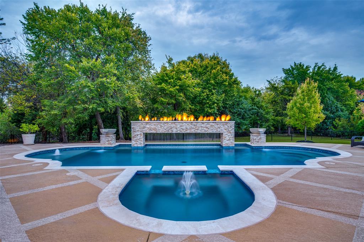
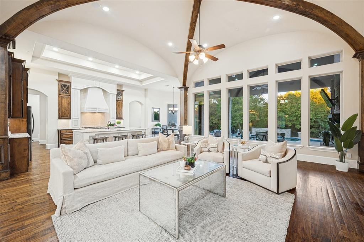
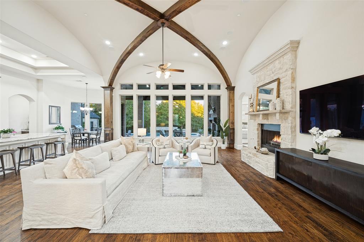
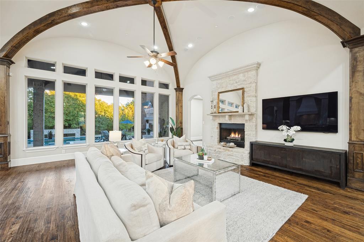
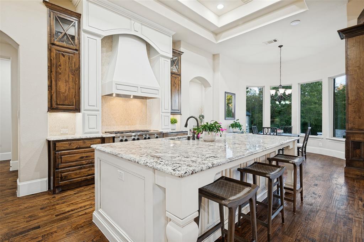
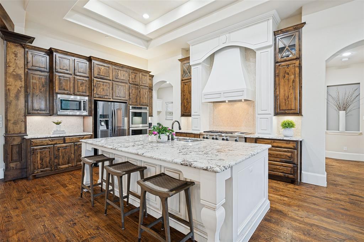
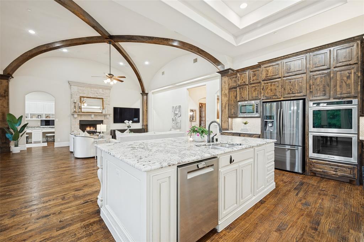
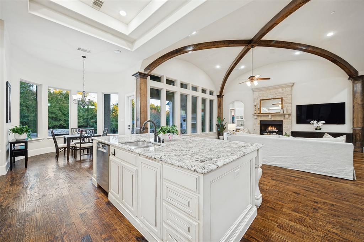
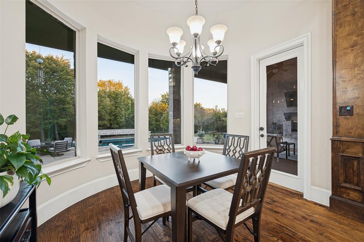
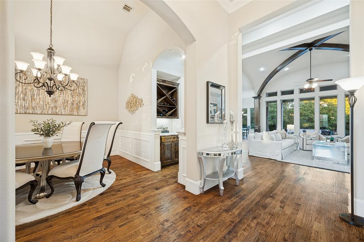
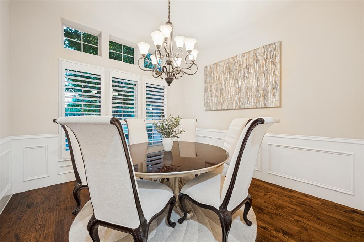
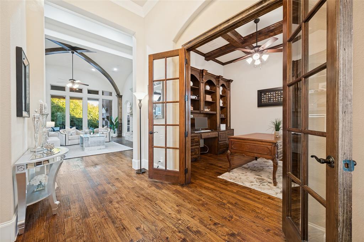
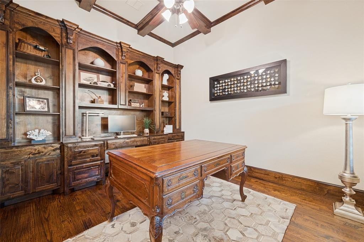
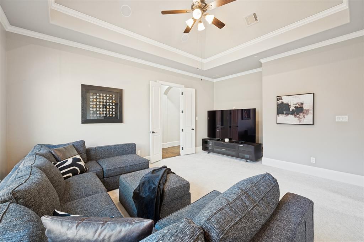
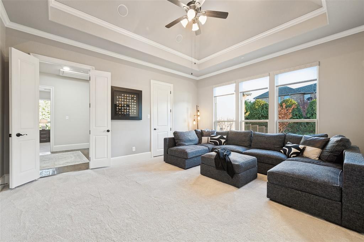
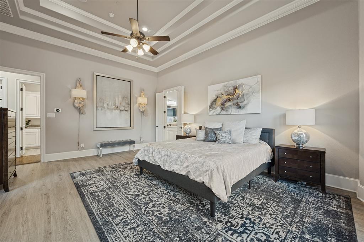
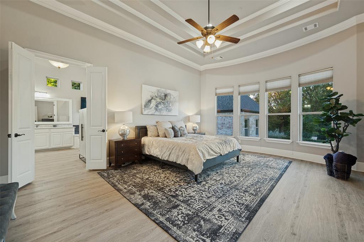
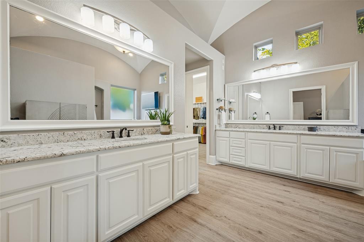
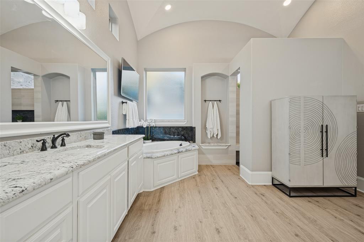
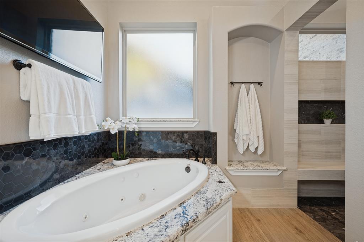
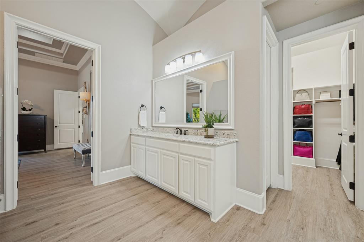
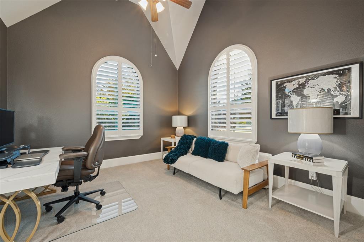
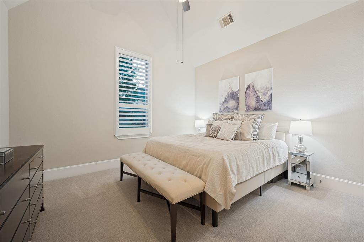
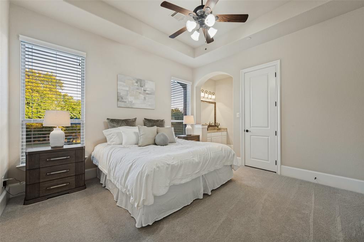
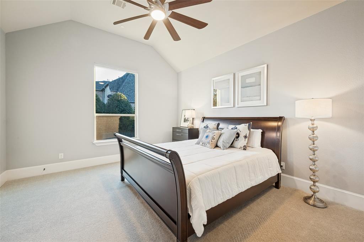
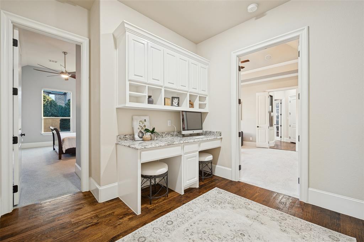
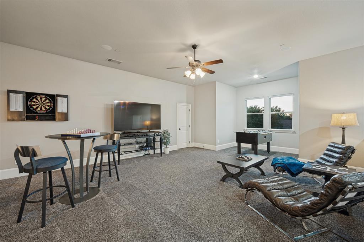
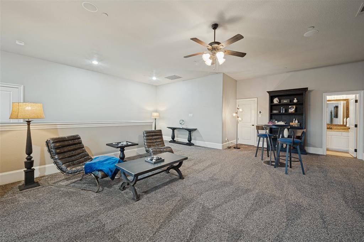
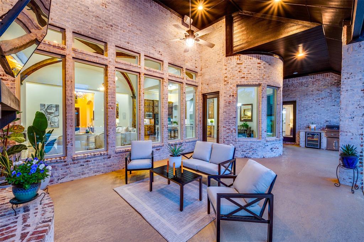
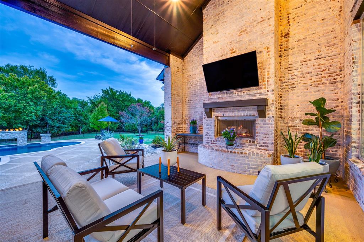
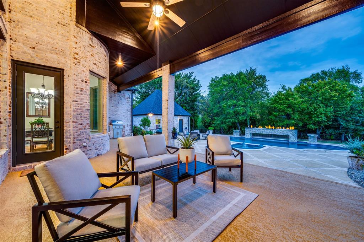
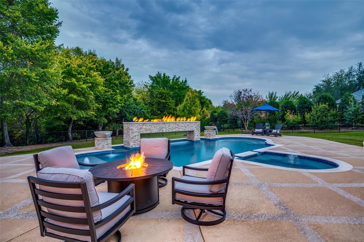
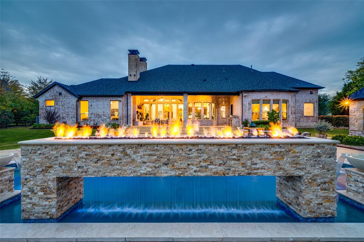
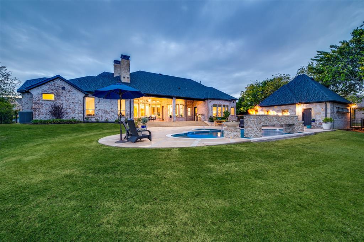
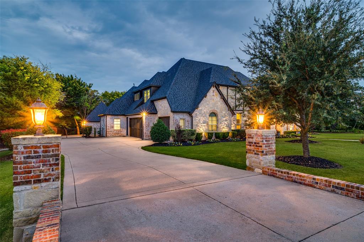
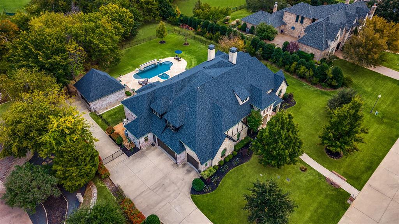
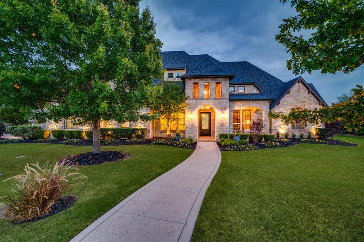
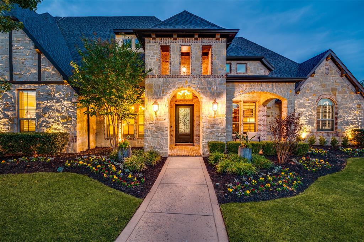
OPEN HOUSE SUNDAY 1:00-4:00. Absolutely Stunning Luxury Custom Estate in The INTIMATE LUXURY GATED COMMUNITY. The Enclave of Whispering Farms, a Private Enclave of Only 14 Custom Homes. Set on a private one acre wooded creek lot, this 5 bedroom, 5,500 square foot 1.5 story home puts privacy at the centerpiece. Built for entertaining, the backyard oasis offers a resort style pool, spa, and incredible outdoor living area. Inside you'll find crisp modern finishes, an open layout, and all bedrooms down. The private primary retreat features recently updated spa like bath, and dual closets. A huge game room up and full bath. The chef's kitchen boasts a Texas sized island and 6 burner gas cooktop. A handsome study with built ins and 2 planning stations. For the car enthusiast, a 5 car garage: 3 attached and oversized (32x24), plus 2 car (24x23) detached with outside access to the pool and backyard, ideal for a workshop. Pristine condition and new roof! Near Gentle Creek Golf Club and The Whispering Farms Equestrian Center, with equestrian access. Luxury, privacy, and effortless indoor outdoor living in one remarkable home. Prosper ISD and Walnut Grove High School. WELCOME HOME!
| Listing Id: | 21413231 |
|---|---|
| List Price: | $2,499,900 |
| Property Type: | Residential |
| Property Sub Type: | Single Family Residence |
| Status: | Active |
| Bedrooms Total: | 5 |
| Bathrooms Full: | 5 |
| Bathrooms Half: | 1 |
| Living Area: | 5,500 |
| Association Fee: | $2,000 |
| Unexempt Taxes: | $40,633 |
| Lot Size Square Feet: | 46,217.1600 |
| Lot Size Acres: | 1.061 |
| Architectural Style: | Traditional |
| Waterfront?: | No |
| City: | Prosper |
| County Or Parish: | Collin |
| Subdivision Name: | Whispering Farms - Phase 2 |
| Postal Code: | 75078 |
| Year Built: | 2013 |
| Accessibility Features Yn: | No |
| Appliances: | Commercial Grade Range,Commercial Grade Vent,Dishwasher,Disposal,Gas Cooktop,Gas Water Heater,Microwave,Double Oven,Plumbed For Gas in Kitchen,Vented Exhaust Fan |
| Association Fee Frequency: | Semi-Annual |
| Association Fee Includes: | Full Use of Facilities, Management Fees, Security |
| Association Type: | Mandatory |
| Attached Garage?: | Yes |
| Basement Yn: | No |
| Bathrooms Total Decimal: | 5.10 |
| Bathrooms Total Integer: | 6 |
| Community Features: | Gated, Horse Facilities, Jogging Path/Bike Path, Lake, Perimeter Fencing |
| Consent for Visitors to Record: | Video |
| Construction Materials: | Brick, Rock/Stone |
| Cooling: | Ceiling Fan(s), Central Air, Electric, Zoned, Other |
| Covered Spaces: | 5 |
| Directions: | From Hwy 380 go North on Coit Rd. Turn right onto Sundance. Left onto Sundance Court and home will be on your right. See showing instructions for the gate code. |
| Elementary School: | Cynthia A Cockrell |
| Elementary School Name: | Cynthia A Cockrell |
| Exterior Features: | Attached Grill, Covered Patio/Porch, Fire Pit, Rain Gutters, Lighting, Outdoor Living Center |
| Fencing: | Back Yard, Metal |
| Fireplace Features: | Gas Logs, Gas Starter, Stone |
| Fireplaces Total: | 2 |
| Flooring: | Carpet, Ceramic Tile, Hardwood, Wood |
| Foundation Details: | Slab |
| Garage Dimensions: | 32x24 |
| Garage Spaces: | 5 |
| Garage?: | Yes |
| Green Energy Efficient: | Appliances, HVAC, Insulation, Rain / Freeze Sensors, Thermostat, Windows |
| Heating: | Central, Natural Gas, Zoned, Other |
| High School Name: | Walnut Grove |
| Hoa Management Company: | Compass Rose Management |
| Hoa Management Company Phone: | 214-910-1115 |
| Interior Features: | Built-in Features, Cable TV Available, Chandelier, Decorative Lighting, Double Vanity, Eat-in Kitchen, Flat Screen Wiring, High Speed Internet Available, Kitchen Island, Natural Woodwork, Open Floorplan, Pantry, Sound System Wiring, Vaulted Ceiling(s), Walk-In Closet(s) |
| Laundry Features: | Utility Room, Full Size W/D Area, Dryer Hookup, Washer Hookup |
| Levels: | One |
| Listing Terms: | Cash, Conventional, VA Loan |
| Room Count: | 21 |
| Lot Features: | Acreage, Interior Lot, Landscaped, Lrg. Backyard Grass, Many Trees, Sprinkler System, Subdivision |
| Lot Size: | 1 to < 3 Acres |
| Lot Size Area: | 1.0610 |
| Lot Size Units: | Acres |
| Middle School Name: | Lorene Rogers |
| Multi Parcel ID: | No |
| Municipal Utility District?: | No |
| Notice Surveillance Devices Pres: | Video |
| Number Of Dining Areas: | 2 |
| Number Of Living Areas: | 3 |
| Number Of Parking Spaces: | 5 |
| Other Structures: | Outdoor Kitchen, Second Garage |
| Parking Features: | Additional Parking, Concrete, Driveway, Garage, Garage Door Opener, Garage Faces Side, Inside Entrance, Oversized, Workshop in Garage |
| Patio And Porch Features: | Covered |
| Planned Development: | YES |
| Pool Features: | Gunite, Heated, In Ground, Pool Sweep, Pool/Spa Combo, Salt Water, Water Feature |
| Pool?: | Yes |
| Possession: | Closing/Funding |
| Postal Code Plus 4: | 7607 |
| Property Attached?: | No |
| Roof: | Composition |
| School District: | Prosper ISD |
| Security Features: | Prewired, Security Lights, Security System, Smoke Detector(s) |
| Senior Community Yn: | No |
| Smart Home Features Appor Pass Y: | 0 |
| Soil Type: | Unknown |
| Special Taxing Entities: | 0 |
| Structural Style: | Single Detached |
| Transaction Type: | For Sale |
| Utilities: | All Weather Road, Cable Available, City Sewer, City Water, Individual Gas Meter, Individual Water Meter, Natural Gas Available, Underground Utilities |
| Waterfront Features: | Creek |
| Will Subdivide: | No |
| Window Features: | Shutters |
| Year Built Details: | Preowned |
Listing Courtesy of: Keller Williams Prosper Celina
Listing Agent: Nancy Floyd
972-382-8882
Mortgage Calculator
All listings featuring the  icon are provided courtesy of North Texas Real Estate Information Systems, Inc. (NTREIS), Copyright 2026. All rights reserved.
All information is believed accurate but not guaranteed. The properties displayed may not be all of the properties available through the IDX Program. Any use of this site other than by potential buyers or sellers is strictly prohibited.
North Texas Real Estate Information Systems, Inc. data last updated on November 14, 2026 02:05 PM - CT
Property Last Updated: November 14, 2026 02:05 PM - CT