7719 Keith Lane
Sachse, TX 75048
$700,000
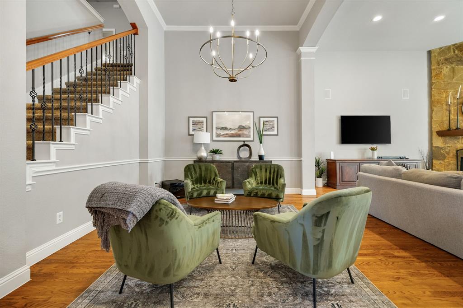
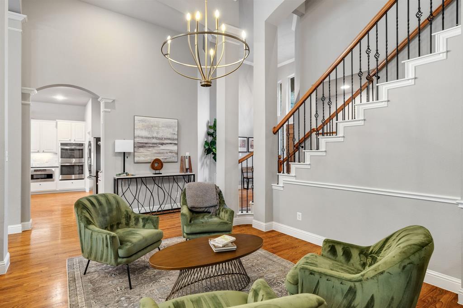
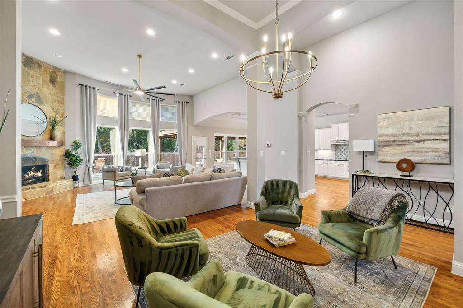
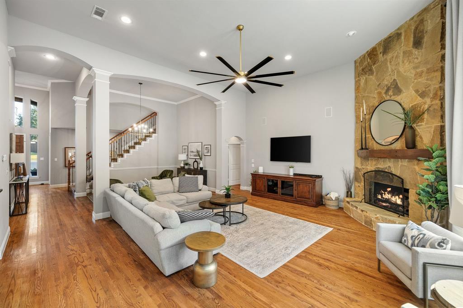
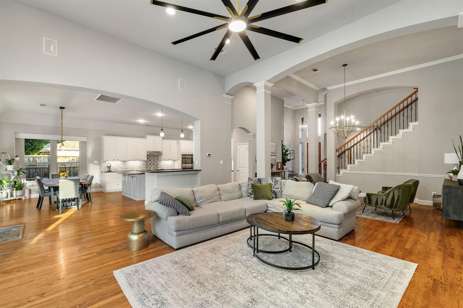
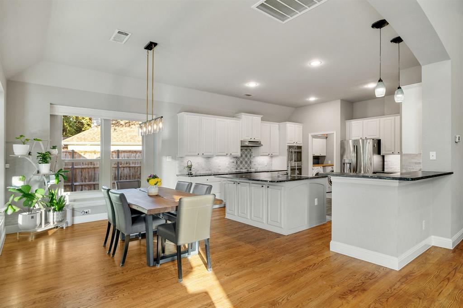
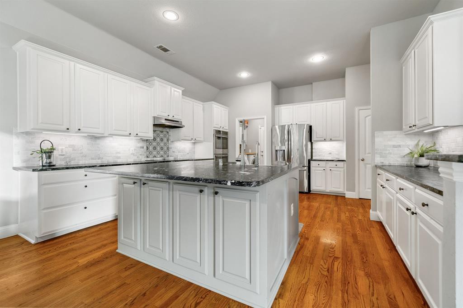
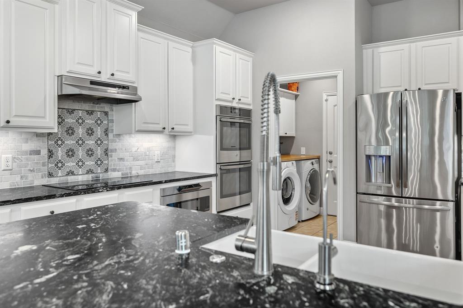
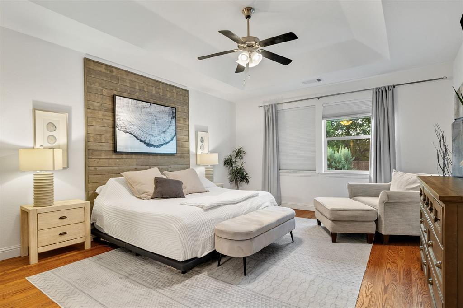
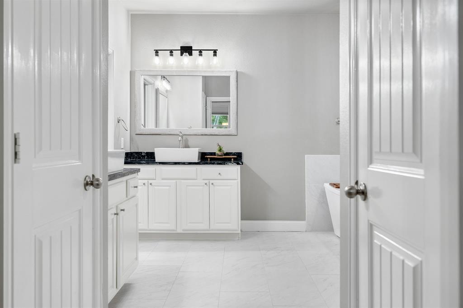
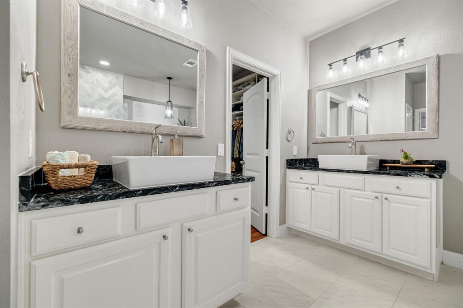
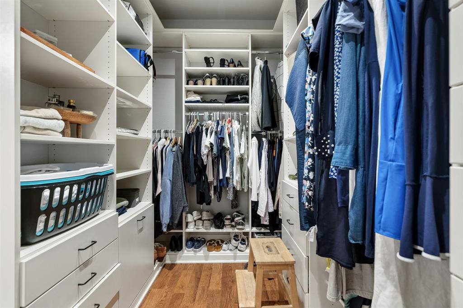
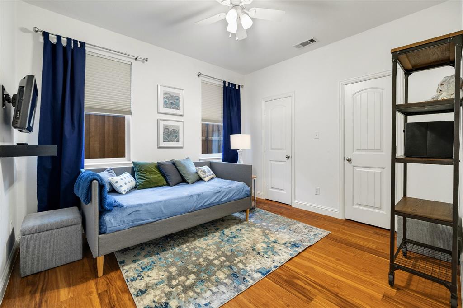
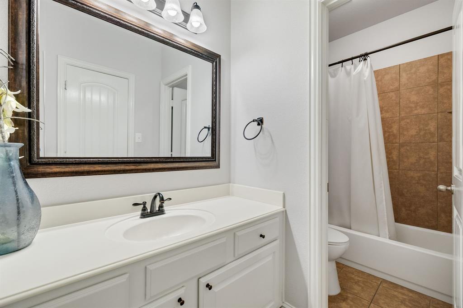
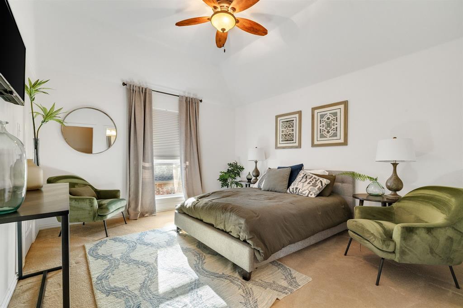
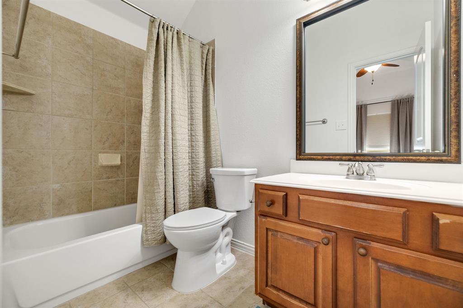
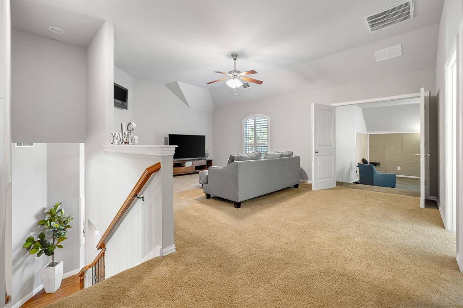
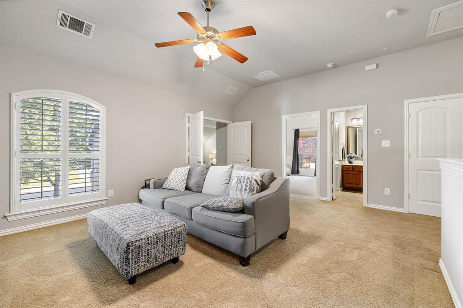
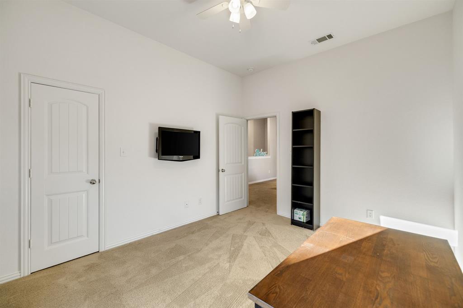
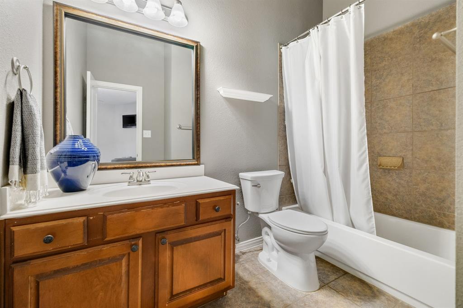
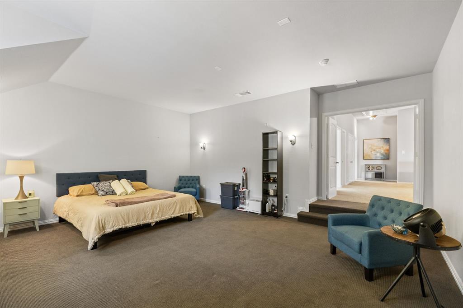
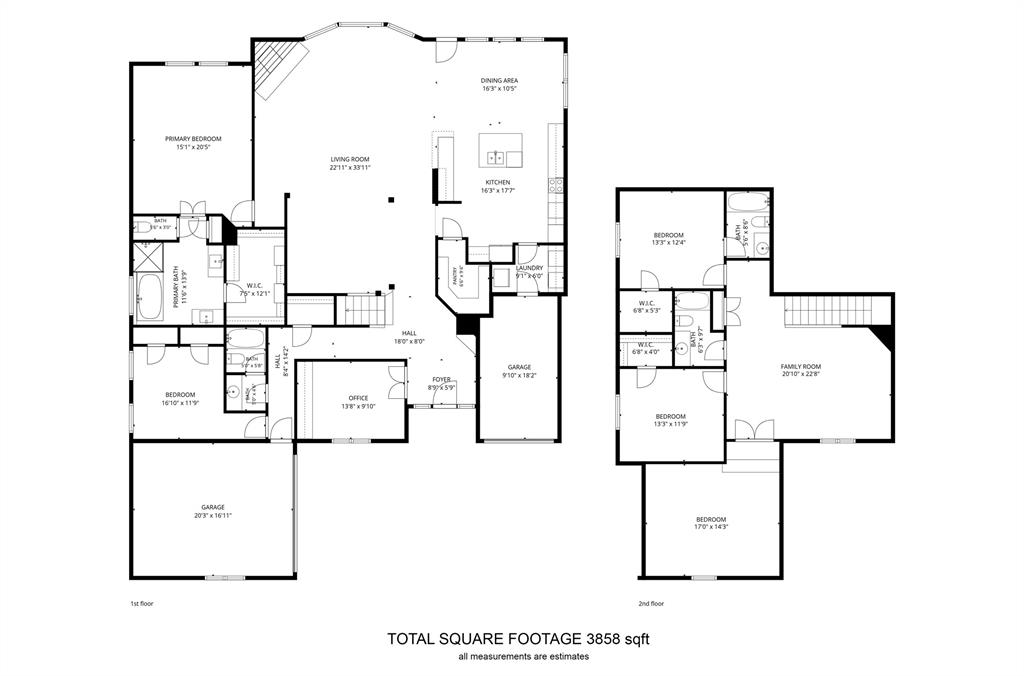
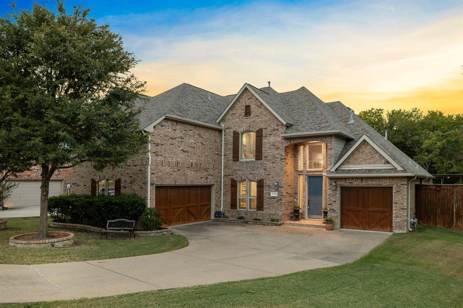
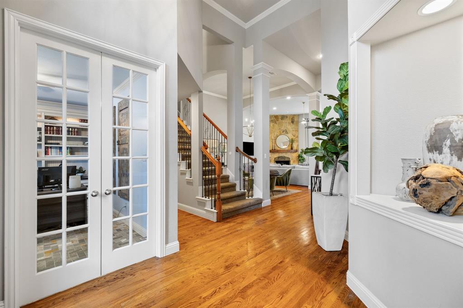
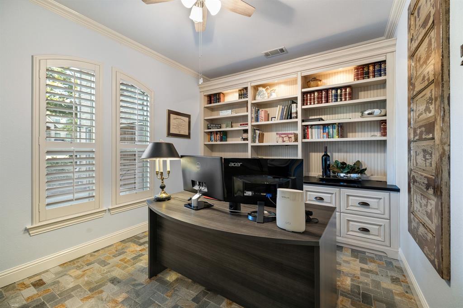
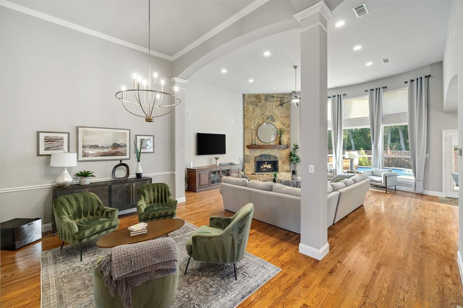
Welcome to this beautifully updated 4 bedroom, 4 full bath home designed for both everyday living and effortless entertaining. The flexible floor plan offers two bedrooms downstairs and two upstairs, along with a private home office, spacious game room, and dedicated media room. Primary bath and kitchen updates include beautiful soapstone countertops.
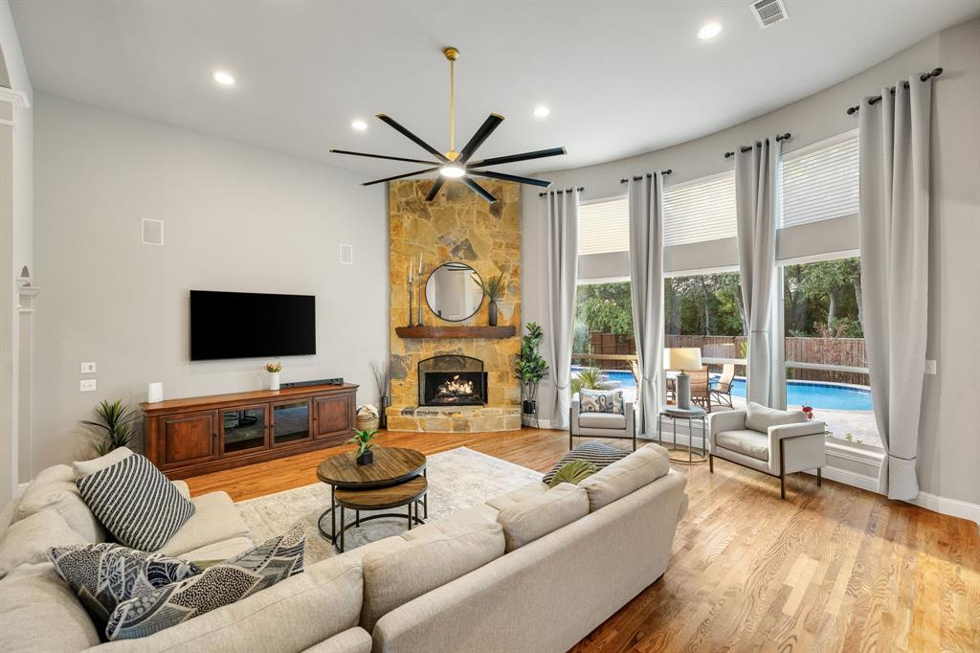
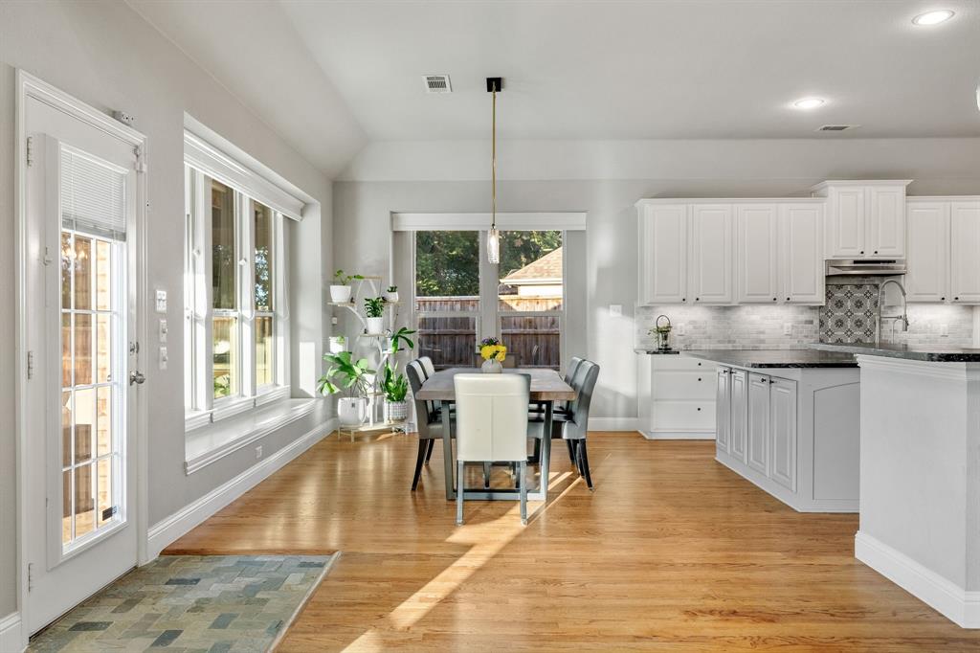
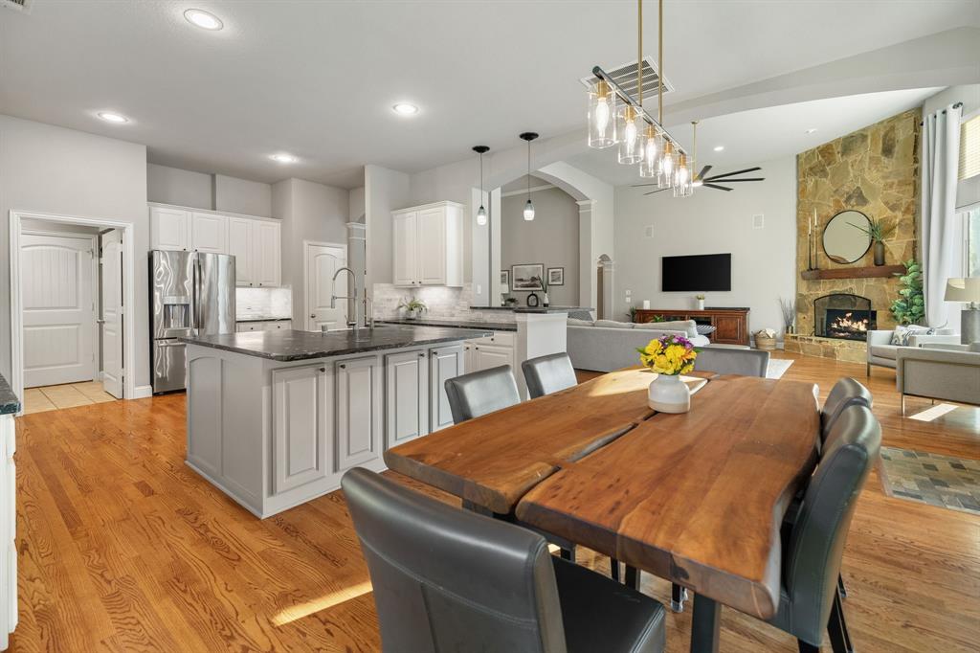
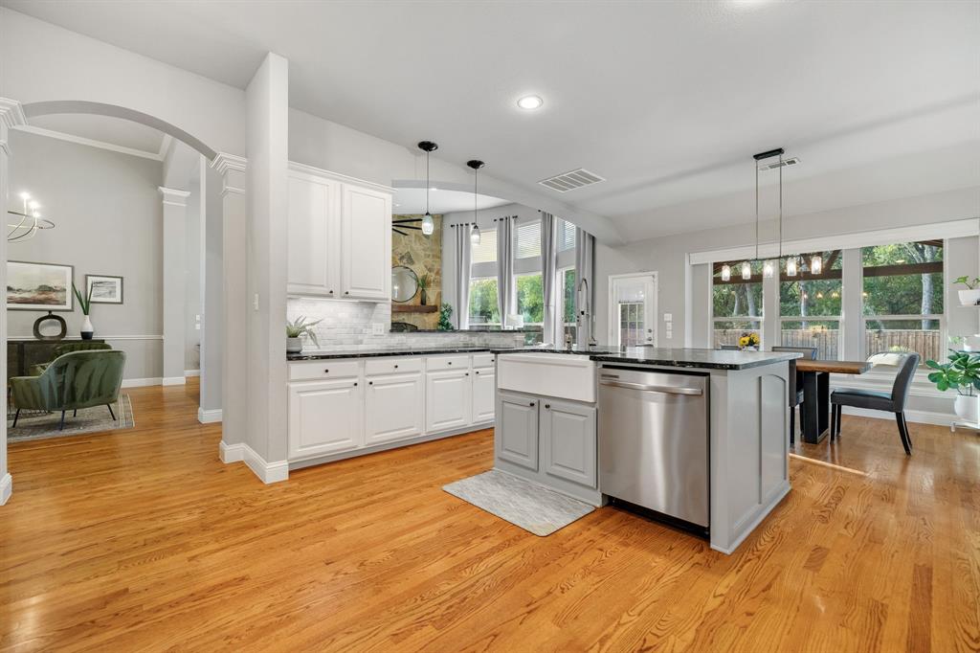
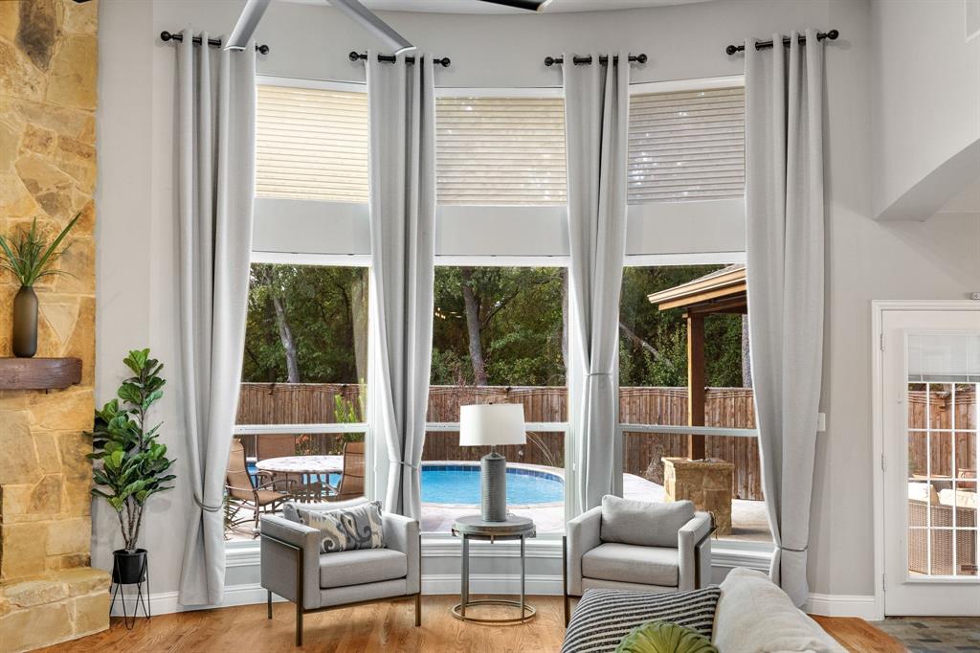
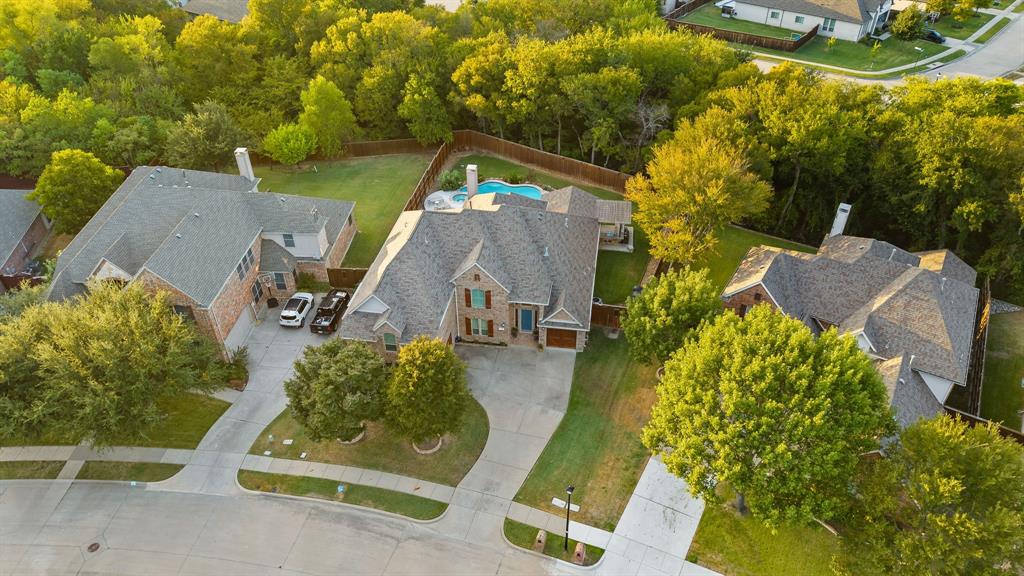
At the heart of the home is the large, updated kitchen that includes double ovens and an induction cooktop. There is plenty of space for gathering, entertaining, and enjoying time with family and friends. Expansive windows across the back of the home bring in abundant natural light while showcasing views of the beautifully landscaped backyard and adjoining greenbelt, creating a peaceful and private setting.
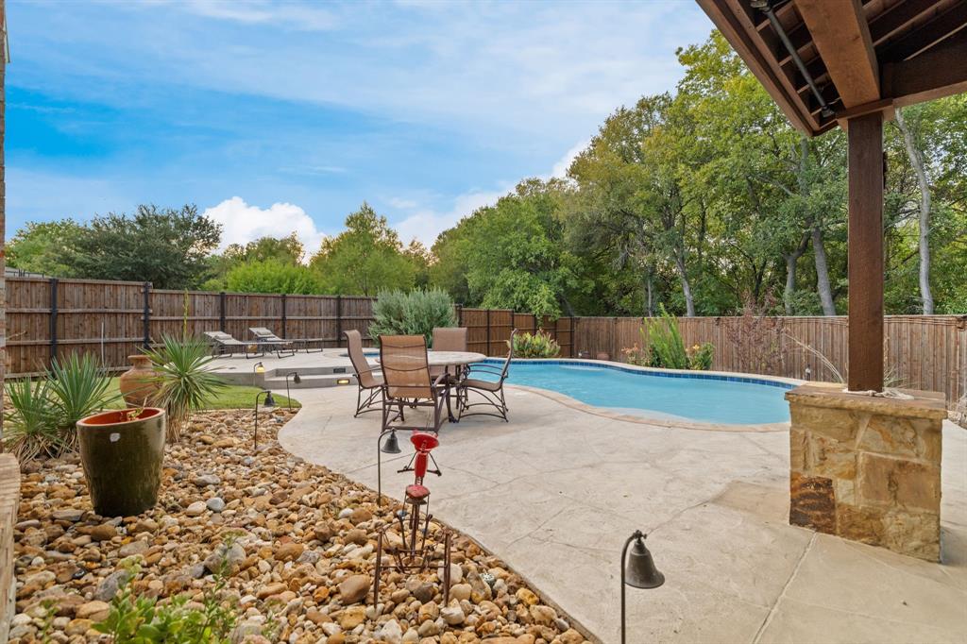
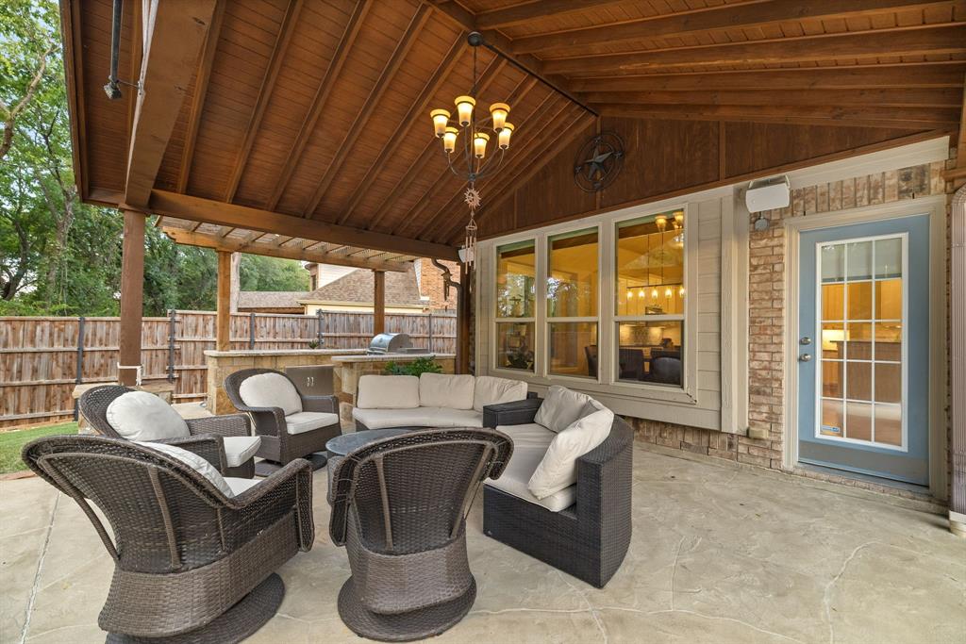
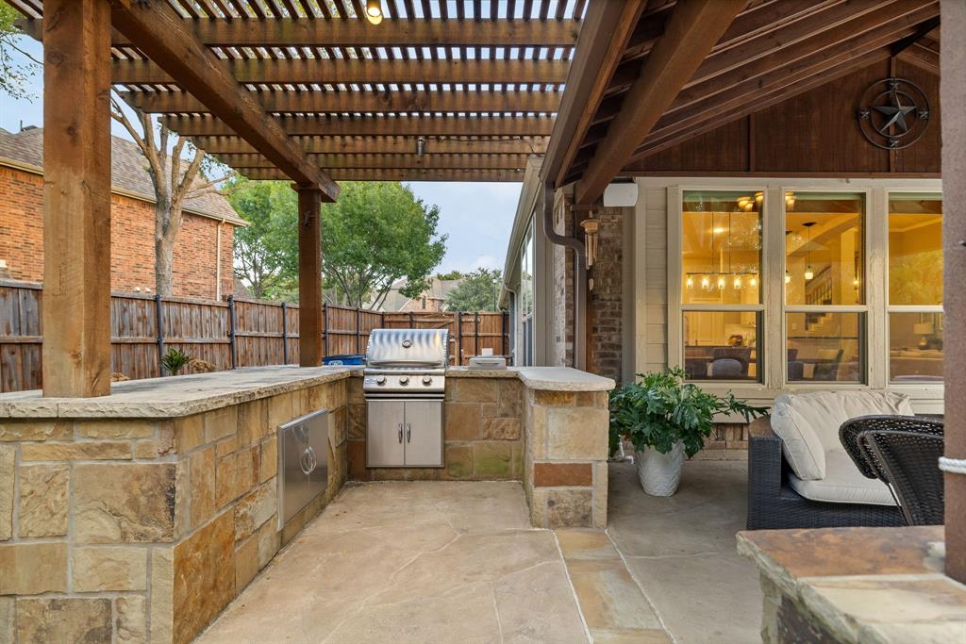
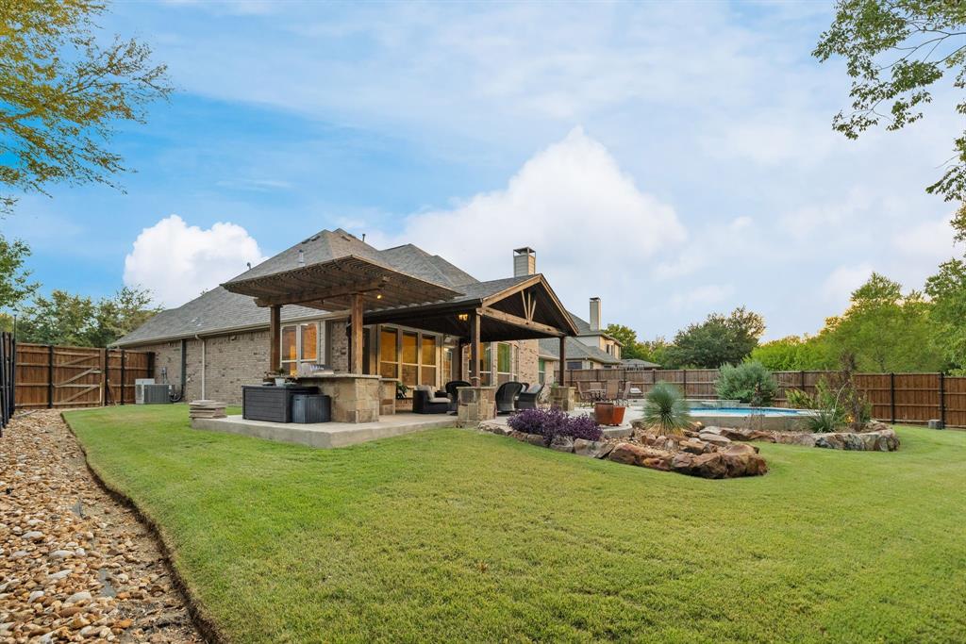
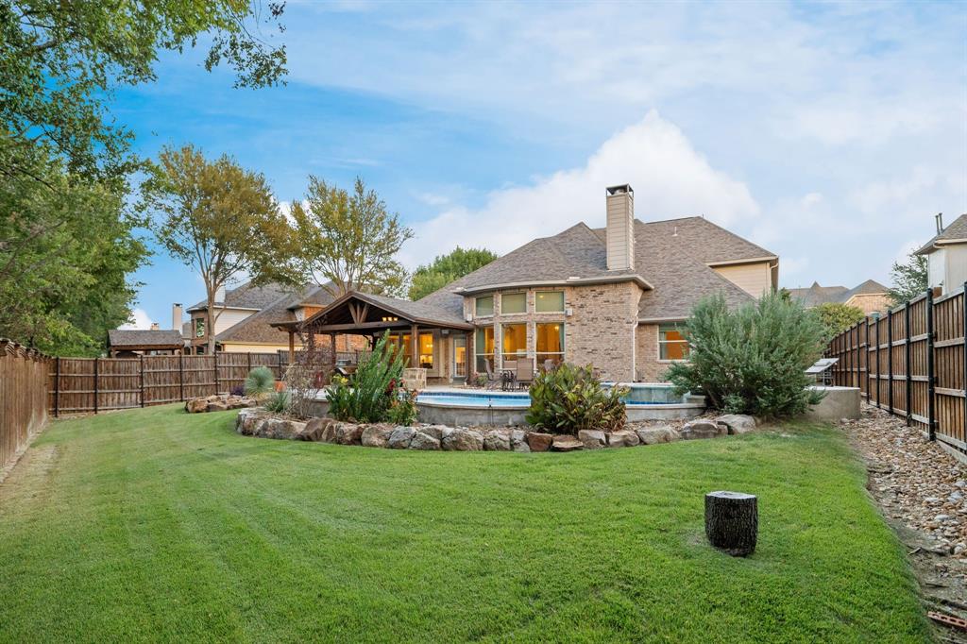
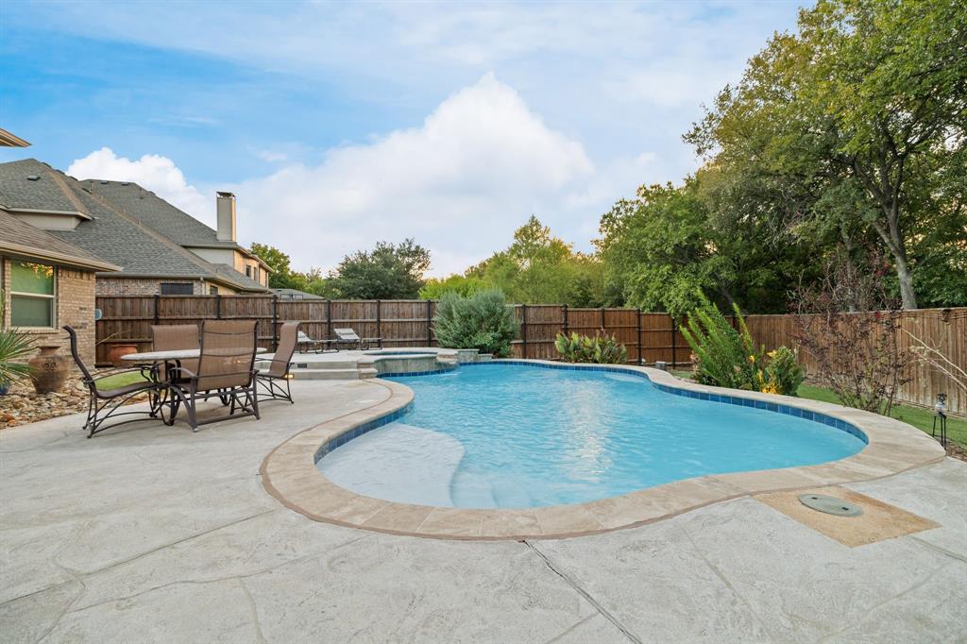
Step outside to your own backyard retreat featuring a sparkling saltwater pool that was completely refinished in 2025 with new plaster, tile, and stone. A covered outdoor patio with a built-in grill creates the perfect space for outdoor dining and entertaining, while the private greenbelt backdrop adds to the peaceful setting.
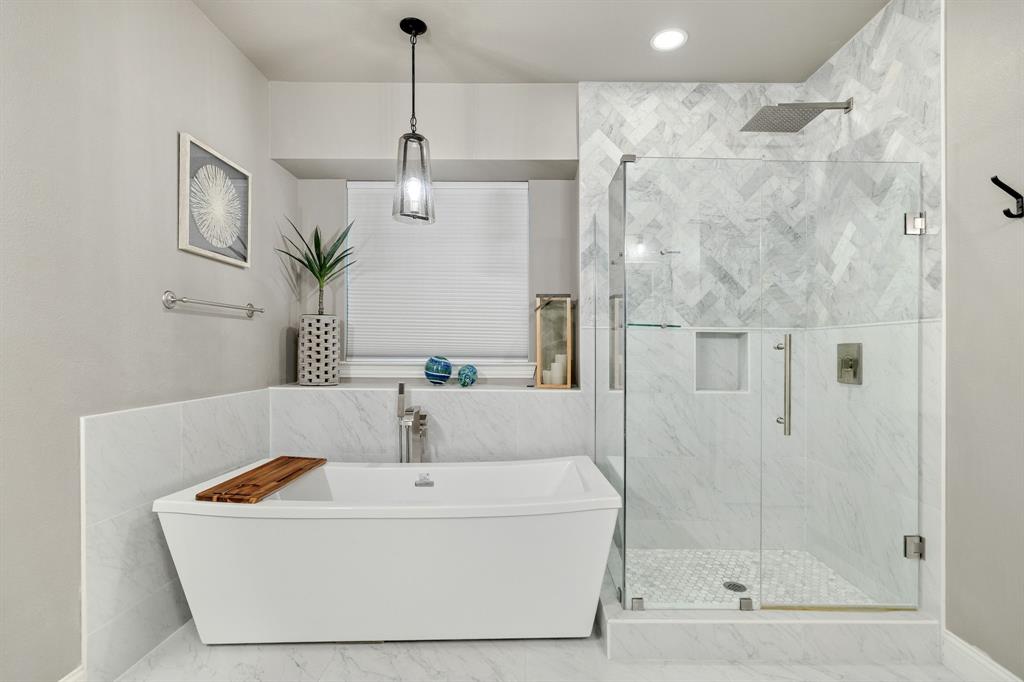
Additional updates include new windows throughout the home in 2025 and a beautifully renovated primary bathroom completed in 2022. A three-car garage provides plenty of space for vehicles, storage, or hobbies, which is a double bay garage and a separate single bay garage.
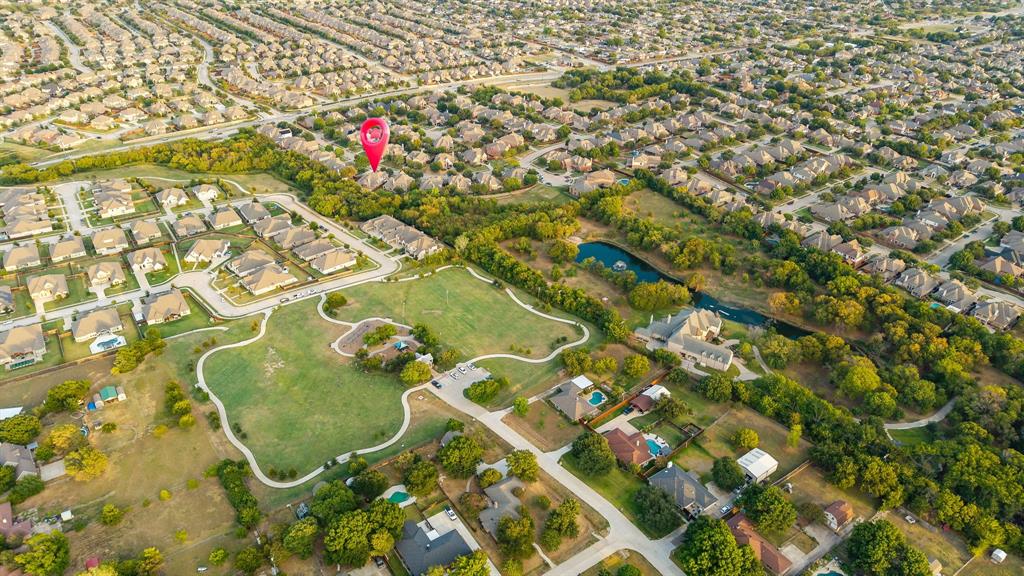
With multiple living and entertaining spaces, thoughtful updates, a private backyard setting, and a versatile layout, this home offers the space, comfort, and lifestyle today’s buyers are looking for. Ideally located just about a ...
+ Read More| Listing Id: | 21398537 |
|---|---|
| List Price: | $700,000 |
| Property Type: | Residential |
| Property Sub Type: | Single Family Residence |
| Status: | Closed |
| Bedrooms Total: | 4 |
| Bathrooms Full: | 4 |
| Living Area: | 3,834 |
| Association Fee: | $250 |
| Unexempt Taxes: | $14,287 |
| Lot Size Square Feet: | 12,196.8000 |
| Lot Size Acres: | 0.28 |
| Architectural Style: | Traditional |
| Waterfront?: | No |
| City: | Sachse |
| County Or Parish: | Collin |
| Subdivision Name: | Sachse Farms |
| Postal Code: | 75048 |
| Year Built: | 2006 |
| Accessibility Features Yn: | No |
| Accessory Unit?: | No |
| Appliances: | Dishwasher,Disposal,Electric Cooktop,Electric Oven,Microwave,Double Oven,Plumbed For Gas in Kitchen |
| Association Fee Frequency: | Annually |
| Association Fee Includes: | Management Fees |
| Association Type: | Mandatory |
| Attached Garage?: | Yes |
| Basement Yn: | No |
| Bathrooms Total Decimal: | 4.00 |
| Bathrooms Total Integer: | 4 |
| Buyer Financing: | Conventional |
| Consent for Visitors to Record: | Audio, Video |
| Construction Materials: | Brick |
| Cooling: | Central Air, Electric |
| Covered Spaces: | 3 |
| Directions: | Plano Pkwy turns into FM 544 in Murphy. Follow it east and turn right onto McCreary Rd. In about 1 mile, turn right onto Keith Ln. Home is on your right. GPS friendly as well. |
| Elementary School: | Don Whitt |
| Elementary School Name: | Don Whitt |
| Exterior Features: | Covered Patio/Porch, Rain Gutters, Outdoor Kitchen, Private Yard |
| Fencing: | Wood |
| Fireplace Features: | Gas, Gas Logs, Living Room, Raised Hearth |
| Fireplaces Total: | 1 |
| Flooring: | Carpet, Tile, Wood |
| Foundation Details: | Slab |
| Garage Length: | 22 |
| Garage Spaces: | 3 |
| Garage Width: | 21 |
| Garage?: | Yes |
| Heating: | Central, Electric |
| High School Name: | Wylie |
| Hoa Management Company: | Goodwin |
| Hoa Management Company Phone: | 855-289-6007 |
| Interior Features: | Cable TV Available, Decorative Lighting, Granite Counters, High Speed Internet Available, Kitchen Island, Open Floorplan, Pantry, Vaulted Ceiling(s) |
| Intermediate School Name: | Dr. Al Draper |
| Junior High School Name: | Cooper |
| Laundry Features: | Electric Dryer Hookup, Utility Room, Full Size W/D Area |
| Levels: | Two |
| Listing Terms: | Cash, Conventional, FHA, VA Loan |
| Room Count: | 16 |
| Lot Features: | Adjacent to Greenbelt, Interior Lot, Landscaped |
| Lot Size: | Less Than .5 Acre (not Zero) |
| Lot Size Area: | 0.2800 |
| Lot Size Units: | Acres |
| Multi Parcel ID: | No |
| Municipal Utility District?: | No |
| Number Of Dining Areas: | 2 |
| Number Of Living Areas: | 2 |
| Number Of Parking Spaces: | 3 |
| Parking Features: | Driveway, Garage Door Opener, Garage Faces Front |
| Patio And Porch Features: | Covered |
| Pool Features: | Gunite, Heated, In Ground, Pool Sweep, Pool/Spa Combo, Salt Water |
| Pool?: | Yes |
| Possession: | Closing/Funding |
| Property Attached?: | No |
| Roof: | Composition |
| School District: | Wylie ISD |
| Security Features: | Prewired |
| Senior Community Yn: | No |
| Smart Home Features Appor Pass Y: | 0 |
| Soil Type: | Unknown |
| Special Taxing Entities: | 0 |
| Structural Style: | Single Detached |
| Transaction Type: | For Sale |
| Utilities: | Cable Available, City Sewer, City Water, Individual Gas Meter, Individual Water Meter |
| Will Subdivide: | No |
| Window Features: | Window Coverings |
| Year Built Details: | Preowned |
Listing Courtesy of: Coldwell Banker Apex, REALTORS
Listing Agent: Stacy Revely
972-365-3614
Mortgage Calculator
All listings featuring the  icon are provided courtesy of North Texas Real Estate Information Systems, Inc. (NTREIS), Copyright 2026. All rights reserved.
All information is believed accurate but not guaranteed. The properties displayed may not be all of the properties available through the IDX Program. Any use of this site other than by potential buyers or sellers is strictly prohibited.
North Texas Real Estate Information Systems, Inc. data last updated on October 31, 2026 03:52 AM - CT
Property Last Updated: October 31, 2026 03:52 AM - CT