Open Houses
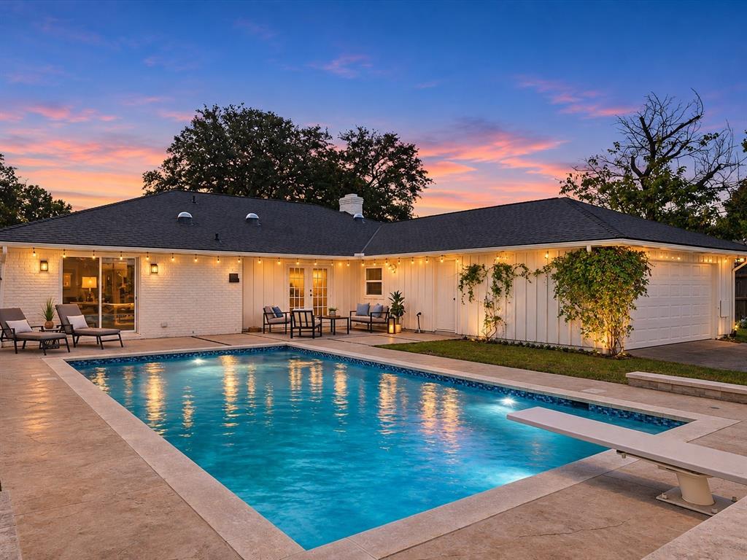
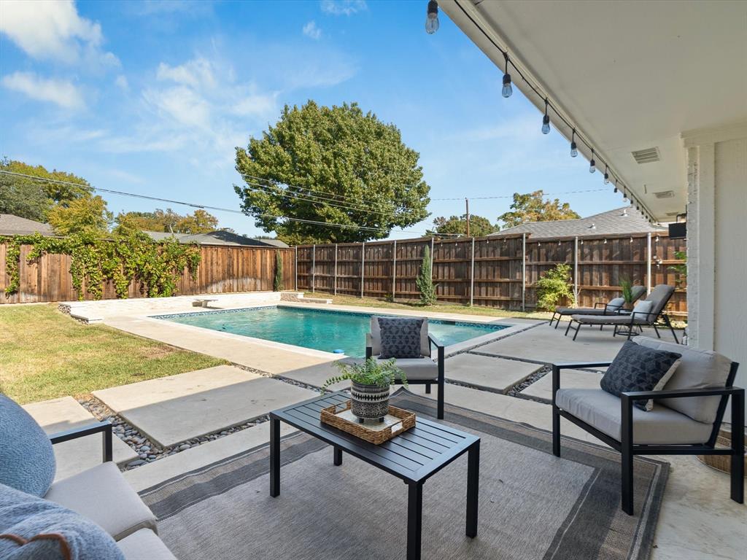
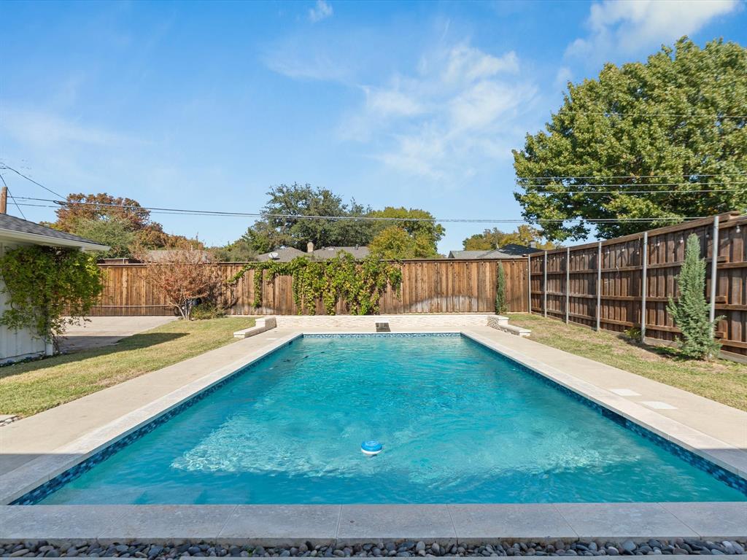
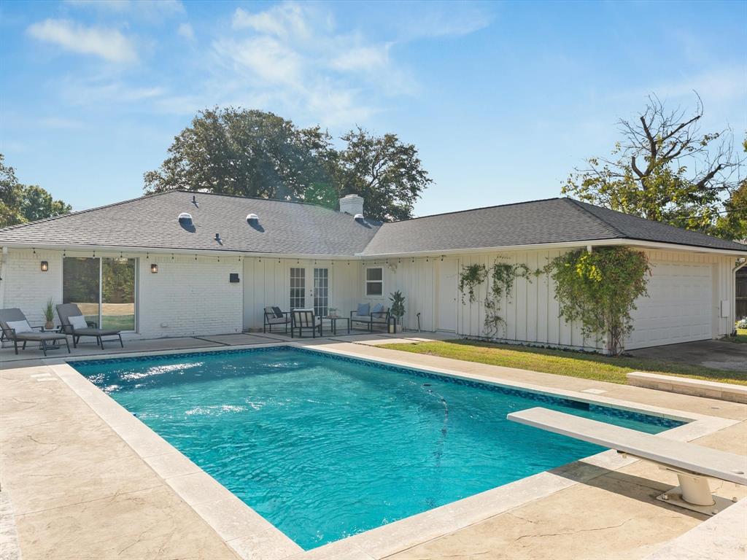
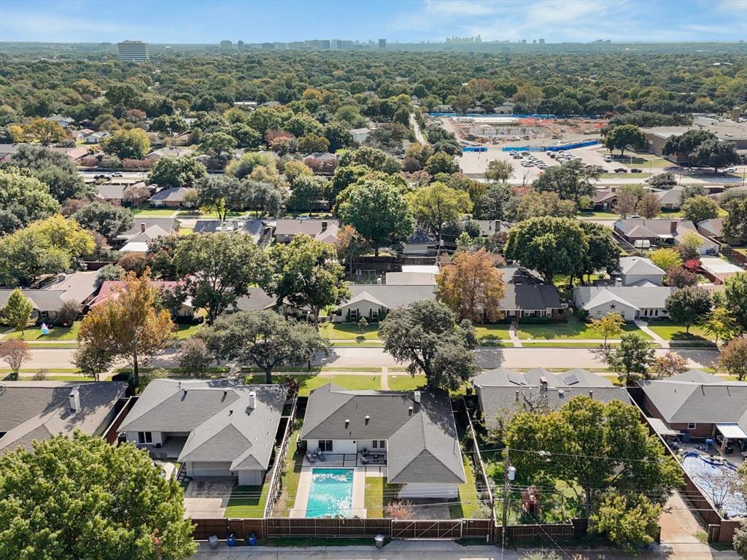
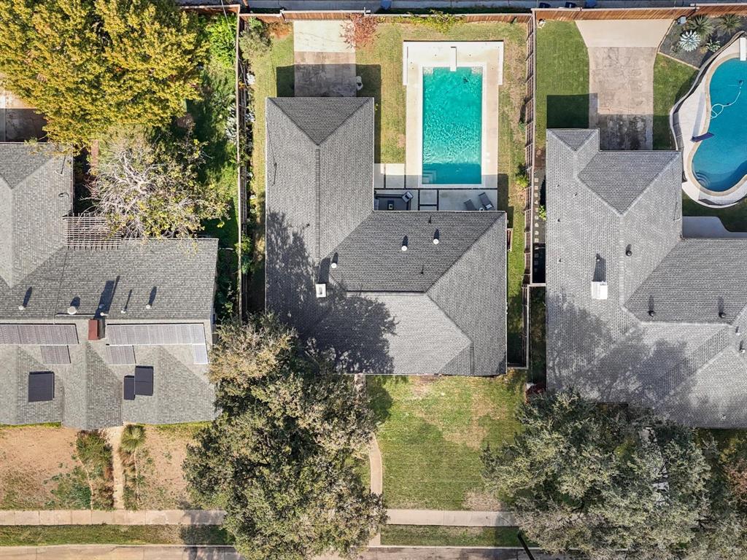
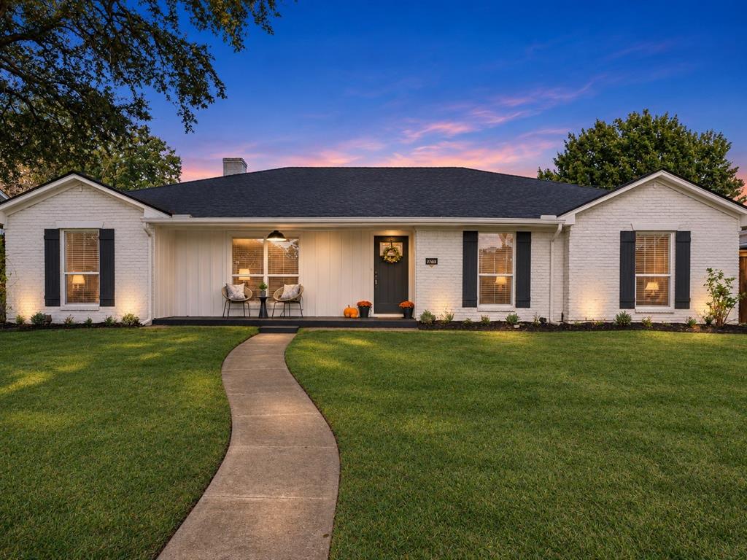
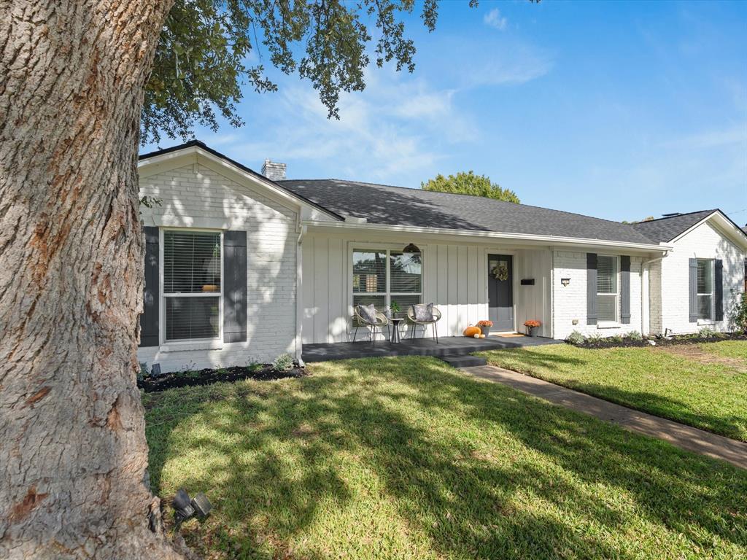
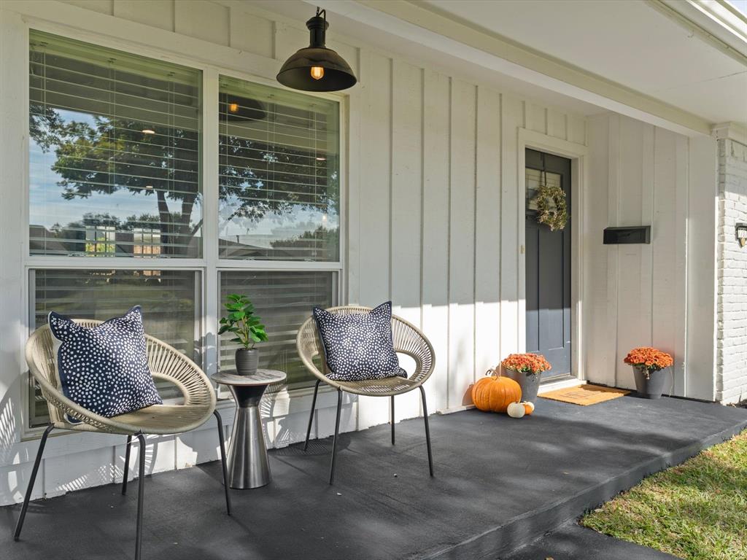
Come home to 7707 La Avenida Drive, where you can wind down on the front porch, step from your bedroom onto the poolside patio, or spend a Saturday with the sliding doors open and friends gathered around the pool. Set back from the street on a generous .22-acre lot, this fully remodeled Dallas ranch pairs the character of an established neighborhood with nearly $200,000 in upgrades.
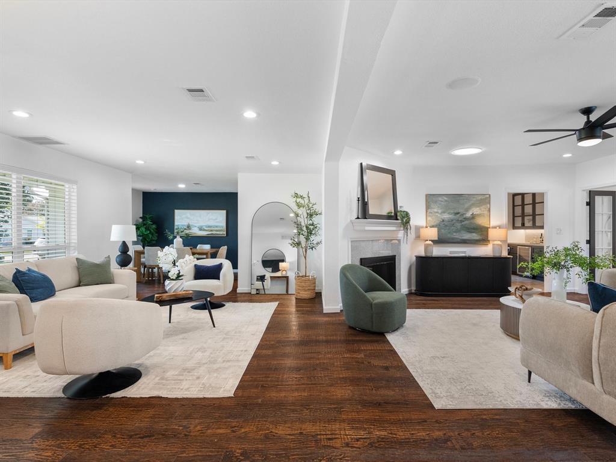
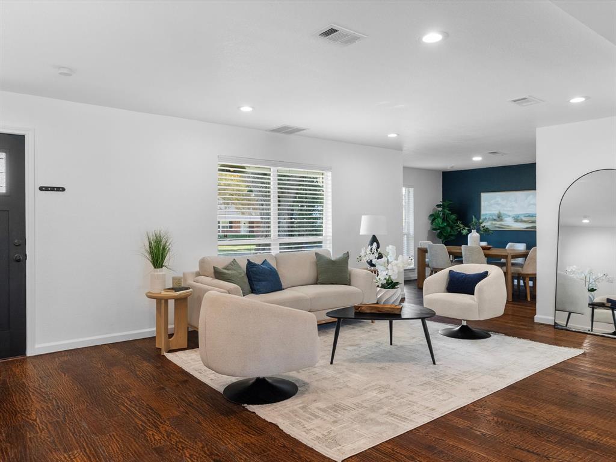
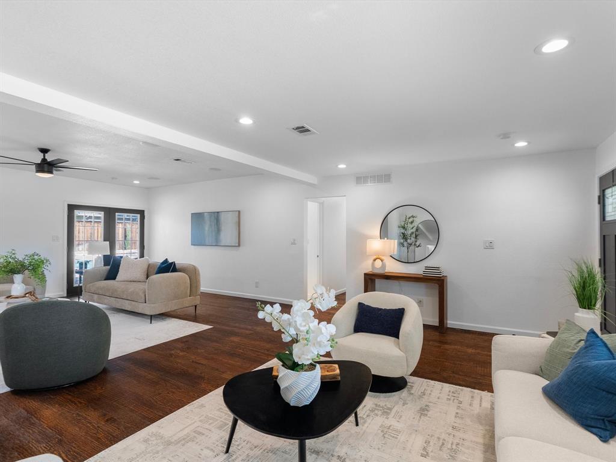
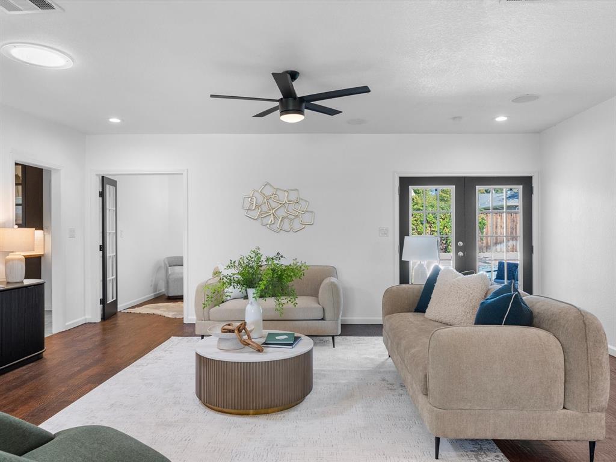
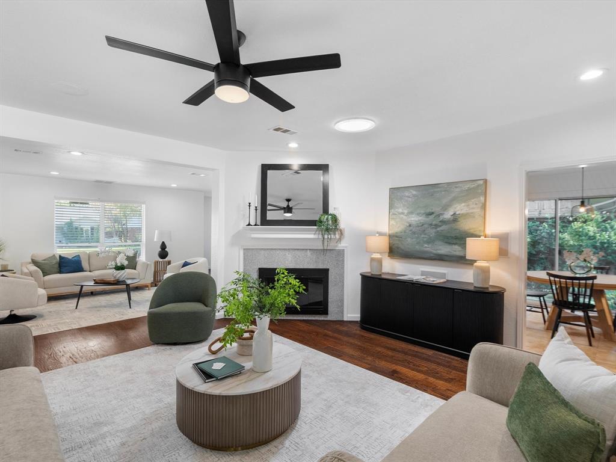
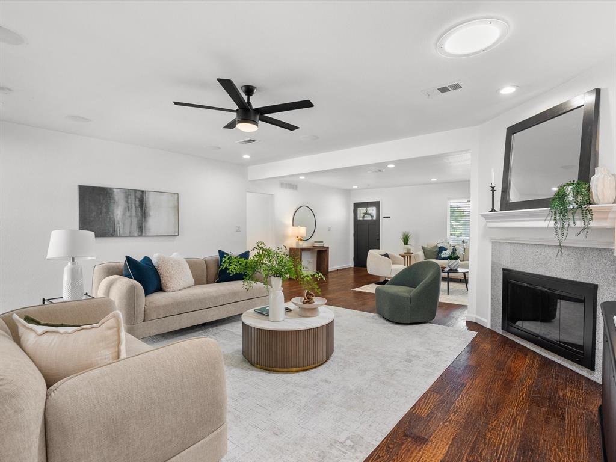
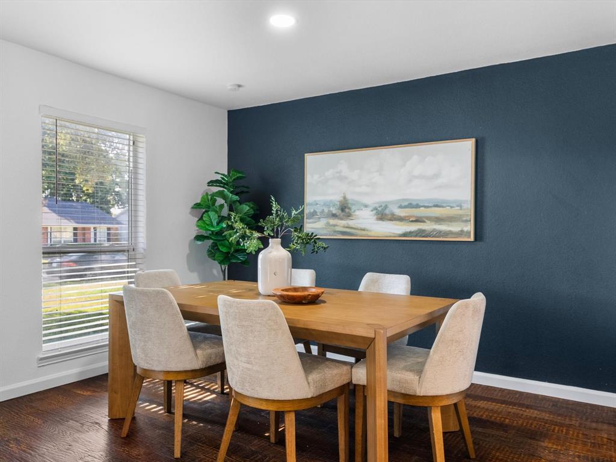
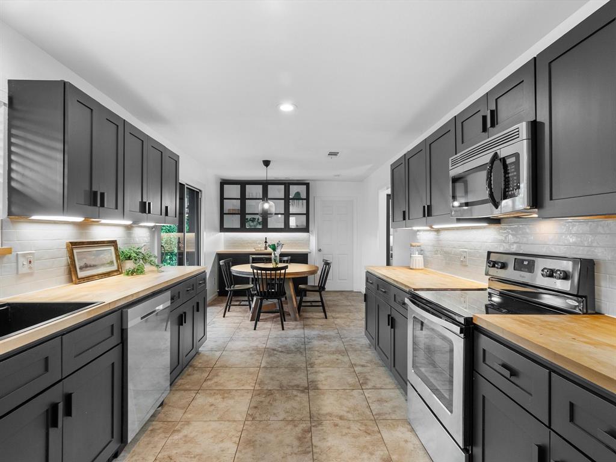
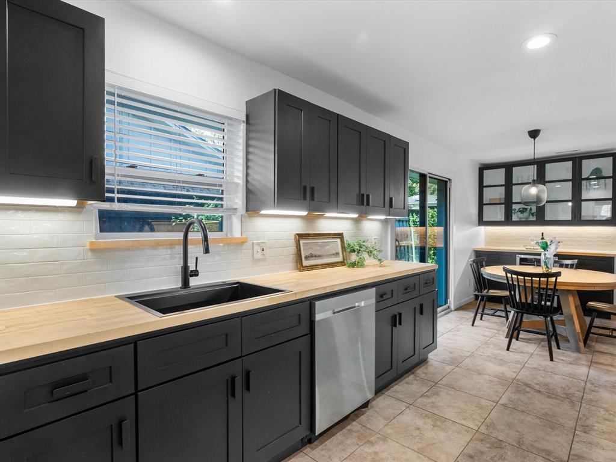
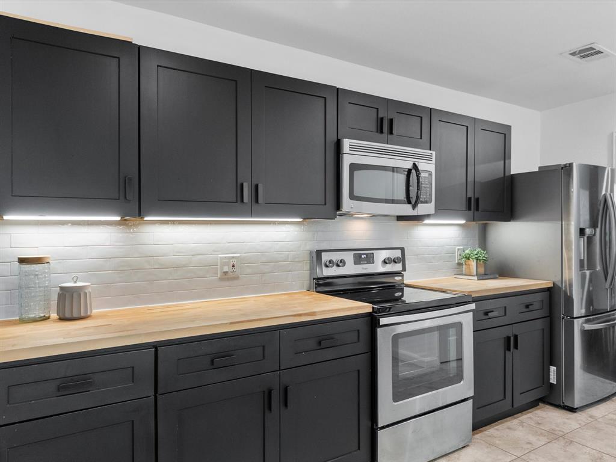
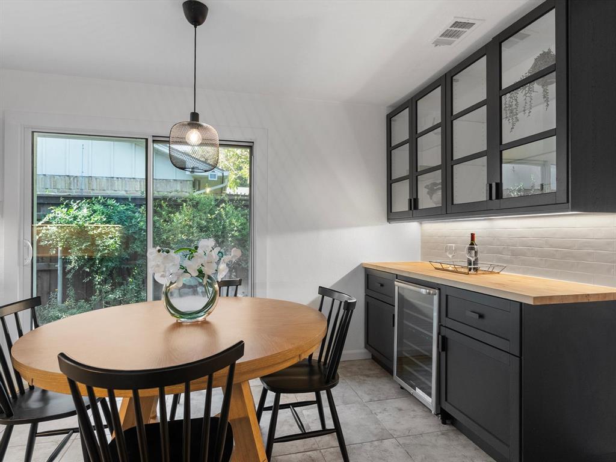
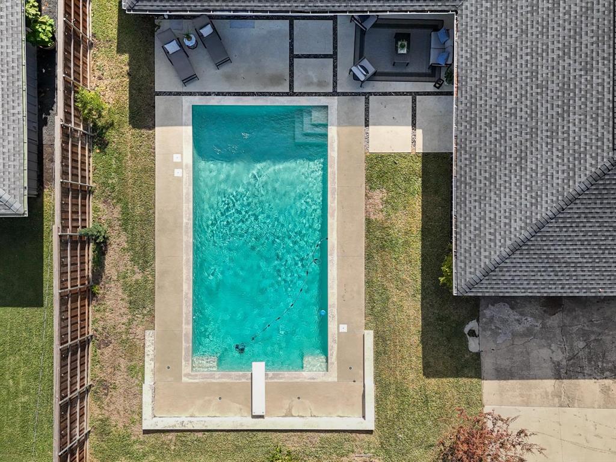
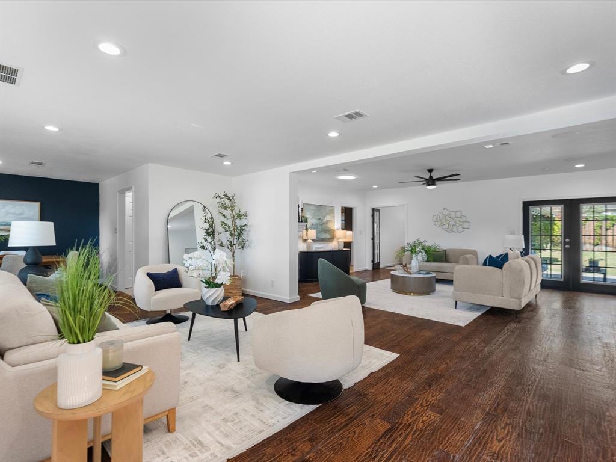
The family room looks out over the backyard pool, giving you a view of the water as soon as you settle in. The updated kitchen is open to the living area and features a wine bar, a casual dining space, and direct access to the side-yard garden. Start the morning with coffee by the garden or pour a glass of wine while dinner is on and guests are out by the pool.
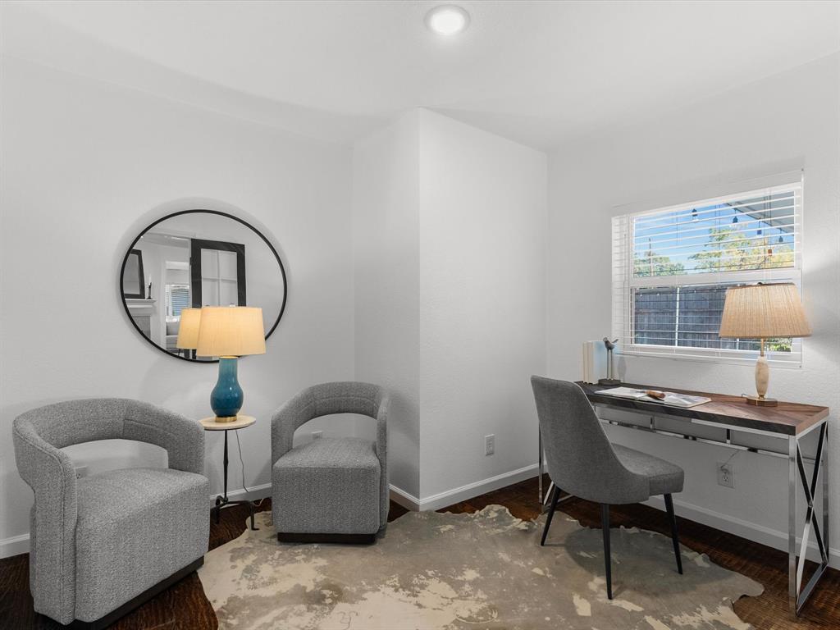
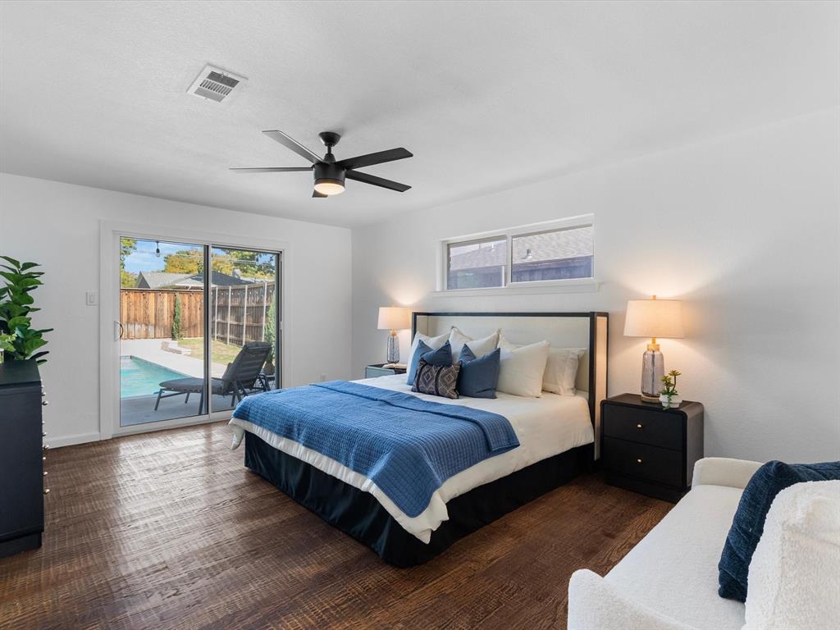
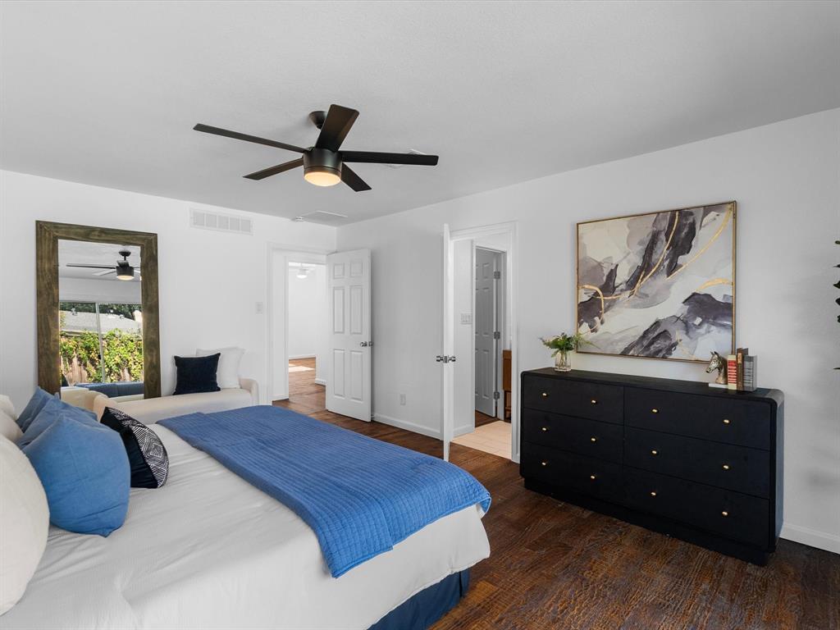
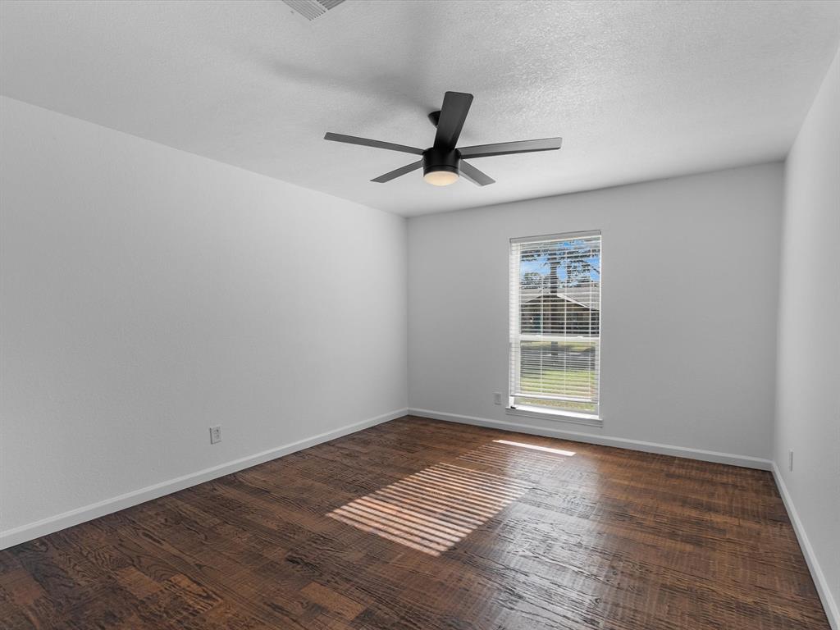
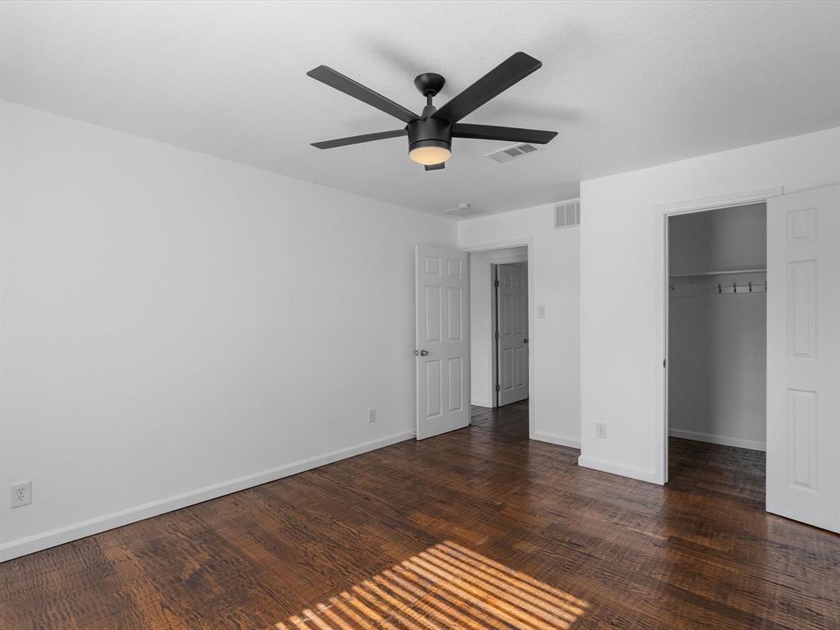
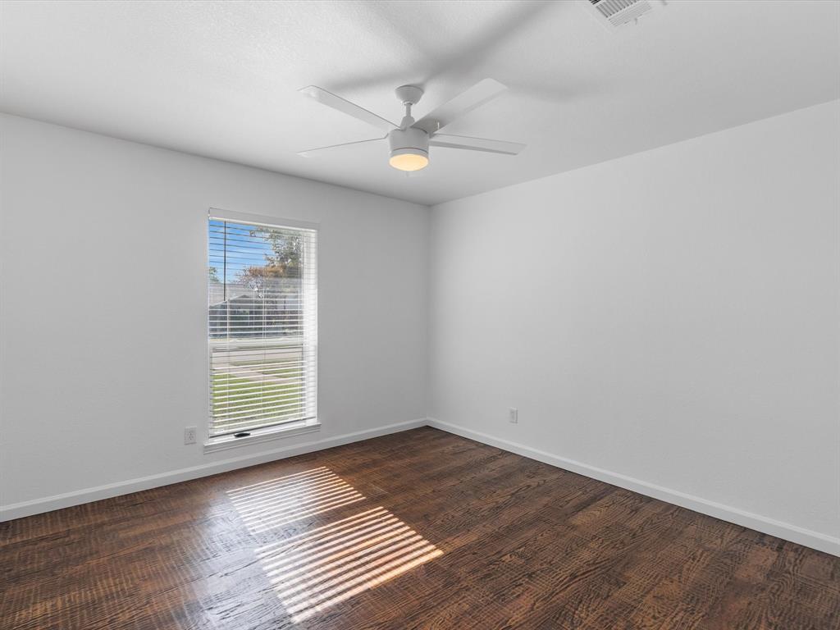
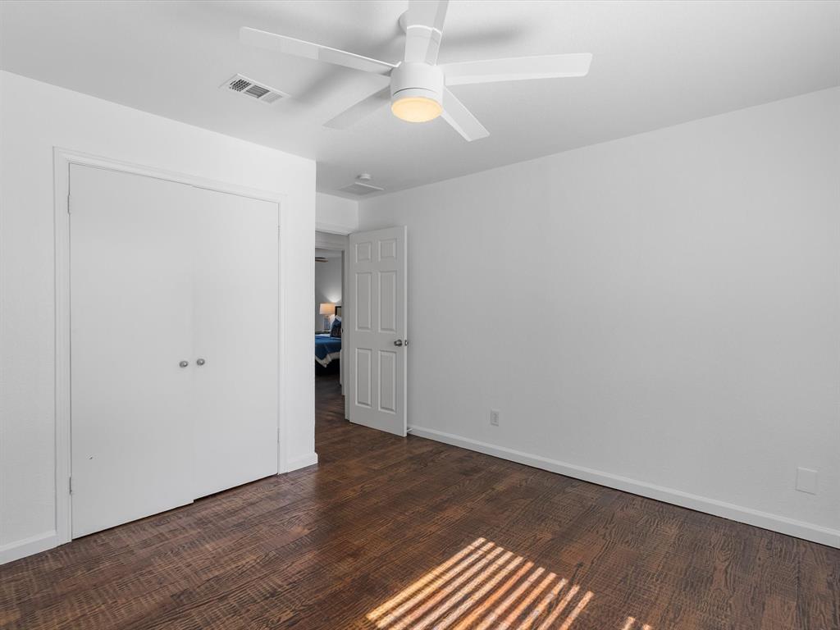
The primary suite has its own sliding doors to the patio, making it easy to slip outside for a quiet morning or a late-afternoon swim. Two additional bedrooms are on the same wing, and a dedicated office just off the living area gives you a place to close the door and focus. With no interior steps, the single-story layout makes it easy to move from room to room.
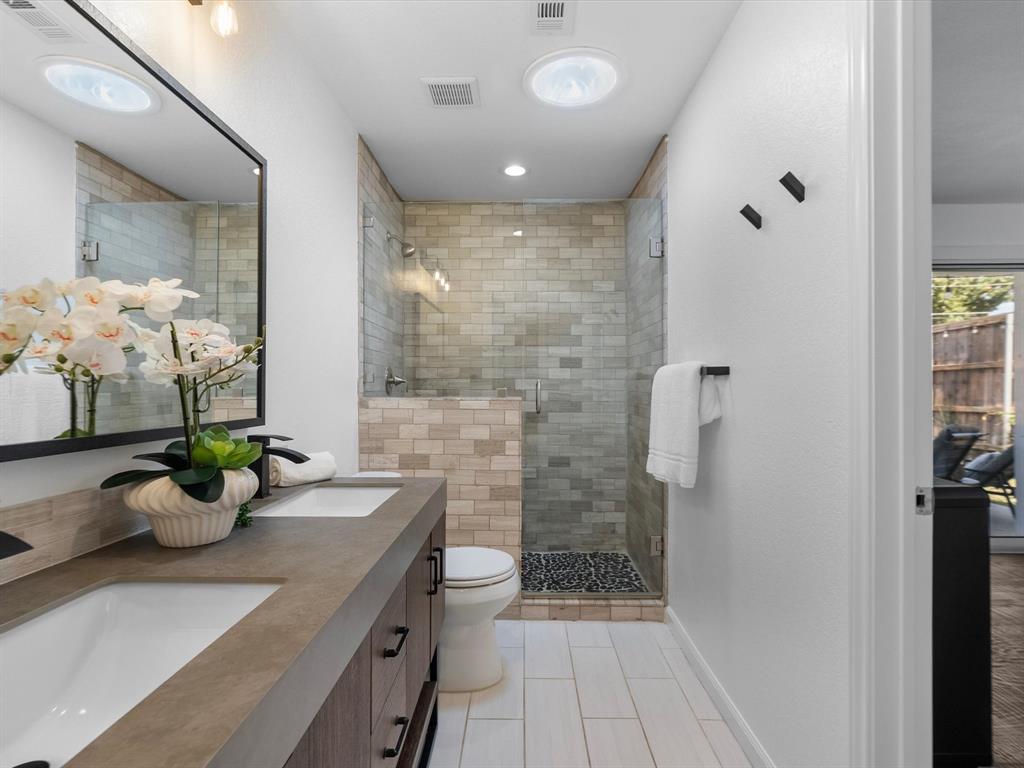
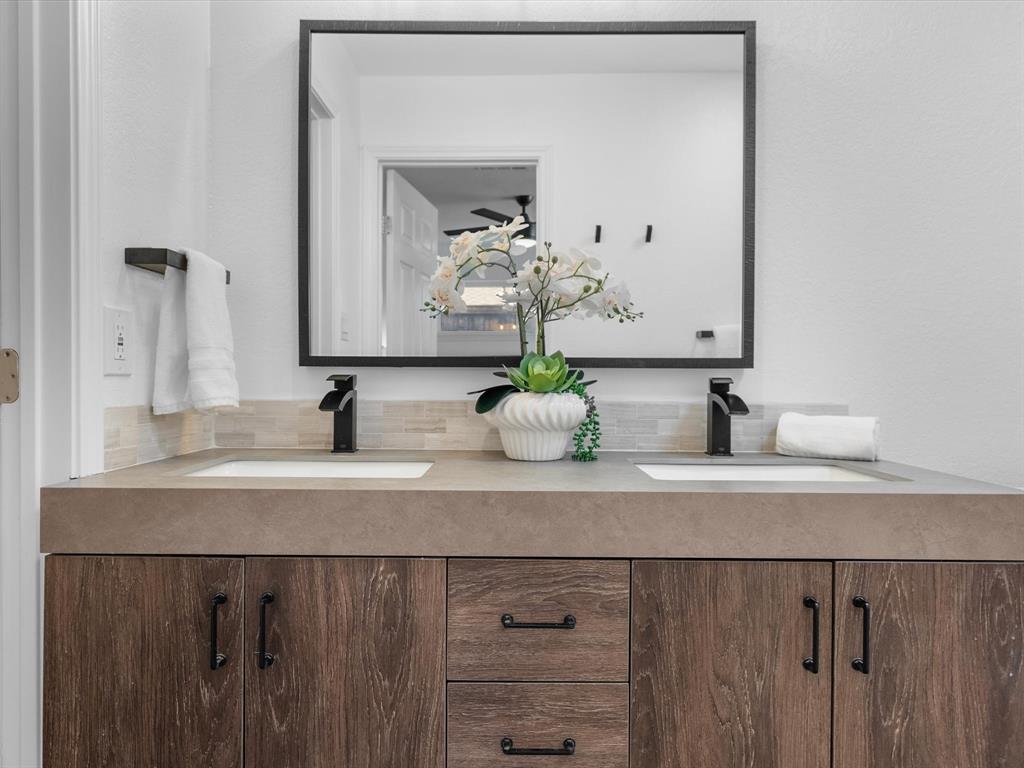
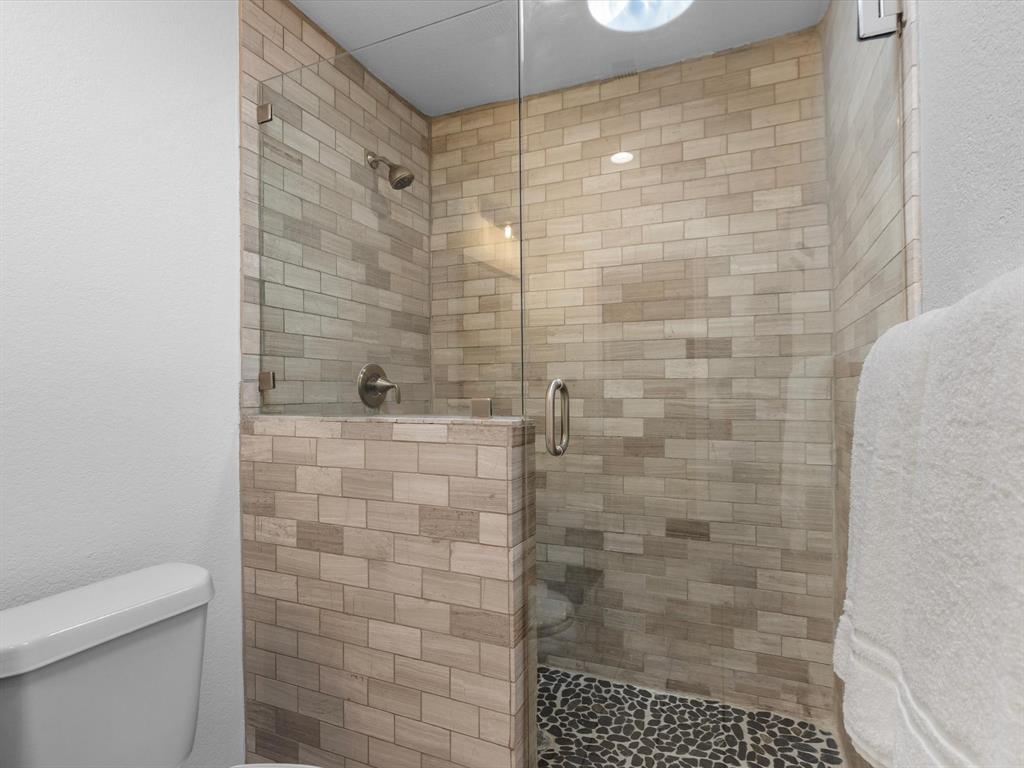
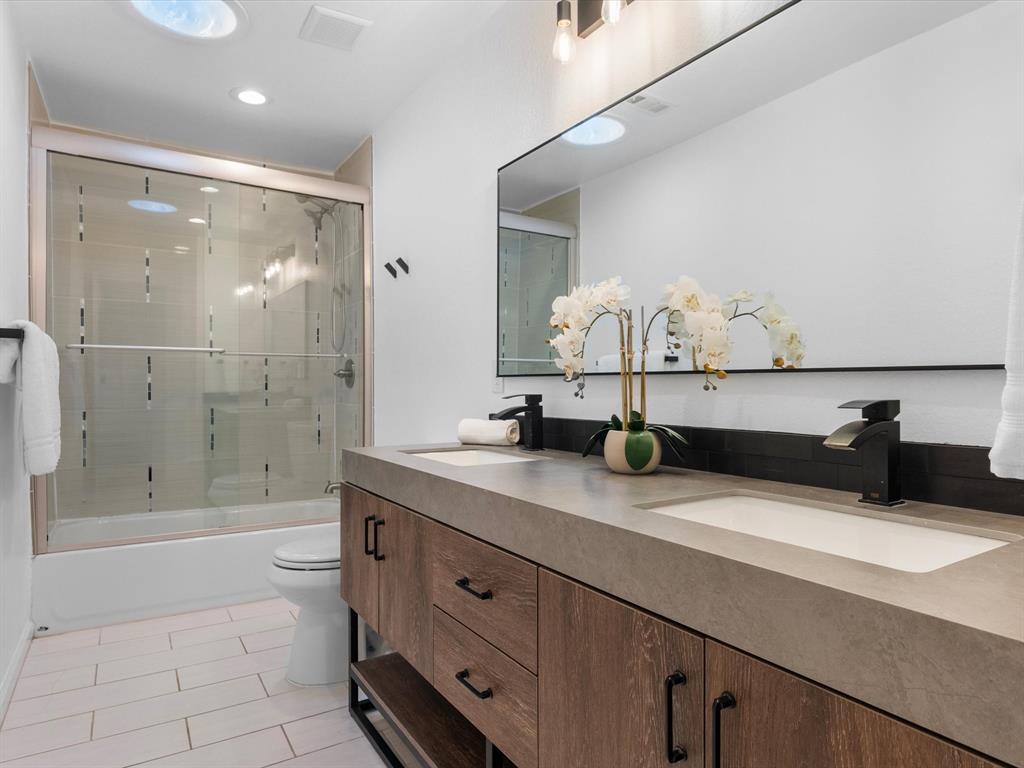
The remodel also took care of major updates, including the sewer lines, HVAC system, roof, windows, and sliding doors, along with the kitchen, bathrooms, and new resort-style pool. A private electric gate provides convenient access to the ...
+ Read More| Listing Id: | 21438948 |
|---|---|
| List Price: | $649,000 |
| Property Type: | Residential |
| Property Sub Type: | Single Family Residence |
| Status: | Active |
| Bedrooms Total: | 3 |
| Bathrooms Full: | 2 |
| Living Area: | 2,049 |
| Unexempt Taxes: | $11,223 |
| Lot Size Square Feet: | 9,583.2000 |
| Lot Size Acres: | 0.22 |
| Architectural Style: | Ranch |
| Waterfront?: | No |
| City: | Dallas |
| County Or Parish: | Dallas |
| Subdivision Name: | Richardson Heights Estates West Re |
| Postal Code: | 75248 |
| Year Built: | 1966 |
| Accessibility Features Yn: | No |
| Appliances: | Dishwasher,Disposal,Refrigerator |
| Association Type: | None |
| Attached Garage?: | Yes |
| Basement Yn: | No |
| Bathrooms Total Decimal: | 2.00 |
| Bathrooms Total Integer: | 2 |
| Cooling: | Central Air |
| Covered Spaces: | 2 |
| Directions: | GPS |
| Elementary School: | Bowie |
| Elementary School Name: | Bowie |
| Fencing: | Back Yard, High Fence, Wood |
| Fireplace Features: | Family Room |
| Fireplaces Total: | 1 |
| Flooring: | Wood |
| Garage Spaces: | 2 |
| Garage?: | Yes |
| Heating: | Central |
| High School Name: | Pearce |
| Interior Features: | Built-in Wine Cooler, Cable TV Available, Decorative Lighting, Eat-in Kitchen, Open Floorplan, Pantry, Sound System Wiring, Walk-In Closet(s) |
| Junior High School Name: | Westwood |
| Levels: | One |
| Listing Terms: | Cash, Conventional |
| Room Count: | 2 |
| Lot Size: | Less Than .5 Acre (not Zero) |
| Lot Size Area: | 0.2200 |
| Lot Size Units: | Acres |
| Multi Parcel ID: | No |
| Municipal Utility District?: | No |
| Number Of Dining Areas: | 1 |
| Number Of Living Areas: | 1 |
| Number Of Parking Spaces: | 2 |
| Parking Features: | Electric Gate, Garage Faces Rear, Gated |
| Pool Features: | In Ground |
| Pool?: | Yes |
| Possession: | Closing/Funding |
| Postal Code Plus 4: | 4330 |
| Property Attached?: | No |
| School District: | Richardson ISD |
| Smart Home Features Appor Pass Y: | 0 |
| Structural Style: | Single Detached |
| Transaction Type: | For Sale |
| Utilities: | City Sewer, City Water |
| Will Subdivide: | No |
| Window Features: | Skylights(s) |
Listing Courtesy of: EXP REALTY
Listing Agent: Connor Hornsby
214-326-2323
Mortgage Calculator
All listings featuring the  icon are provided courtesy of North Texas Real Estate Information Systems, Inc. (NTREIS), Copyright 2026. All rights reserved.
All information is believed accurate but not guaranteed. The properties displayed may not be all of the properties available through the IDX Program. Any use of this site other than by potential buyers or sellers is strictly prohibited.
North Texas Real Estate Information Systems, Inc. data last updated on November 22, 2026 04:47 PM - CT
Property Last Updated: November 22, 2026 04:47 PM - CT