7706 Nocona Drive
Parker, TX 75098
$1,175,000
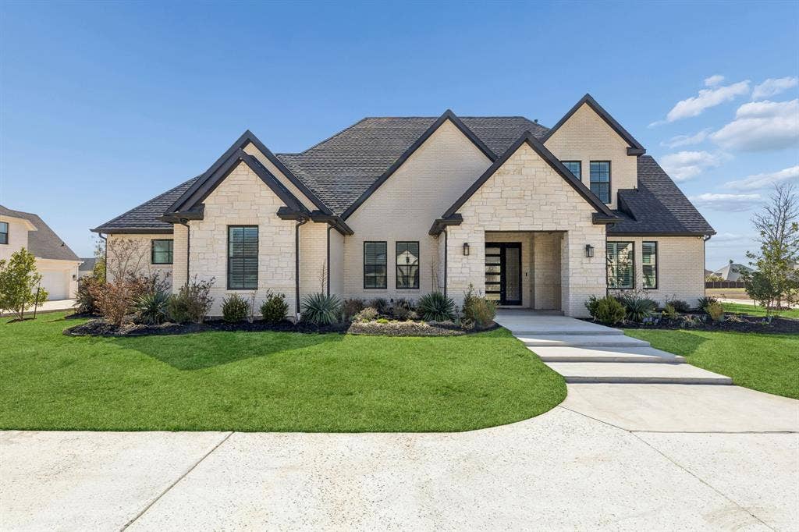
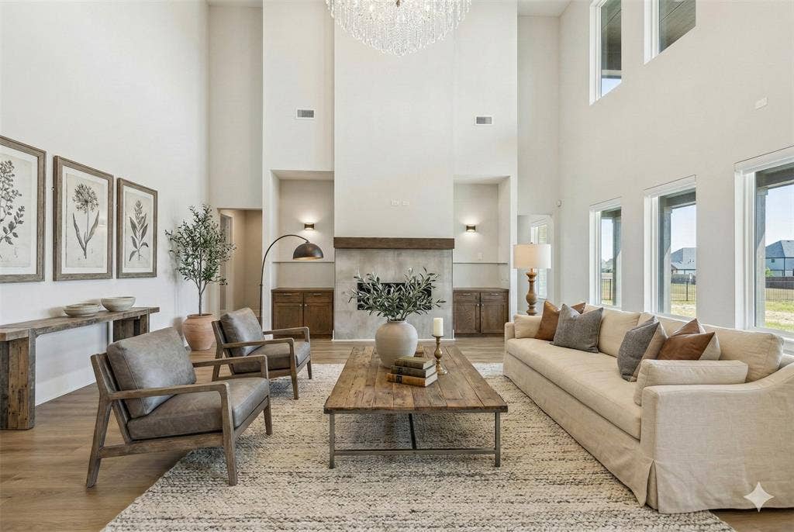
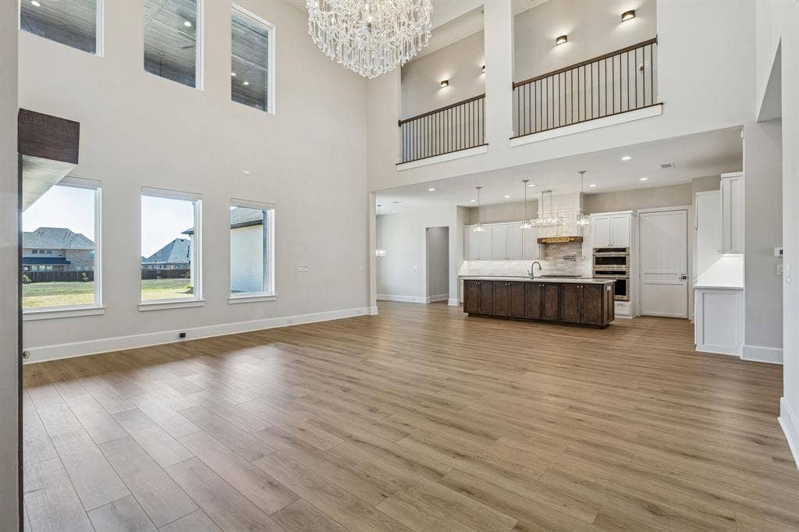
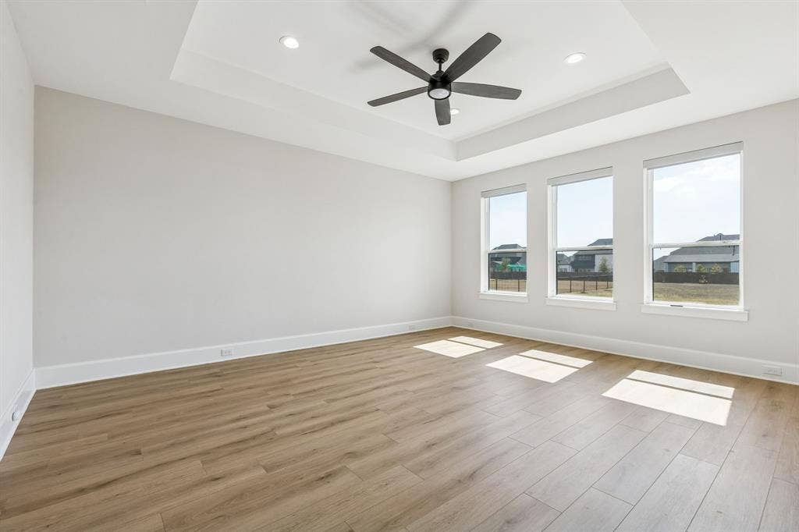
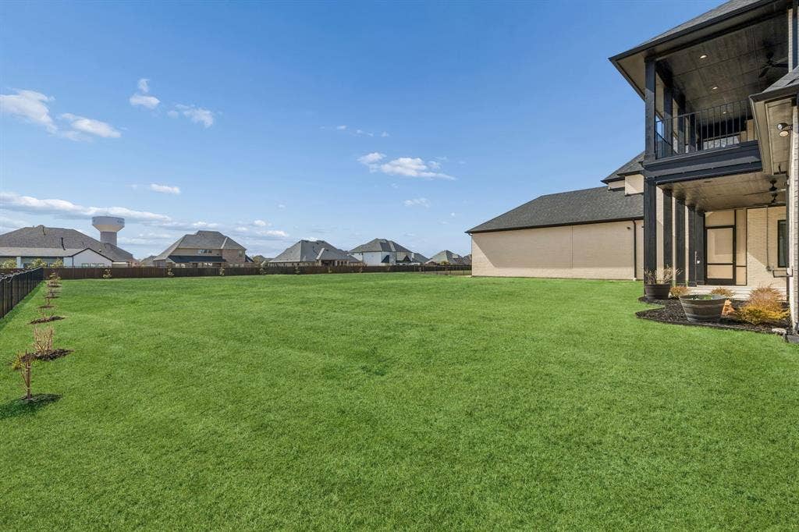
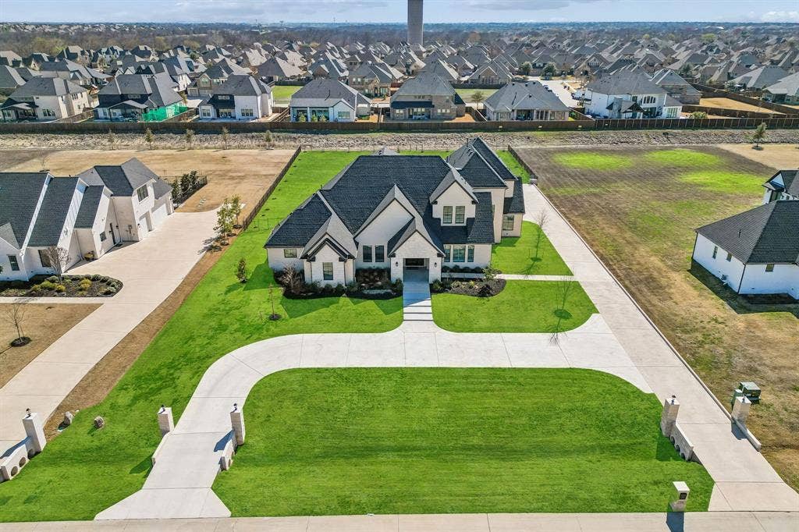
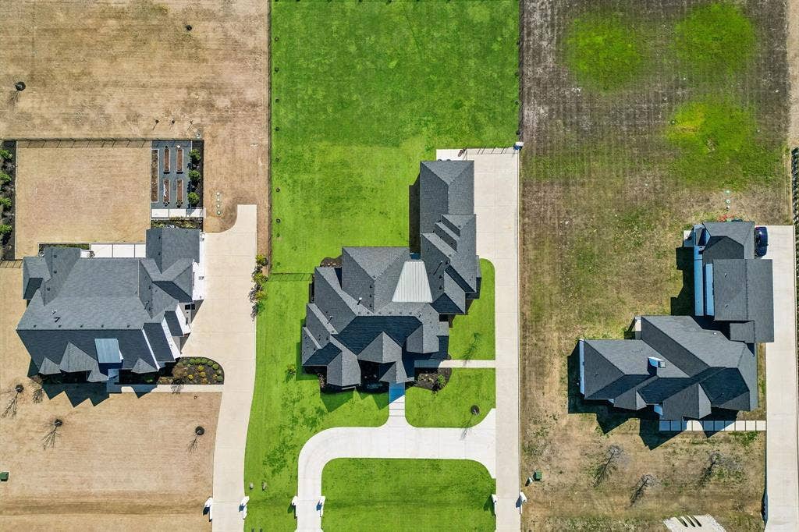
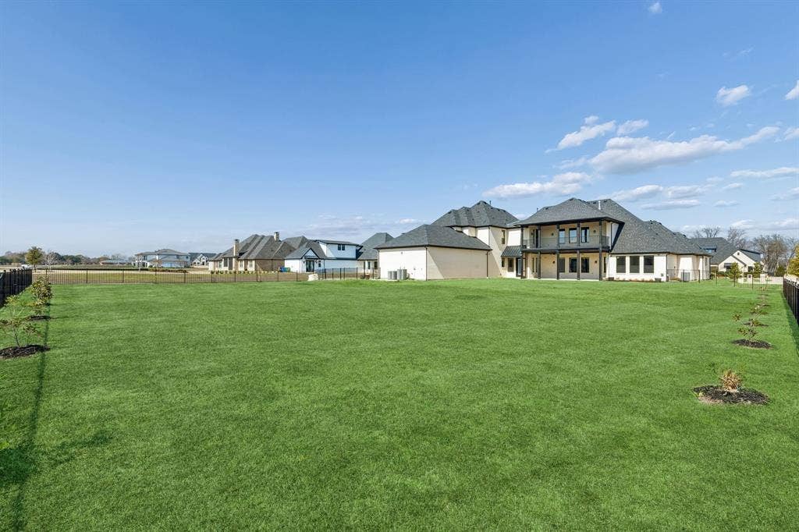
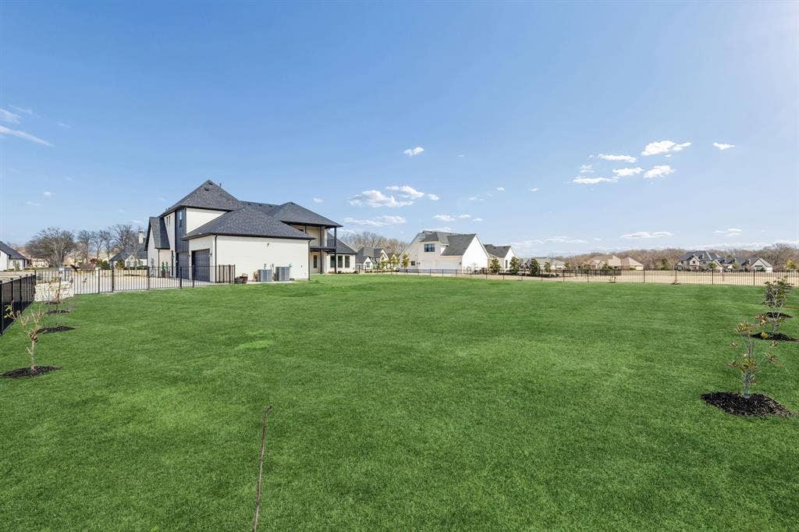
***MOTIVATED SELLER*** Discover the perfect balance of serene country living and urban convenience in this stunning transitional modern estate. Nestled on a sprawling 1.14-acre lot in the exclusive KingsBridge community of Parker, TX, this 2023 masterpiece by CHR Custom Homes offers over 5200 square feet of sophisticated design tailored for luxury and tranquility.
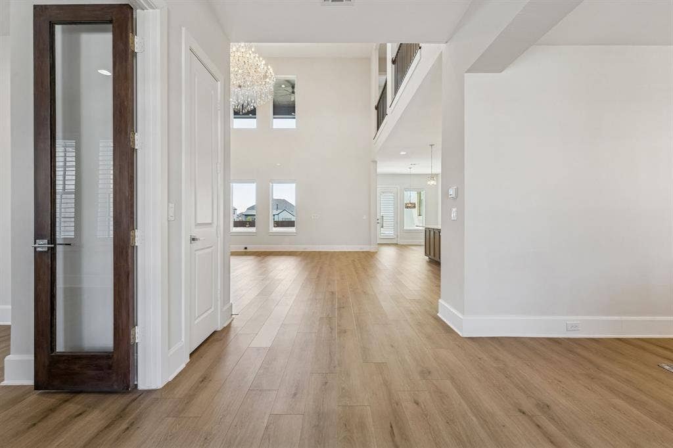
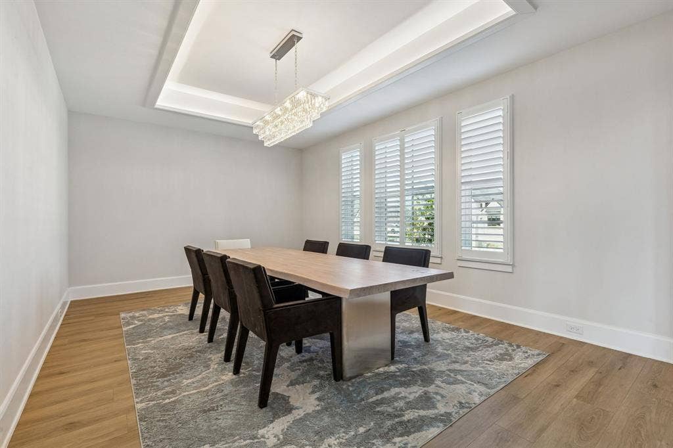
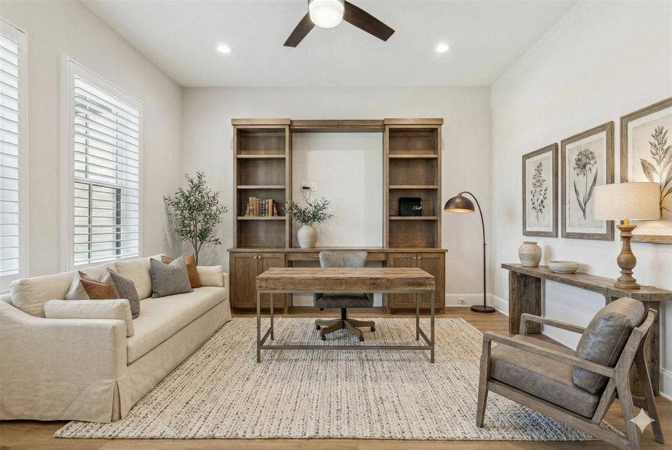
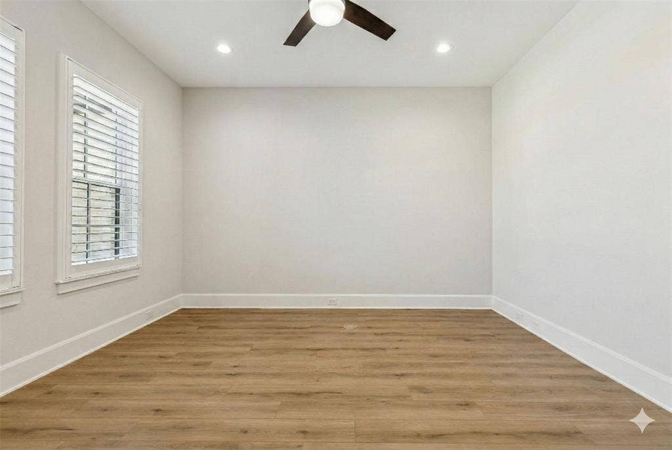
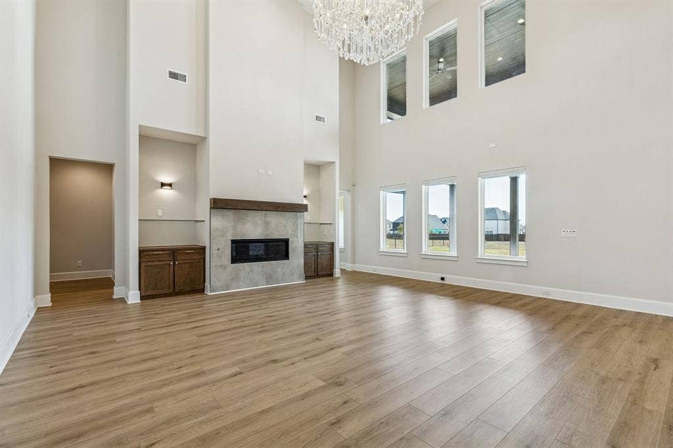
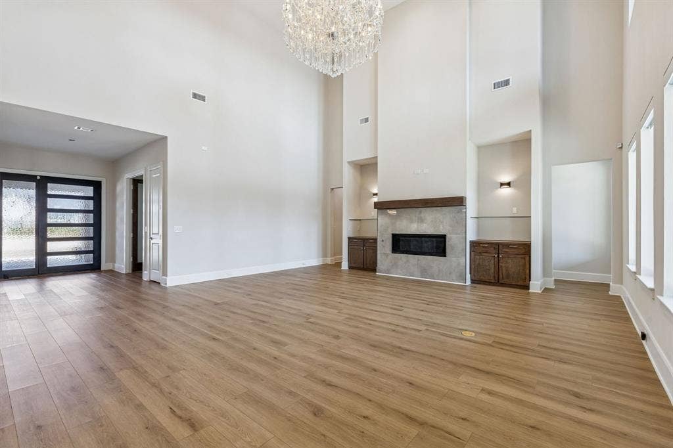
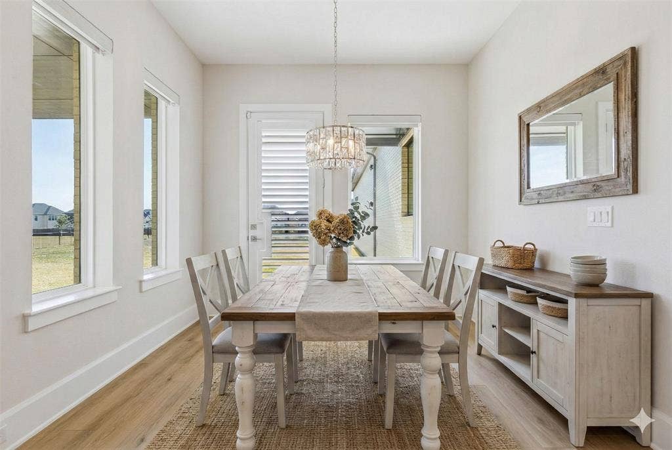
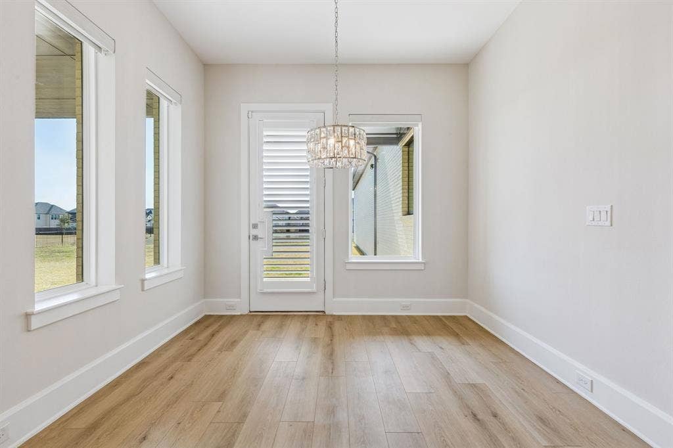
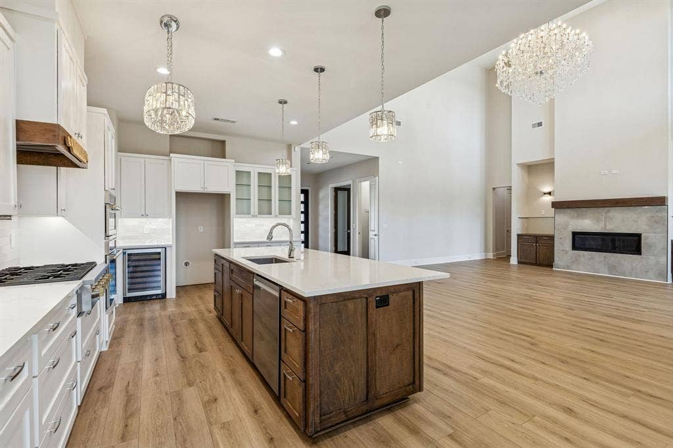
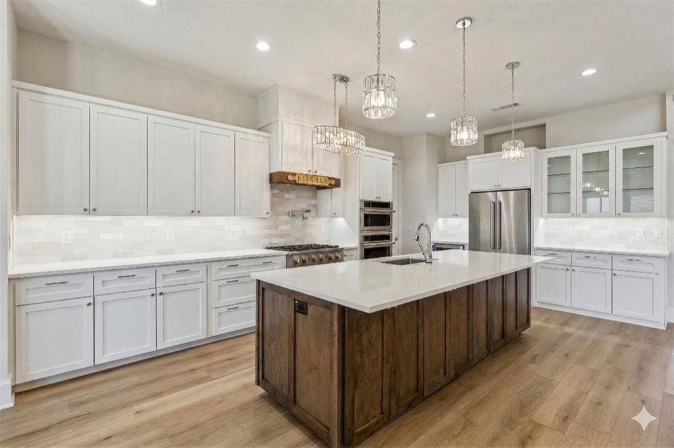
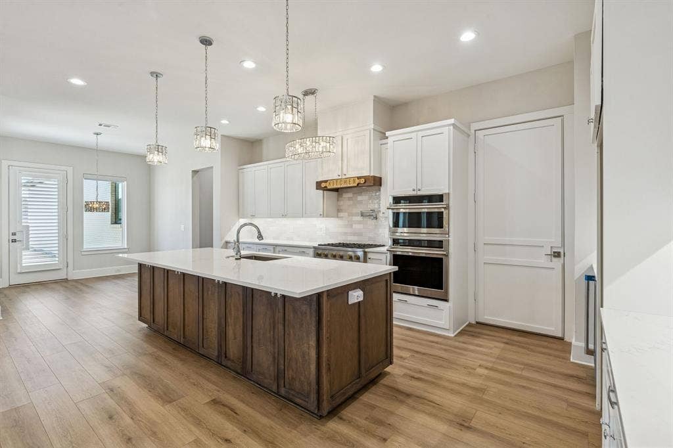
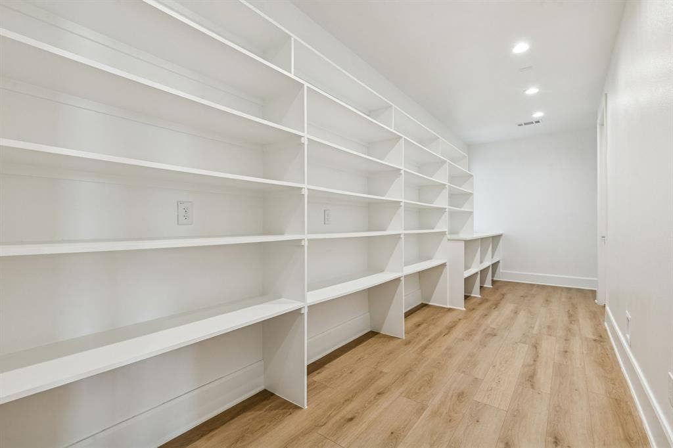
The journey begins at the massive custom entry door, leading into a unique foyer that opens to a light-filled living room with soaring ceilings and a modern gas fireplace. The open-concept layout seamlessly connects the private office and formal dining room to a chef’s dream kitchen. Equipped with the Monogram Kitchen Series, a wine fridge, and an expansive walk-in pantry that spans the entire length of the kitchen, this space is designed for both high-end entertaining and daily comfort.
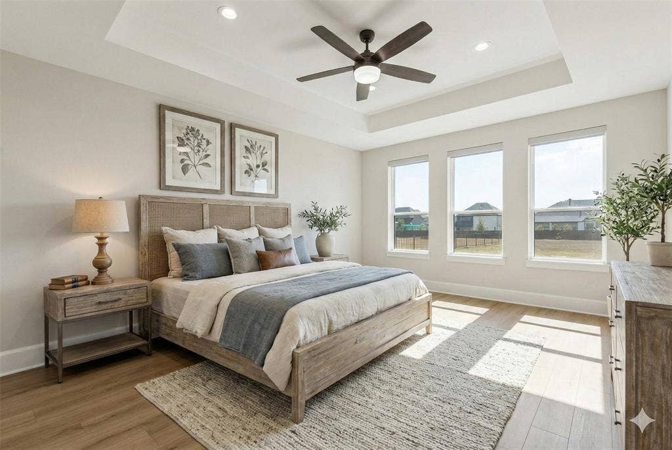
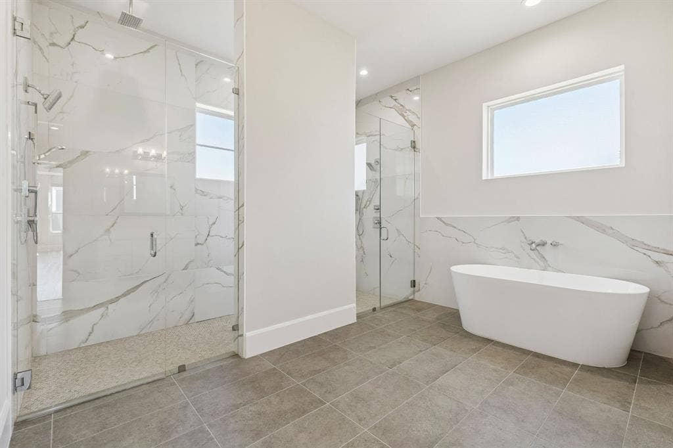
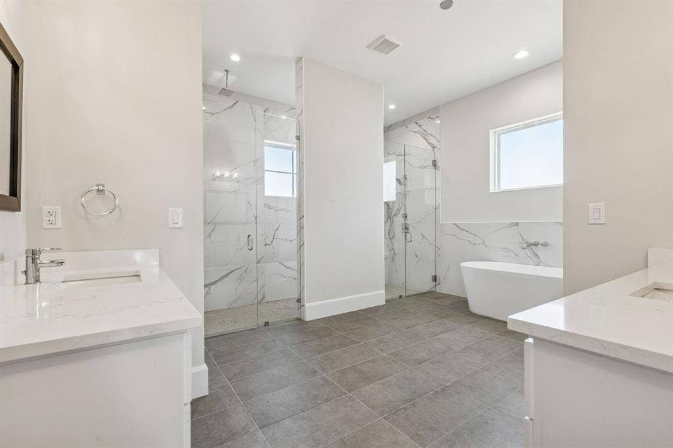
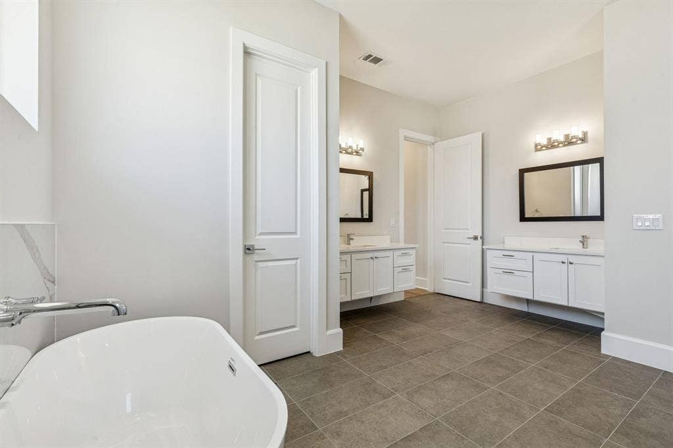
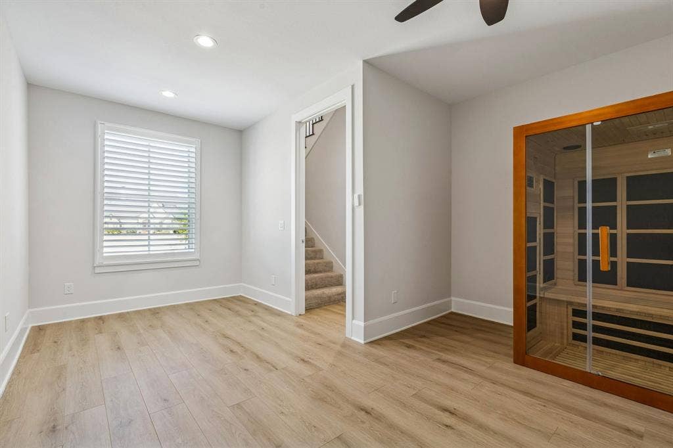
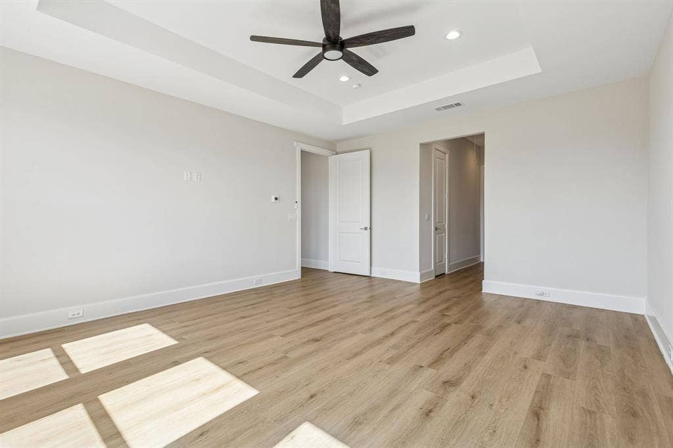
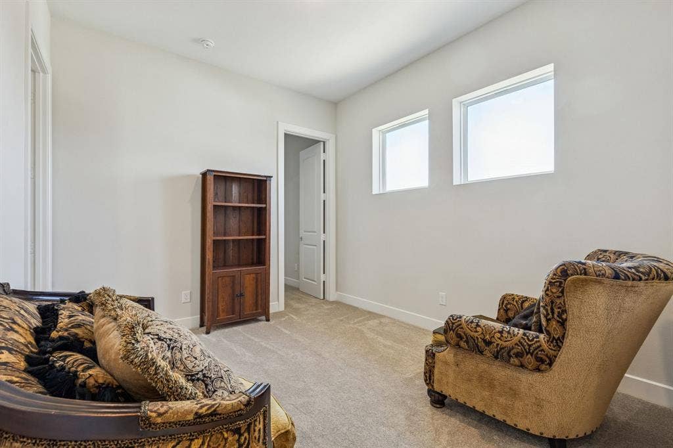
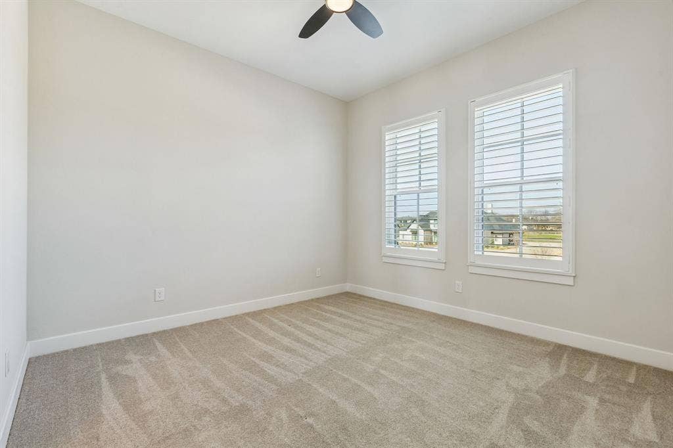
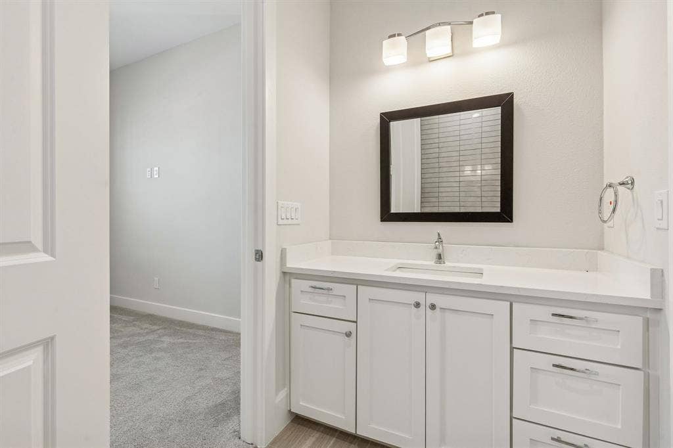
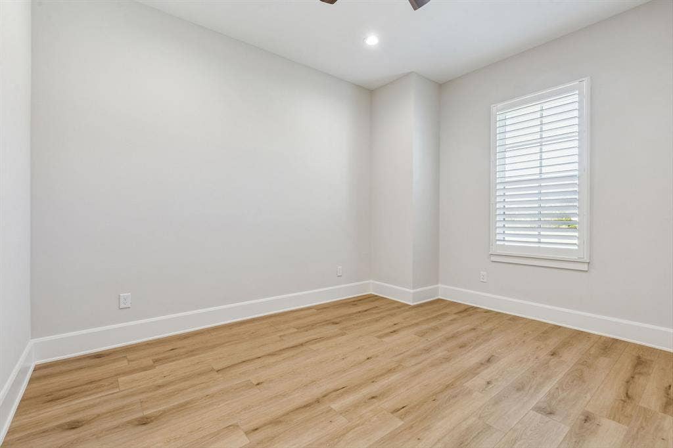
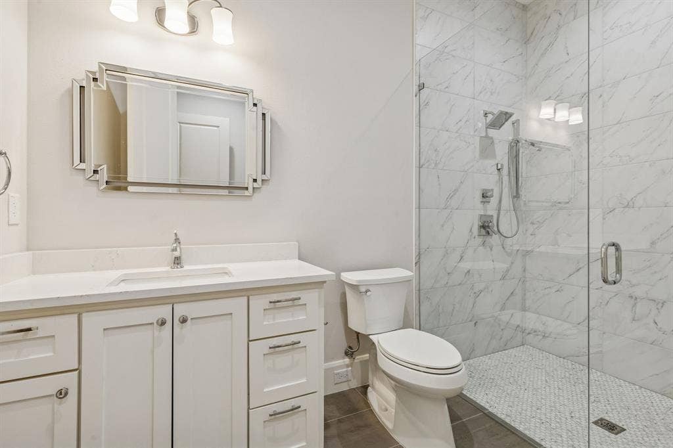
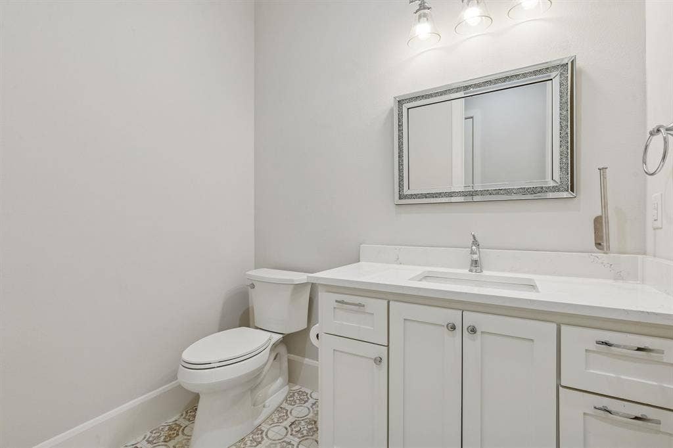
This home features five spacious bedrooms, each with its own ensuite bathroom, plus two additional half baths. The primary suite serves as a first-floor sanctuary, featuring a spa-inspired bathroom with double shower heads and dual custom closets. A separate first-floor bedroom is ideal for visitors, accompanied by a versatile bonus room. For entertainment, the second level hosts three ensuite bedrooms and a dedicated media room wired for professional-grade surround sound and projection.
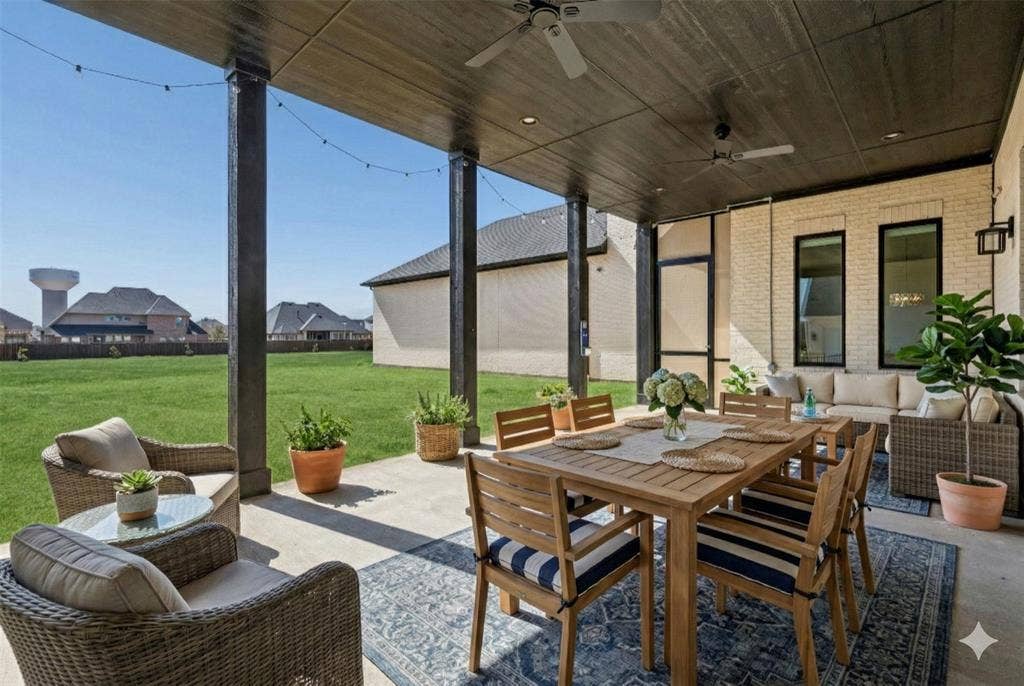
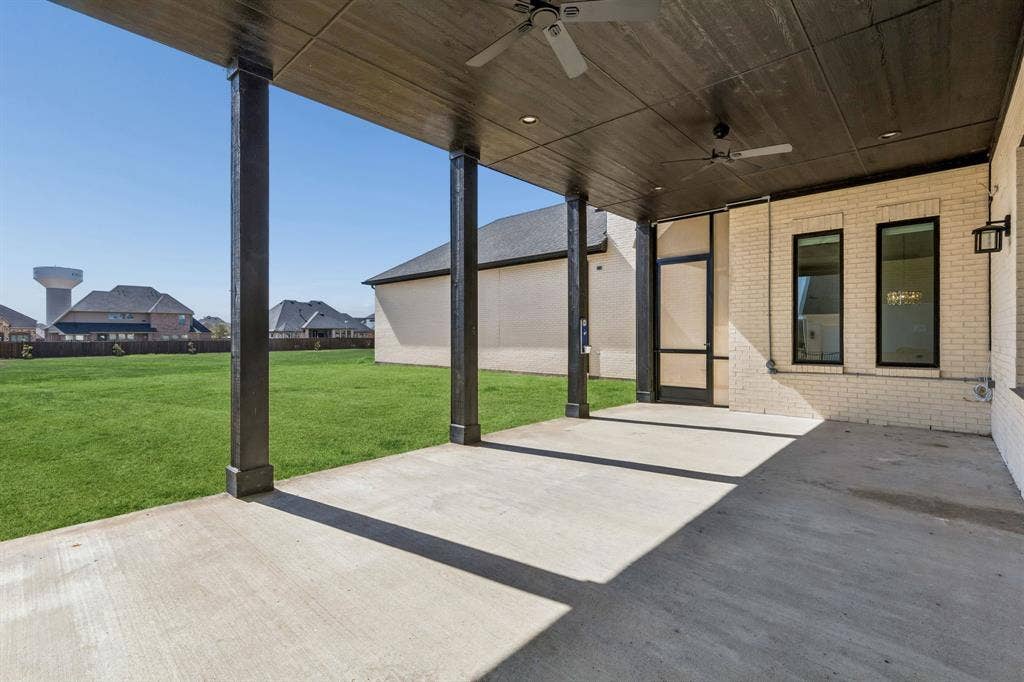
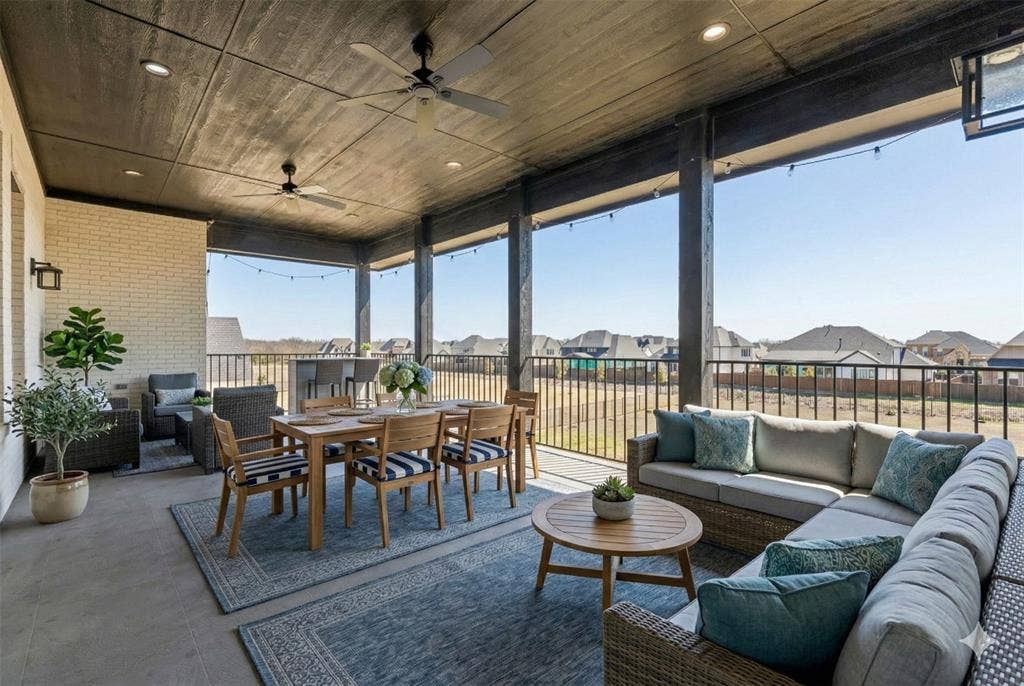
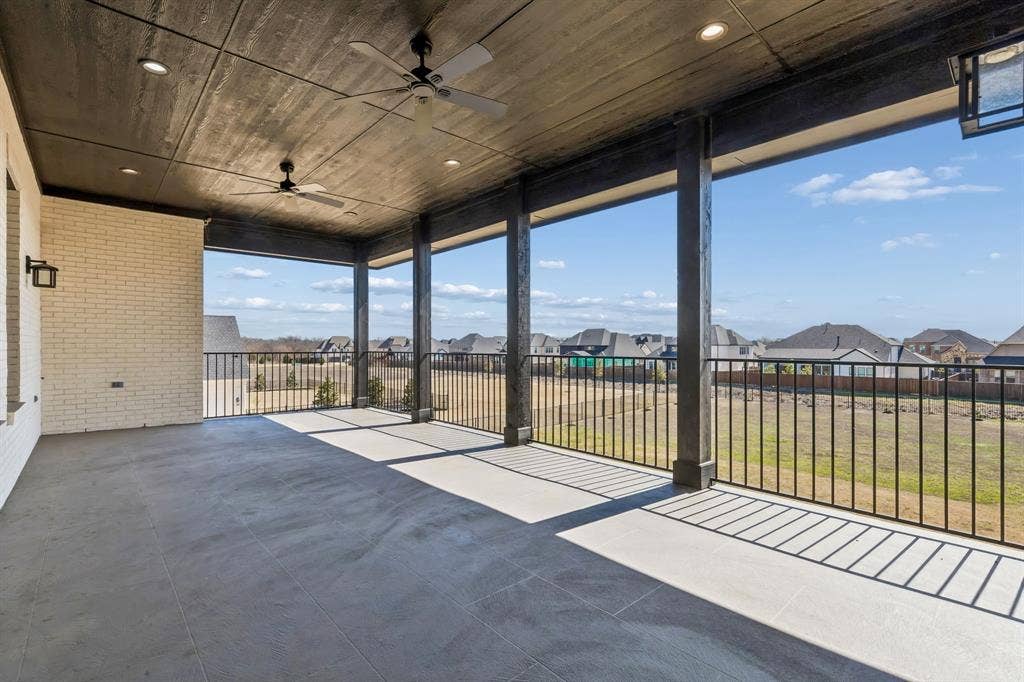
Exceptional amenities include a massive four-car garage pre-wired for electric vehicle charging, plus additional carport spaces. The outdoor living experience is elevated by a double back patio wired for media and a gas connection, perfect for a custom outdoor ...
+ Read More| Listing Id: | 21378118 |
|---|---|
| List Price: | $1,175,000 |
| Property Type: | Residential |
| Property Sub Type: | Single Family Residence |
| Status: | Closed |
| Bedrooms Total: | 5 |
| Bathrooms Full: | 5 |
| Bathrooms Half: | 2 |
| Living Area: | 5,232 |
| Association Fee: | $750 |
| Unexempt Taxes: | $22,935 |
| Lot Size Square Feet: | 49,614.8400 |
| Lot Size Acres: | 1.139 |
| Waterfront?: | No |
| City: | Parker |
| County Or Parish: | Collin |
| Subdivision Name: | Kingsbridge Ph II |
| Postal Code: | 75098 |
| Year Built: | 2023 |
| Accessibility Features Yn: | No |
| Appliances: | Built-in Gas Range,Dishwasher,Disposal,Gas Cooktop,Gas Oven,Gas Water Heater,Microwave,Convection Oven,Tankless Water Heater |
| Association Fee Frequency: | Annually |
| Association Fee Includes: | Maintenance Grounds |
| Association Type: | Mandatory |
| Attached Garage?: | Yes |
| Basement Yn: | No |
| Bathrooms Total Decimal: | 5.20 |
| Bathrooms Total Integer: | 7 |
| Buyer Financing: | Cash |
| Cooling: | Central Air |
| Covered Spaces: | 4 |
| Directions: | From 75 head east on Bethany Drive. Then go south on Angel Pkwy (Dillehay Dr). to East on Parker Rd. Make a right onto Elaine Dr then a tight onto Nocona Dr. The home is on the left. |
| Elementary School: | Hunt |
| Elementary School Name: | Hunt |
| Fencing: | Wrought Iron |
| Fireplace Features: | Gas |
| Fireplaces Total: | 1 |
| Foundation Details: | Slab |
| Garage Spaces: | 4 |
| Garage?: | Yes |
| Heating: | ENERGY STAR Qualified Equipment, Fireplace(s) |
| High School Name: | Mcmillen |
| Hoa Management Company: | First Service Residential |
| Hoa Management Company Phone: | 214-871-9700 |
| Interior Features: | Built-in Features, Built-in Wine Cooler, Chandelier, Decorative Lighting, Double Vanity, Dry Bar, Eat-in Kitchen, Flat Screen Wiring, Kitchen Island, Natural Woodwork, Open Floorplan, Pantry, Smart Home System, Sound System Wiring, Vaulted Ceiling(s), Walk-In Closet(s), Second Primary Bedroom |
| Levels: | Two |
| Listing Terms: | Cash, Conventional, FHA, Not Assumable, VA Loan |
| Room Count: | 12 |
| Lot Features: | Acreage, Interior Lot, Landscaped, Lrg. Backyard Grass |
| Lot Size: | 1 to < 3 Acres |
| Lot Size Area: | 1.1390 |
| Lot Size Units: | Acres |
| Middle School Name: | Murphy |
| Multi Parcel ID: | No |
| Municipal Utility District?: | No |
| Notice Surveillance Devices Pres: | Audio, Video |
| Number Of Dining Areas: | 2 |
| Number Of Living Areas: | 2 |
| Number Of Parking Spaces: | 4 |
| Parking Features: | Circular Driveway, Driveway, Garage, Garage Faces Side |
| Pool?: | No |
| Possession: | Closing/Funding |
| Postal Code Plus 4: | 1080 |
| Property Attached?: | No |
| Roof: | Composition, Shingle |
| School District: | Plano ISD |
| Security Features: | Security System |
| Senior Community Yn: | No |
| Smart Home Features Appor Pass Y: | 1 |
| Structural Style: | Single Detached |
| Transaction Type: | For Sale |
| Utilities: | City Water, Electricity Available, Electricity Connected, Individual Gas Meter, Individual Water Meter, Master Gas Meter, Private Sewer |
| Will Subdivide: | No |
Listing Courtesy of: 1 Percent Lists Apex
Listing Agent: Sean Arago
972-214-4800
Mortgage Calculator
All listings featuring the  icon are provided courtesy of North Texas Real Estate Information Systems, Inc. (NTREIS), Copyright 2026. All rights reserved.
All information is believed accurate but not guaranteed. The properties displayed may not be all of the properties available through the IDX Program. Any use of this site other than by potential buyers or sellers is strictly prohibited.
North Texas Real Estate Information Systems, Inc. data last updated on November 18, 2026 02:49 AM - CT
Property Last Updated: November 18, 2026 02:49 AM - CT
