770 Yorkshire Drive
Lavon, TX 75166
$2,375
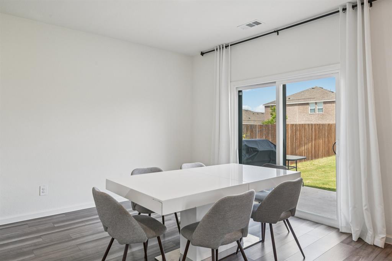
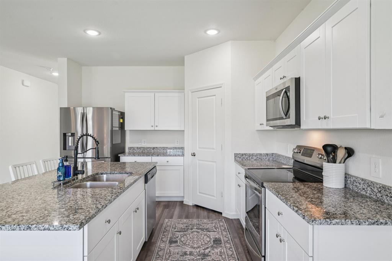
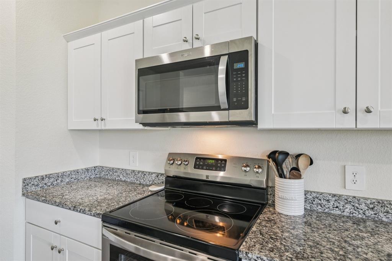
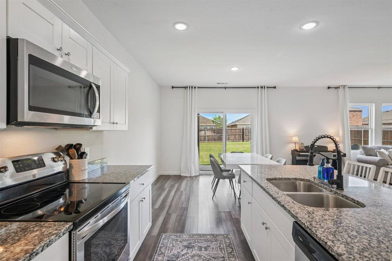
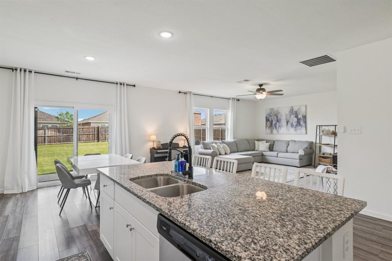
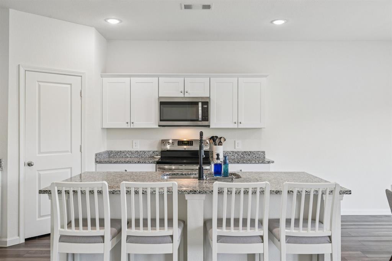
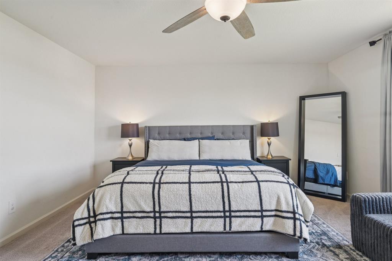
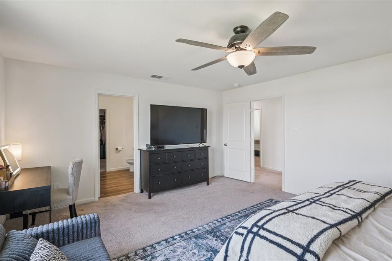
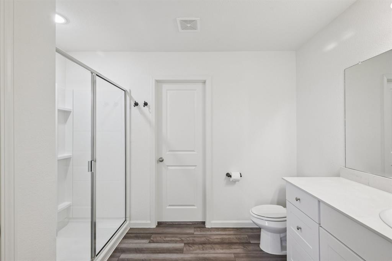
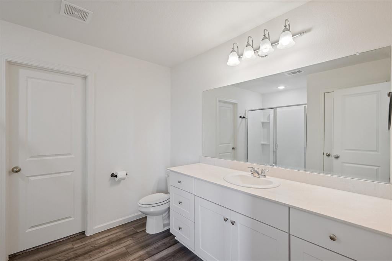
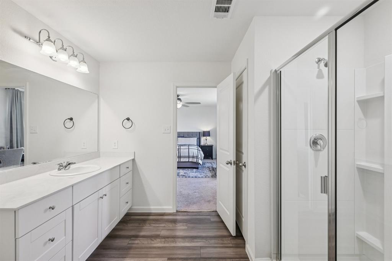
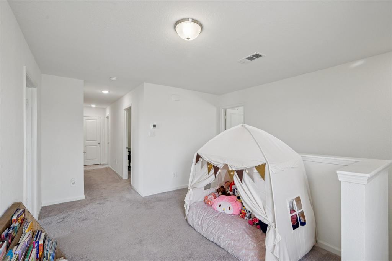
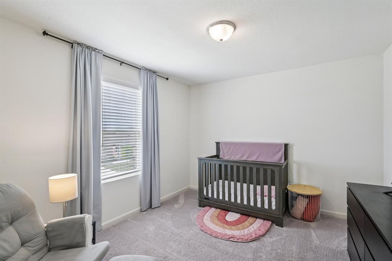
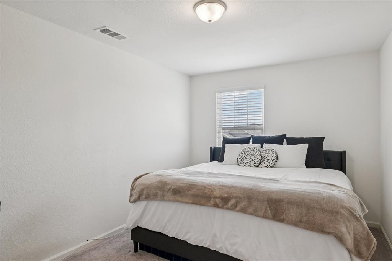
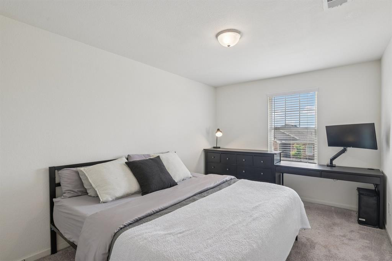
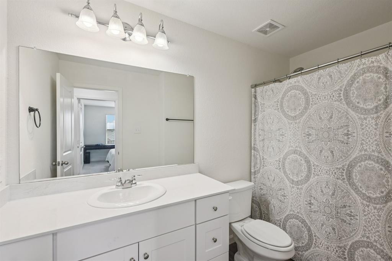
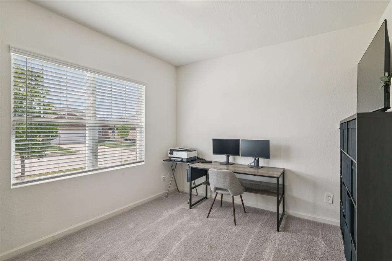
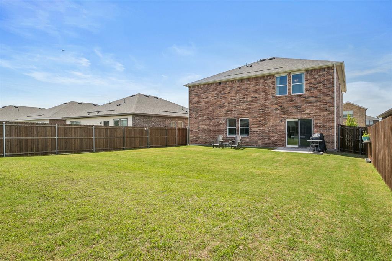
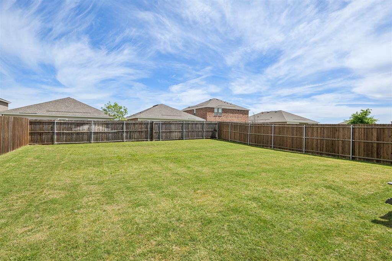
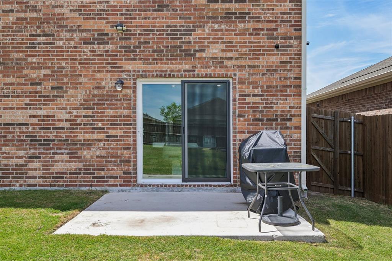
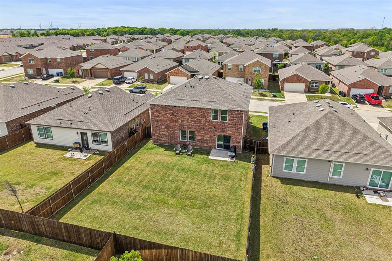
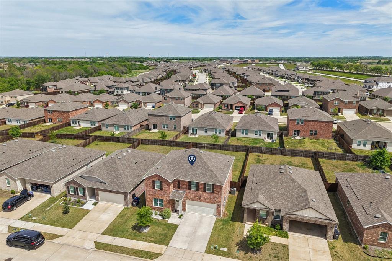
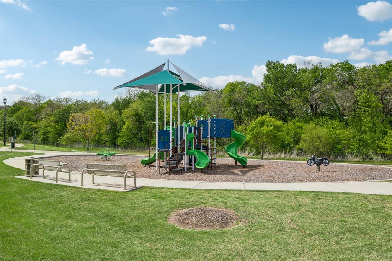
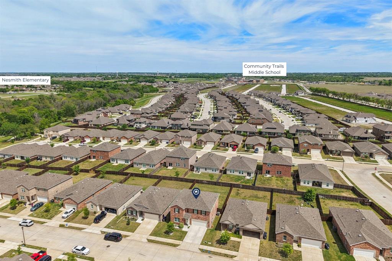
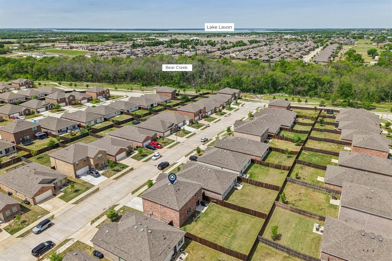
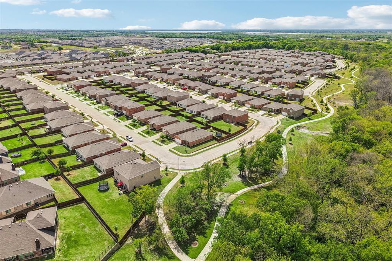
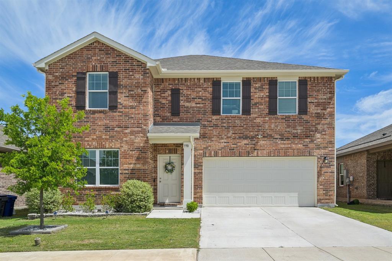
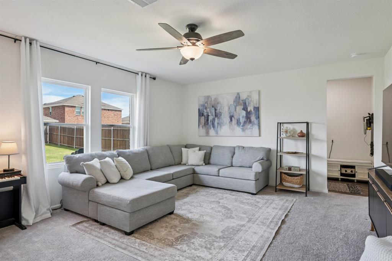
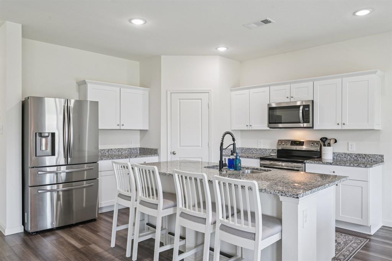
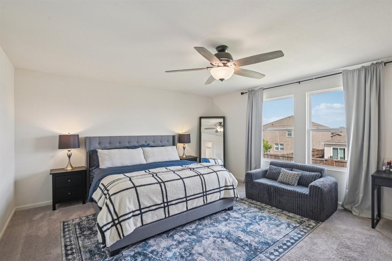
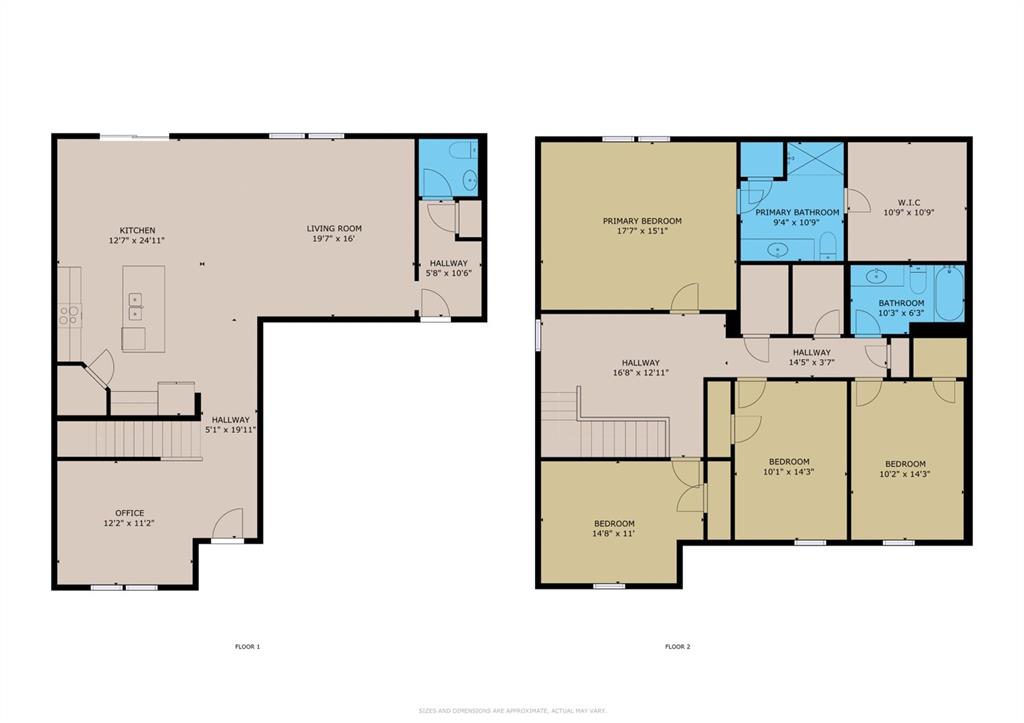
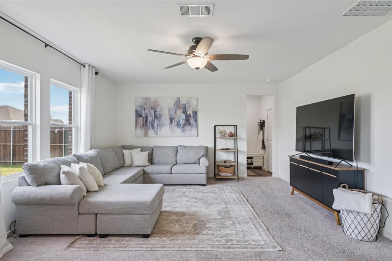
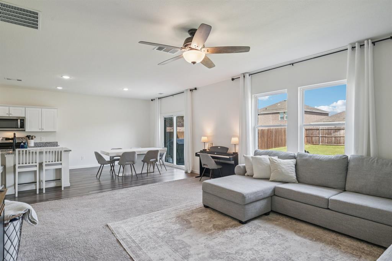
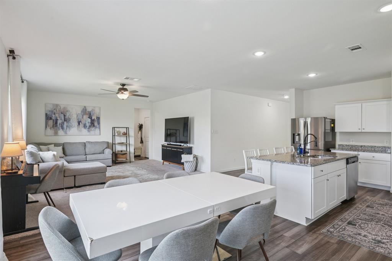
Looking for a spacious, move-in-ready home? This beautifully maintained 4-bedroom, 2.5-bath home, built in 2022, offers modern finishes, flexible living spaces, and a convenient location near schools, shopping, and outdoor recreation. Inside, you’ll find luxury vinyl plank flooring, a light and neutral color palette, and an open-concept layout designed for comfortable everyday living. The kitchen features granite countertops, a large island, stainless steel appliances, a spacious pantry, and a brand-new slide-in electric range - perfect for everything from quick weeknight dinners to entertaining friends and family. The first floor includes the main living areas plus a dedicated office or flex space, ideal for working from home, a playroom, or additional living space. Upstairs, a second living area provides even more room to relax, along with all four bedrooms and a conveniently located laundry room. The private primary suite is separated from the secondary bedrooms and features an oversized walk-in shower and generous walk-in closet. Step outside to a large backyard with an open patio and plenty of space for relaxing, grilling, entertaining, or enjoying time outdoors. The neighborhood offers walking trails, a playground, and easy access to the Bear Creek greenbelt. Elementary and middle schools are close enough for kids to walk or bike, while nearby Lake Lavon offers boating, fishing, parks, and outdoor recreation just minutes from home. With Wylie less than 10 minutes away, Rockwall approximately 15 minutes away, and convenient access to SH-78 and Hwy 205, you’ll ...
+ Read More| Listing Id: | 21323635 |
|---|---|
| List Price: | $2,375 |
| Property Type: | Residential Lease |
| Property Sub Type: | Single Family Residence |
| Status: | Closed |
| Bedrooms Total: | 4 |
| Bathrooms Full: | 2 |
| Bathrooms Half: | 1 |
| Living Area: | 2,542 |
| Association Fee: | $400 |
| Lot Size Square Feet: | 6,011.2800 |
| Lot Size Acres: | 0.138 |
| Architectural Style: | Traditional |
| Waterfront?: | No |
| City: | Lavon |
| County Or Parish: | Collin |
| Subdivision Name: | Crestridge Meadows Ph 2 |
| Postal Code: | 75166 |
| Year Built: | 2022 |
| Accessibility Features Yn: | No |
| Accessory Unit?: | No |
| Appliances: | Dishwasher,Disposal,Electric Cooktop,Microwave |
| Application Fee Amount: | $59 |
| Association Fee Frequency: | Annually |
| Association Fee Includes: | Maintenance Grounds, Management Fees |
| Association Type: | Mandatory |
| Attached Garage?: | Yes |
| Availability Date: | 2026-07-07 |
| Basement Yn: | No |
| Bathrooms Total Decimal: | 2.10 |
| Bathrooms Total Integer: | 3 |
| Consent for Visitors to Record: | Audio, Video |
| Construction Materials: | Brick |
| Cooling: | Ceiling Fan(s), Central Air |
| Covered Spaces: | 2 |
| Deposit Amount: | $2,750 |
| Directions: | Please see GPS |
| Easements: | Utilities |
| Elementary School: | Nesmith |
| Elementary School Name: | Nesmith |
| Exterior Features: | Rain Gutters, Private Yard |
| Fencing: | Back Yard, Fenced, Full, Wood |
| Flooring: | Carpet, Luxury Vinyl Plank, Tile |
| Foundation Details: | Slab |
| Furnished?: | No |
| Garage Height: | 7 |
| Garage Dimensions: | 20x20 |
| Garage Spaces: | 2 |
| Garage?: | Yes |
| Heating: | Central |
| High School Name: | Community |
| Hoa Management Company: | SBB Management |
| Hoa Management Company Phone: | 972-960-2800 |
| Horse Permitted Yn: | No |
| Interior Features: | Cable TV Available, Eat-in Kitchen, Granite Counters, High Speed Internet Available, Kitchen Island, Loft, Open Floorplan, Pantry, Walk-In Closet(s) |
| Lease Conditions: | Application Fee, Credit Report, Prior Residence Info. |
| Lease Term: | 12 Months |
| Lease Type: | Yearly |
| Levels: | Two |
| Room Count: | 13 |
| Lot Size: | Less Than .5 Acre (not Zero) |
| Lot Size Area: | 0.1380 |
| Lot Size Source: | Public Records |
| Lot Size Units: | Acres |
| Middle School Name: | Community Trails |
| Monies Required: | First Months Rent, Security Deposit |
| Move In Date: | 11/05/2026 |
| Multi Parcel ID: | No |
| Municipal Utility District?: | No |
| Number Of Dining Areas: | 1 |
| Number Of Living Areas: | 2 |
| Number Of Parking Spaces: | 2 |
| Number Of Vehicles: | 3 |
| Parking Features: | Concrete, Covered, Garage, Garage Faces Front, Garage Single Door |
| Pets Allowed: | No Pets Allowed |
| Pool?: | No |
| Postal Code Plus 4: | 1939 |
| Property Attached?: | No |
| Restrictions: | No Livestock, No Smoking, Pet Restrictions |
| Roof: | Composition |
| School District: | Community ISD |
| Security Features: | Fire Alarm, Prewired |
| Senior Community Yn: | No |
| Smart Home Features Appor Pass Y: | 0 |
| Soil Type: | Clay |
| Special Taxing Entities: | 0 |
| Structural Style: | Single Detached |
| Tenant Pays: | All Utilities, Electricity, Gas, Insurance, Sewer, Trash Collection, Water |
| Transaction Type: | For Sale/Lease |
| Utilities: | City Sewer, Community Mailbox, Electricity Available, Electricity Connected, Individual Gas Meter, Individual Water Meter, Phone Available |
| Vegetation: | Grassed |
| Will Subdivide: | No |
| Year Built Details: | Preowned |
Listing Courtesy of: Acquisto Real Estate
Listing Agent: Katy Druce
972-396-7512
All listings featuring the  icon are provided courtesy of North Texas Real Estate Information Systems, Inc. (NTREIS), Copyright 2026. All rights reserved.
All information is believed accurate but not guaranteed. The properties displayed may not be all of the properties available through the IDX Program. Any use of this site other than by potential buyers or sellers is strictly prohibited.
North Texas Real Estate Information Systems, Inc. data last updated on November 10, 2026 11:06 AM - CT
Property Last Updated: November 10, 2026 11:06 AM - CT