7620 La Risa Drive
Dallas, TX 75248
$720,000
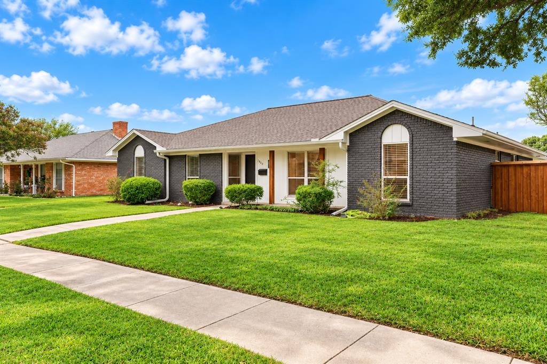
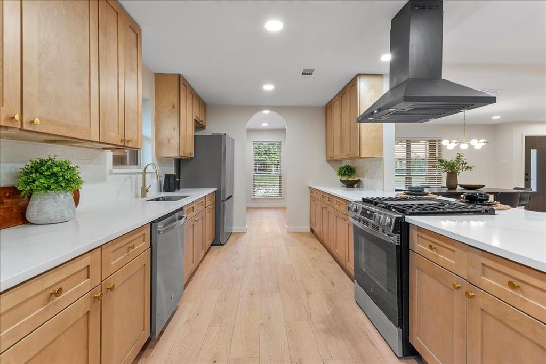
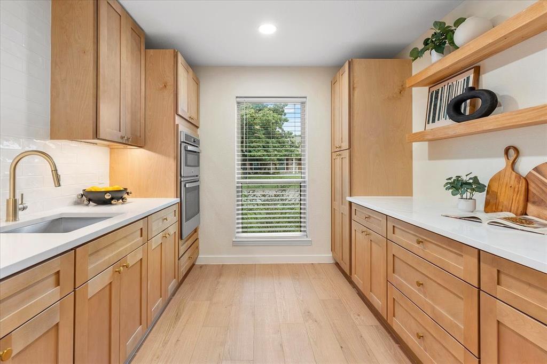
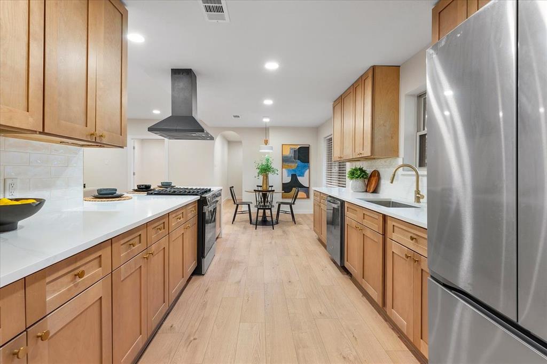
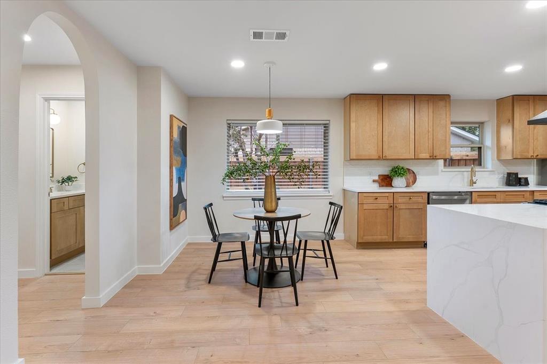
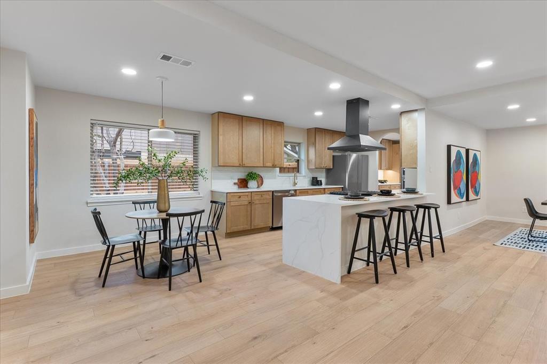
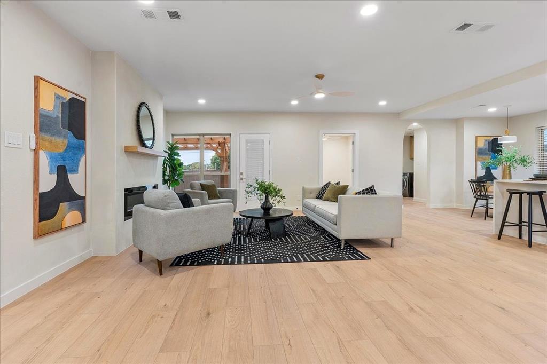
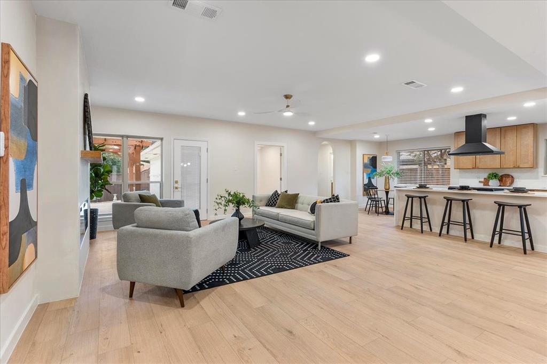
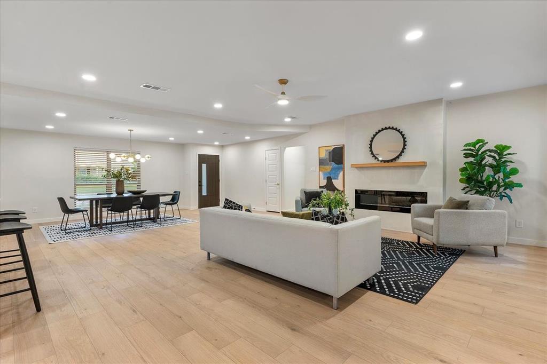
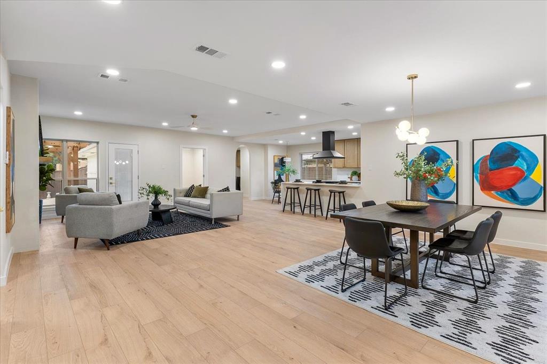
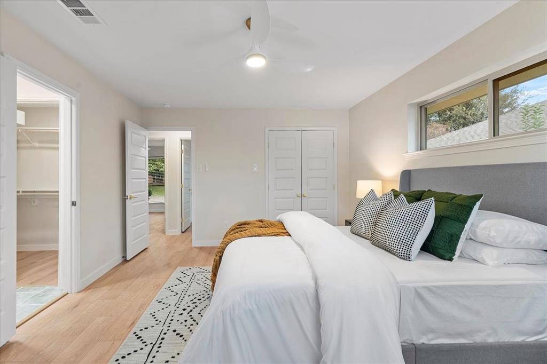
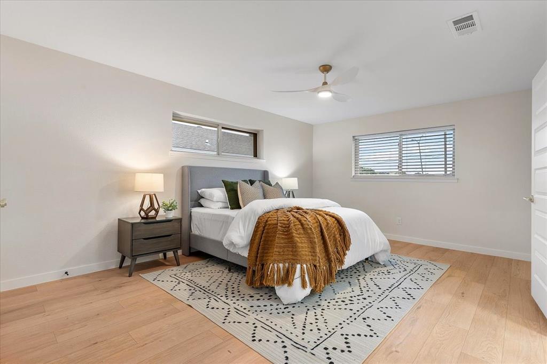
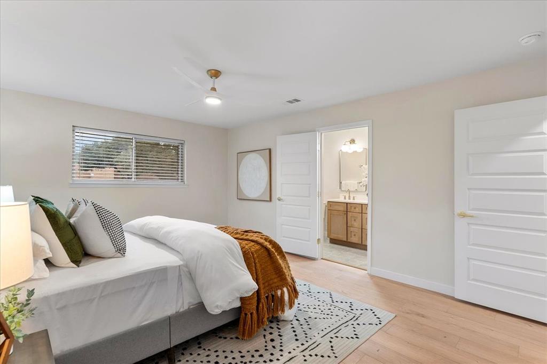
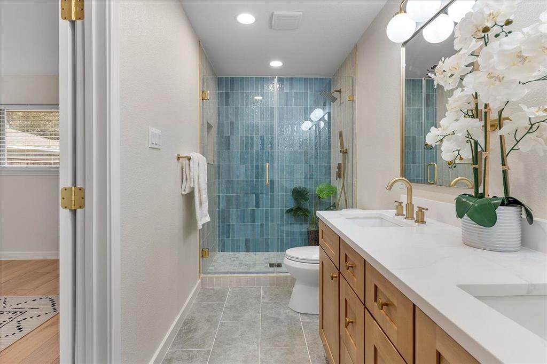
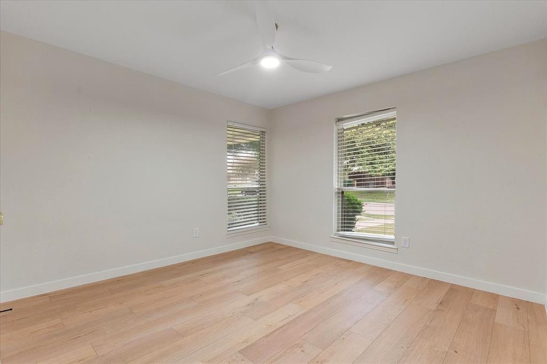
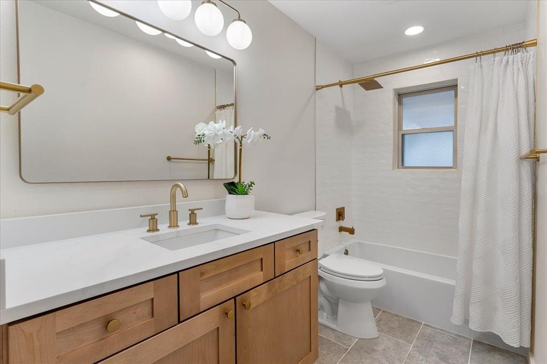
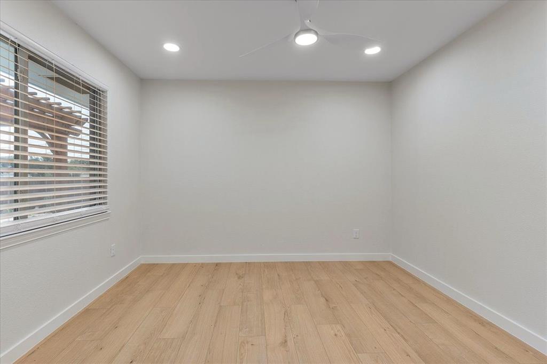
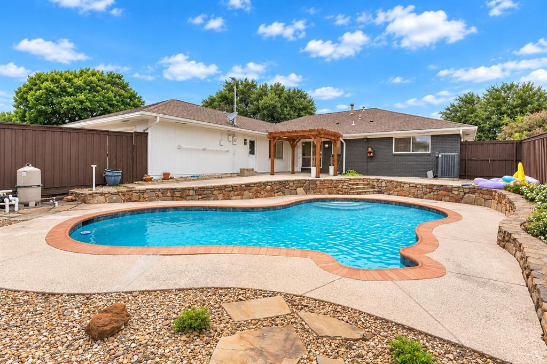
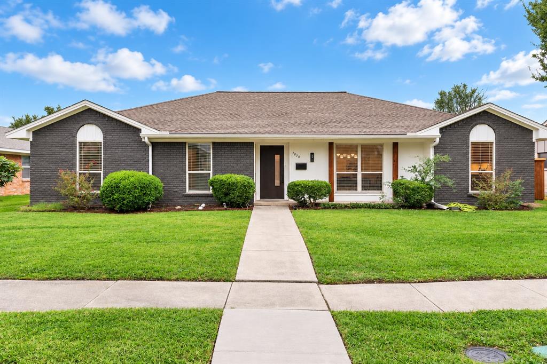
Discover elevated North Dallas living in Estates West! This beautifully renovated home showcases striking curb appeal, light-filled interiors, and an inviting open-concept layout. The stunning kitchen features warm wood cabinetry, sleek countertops, a generous island, and ample storage, flowing seamlessly into the dining and living areas with a beautiful fireplace. Thoughtful designer finishes and updated bathrooms create a fresh, sophisticated feel throughout. Step outside to your private backyard oasis featuring a sparkling swimming pool, expansive patio, and charming wood pergola—for entertaining or relaxing year-round. Ideally located in Richardson ISD, with convenient access to Preston Ridge Trail, Hillcrest Village, shopping, dining, and major highways. An exceptional combination of modern style, outdoor living, and prime North Dallas location!
| Listing Id: | 21425424 |
|---|---|
| List Price: | $720,000 |
| Property Type: | Residential |
| Property Sub Type: | Single Family Residence |
| Status: | Active |
| Bedrooms Total: | 4 |
| Bathrooms Full: | 2 |
| Bathrooms Half: | 1 |
| Living Area: | 2,147 |
| Unexempt Taxes: | $10,815 |
| Lot Size Square Feet: | 9,060.4800 |
| Lot Size Acres: | 0.208 |
| Waterfront?: | No |
| City: | Dallas |
| County Or Parish: | Dallas |
| Subdivision Name: | Richardson Heights Estates West Re |
| Postal Code: | 75248 |
| Year Built: | 1970 |
| Accessibility Features Yn: | No |
| Appliances: | Dishwasher,Disposal,Gas Range,Microwave,Double Oven |
| Association Type: | None |
| Attached Garage?: | No |
| Basement Yn: | No |
| Bathrooms Total Decimal: | 2.10 |
| Bathrooms Total Integer: | 3 |
| Construction Materials: | Brick, Vinyl Siding |
| Cooling: | Central Air |
| Directions: | From Arapaho Rd, turn north onto La Avenida Dr. Turn right onto La Risa Dr. Property will be on the right at 7620 La Risa Dr. |
| Elementary School: | Bowie |
| Elementary School Name: | Bowie |
| Exterior Features: | Other |
| Fireplace Features: | Electric |
| Fireplaces Total: | 1 |
| Flooring: | Luxury Vinyl Plank, Tile |
| Garage Spaces: | 2 |
| Garage?: | Yes |
| Heating: | Central |
| High School Name: | Pearce |
| Interior Features: | Other |
| Junior High School Name: | Westwood |
| Levels: | One |
| Listing Terms: | Cash, Conventional, FHA, USDA Loan, VA Loan |
| Room Count: | 6 |
| Lot Size: | Less Than .5 Acre (not Zero) |
| Lot Size Area: | 0.2080 |
| Lot Size Source: | Owner |
| Lot Size Units: | Acres |
| Multi Parcel ID: | No |
| Municipal Utility District?: | No |
| Number Of Dining Areas: | 1 |
| Number Of Living Areas: | 1 |
| Number Of Parking Spaces: | 2 |
| Parking Features: | Garage |
| Pool Features: | In Ground |
| Pool?: | Yes |
| Possession: | Closing/Funding |
| Postal Code Plus 4: | 4337 |
| Property Attached?: | No |
| School District: | Richardson ISD |
| Smart Home Features Appor Pass Y: | 0 |
| Structural Style: | Single Detached |
| Transaction Type: | For Sale |
| Utilities: | City Sewer, City Water, Electricity Available, Natural Gas Available, Sewer Available |
| Will Subdivide: | No |
Listing Courtesy of: ListWithFreedom.com
Listing Agent: Salvador Caballero
855-456-4945
Mortgage Calculator
All listings featuring the  icon are provided courtesy of North Texas Real Estate Information Systems, Inc. (NTREIS), Copyright 2026. All rights reserved.
All information is believed accurate but not guaranteed. The properties displayed may not be all of the properties available through the IDX Program. Any use of this site other than by potential buyers or sellers is strictly prohibited.
North Texas Real Estate Information Systems, Inc. data last updated on October 31, 2026 11:19 PM - CT
Property Last Updated: October 31, 2026 11:19 PM - CT