7610 Meadow Oaks Drive
Dallas, TX 75230
$2,850
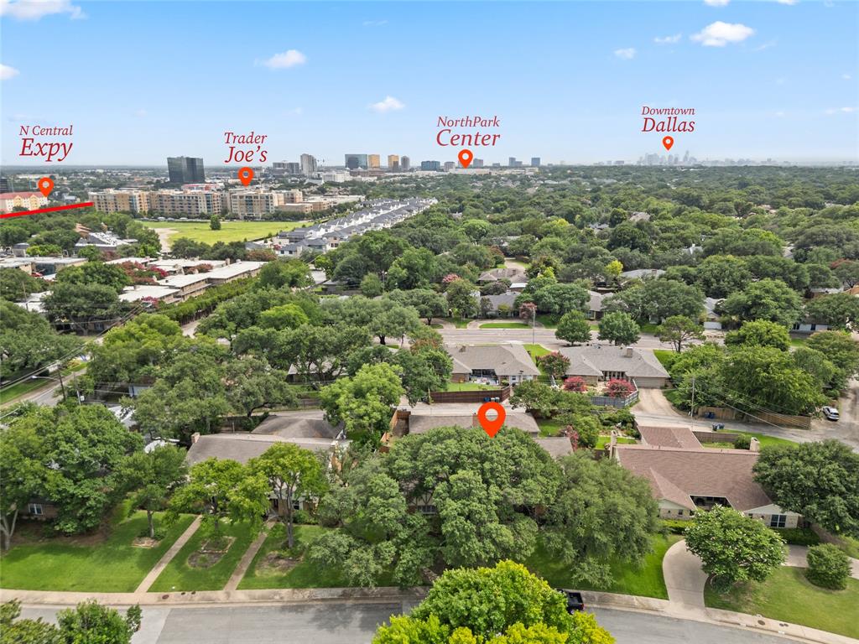
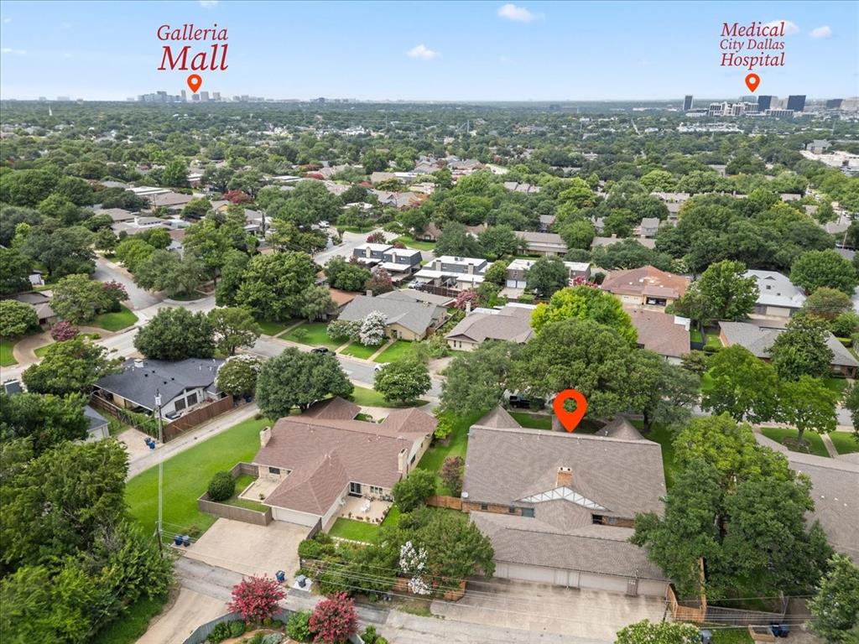
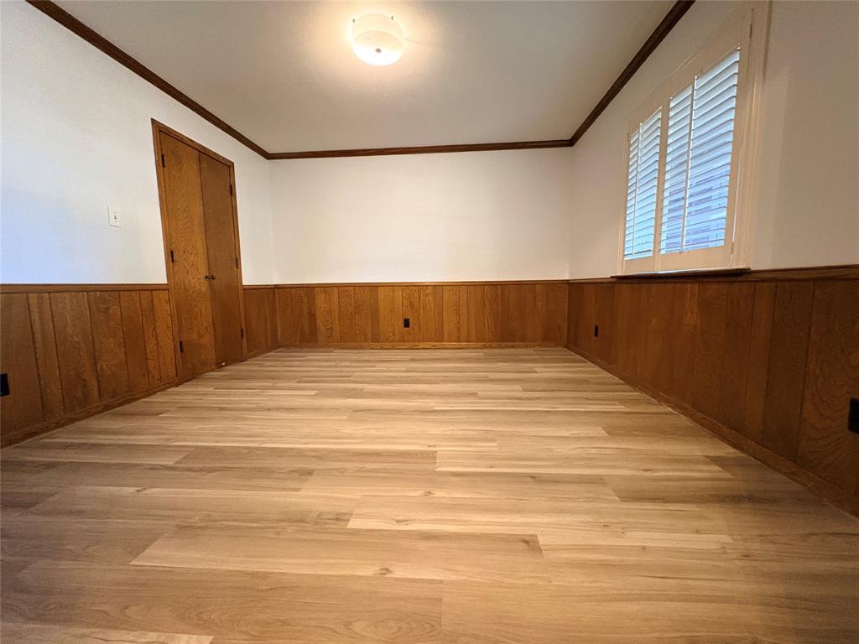
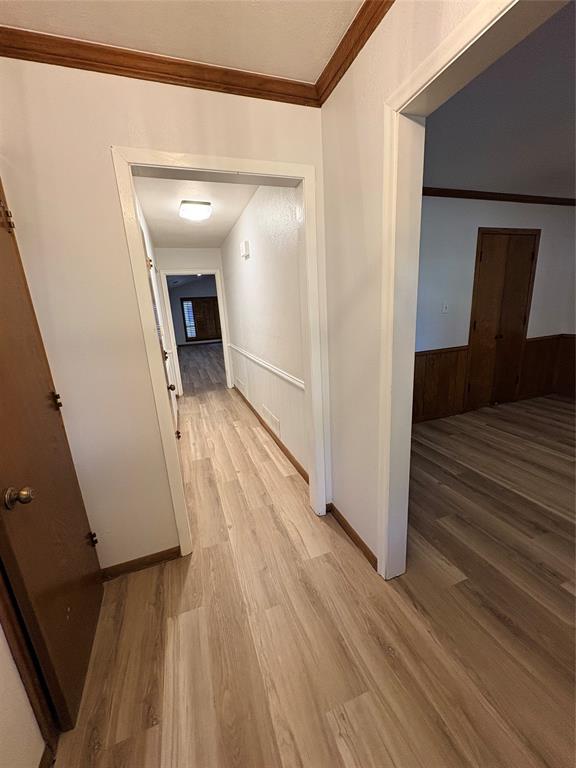
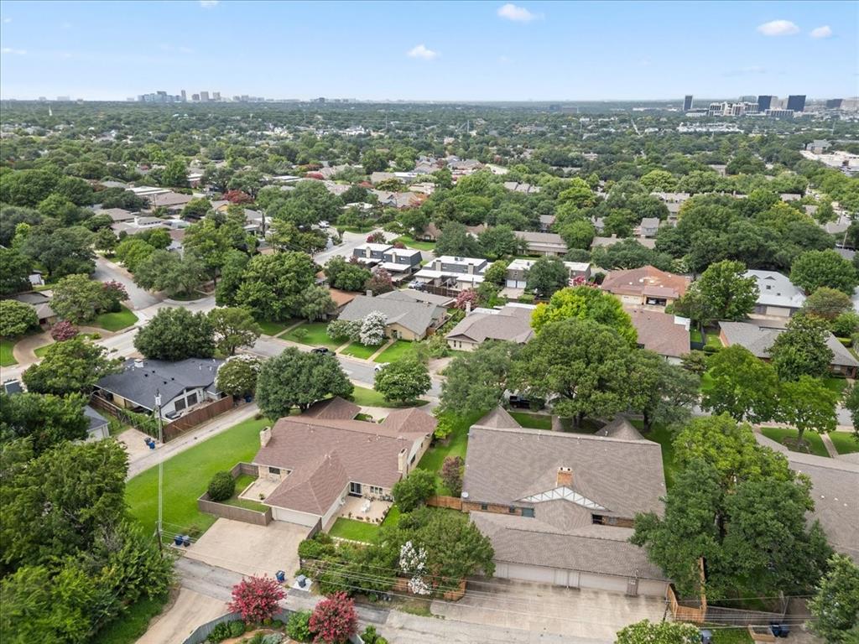
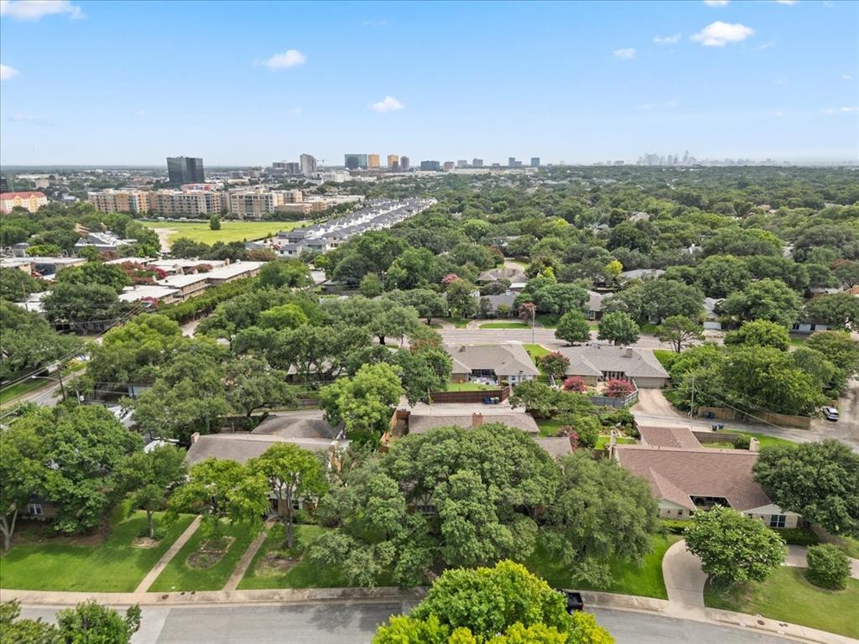
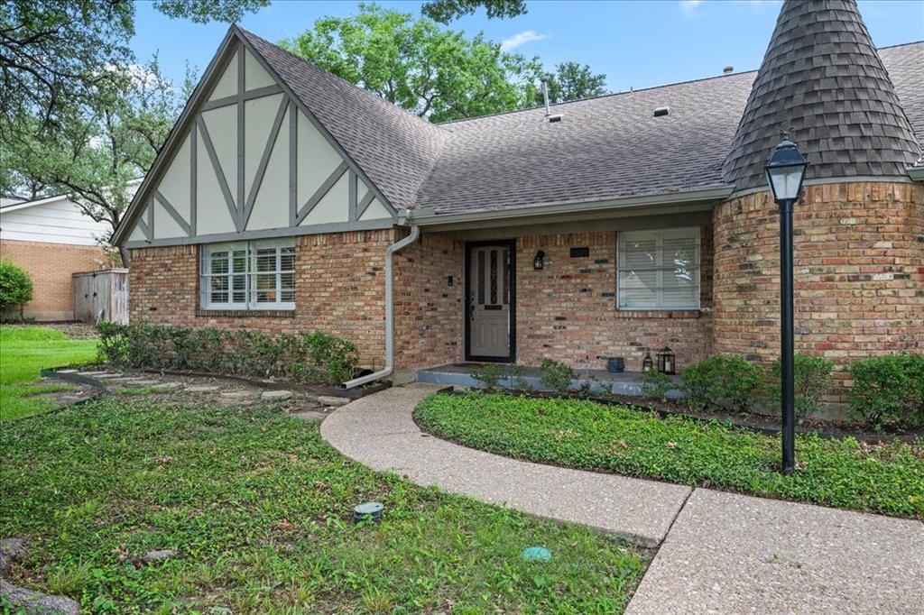
Available NOW. Exceptional North Dallas half duplex offering timeless character, oversized living spaces, new luxury vinyl plank flooring, and an unbeatable location just minutes from Preston Hollow, NorthPark Center, the Dallas North Tollway, US-75, and the area's premier shopping, dining, and employment centers. Enjoy convenient access to Preston Hollow Village, Trader Joe's, top-rated restaurants, coffee shops, parks, and everyday conveniences, while being within walking distance of nearby schools.
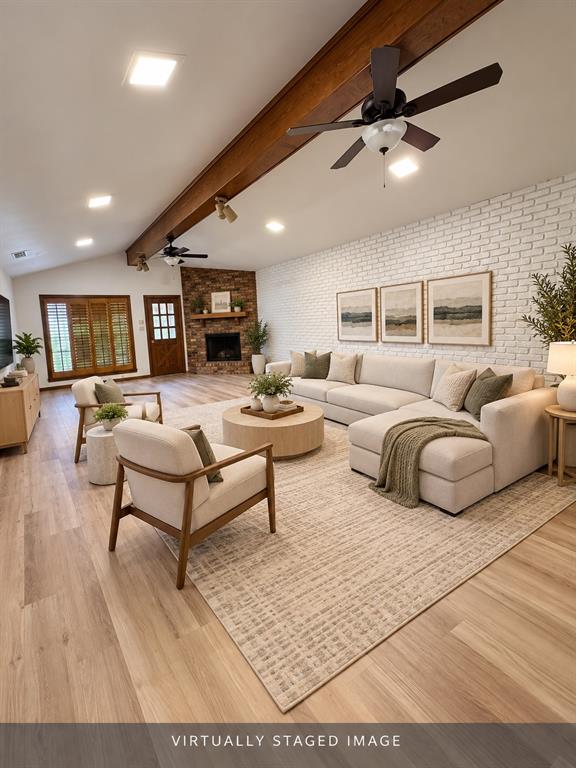
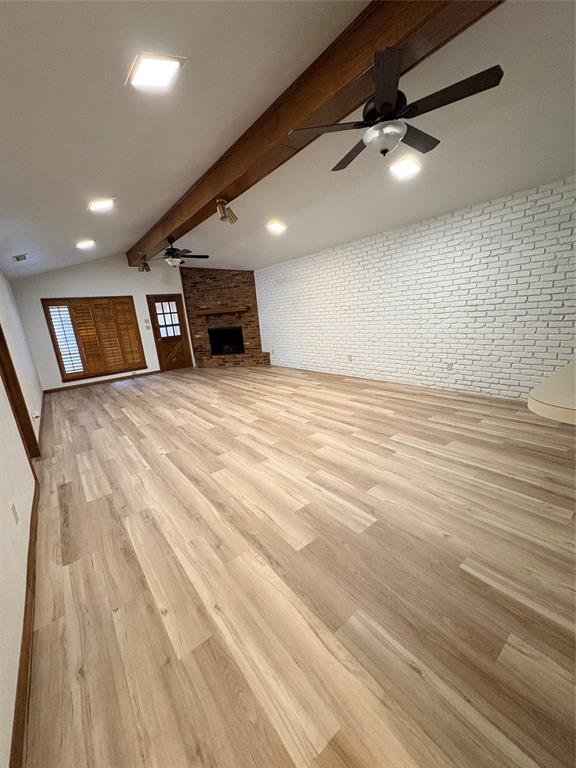
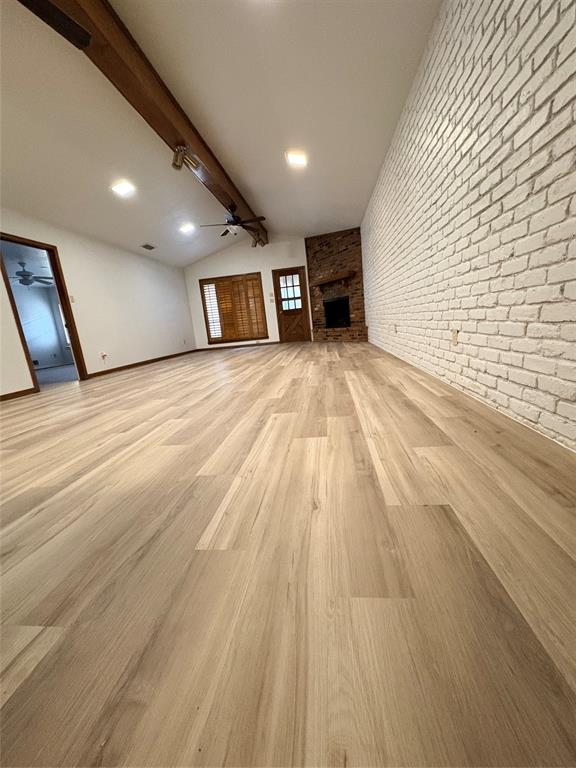
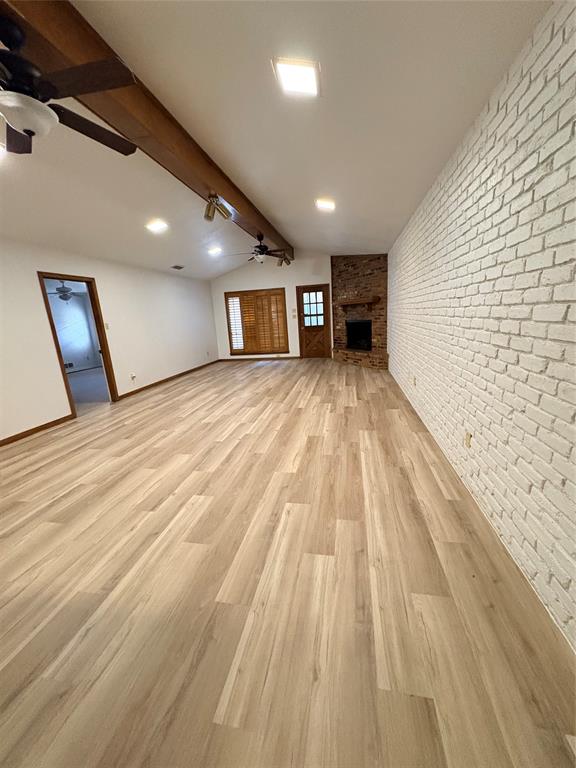
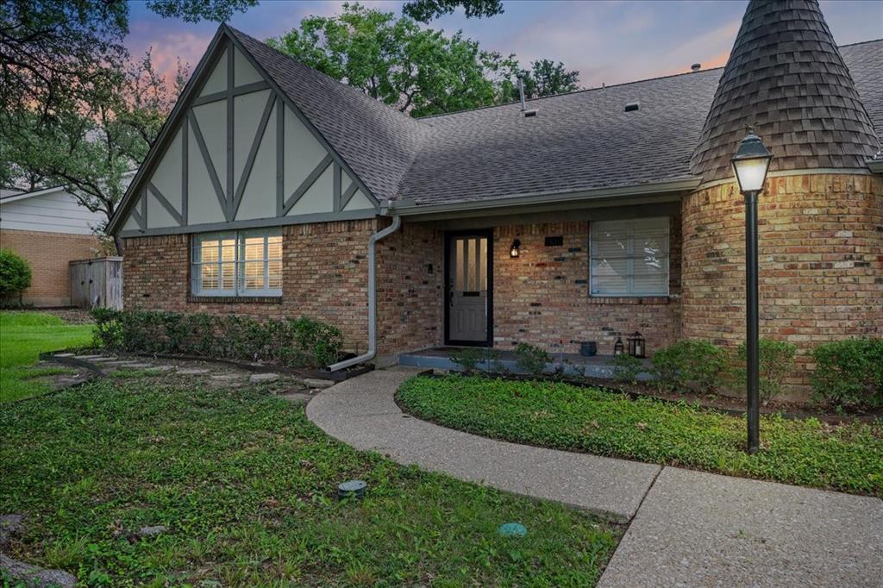
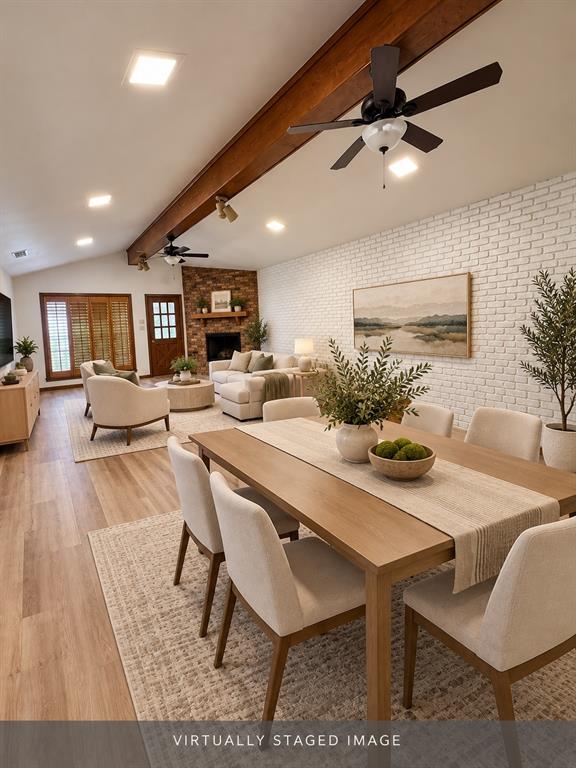
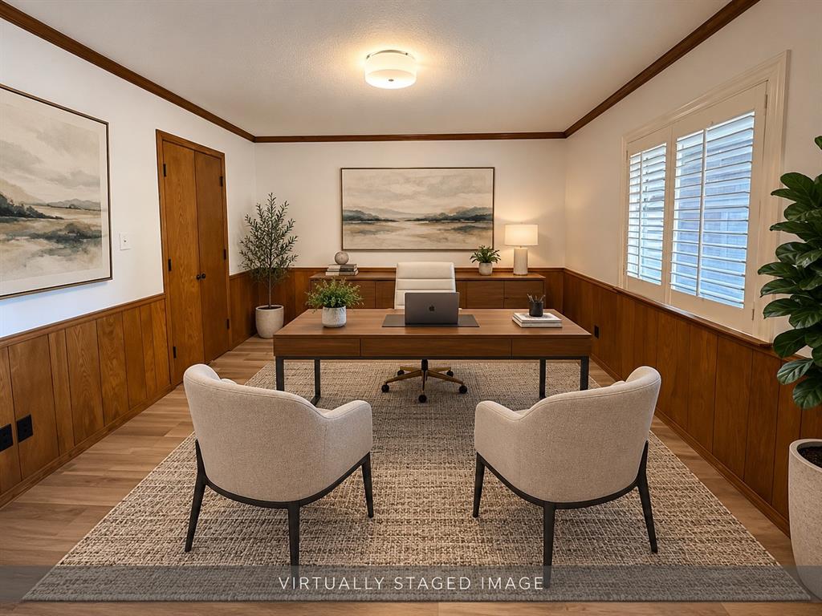
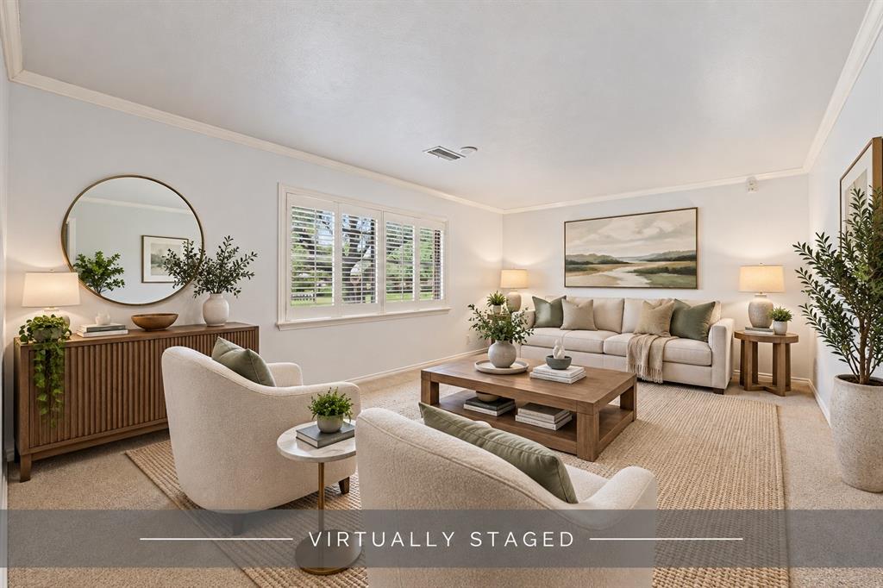
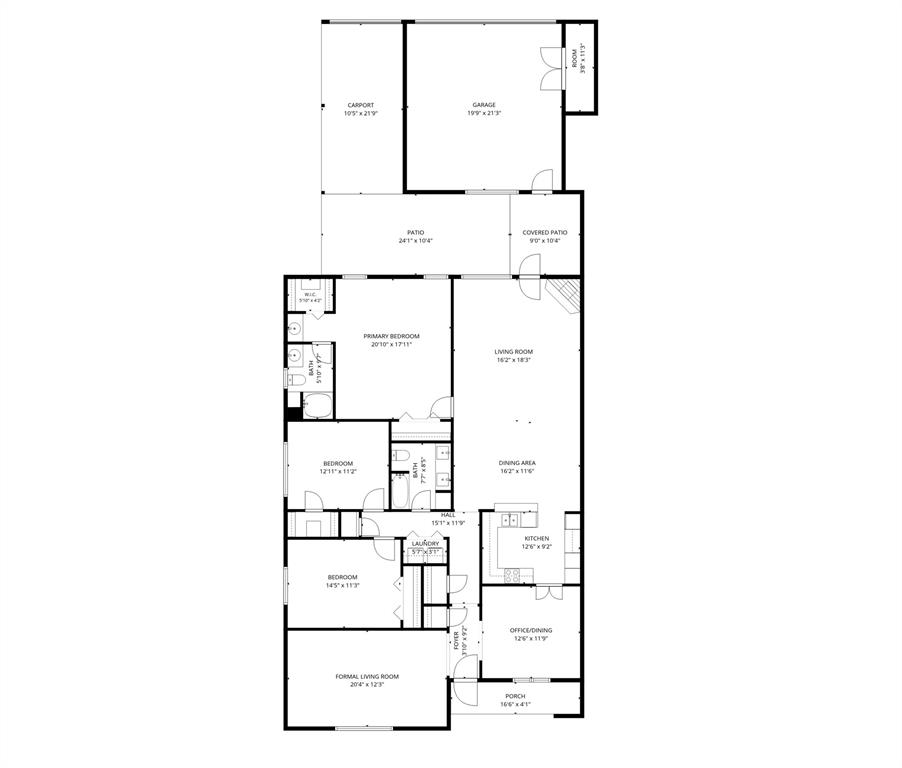
This unique Tudor-inspired home is filled with architectural charm featuring original stone flooring, soaring vaulted ceilings with exposed wood beams, decorative wood shutters, a cozy fireplace, and abundant natural light. The spacious floor plan includes two generous living areas, providing the flexibility for a home office, media room, or additional family room.
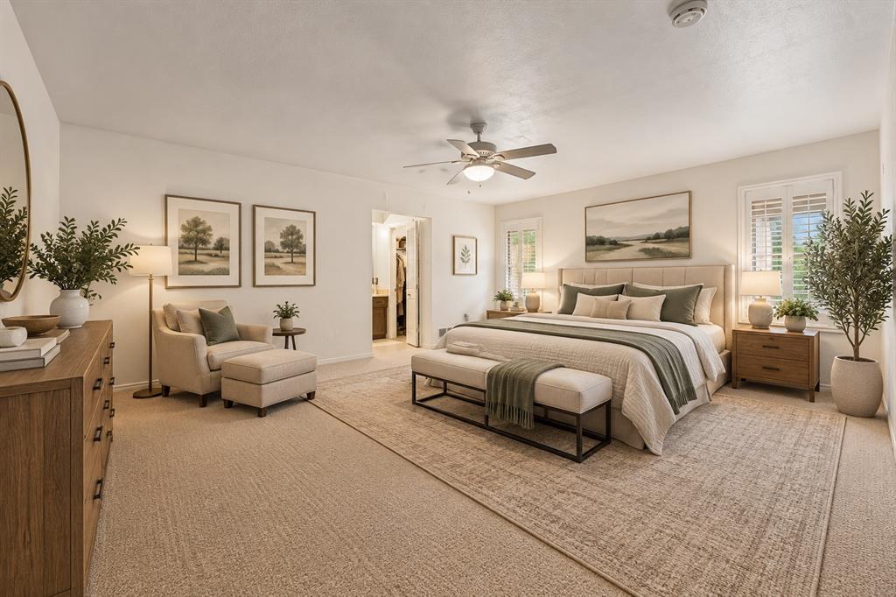
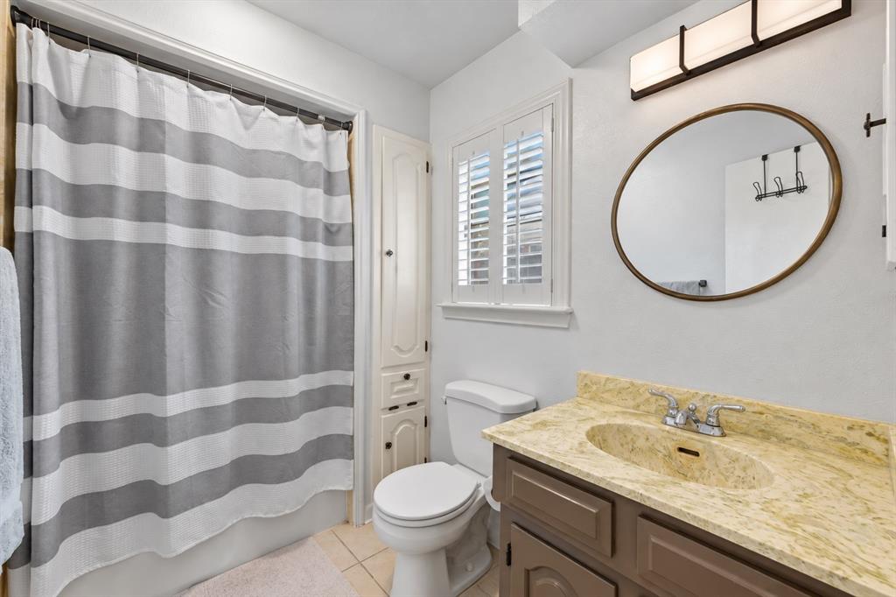
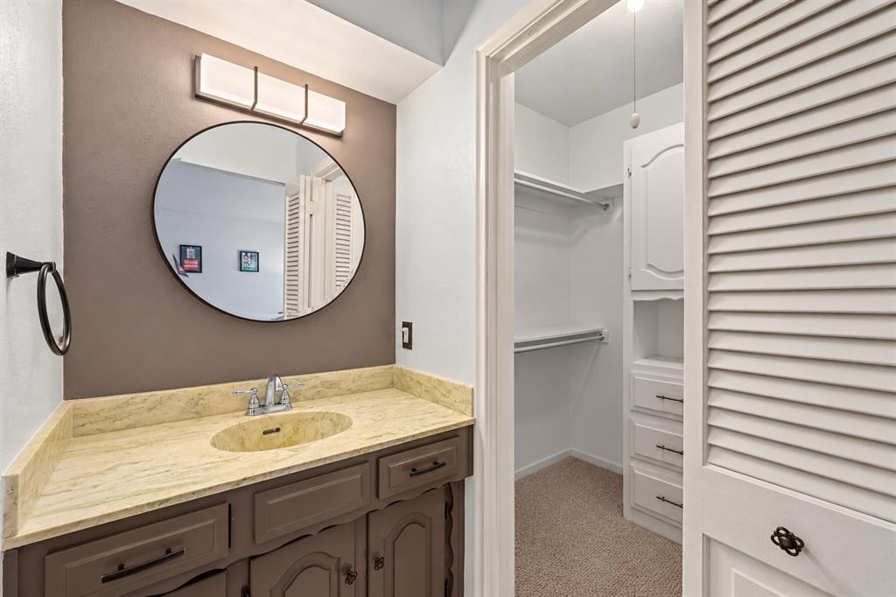
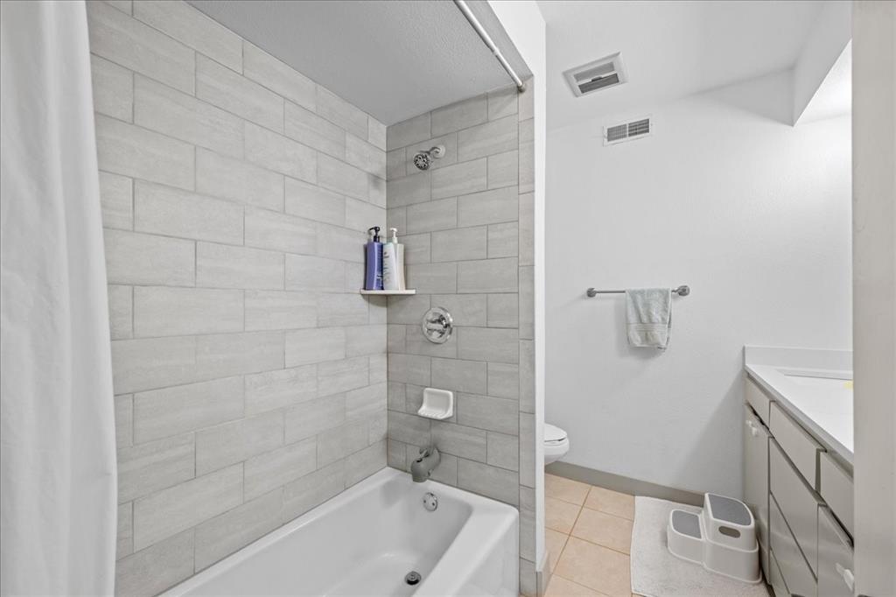
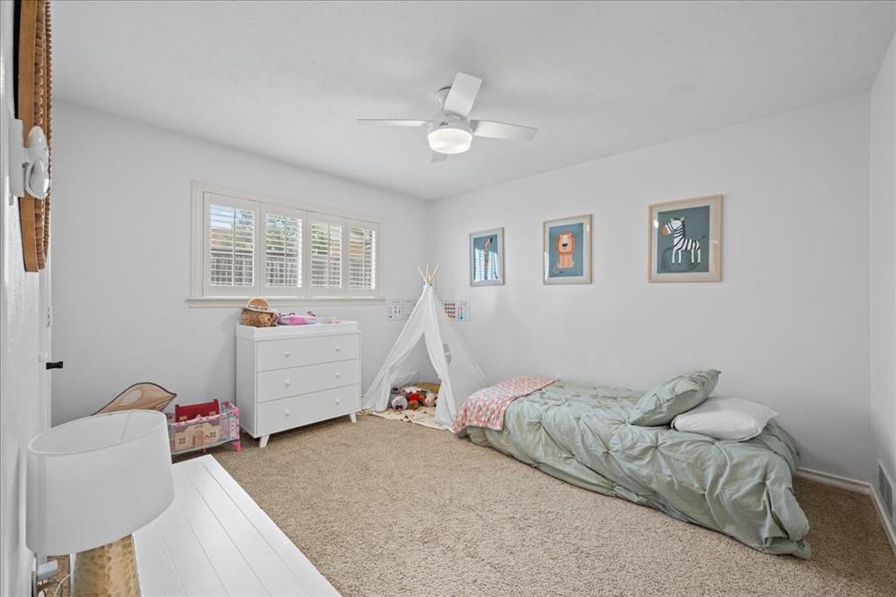
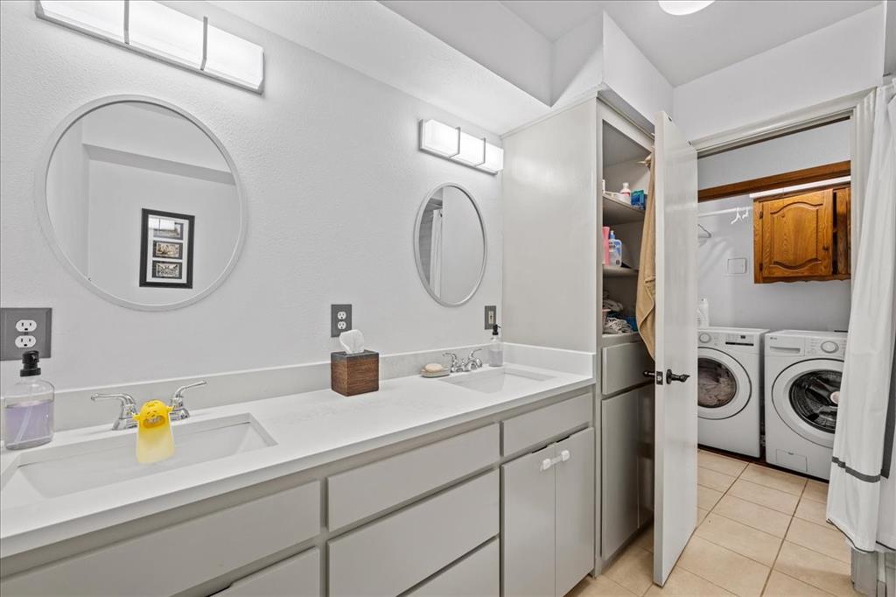
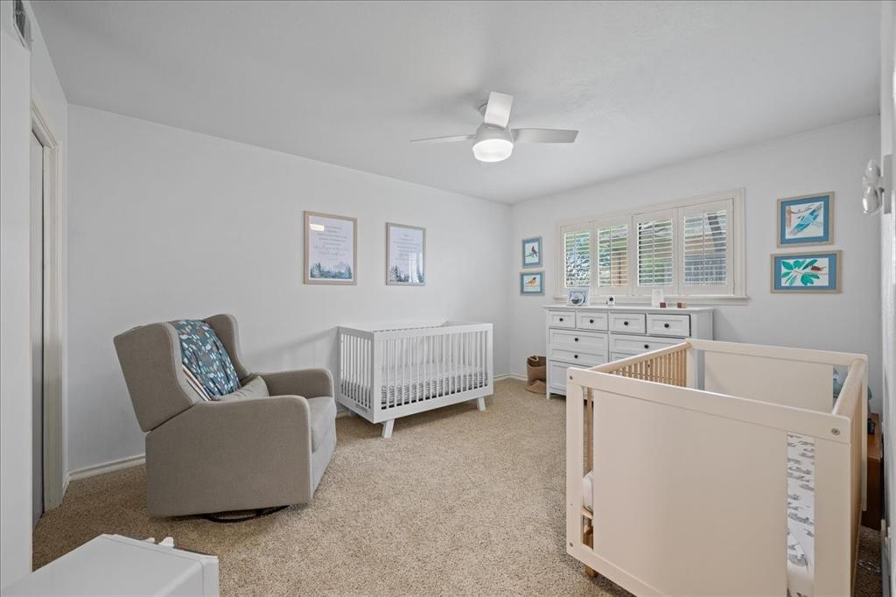
The oversized primary suite offers a comfortable retreat, while the beautifully remodeled secondary bathroom adds modern style and functionality. Large bedrooms, ample storage, cader closet, and an inviting layout make this home ideal for families, professionals, or anyone needing extra space.
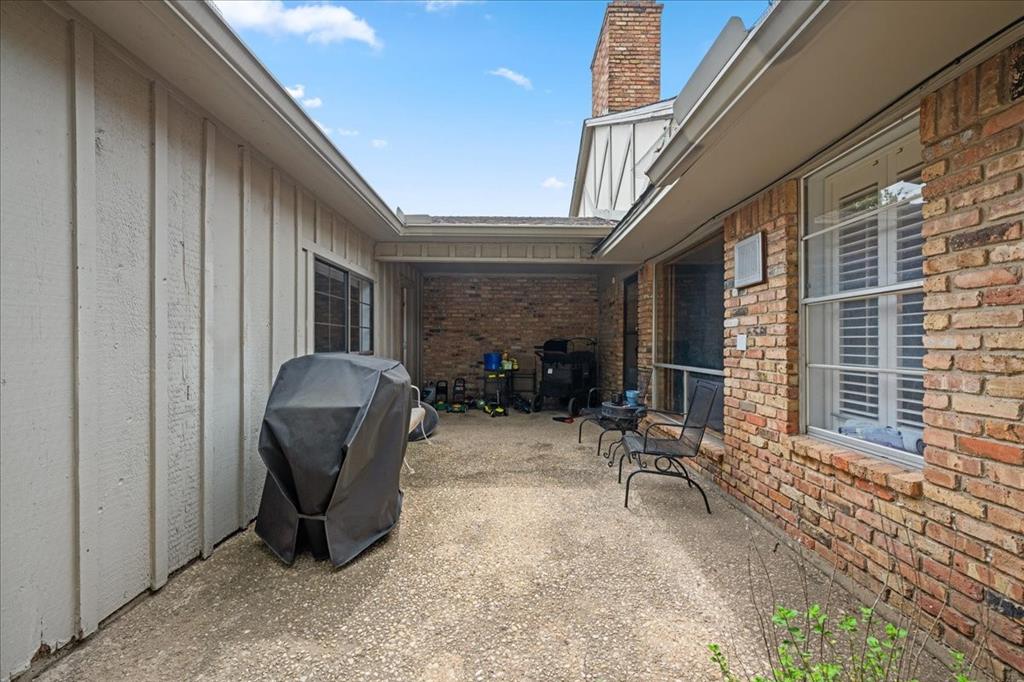
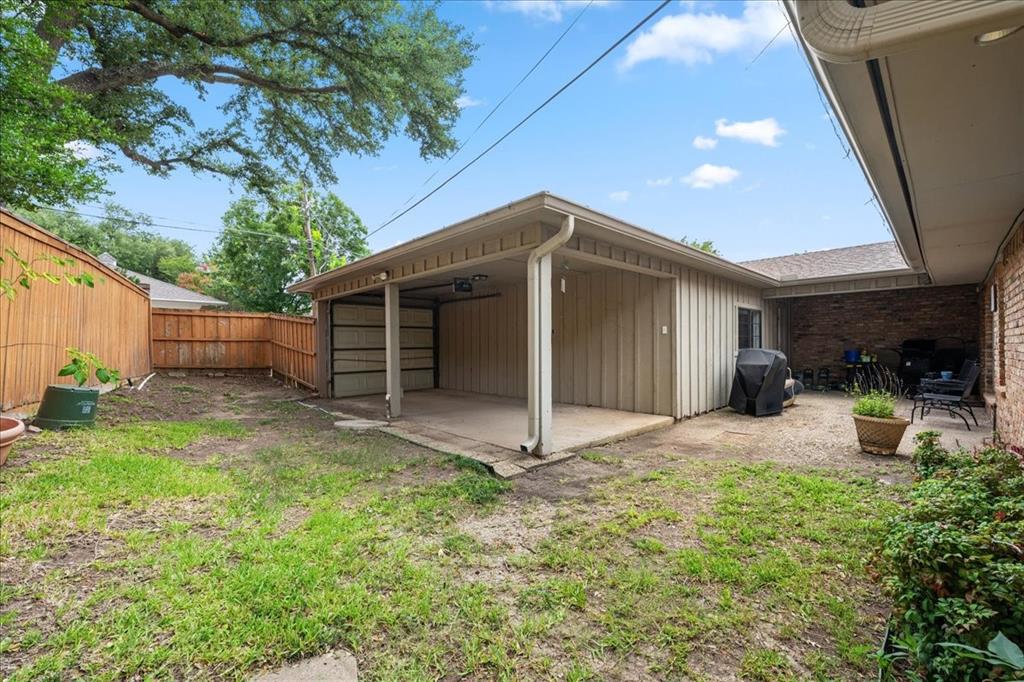
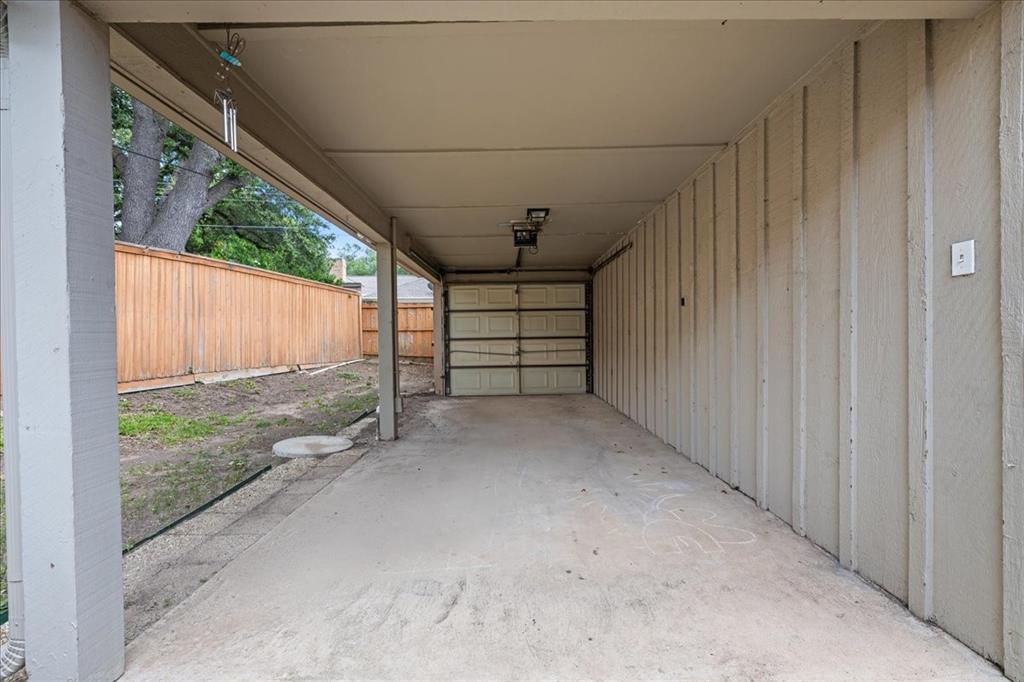
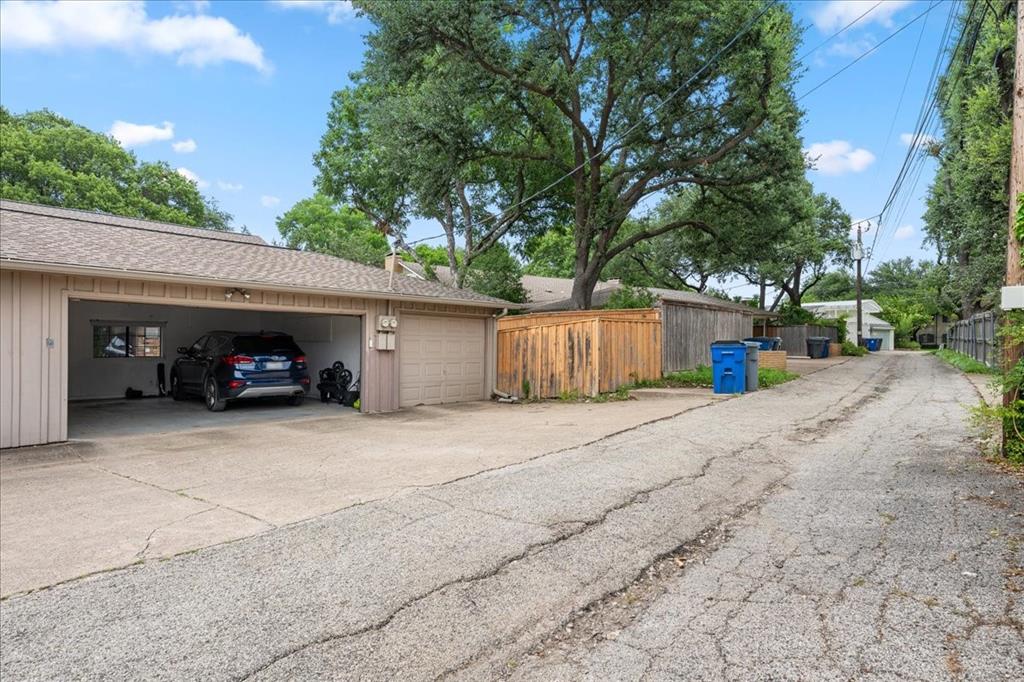
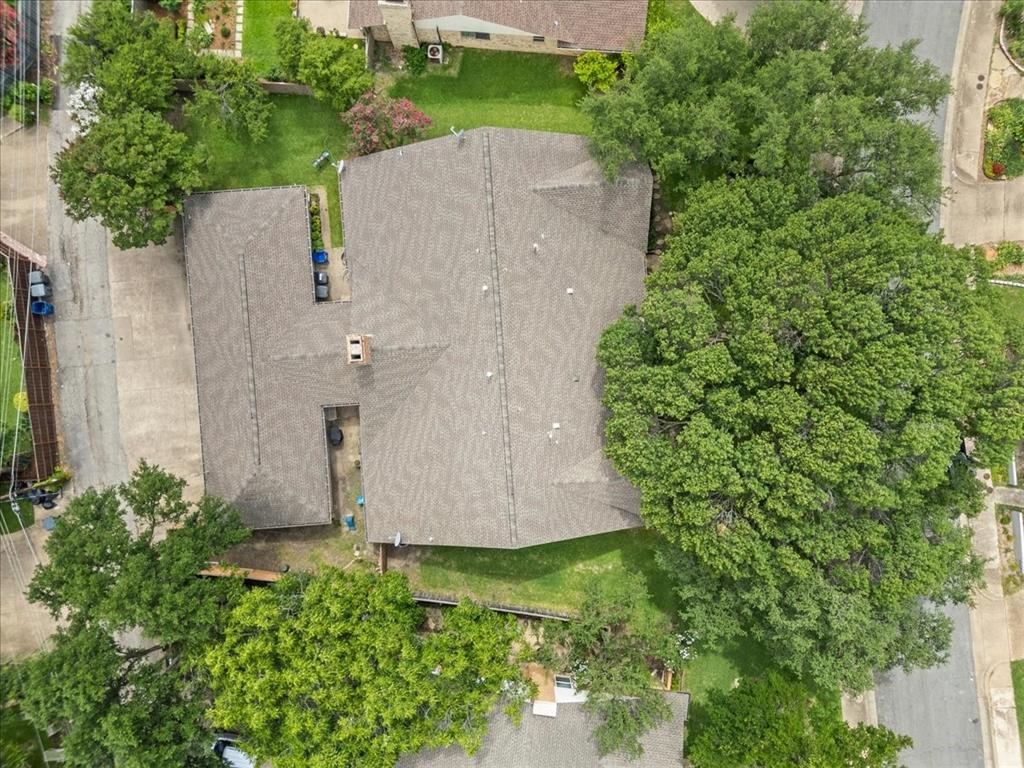
Outside, you'll appreciate the two car garage with storage plus a garage door carport open to back yard. Professionally maintained landscaping is available for only $50 per month, allowing you to enjoy attractive curb appeal without the maintenance.
If you're looking for a home with character, generous living space, and a central North Dallas location close to major employers, medical centers, shopping, dining, and entertainment, this exceptional lease offers a rare opportunity to enjoy one of Dallas' most desirable neighborhoods.
| Listing Id: | 21315040 |
|---|---|
| List Price: | $2,850 |
| Property Type: | Residential Lease |
| Property Sub Type: | Duplex |
| Status: | Closed |
| Bedrooms Total: | 3 |
| Bathrooms Full: | 2 |
| Living Area: | 2,102 |
| Lot Size Square Feet: | 15,158.8800 |
| Lot Size Acres: | 0.348 |
| Architectural Style: | Traditional,Tudor |
| Waterfront?: | No |
| City: | Dallas |
| County Or Parish: | Dallas |
| Subdivision Name: | Crest Meadow Estates |
| Postal Code: | 75230 |
| Year Built: | 1969 |
| Accessibility Features Yn: | No |
| Accessory Unit?: | No |
| Appliances: | Dishwasher,Electric Cooktop,Electric Oven |
| Application Fee Amount: | $50 |
| Association Type: | None |
| Attached Garage?: | Yes |
| Availability Date: | 2026-08-05 |
| Basement Yn: | No |
| Bathrooms Total Decimal: | 2.00 |
| Bathrooms Total Integer: | 2 |
| Carport Spaces: | 1 |
| Consent for Visitors to Record: | None |
| Construction Materials: | Brick, Siding |
| Cooling: | Ceiling Fan(s), Central Air |
| Covered Spaces: | 3 |
| Deposit Amount: | $2,950 |
| Deposit Pet: | $500 |
| Directions: | From 75N exit Walnut Hill go left. Turn North onto Boedecker. Turn Right on Meadow Oaks House will be on your Right |
| Elementary School: | Pershing |
| Elementary School Name: | Pershing |
| Exclusions: | refrigerator is not included |
| Exterior Features: | Covered Courtyard, Covered Patio/Porch, Rain Gutters, Lighting |
| Fencing: | Back Yard, Fenced, Wood |
| Fireplace Features: | Brick, Gas |
| Fireplaces Total: | 1 |
| Flooring: | Carpet, Ceramic Tile |
| Foundation Details: | Slab |
| Furnished?: | No |
| Garage Height: | 9 |
| Garage Dimensions: | 20x21 |
| Garage Spaces: | 2 |
| Garage?: | Yes |
| Heating: | Central |
| High School Name: | Hillcrest |
| Interior Features: | Cable TV Available, Cedar Closet(s), Eat-in Kitchen, High Speed Internet Available, Vaulted Ceiling(s), Walk-In Closet(s) |
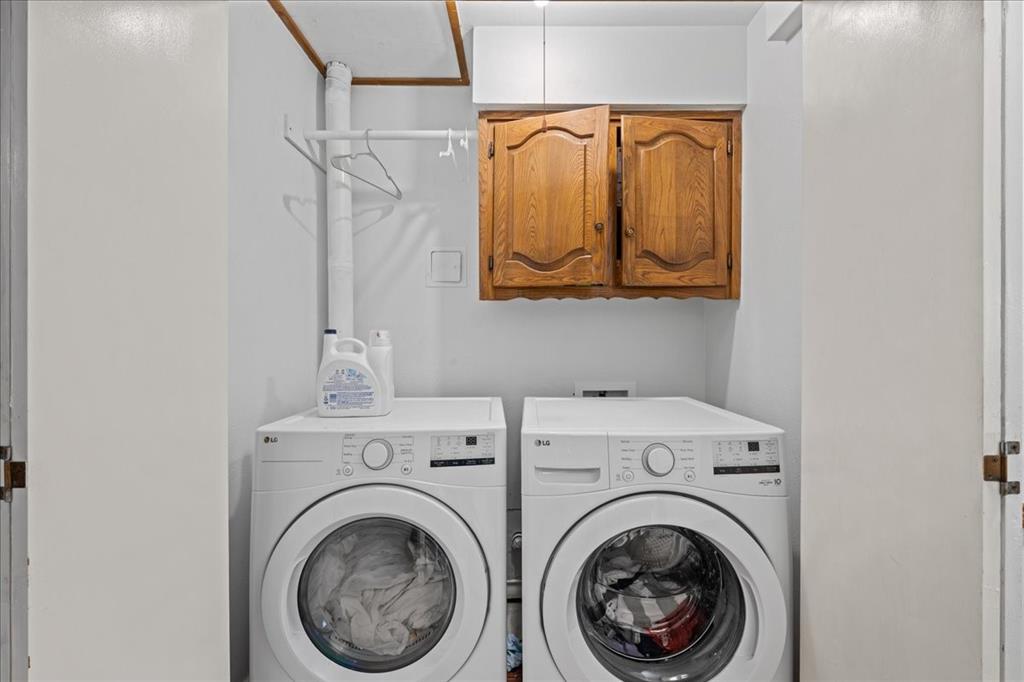
| Laundry Features: | Electric Dryer Hookup, Gas Dryer Hookup, Full Size W/D Area, Dryer Hookup, Washer Hookup |
| Lease Conditions: | Application Fee, Credit Report, References Required, Written Application (+) |
| Lease Term: | 12 Months |
| Lease Term Description: | 12 month lease, tenant also pays $50 a month for lawn maintenance. |
| Lease Type: | Yearly |
| Levels: | One |
| Room Count: | 7 |
| Lot Features: | Few Trees, Interior Lot, Landscaped, Lrg. Backyard Grass, Sprinkler System, Subdivision |
| Lot Size Area: | 0.3480 |
| Lot Size Units: | Acres |
| Middle School Name: | Benjamin Franklin |
| Monies Required: | First Months Rent, Pet Deposit, Security Deposit |
| Monthly Pet Fee: | $50 |
| Move In Date: | 11/16/2026 |
| Multi Parcel ID: | No |
| Municipal Utility District?: | No |
| Non Refundable Pet Fee?: | Yes |
| Notice Surveillance Devices Pres: | Audio, Video |
| Number Of Days Guests Allowed: | 7 |
| Number Of Dining Areas: | 2 |
| Number Of Living Areas: | 2 |
| Number Of Parking Spaces: | 2 |
| Number Of Pets Allowed: | 1 |
| Number Of Vehicles: | 3 |
| Parking Features: | Additional Parking, Alley Access, Concrete, Garage Door Opener, Garage Double Door, Garage Faces Rear, Garage Single Door, Storage |
| Pets Allowed: | Yes Pets Allowed, Call, Dogs OK |
| Pool?: | No |
| Postal Code Plus 4: | 4853 |
| Property Attached?: | Yes |
| Restrictions: | Animals, No Smoking |
| Roof: | Composition |
| School District: | Dallas ISD |
| Security Features: | Smoke Detector(s) |
| Smart Home Features Appor Pass Y: | 0 |
| Soil Type: | Unknown |
| Special Taxing Entities: | 0 |
| Stories Total: | 1 |
| Structural Style: | Attached or 1/2 Duplex |
| Tenant Pays: | All Utilities, Grounds Care |
| Transaction Type: | For Lease |
| Utilities: | Alley, Asphalt, Cable Available, City Sewer, City Water, Curbs, Individual Gas Meter, Individual Water Meter, Sidewalk |
| Will Subdivide: | No |
| Window Features: | Shutters |
| Year Built Details: | Preowned |
Listing Courtesy of: Keller Williams Realty DPR
Listing Agent: Raymond Edler
(469) 430-8866
All listings featuring the  icon are provided courtesy of North Texas Real Estate Information Systems, Inc. (NTREIS), Copyright 2026. All rights reserved.
All information is believed accurate but not guaranteed. The properties displayed may not be all of the properties available through the IDX Program. Any use of this site other than by potential buyers or sellers is strictly prohibited.
North Texas Real Estate Information Systems, Inc. data last updated on November 19, 2026 07:56 PM - CT
Property Last Updated: November 19, 2026 07:56 PM - CT