Open Houses
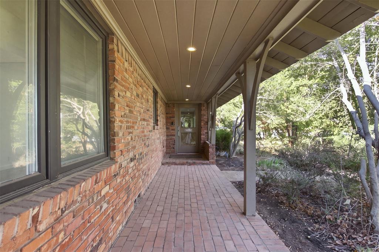
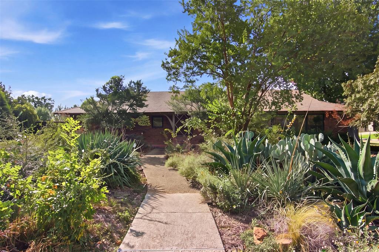
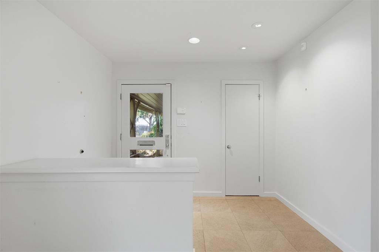
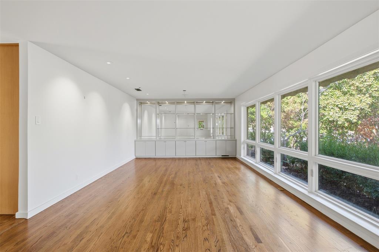
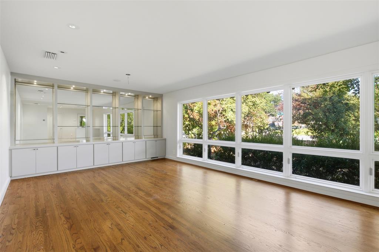
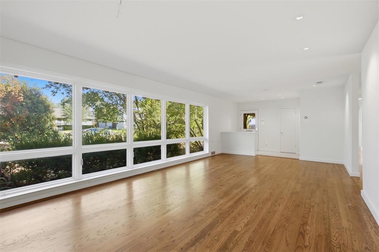
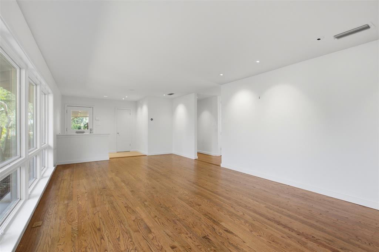
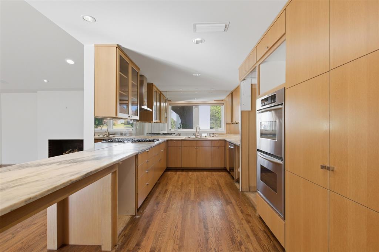
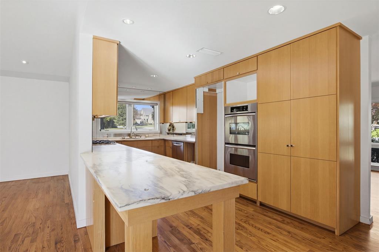
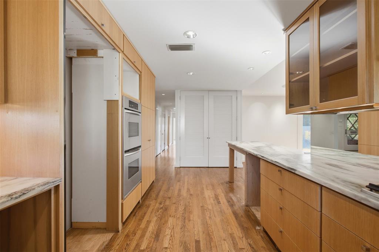
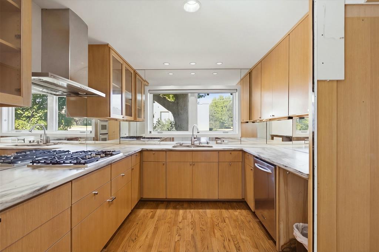
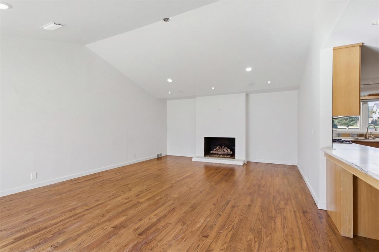
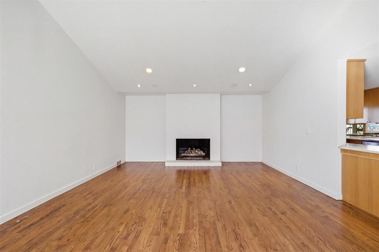
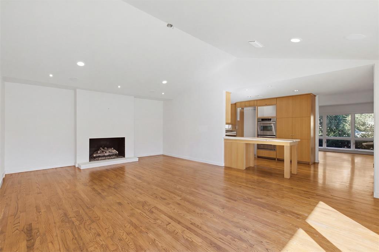
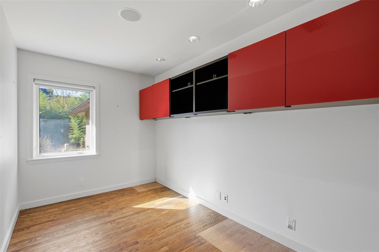
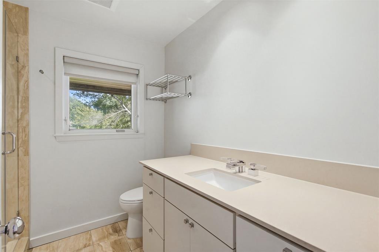
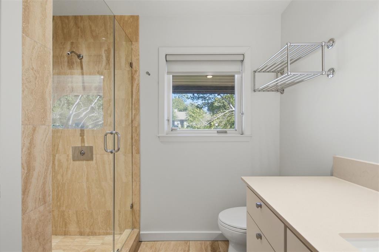
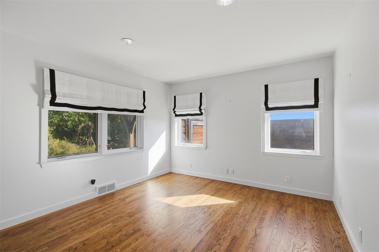
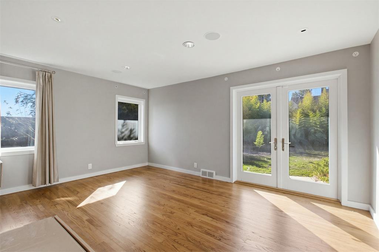
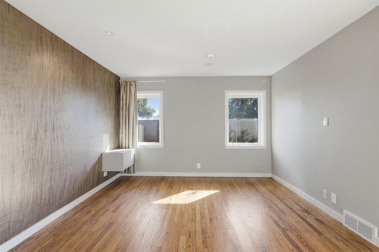
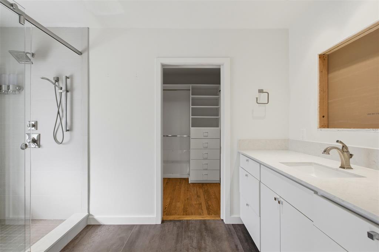
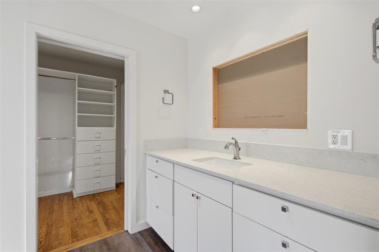
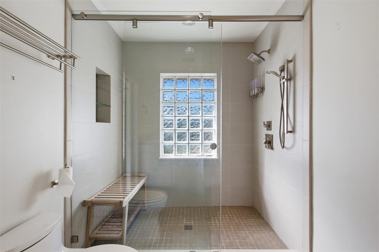
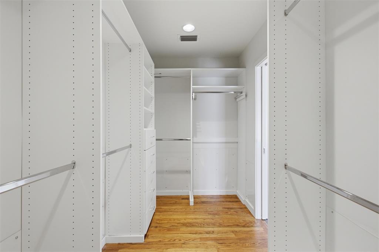
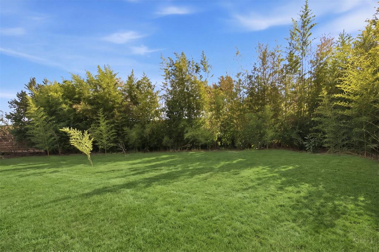
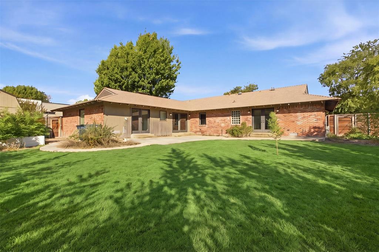
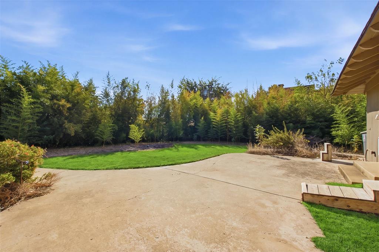
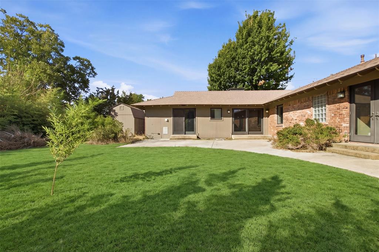
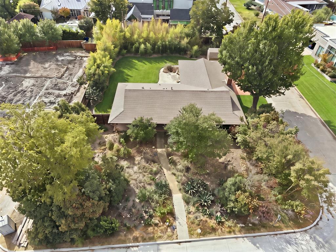
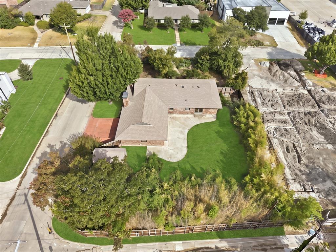
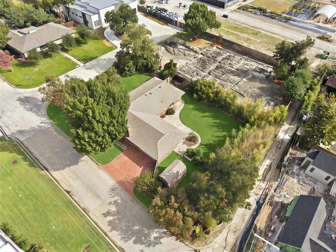
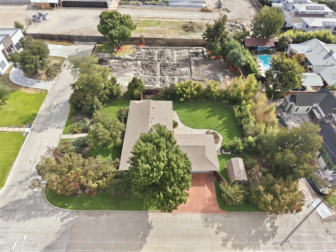
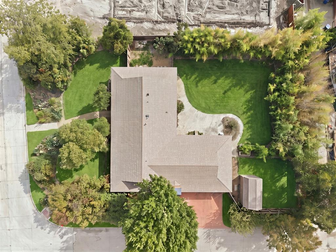
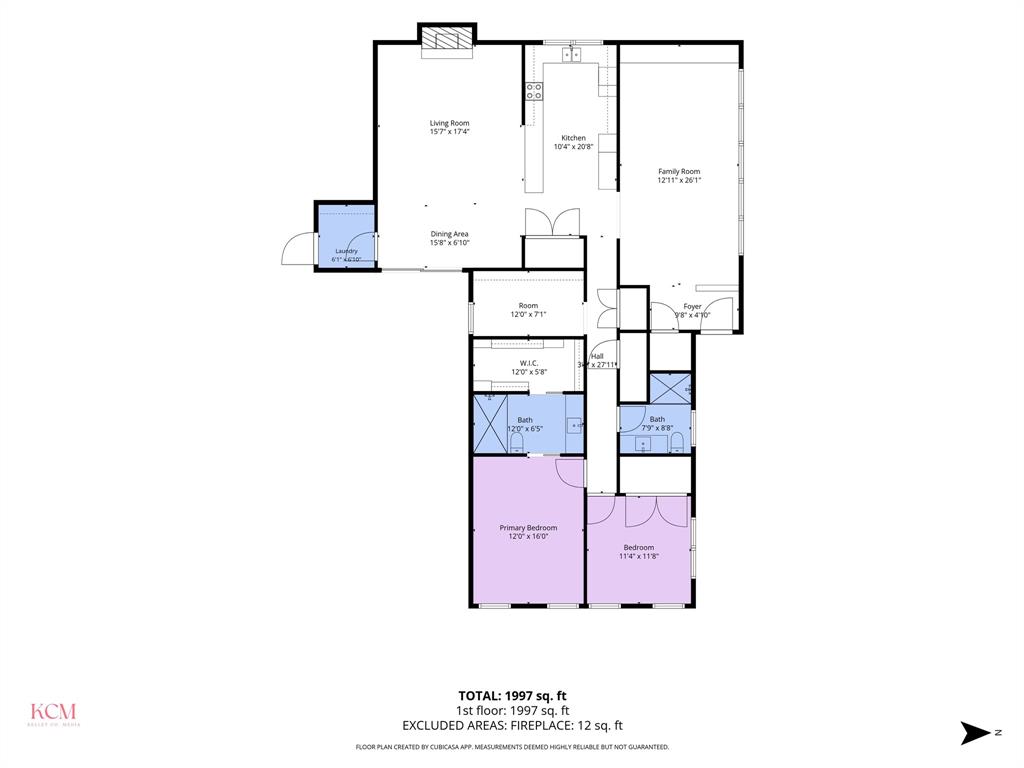
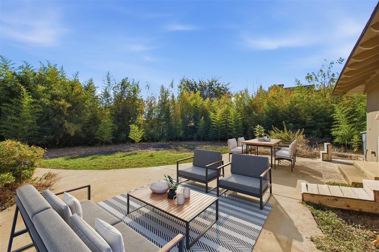
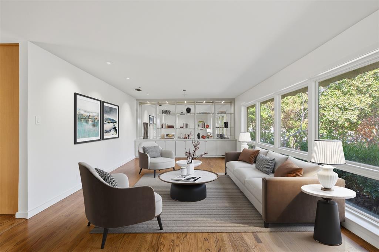
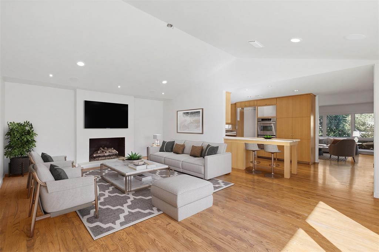
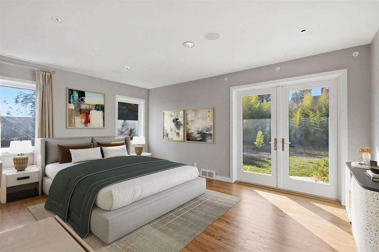
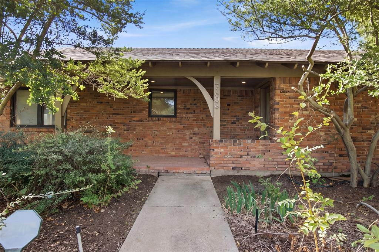
An exceptional opportunity in Northaven Meadows, ideally situated near Preston Hollow on a beautifully landscaped, more-than-one-third-acre corner lot along a quiet cul-de-sac street. Surrounded by impressive new construction, this inviting home offers the rare flexibility to move right in, thoughtfully renovate or build a custom dream home. Inside, beautiful wood flooring, two generous living areas and an easy, flowing floor plan create comfortable everyday living. Abundant windows fill the interiors with natural light and frame lovely green views throughout. Mature trees and lush, layered landscaping envelop the front and backyard, creating an extraordinary sense of privacy and a serene setting. Enjoy the added lifestyle appeal of the nearby Northaven Trail, perfect for walking, running and cycling. Whether enjoyed as it is or reimagined for the future, this property offers an exceptional lot, wonderful livability and a coveted North Dallas location.
| Listing Id: | 21413454 |
|---|---|
| List Price: | $1,299,000 |
| Property Type: | Residential |
| Property Sub Type: | Single Family Residence |
| Status: | Active |
| Bedrooms Total: | 2 |
| Bathrooms Full: | 2 |
| Living Area: | 2,090 |
| Unexempt Taxes: | $29,573 |
| Lot Size Square Feet: | 16,030.0800 |
| Lot Size Acres: | 0.368 |
| Architectural Style: | Mid-Century Modern |
| Waterfront?: | No |
| City: | Dallas |
| County Or Parish: | Dallas |
| Subdivision Name: | Northaven Meadows |
| Postal Code: | 75230 |
| Year Built: | 1955 |
| Accessibility Features Yn: | No |
| Accessory Unit?: | No |
| Appliances: | Built-in Coffee Maker,Dishwasher,Disposal,Gas Cooktop,Microwave,Vented Exhaust Fan |
| Association Type: | None |
| Attached Garage?: | Yes |
| Basement Yn: | No |
| Bathrooms Total Decimal: | 2.00 |
| Bathrooms Total Integer: | 2 |
| Carport Spaces: | 2 |
| Construction Materials: | Brick |
| Cooling: | Central Air, Electric |
| Covered Spaces: | 2 |
| Directions: | Go South on Dallas North Tollway, Exit Royal Lane, Turn left onto Royal Ln, Turn right onto Hillcrest Rd, Turn right onto Currin Dr. |
| Elementary School: | Kramer |
| Elementary School Name: | Kramer |
| Fireplace Features: | Brick, Gas Logs |
| Fireplaces Total: | 1 |
| Foundation Details: | Pillar/Post/Pier |
| Garage Spaces: | 2 |
| Garage?: | Yes |
| Heating: | Central, Natural Gas |
| High School Name: | Hillcrest |
| Horse Permitted Yn: | No |
| Interior Features: | Built-in Wine Cooler, Cable TV Available, Decorative Lighting, Flat Screen Wiring, High Speed Internet Available, Sound System Wiring |
| Levels: | One |
| Listing Terms: | Cash, Conventional |
| Room Count: | 6 |
| Lot Features: | Corner Lot, Cul-De-Sac |
| Lot Size: | Less Than .5 Acre (not Zero) |
| Lot Size Area: | 0.3680 |
| Lot Size Dimensions: | 101x150 |
| Lot Size Source: | Public Records |
| Lot Size Units: | Acres |
| Middle School Name: | Benjamin Franklin |
| Multi Parcel ID: | No |
| Municipal Utility District?: | No |
| Number Of Dining Areas: | 1 |
| Number Of Living Areas: | 2 |
| Number Of Parking Spaces: | 2 |
| Parking Features: | Garage |
| Pool?: | No |
| Possession: | Closing/Funding |
| Postal Code Plus 4: | 3632 |
| Property Attached?: | No |
| Roof: | Composition |
| School District: | Dallas ISD |
| Security Features: | Burglar |
| Senior Community Yn: | No |
| Smart Home Features Appor Pass Y: | 0 |
| Special Taxing Entities: | 0 |
| Structural Style: | Single Detached |
| Transaction Type: | For Sale |
| Utilities: | City Sewer, City Water |
| Will Subdivide: | No |
Listing Courtesy of: Allie Beth Allman & Assoc.
Listing Agent: Jill Wiese
214-405-3299
Mortgage Calculator
All listings featuring the  icon are provided courtesy of North Texas Real Estate Information Systems, Inc. (NTREIS), Copyright 2026. All rights reserved.
All information is believed accurate but not guaranteed. The properties displayed may not be all of the properties available through the IDX Program. Any use of this site other than by potential buyers or sellers is strictly prohibited.
North Texas Real Estate Information Systems, Inc. data last updated on October 22, 2026 02:46 AM - CT
Property Last Updated: October 22, 2026 02:46 AM - CT