 1 / 25
7562 Edgeware Road
Dallas, TX 75228
$385,000
$14,000 buyer incentive available with our preferred lender. Put it toward your rate, your closing costs, or simply toward making this home yours.
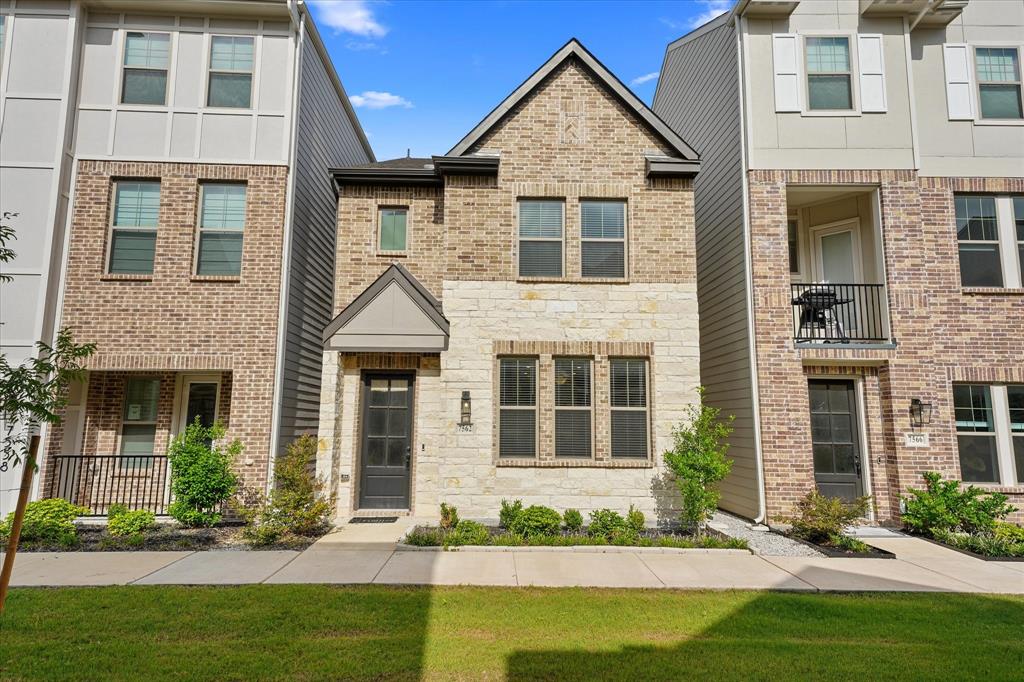
Tucked into a wonderful East Dallas community, 7562 Edgeware Rd pairs smart design with an unbeatable location. This 3-bedroom, 2.5-bath home offers 1,649 square feet of well-built, light-filled living that feels both fresh and effortlessly comfortable.
The main level opens into a beautiful, airy floor plan where sunlight floods every corner. At its center, the kitchen showcases quartz countertops, a stylish backsplash, a generous island, an electric cooktop, a built-in oven, and a large walk-in pantry.
Upstairs, the layout shines with all three bedrooms, along with the laundry room. The primary suite serves as a private retreat, complete with an en-suite bath, dual vanities, and a walk-in closet.
Quality construction is evident throughout, from clean lines to durable finishes that promise lasting appeal. An alley-access two-car garage adds convenience.
Beyond the front door, the surroundings sweeten the deal. Skyline High School sits just minutes away, and Gateway Park offers nearby green space for walks, play, and weekend recreation. Shopping and dining options round out this connected, welcoming neighborhood.
Move-in ready and full of charm. Ask about the $14,000 lender incentive and schedule your showing today.
| Listing Id: | 21310582 |
|---|---|
| List Price: | $385,000 |
| Property Type: | Residential |
| Property Sub Type: | Single Family Residence |
| Status: | Closed |
| Bedrooms Total: | 3 |
| Bathrooms Full: | 2 |
| Bathrooms Half: | 1 |
| Living Area: | 1,649 |
| Association Fee: | $130 |
| Unexempt Taxes: | $8,617 |
| Lot Size Square Feet: | 1,481.0400 |
| Lot Size Acres: | 0.034 |
| Architectural Style: | Traditional |
| Waterfront?: | No |
| City: | Dallas |
| County Or Parish: | Dallas |
| Subdivision Name: | Tenison Vlg-Buckner Terrace |
| Postal Code: | 75228 |
| Year Built: | 2024 |
| Accessibility Features Yn: | No |
| Appliances: | Dishwasher,Disposal,Electric Cooktop,Electric Oven,Electric Water Heater,Microwave |
| Association Fee Frequency: | Monthly |
| Association Fee Includes: | Management Fees |
| Association Type: | Mandatory |
| Attached Garage?: | Yes |
| Basement Yn: | No |
| Bathrooms Total Decimal: | 2.10 |
| Bathrooms Total Integer: | 3 |
| Buyer Financing: | Conventional |
| Consent for Visitors to Record: | None |
| Cooling: | Central Air, Electric |
| Covered Spaces: | 2 |
| Directions: | Please use Navigation. |
| Elementary School: | Frank Guzick |
| Elementary School Name: | Frank Guzick |
| Exclusions: | Any and all personal belongings NOT considered a Fixture. |
| Exterior Features: | Rain Gutters |
| Flooring: | Carpet, Laminate, Tile |
| Foundation Details: | Slab |
| Garage Length: | 20 |
| Garage Spaces: | 2 |
| Garage Width: | 19 |
| Garage?: | Yes |
| Heating: | Central, Electric |
| High School Name: | Skyline |
| Hoa Management Company: | Essex Management |
| Hoa Management Company Phone: | 972-428-2030 |
| Interior Features: | Cable TV Available, Decorative Lighting, Double Vanity, High Speed Internet Available, Kitchen Island, Open Floorplan, Pantry, Walk-In Closet(s) |
| Laundry Features: | Full Size W/D Area |
| Levels: | Two |
| Listing Terms: | Cash, Conventional, FHA, VA Loan |
| Room Count: | 9 |
| Lot Size: | Less Than .5 Acre (not Zero) |
| Lot Size Area: | 0.0340 |
| Lot Size Source: | Assessor |
| Lot Size Units: | Acres |
| Middle School Name: | H.W. Lang |
| Multi Parcel ID: | No |
| Municipal Utility District?: | No |
| Notice Surveillance Devices Pres: | Audio, Video |
| Number Of Dining Areas: | 1 |
| Number Of Living Areas: | 1 |
| Number Of Parking Spaces: | 2 |
| Parking Features: | Alley Access, Garage, Garage Door Opener, Garage Faces Rear |
| Pool?: | No |
| Possession: | Closing/Funding, Negotiable |
| Postal Code Plus 4: | 6486 |
| Property Attached?: | No |
| Roof: | Composition |
| School District: | Dallas ISD |
| Security Features: | Smoke Detector(s) |
| Smart Home Features Appor Pass Y: | 0 |
| Special Taxing Entities: | 0 |
| Structural Style: | Single Detached |
| Transaction Type: | For Sale |
| Utilities: | City Sewer, City Water |
| Will Subdivide: | No |
| Year Built Details: | Preowned |
Listing Courtesy of: Compass RE Texas, LLC.
Listing Agent: Elijah Misigaro
469-351-9606
Mortgage Calculator
All listings featuring the  icon are provided courtesy of North Texas Real Estate Information Systems, Inc. (NTREIS), Copyright 2026. All rights reserved.
All information is believed accurate but not guaranteed. The properties displayed may not be all of the properties available through the IDX Program. Any use of this site other than by potential buyers or sellers is strictly prohibited.
North Texas Real Estate Information Systems, Inc. data last updated on October 31, 2026 03:13 AM - CT
Property Last Updated: October 31, 2026 03:13 AM - CT
