755 knoxbridge Road
Forney, TX 75126
$2,395
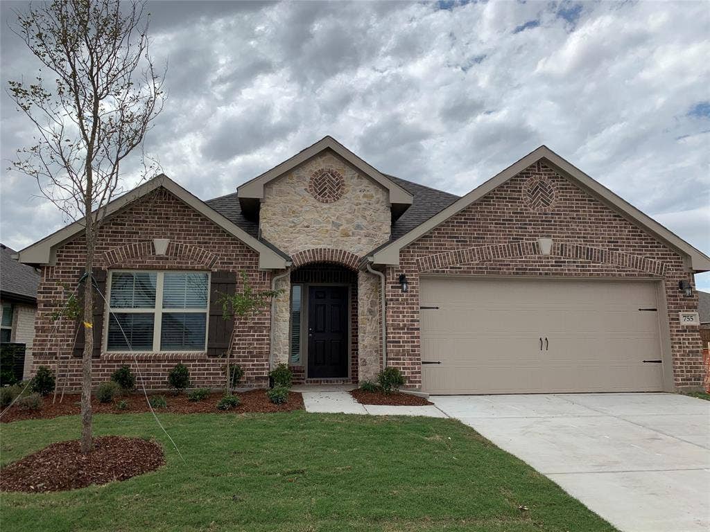
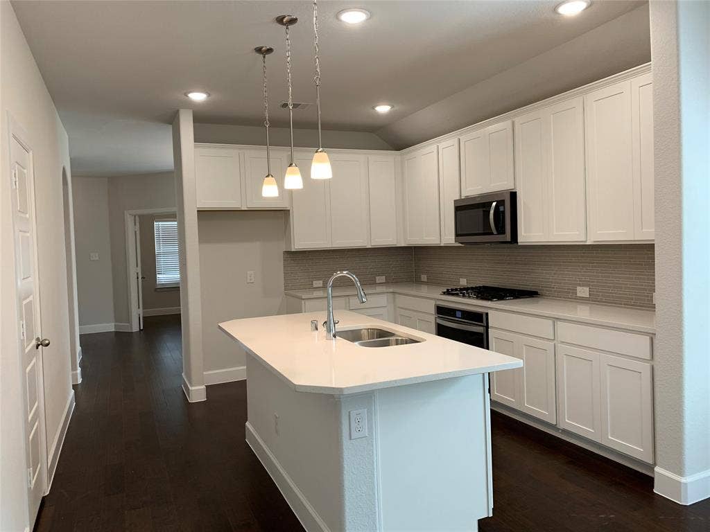
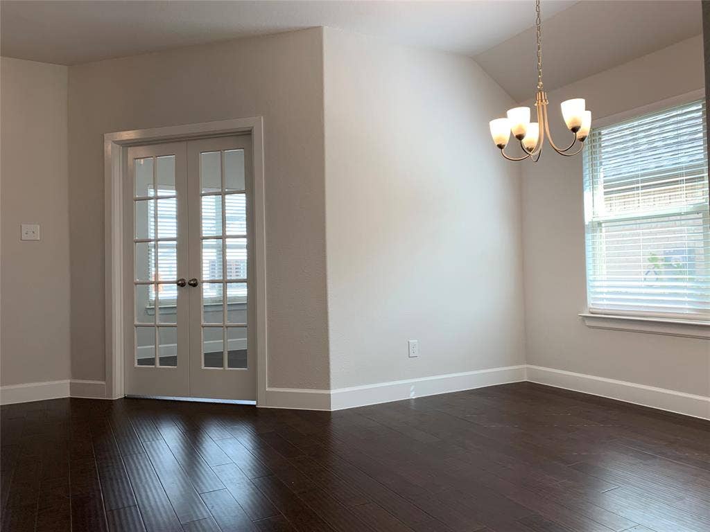
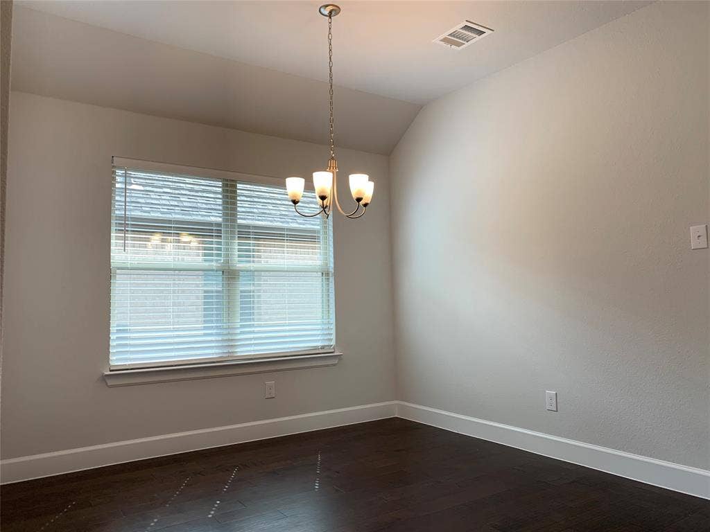
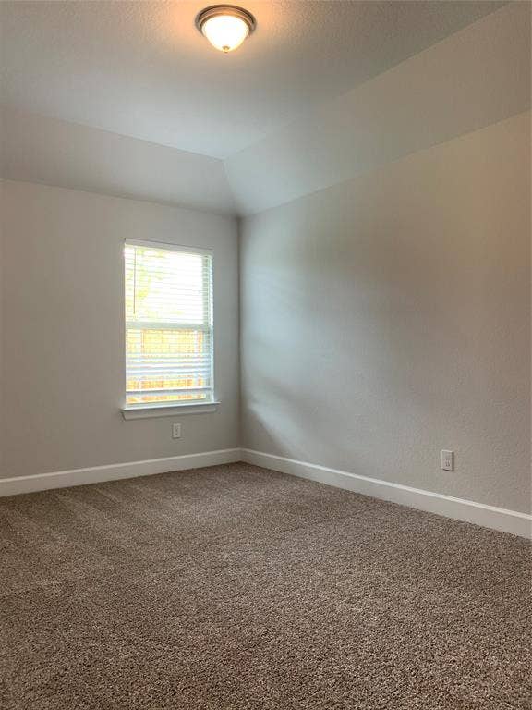
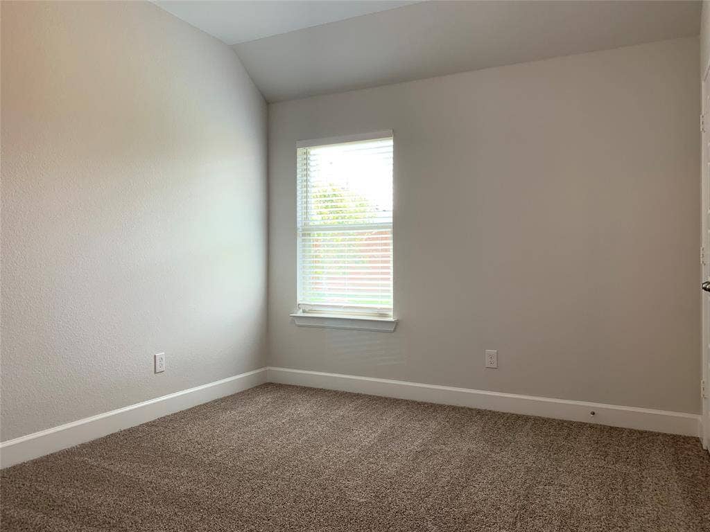
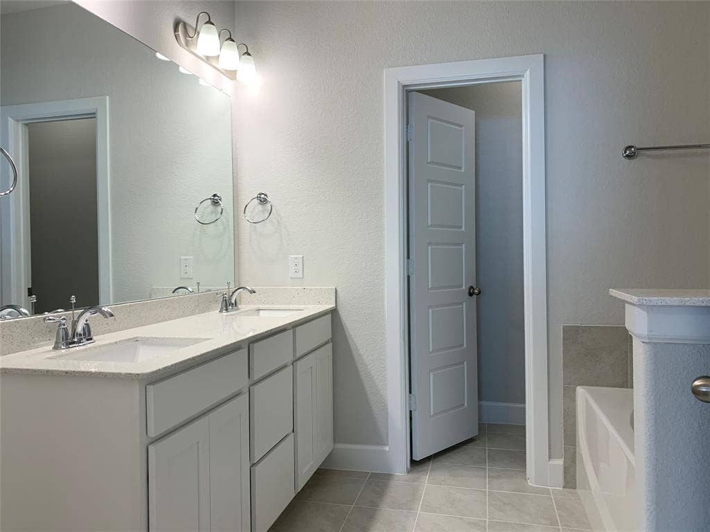
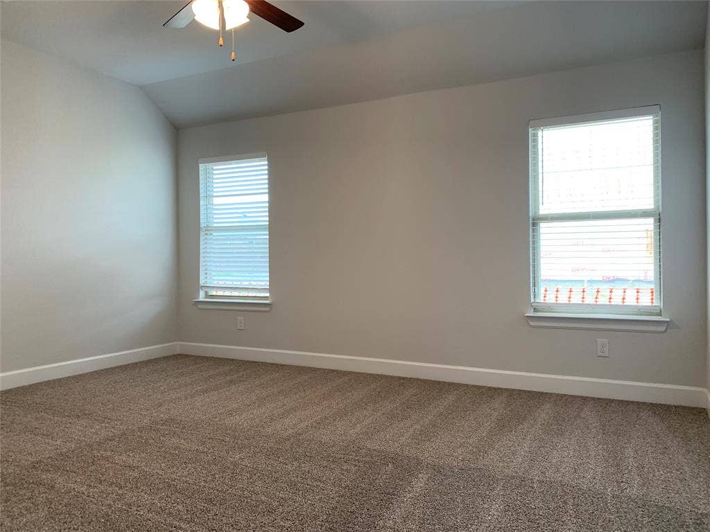
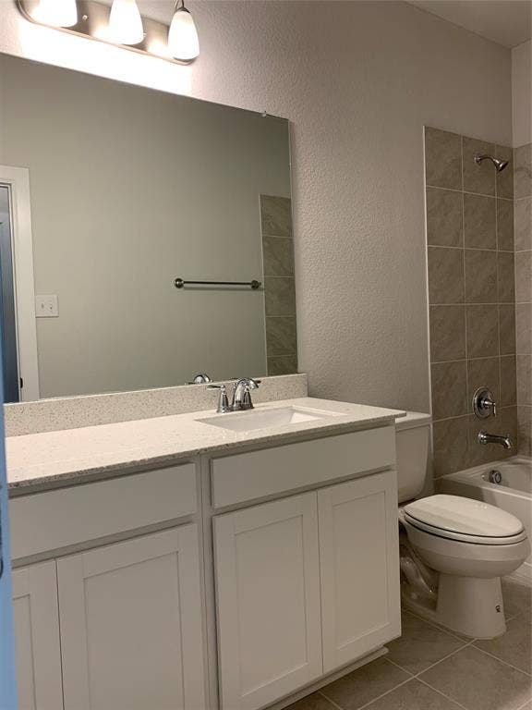
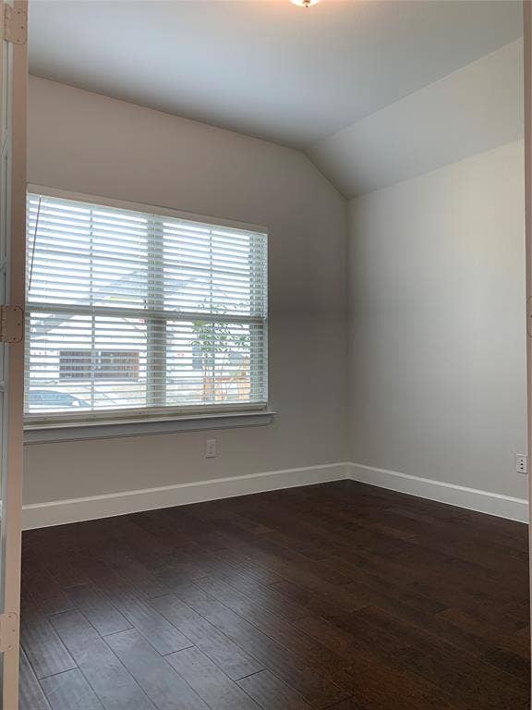
Welcome home to this highly sought after 4 bedroom, 2 bath with study and formal dining room that is turnkey ready! This lovely Beazer home features the incredible Millbrook floor plan with upgraded stone elevation and tons of upgrades and extras. Walk inside to a bright layout that’s functional and stunning with a fabulous chef’s kitchen that boasts upgraded white cabinets, granite countertops, gas cooktop, a chef’s pantry and more! With cordless blinds, hardware on cabinets and additional cabinets added, it’s totally ready for move in. Come visit this fabulous home in the beautiful Master Planned Community of Devonshire today!
| Listing Id: | 21428028 |
|---|---|
| List Price: | $2,395 |
| Property Type: | Residential Lease |
| Property Sub Type: | Single Family Residence |
| Status: | Active |
| Bedrooms Total: | 4 |
| Bathrooms Full: | 2 |
| Living Area: | 2,041 |
| Lot Size Square Feet: | 5,924.1600 |
| Lot Size Acres: | 0.136 |
| Architectural Style: | Traditional |
| Waterfront?: | No |
| City: | Forney |
| County Or Parish: | Kaufman |
| Subdivision Name: | Devonshire |
| Postal Code: | 75126 |
| Year Built: | 2019 |
| Accessibility Features Yn: | No |
| Appliances: | Dishwasher,Disposal,Gas Cooktop,Gas Oven,Gas Water Heater,Microwave,Vented Exhaust Fan |
| Application Fee Amount: | $50 |
| Association Fee Includes: | Full Use of Facilities, Maintenance Structure |
| Association Type: | Mandatory |
| Attached Garage?: | Yes |
| Availability Date: | 2026-12-01 |
| Basement Yn: | No |
| Bathrooms Total Decimal: | 2.00 |
| Bathrooms Total Integer: | 2 |
| Construction Materials: | Brick, Rock/Stone |
| Cooling: | Ceiling Fan(s), Central Air, Electric, Zoned |
| Covered Spaces: | 2 |
| Deposit Amount: | $2,395 |
| Deposit Pet: | $500 |
| Directions: | From Hwy 80 East, exit 548. Left on 548 approx. 2 miles. Devonshire Community will be on the left. From main entrance go straight toward amenities center. Left at Ravenhill. Then left on Knoxbridge Road. |
| Elementary School: | Crosby |
| Elementary School Name: | Crosby |
| Exterior Features: | Rain Gutters |
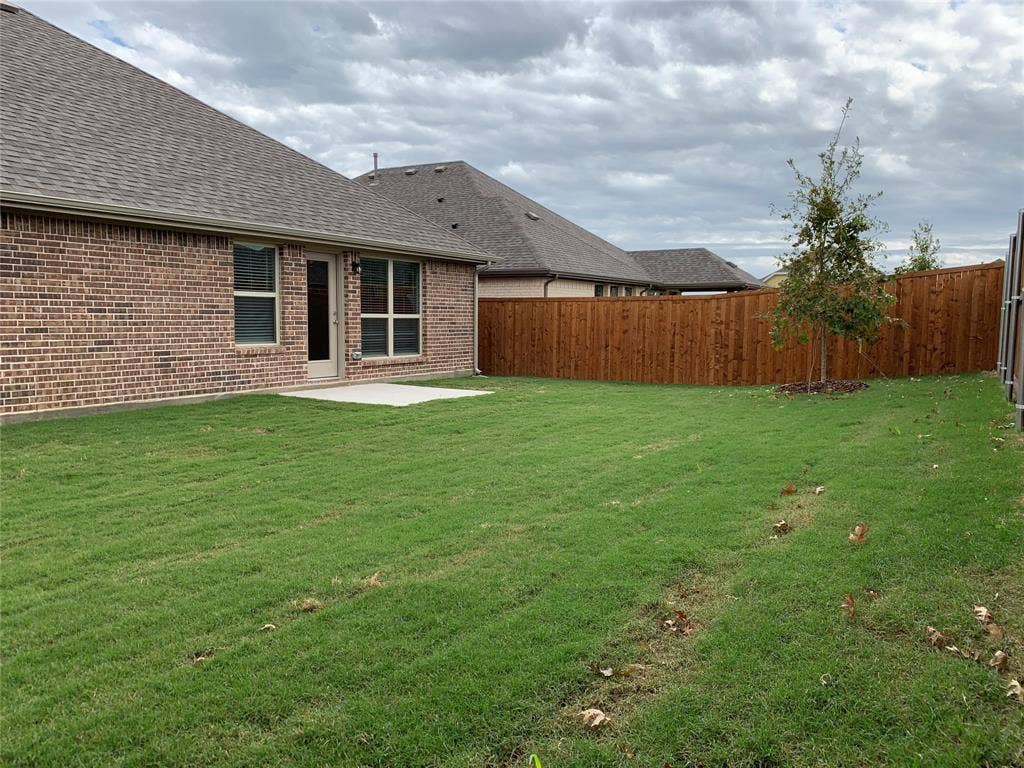
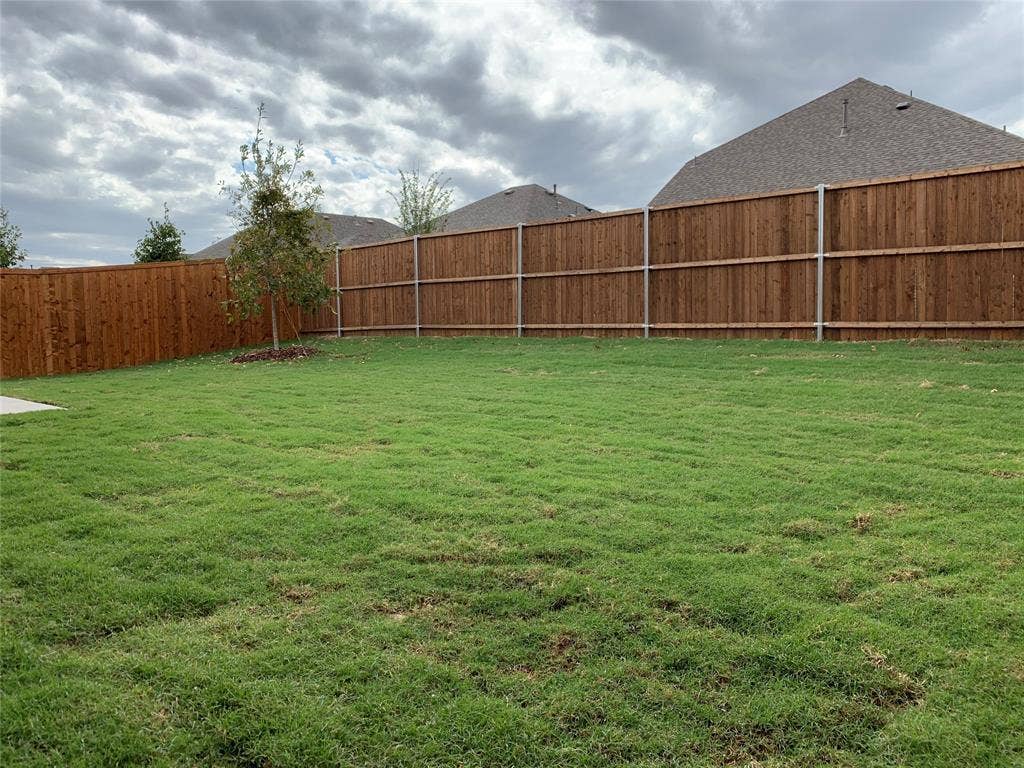
| Fencing: | Fenced, Wood |
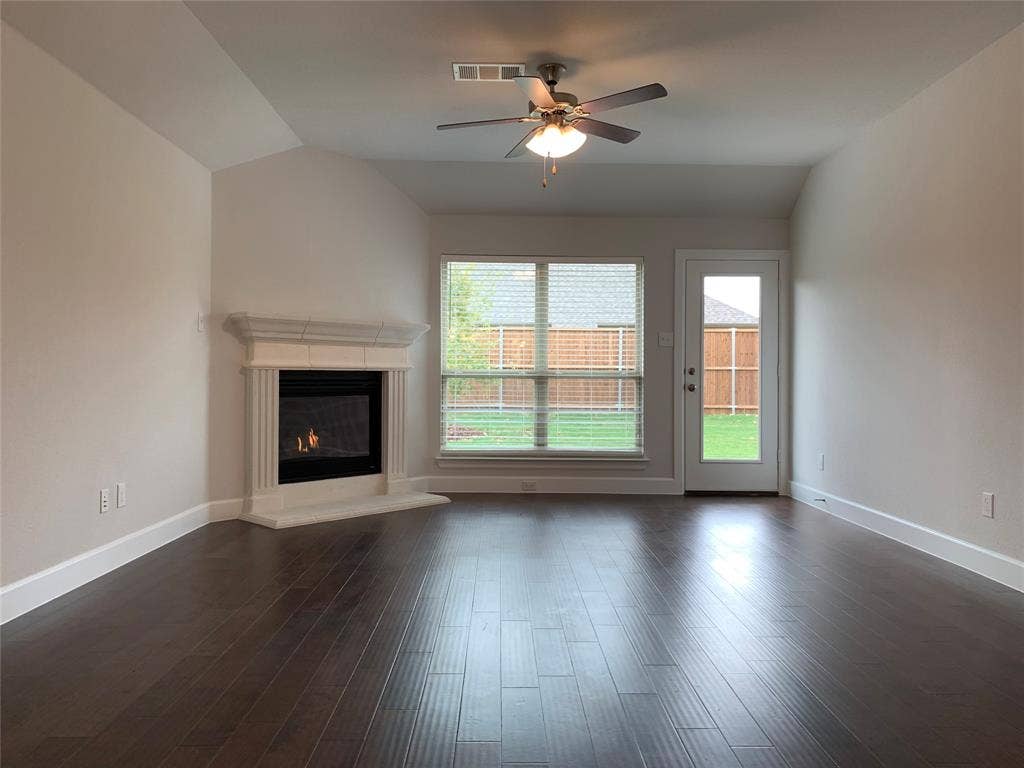
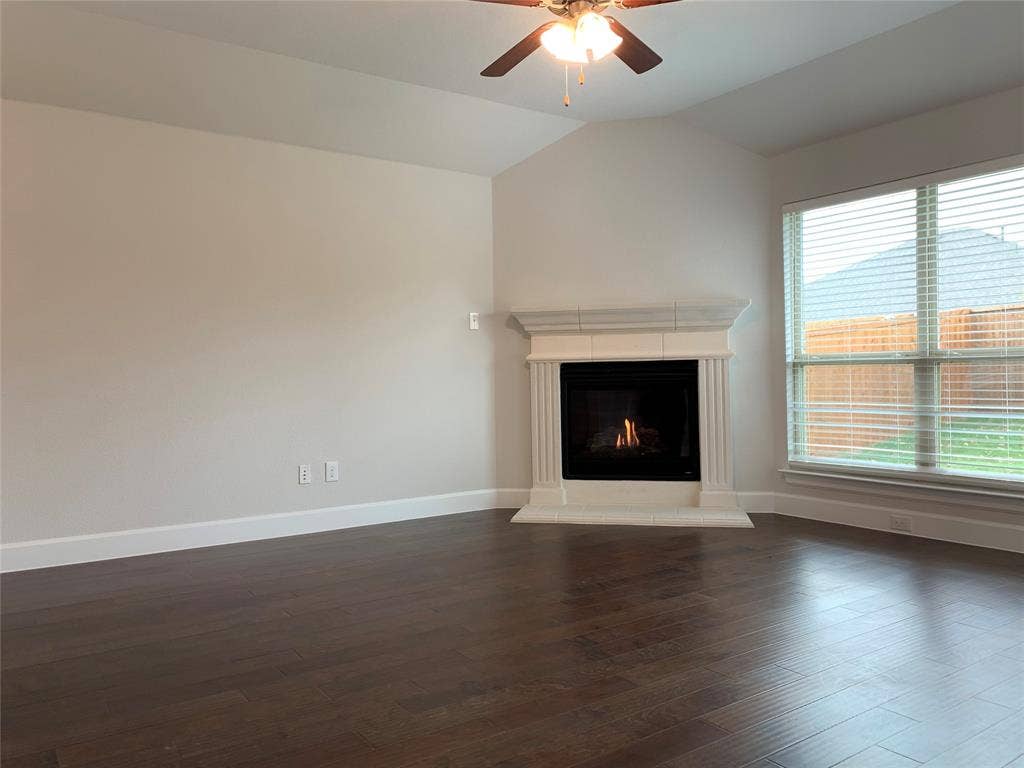
| Fireplace Features: | Electric, Gas Logs, Gas Starter, Stone |
| Fireplaces Total: | 1 |
| Flooring: | Carpet, Ceramic Tile, Wood |
| Foundation Details: | Slab |
| Furnished?: | No |
| Garage Dimensions: | 20x20 |
| Garage Spaces: | 2 |
| Garage?: | Yes |
| Green Energy Efficient: | Appliances, HVAC, Insulation, Thermostat, Windows |
| Heating: | Central, Natural Gas, Zoned |
| High School Name: | North Forney |
| Hoa Management Company: | See Agent |
| Hoa Management Company Phone: | 000-000-0000 |
| Interior Features: | Cable TV Available, Decorative Lighting, High Speed Internet Available, Vaulted Ceiling(s), Walk-In Closet(s) |
| Lease Conditions: | Application Fee, Written Application (+) |
| Lease Term Description: | 1 Year Plus |
| Lease Type: | 1 Year Plus |
| Levels: | One |
| Room Count: | 8 |
| Lot Features: | Few Trees, Interior Lot, Landscaped, Lrg. Backyard Grass, Sprinkler System, Subdivision |
| Lot Size: | Less Than .5 Acre (not Zero) |
| Lot Size Area: | 0.1360 |
| Lot Size Units: | Acres |
| Middle School Name: | Brown |
| Monies Required: | First Months Rent, Pet Deposit, Security Deposit |
| Multi Parcel ID: | No |
| Municipal Utility District?: | No |
| Non Refundable Pet Fee?: | Yes |
| Number Of Dining Areas: | 2 |
| Number Of Living Areas: | 1 |
| Number Of Parking Spaces: | 2 |
| Number Of Pets Allowed: | 2 |
| Parking Features: | Garage, Garage Door Opener, Garage Faces Front |
| Pets Allowed: | Cats OK, Dogs OK |
| Planned Development: | Master Planned |
| Pool?: | No |
| Property Attached?: | No |
| Restrictions: | No Smoking, No Sublease, No Waterbeds, Pet Restrictions |
| Roof: | Composition |
| School District: | Forney ISD |
| Security Features: | Fire Alarm, Prewired, Security System, Smoke Detector(s) |
| Smart Home Features Appor Pass Y: | 0 |
| Structural Style: | Single Detached |
| Tenant Pays: | All Utilities, Grounds Care |
| Transaction Type: | For Lease |
| Utilities: | City Sewer, City Water, Concrete, Curbs, Sidewalk, Underground Utilities |
| Will Subdivide: | No |
| Year Built Details: | Preowned |
Listing Courtesy of: DFW Home
Listing Agent: Ran Liu
972-612-4808
All listings featuring the  icon are provided courtesy of North Texas Real Estate Information Systems, Inc. (NTREIS), Copyright 2026. All rights reserved.
All information is believed accurate but not guaranteed. The properties displayed may not be all of the properties available through the IDX Program. Any use of this site other than by potential buyers or sellers is strictly prohibited.
North Texas Real Estate Information Systems, Inc. data last updated on November 05, 2026 12:10 AM - CT
Property Last Updated: November 05, 2026 12:10 AM - CT
