7525 Holly Hill Drive, #3
Dallas, TX 75231
$1,475
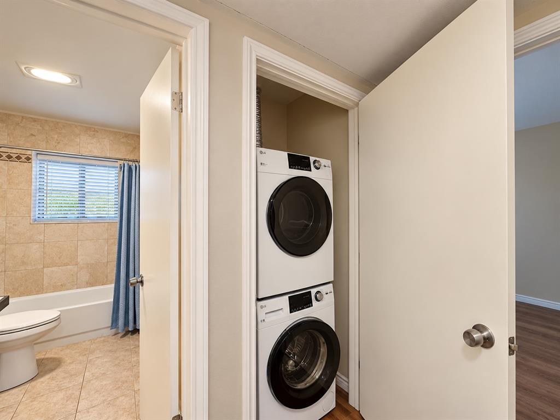
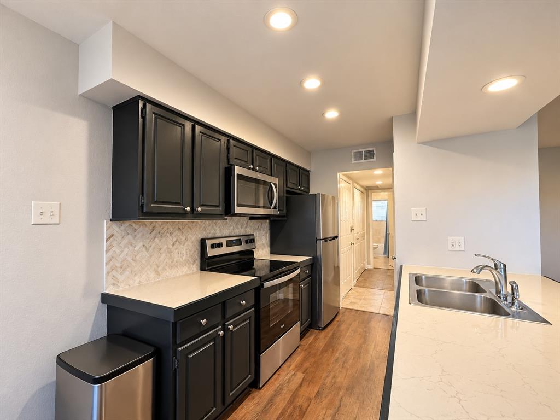
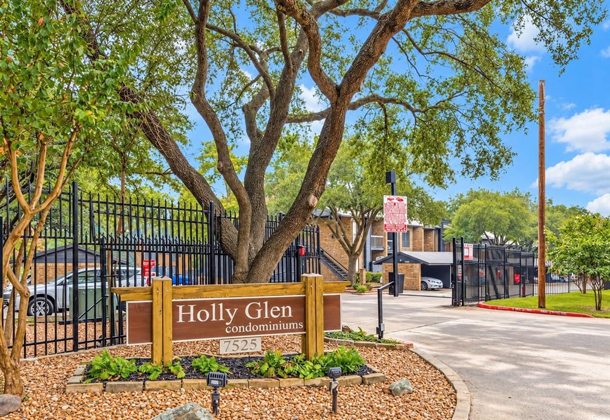
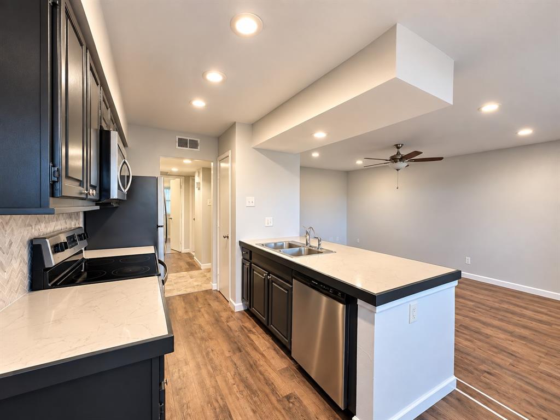
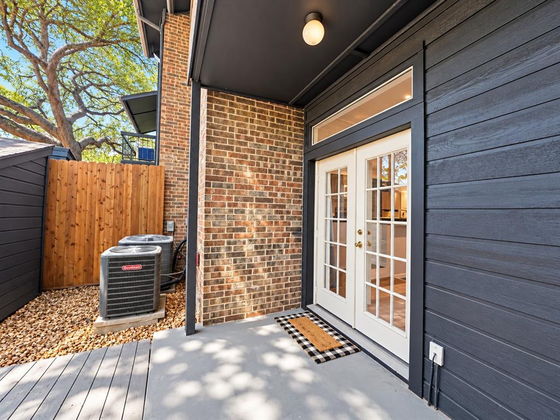
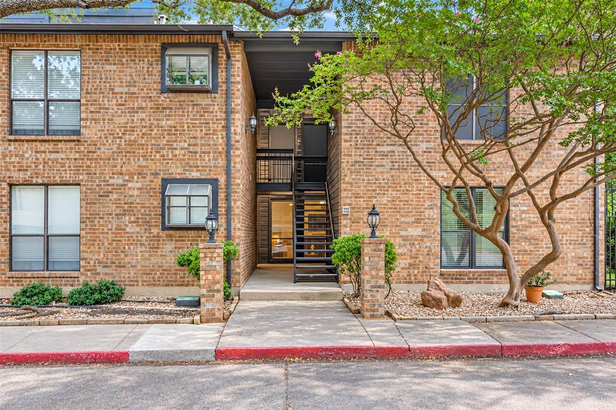
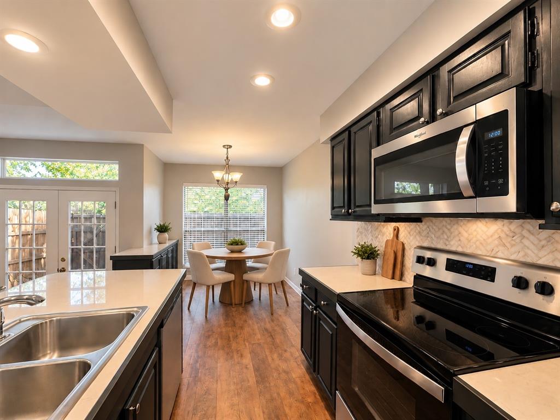
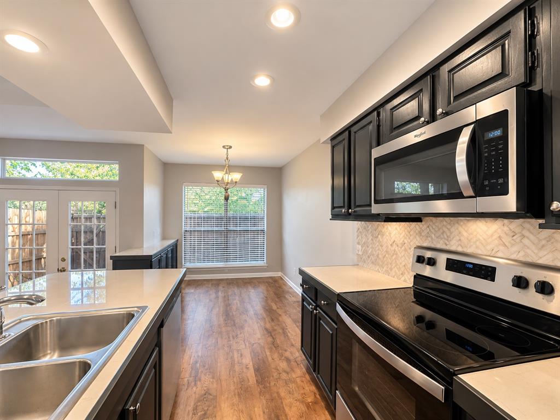
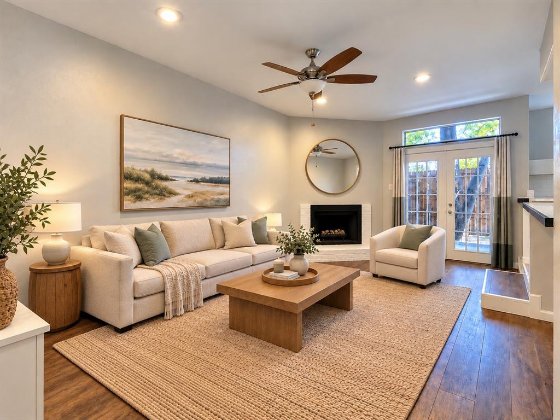
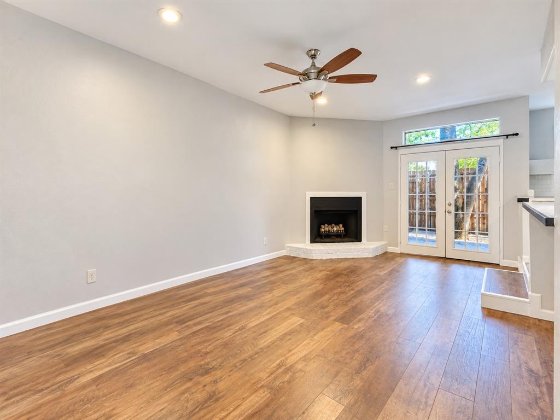
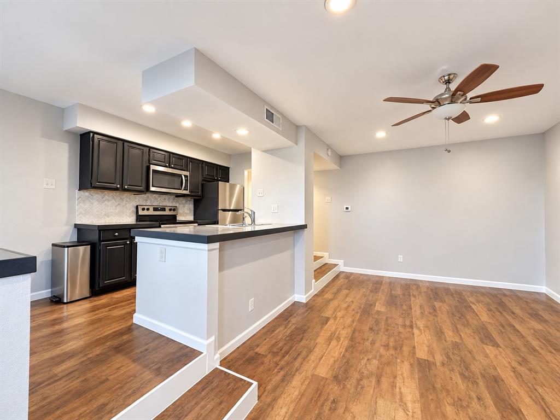
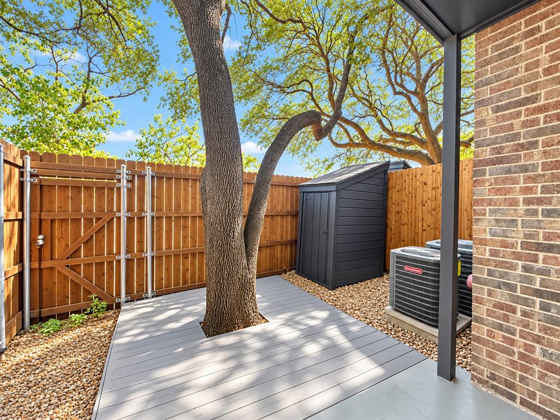
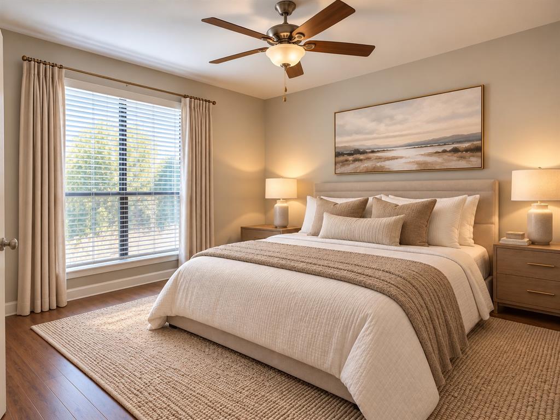
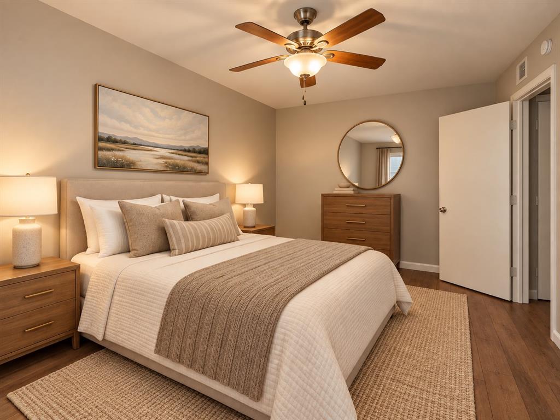
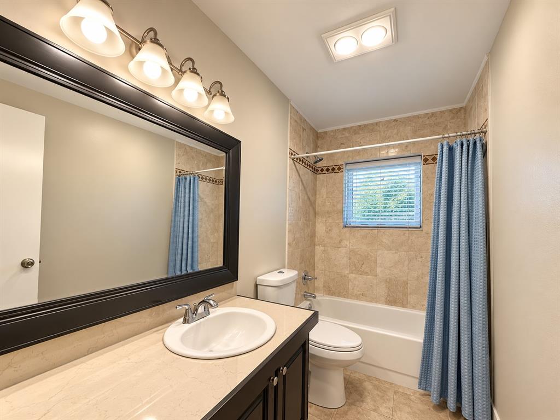
Welcome to 7525 Holly Hill Drive, Unit 3, a charming first-floor, 1-bedroom, 1-bath condo offering a comfortable and convenient Dallas lifestyle. The open living area features wood-look flooring, a cozy fireplace, and French doors that lead to a private patio, providing a great spot to relax outdoors. The kitchen features dark cabinetry, stainless steel appliances, updated countertops, a breakfast bar, and plenty of storage. The spacious bedroom offers great natural light and convenient access to the full bath. An in-unit washer and dryer are included, making everyday living even easier. Located in a gated community, the condo also includes private covered parking. Enjoy a low-maintenance home with easy access to shopping, dining, entertainment, and major Dallas thoroughfares. Move-in ready and waiting for its next resident!
| Listing Id: | 21419575 |
|---|---|
| List Price: | $1,475 |
| Property Type: | Residential Lease |
| Property Sub Type: | Condominium |
| Status: | Active |
| Bedrooms Total: | 1 |
| Bathrooms Full: | 1 |
| Living Area: | 787 |
| Lot Size Square Feet: | 118,831.6800 |
| Lot Size Acres: | 2.728 |
| Architectural Style: | Traditional |
| Waterfront?: | No |
| City: | Dallas |
| County Or Parish: | Dallas |
| Subdivision Name: | Holly Glen Condos |
| Postal Code: | 75231 |
| Year Built: | 1980 |
| Floor Location Number: | 1 |
| Appliances: | Dishwasher,Disposal,Dryer,Electric Cooktop,Electric Oven,Electric Range,Microwave,Refrigerator,Washer |
| Application Fee Amount: | $50 |
| Association Type: | None |
| Availability Date: | 2026-10-23 |
| Basement Yn: | No |
| Bathrooms Total Decimal: | 1.00 |
| Bathrooms Total Integer: | 1 |
| Carport Spaces: | 1 |
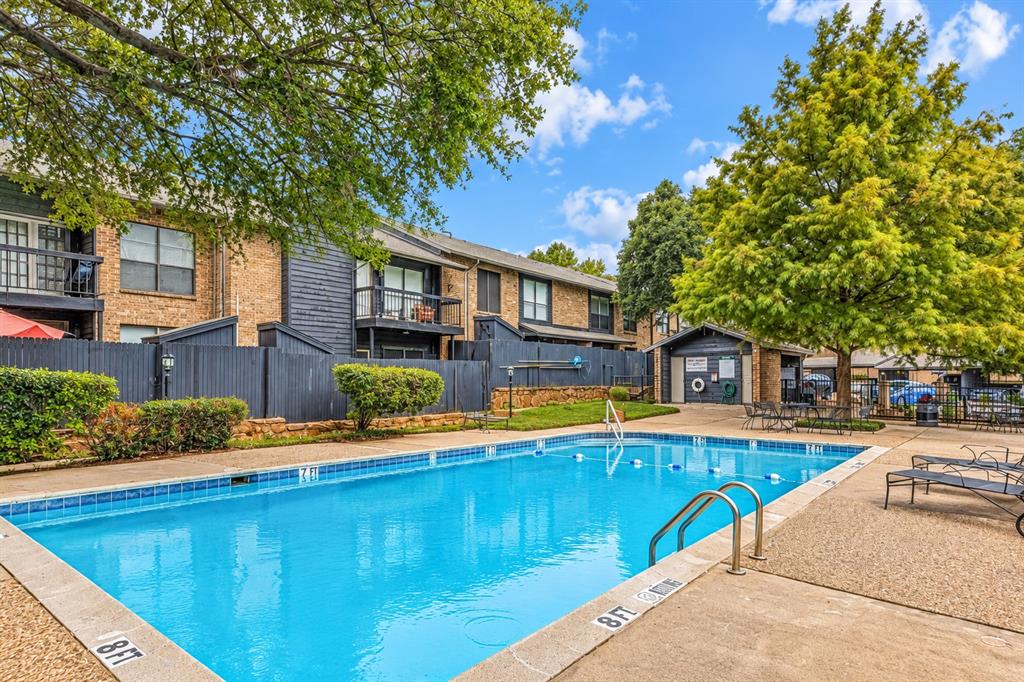
| Community Features: | Community Pool, Gated |
| Consent for Visitors to Record: | Video |
| Construction Materials: | Brick |
| Cooling: | Ceiling Fan(s), Central Air |
| Covered Spaces: | 1 |
| Deposit Amount: | $1,475 |
| Deposit Pet: | $250 |
| Directions: | Use GPS. Gate code is #1919. When you enter turn right. Building is at the end of the drive. |
| Elementary School: | Lee Mcshan |
| Elementary School Name: | Lee Mcshan |
| Fireplace Features: | Decorative |
| Fireplaces Total: | 1 |
| Floor Location Number: | 1 |
| Garage Spaces: | 0 |
| Garage?: | No |
| Heating: | Central |
| High School Name: | Conrad |
| Lease Conditions: | Credit Report, Prior Residence Info. |
| Lease Term: | Negotiable |
| Lease Type: | Yearly |
| Levels: | One |
| Room Count: | 2 |
| Lot Size Area: | 2.7280 |
| Lot Size Units: | Acres |
| Middle School Name: | Sam Tasby |
| Monies Required: | Pet Deposit, Security Deposit |
| Multi Parcel ID: | No |
| Municipal Utility District?: | No |
| Non Refundable Pet Fee?: | Yes |
| Notice Surveillance Devices Pres: | None |
| Number Of Days Guests Allowed: | 7 |
| Number Of Dining Areas: | 1 |
| Number Of Living Areas: | 1 |
| Number Of Pets Allowed: | 2 |
| Number Of Vehicles: | 1 |
| Parking Features: | Additional Parking, Carport, Common |
| Pets Allowed: | Yes Pets Allowed, Breed Restrictions |
| Pool?: | No |
| Postal Code Plus 4: | 4512 |
| Property Attached?: | Yes |
| Restrictions: | No Smoking, No Sublease, Pet Restrictions |
| School District: | Dallas ISD |
| Senior Community Yn: | No |
| Smart Home Features Appor Pass Y: | 0 |
| Stories Total: | 2 |
| Structural Style: | Apartment, Condo/Townhome |
| Tenant Pays: | Electricity, Insurance |
| Transaction Type: | For Lease |
| Utilities: | City Sewer, City Water |
| Will Subdivide: | No |
| Year Built Details: | Preowned |
Listing Courtesy of: Real Broker, LLC
Listing Agent: Hillary Castillo
(855) 450-0442
All listings featuring the  icon are provided courtesy of North Texas Real Estate Information Systems, Inc. (NTREIS), Copyright 2026. All rights reserved.
All information is believed accurate but not guaranteed. The properties displayed may not be all of the properties available through the IDX Program. Any use of this site other than by potential buyers or sellers is strictly prohibited.
North Texas Real Estate Information Systems, Inc. data last updated on October 24, 2026 02:52 AM - CT
Property Last Updated: October 24, 2026 02:52 AM - CT