7512 Prairieside Trail
Prairie Ridge, TX 76084
$499,000
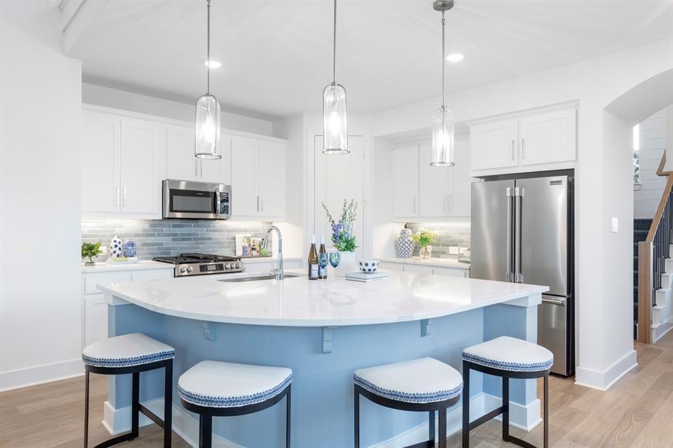
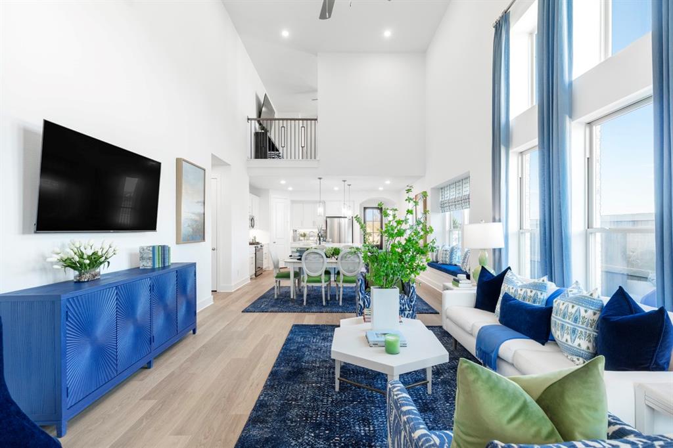
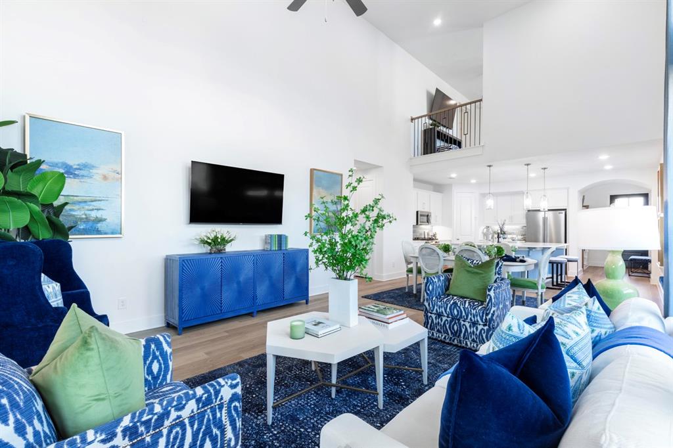
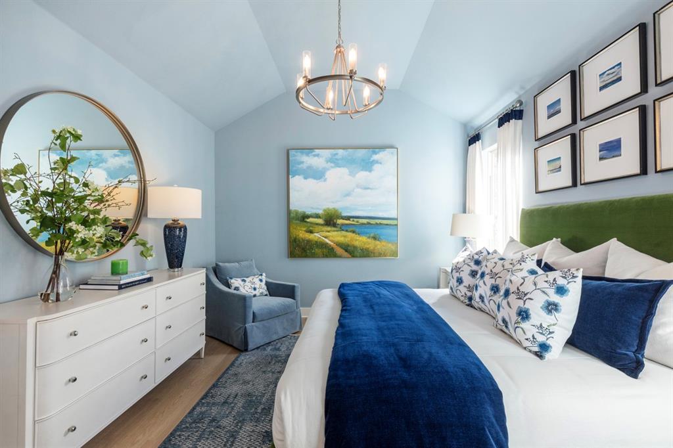
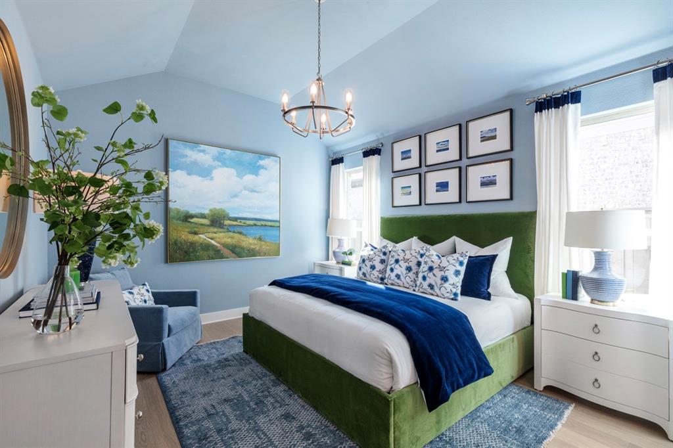
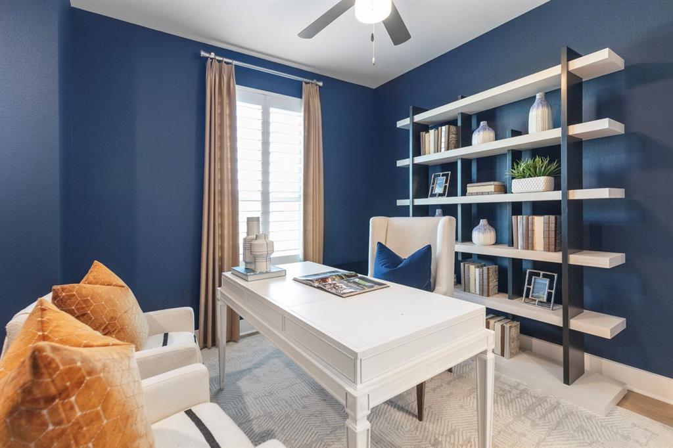
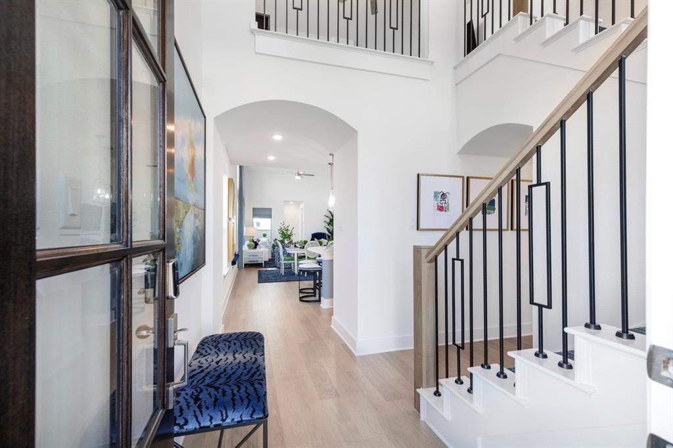
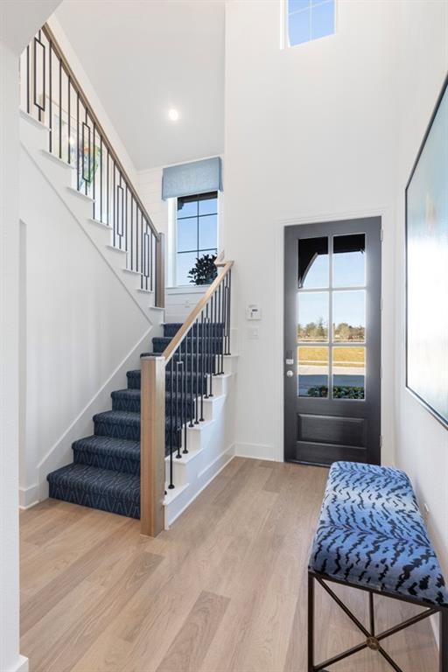
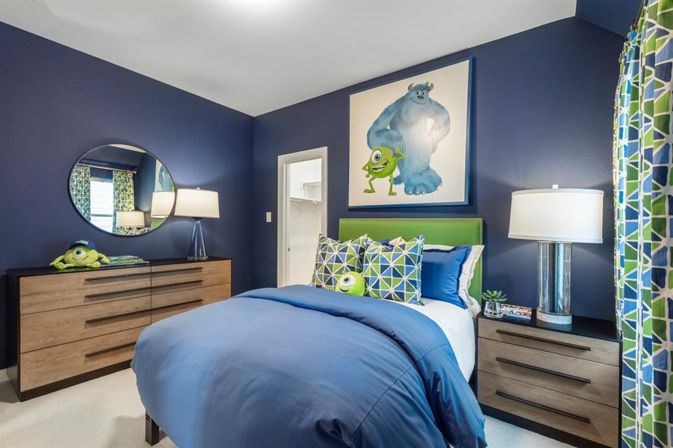
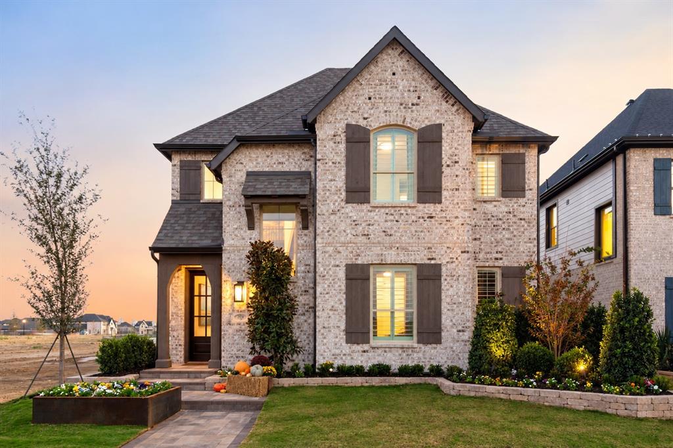
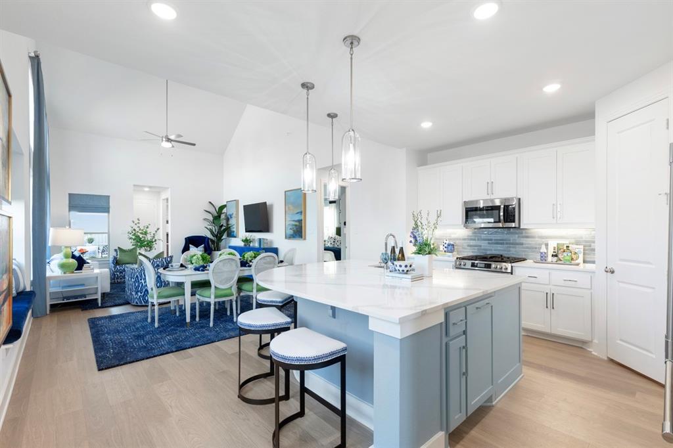
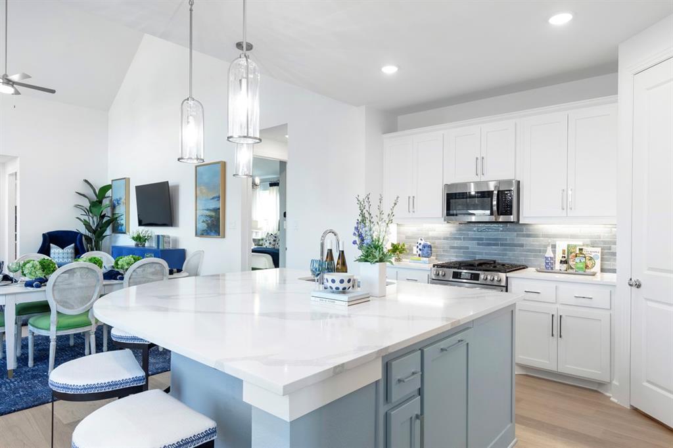
Own a new Highland Homes model home, the award-winning Lynnwood plan, in the highly sought-after Goodland community. This professionally designed showcase home is scheduled to be move-in ready this December and offers an exceptional combination of style, comfort, and functionality.
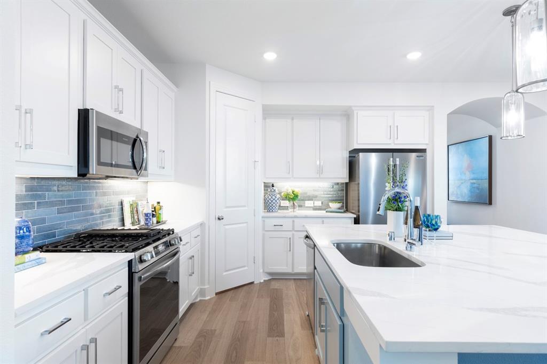
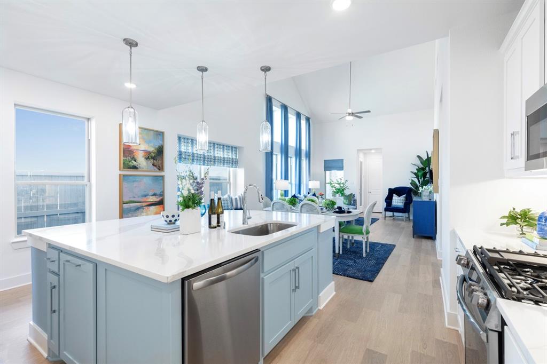
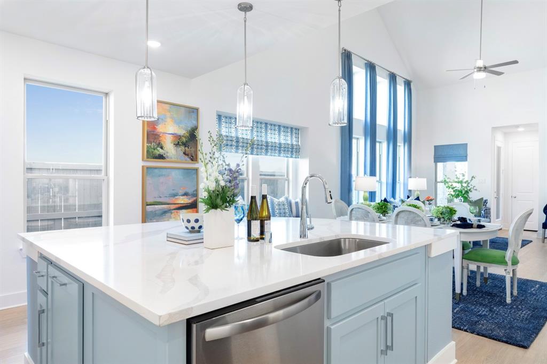
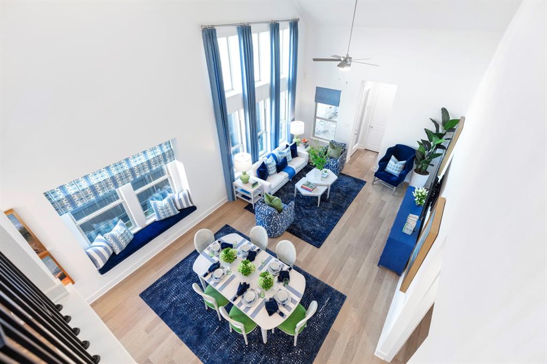
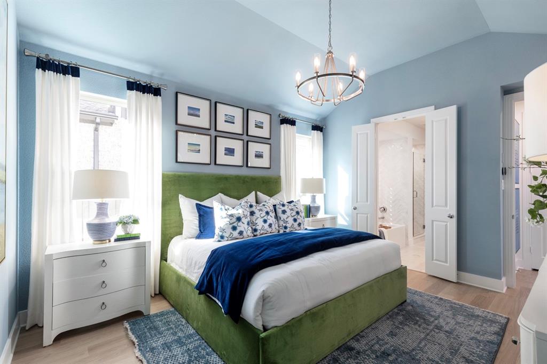
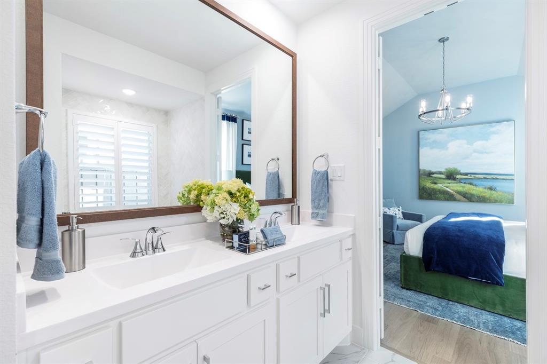
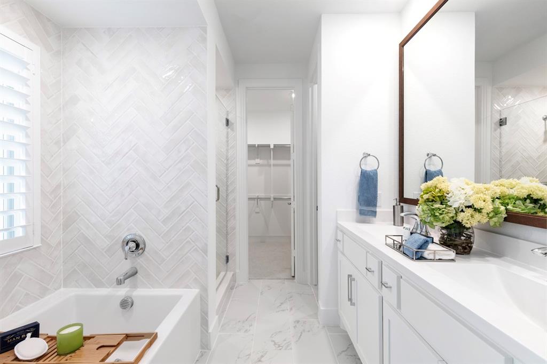
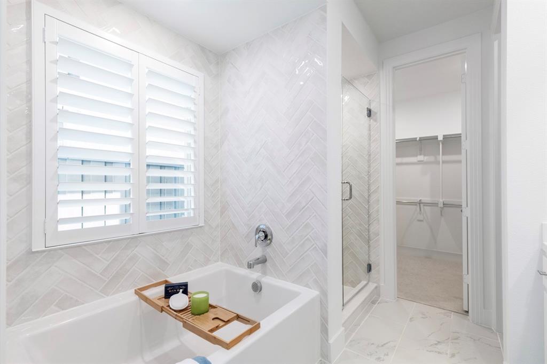
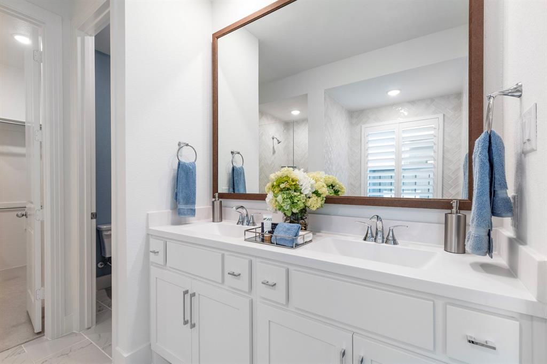
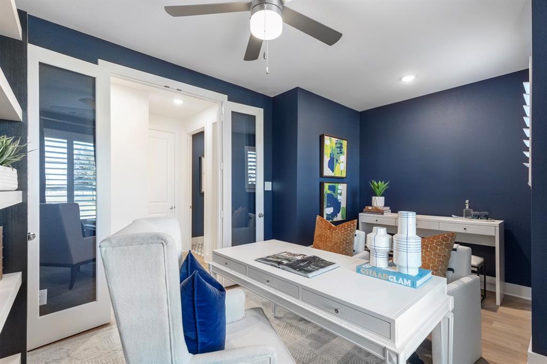
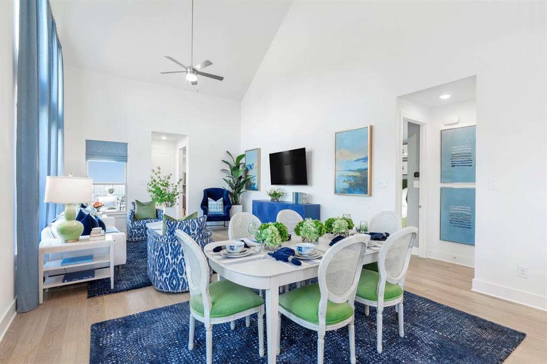
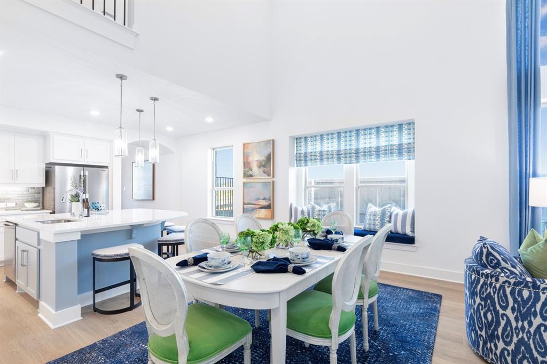
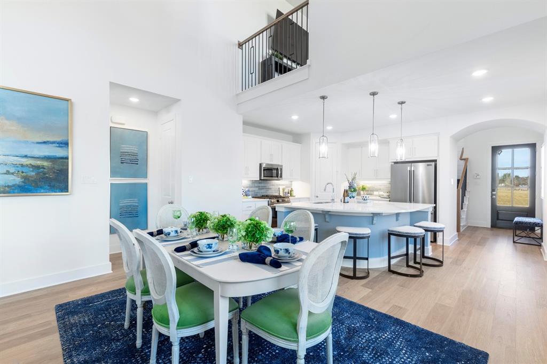
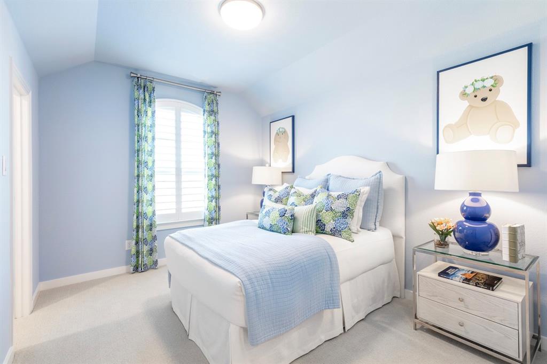
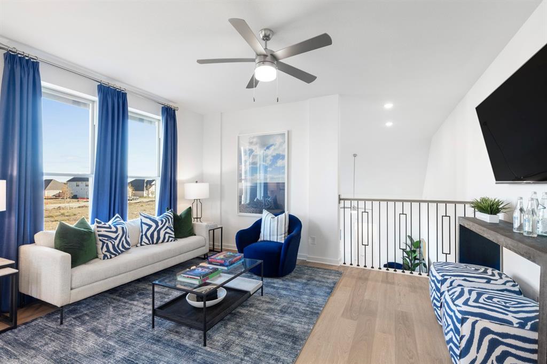
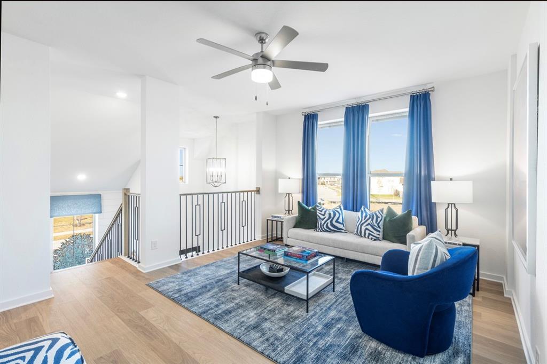
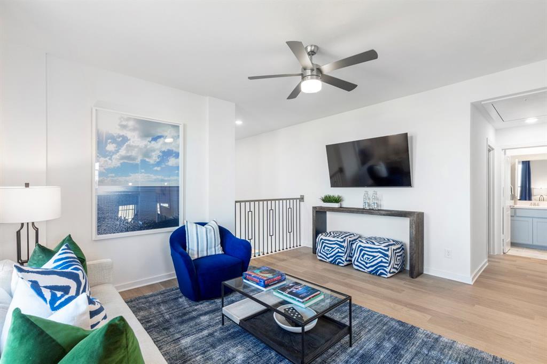
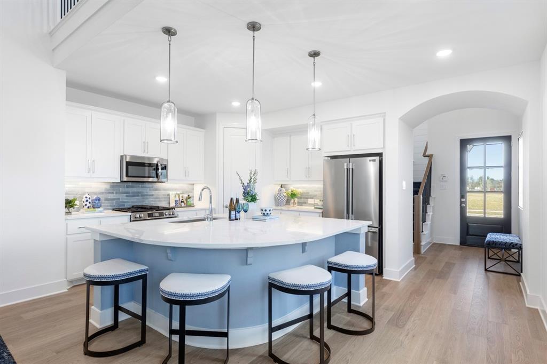
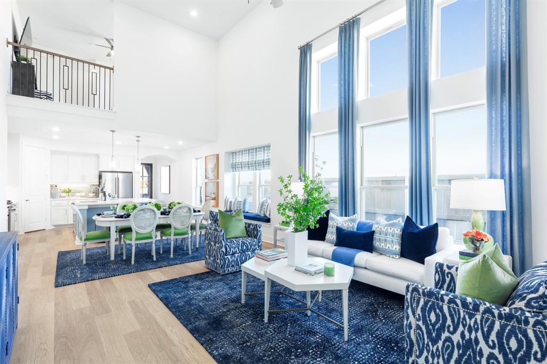
Featuring 3 bedrooms, 2.5 baths, and a spacious loft, this thoughtfully designed floor plan provides flexible living spaces ideal for entertaining, working from home, or everyday living. The open-concept design seamlessly connects the kitchen, dining area, and family room, creating an inviting atmosphere filled with natural light. The private first-floor primary suite serves as a relaxing retreat and includes a luxurious bath with a separate soaking tub and walk-in shower.
Situated directly across from open green space, this home enjoys beautiful views and a desirable setting. As a model home, it showcases designer-selected finishes, upgraded details, and professionally curated décor throughout. Residents of Goodland enjoy access to outstanding community amenities, including parks, walking trails, playgrounds, gathering spaces, and a resort-style amenity center.
Don't miss this rare opportunity to own a professionally designed, move-in ready model home in one of the area's premier master-planned communities. Move in this December and start enjoying everything Goodland has to offer.
| Listing Id: | 21419321 |
|---|---|
| List Price: | $499,000 |
| Property Type: | Residential |
| Property Sub Type: | Single Family Residence |
| Status: | Active |
| Bedrooms Total: | 3 |
| Bathrooms Full: | 2 |
| Bathrooms Half: | 1 |
| Living Area: | 2,273 |
| Association Fee: | $1,375 |
| Lot Size Square Feet: | 4,922.2800 |
| Lot Size Acres: | 0.113 |
| Architectural Style: | Traditional |
| Waterfront?: | No |
| City: | Prairie Ridge |
| County Or Parish: | Ellis |
| Subdivision Name: | Goodland |
| Postal Code: | 76084 |
| Year Built: | 2026 |
| Accessibility Features Yn: | No |
| Accessory Unit?: | No |
| Appliances: | Dishwasher,Disposal,Gas Range,Gas Water Heater,Ice Maker,Microwave,Convection Oven,Plumbed For Gas in Kitchen,Refrigerator,Tankless Water Heater,Vented Exhaust Fan |
| Association Fee Frequency: | Annually |
| Association Fee Includes: | Full Use of Facilities, Management Fees |
| Association Type: | Mandatory |
| Attached Garage?: | Yes |
| Basement Yn: | No |
| Bathrooms Total Decimal: | 2.10 |
| Bathrooms Total Integer: | 3 |
| Community Features: | Club House, Community Pool, Fishing, Fitness Center, Park, Pickle Ball Court, Playground, Pool, Other |
| Construction Materials: | Brick, Fiber Cement, Frame, Wood |
| Cooling: | Ceiling Fan(s), Central Air, Humidity Control, Zoned |
| Covered Spaces: | 2 |
| Directions: | Take 287 to Goodland Parkway. Take Goodland Parkway South to Prairie Ridge Boulevard and go left on Prairie Ridge and then left on Thimbleberry Trail and right on Prairie Side Trail. Model home is at 7512 Prairieside Trail |
| Elementary School: | Vitovsky |
| Elementary School Name: | Vitovsky |
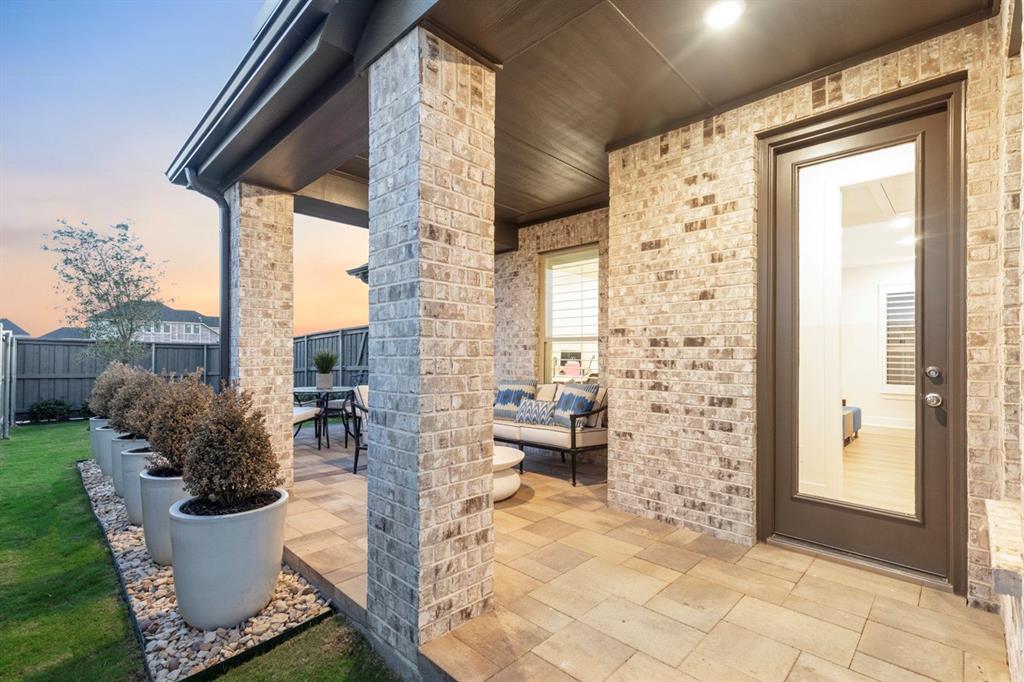
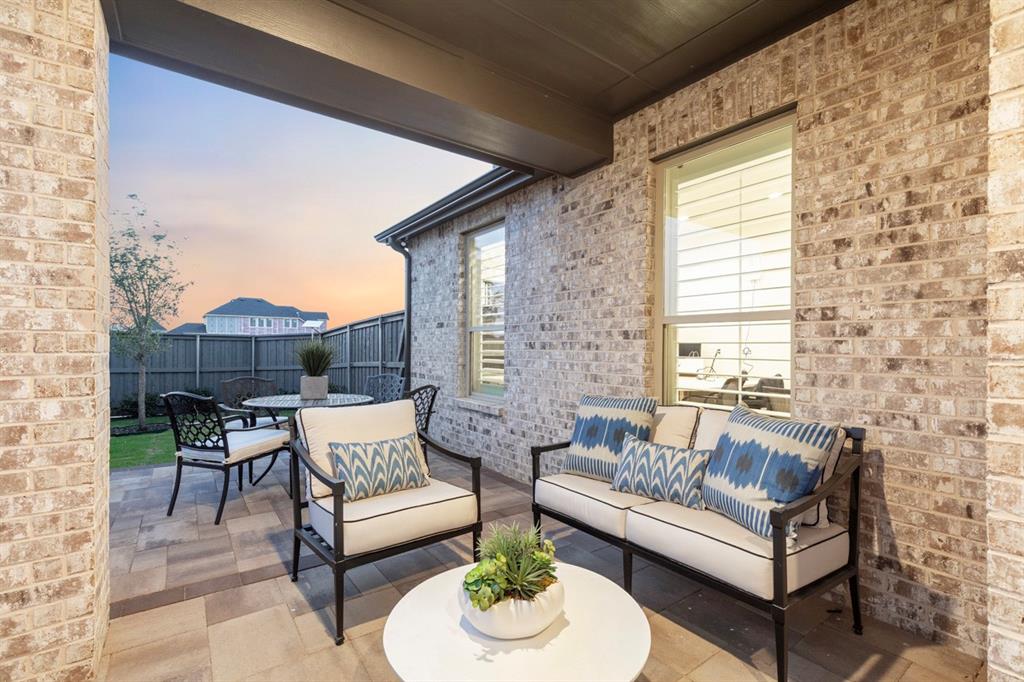
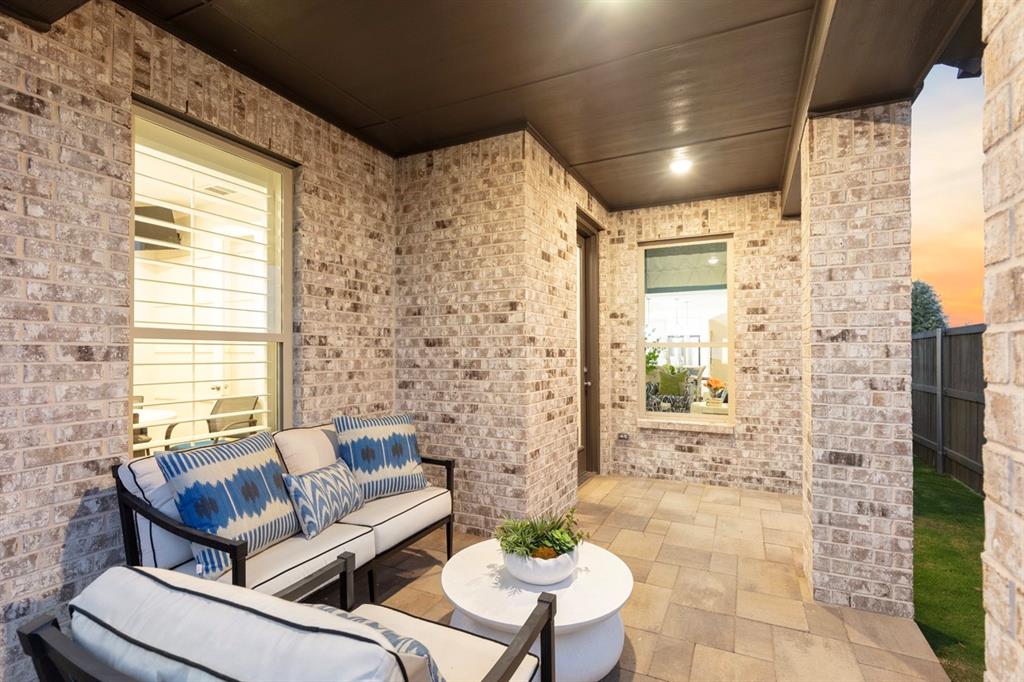
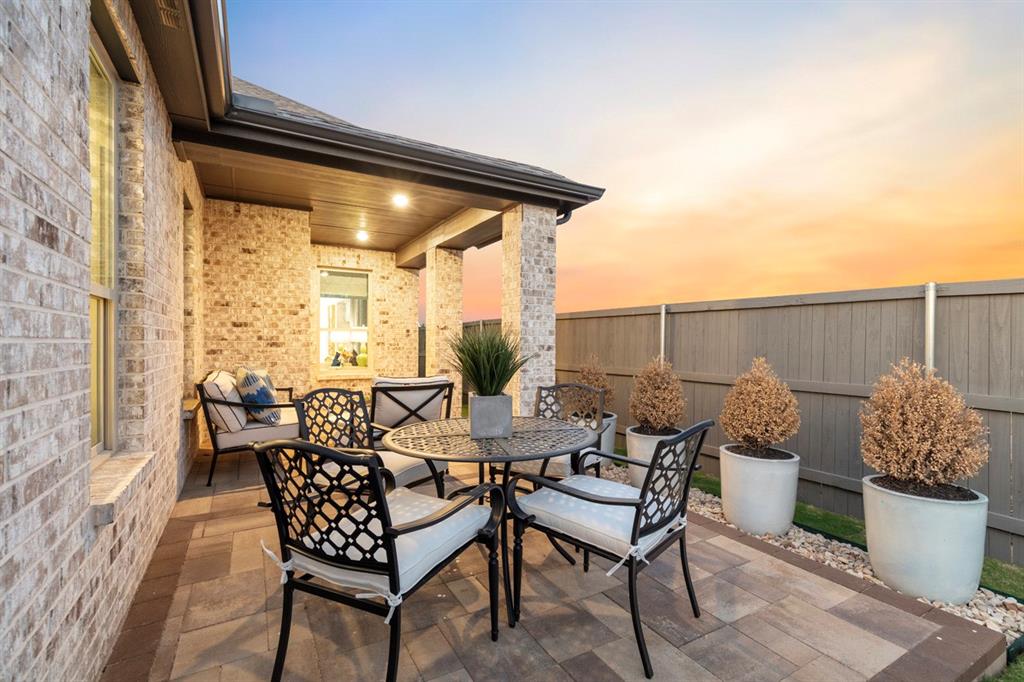
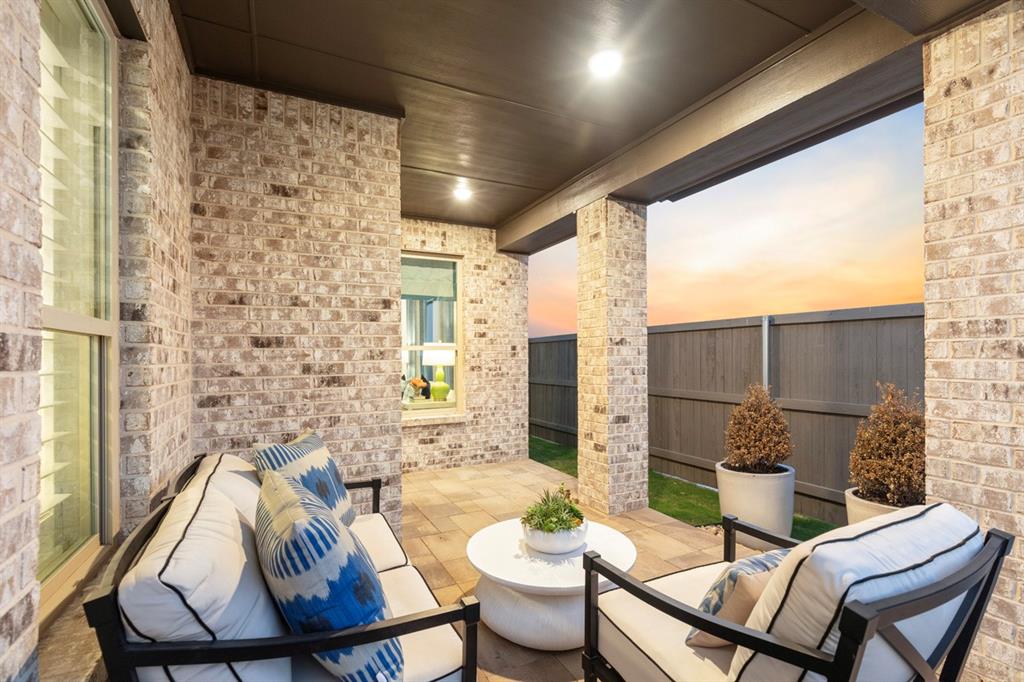
| Exterior Features: | Covered Patio/Porch, Rain Gutters, Lighting, Private Yard |
| Fencing: | Back Yard, Fenced, Wood, Wrought Iron |
| Flooring: | Carpet, Ceramic Tile, Luxury Vinyl Plank |
| Foundation Details: | Slab |
| Garage Length: | 20 |
| Garage Spaces: | 2 |
| Garage Width: | 19 |
| Garage?: | Yes |
| Green Energy Efficient: | 12 inch+ Attic Insulation, Appliances, Doors, Enhanced Air Filtration, HVAC, Insulation, Lighting, Mechanical Fresh Air, Rain / Freeze Sensors, Thermostat, Waterheater, Windows |
| Heating: | Central, Natural Gas, Zoned |
| High School Name: | Midlothian |
| Hoa Management Company: | First Residential |
| Hoa Management Company Phone: | 469-569-4185 |
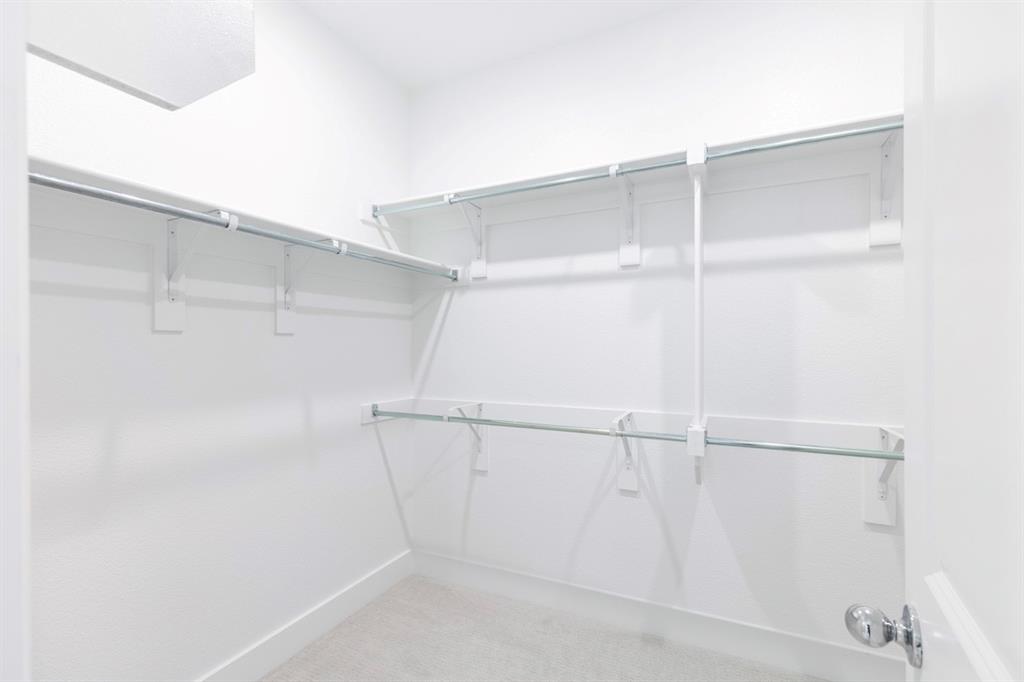
| Interior Features: | Decorative Lighting, Double Vanity, Eat-in Kitchen, High Speed Internet Available, Kitchen Island, Loft, Open Floorplan, Pantry, Smart Home System, Vaulted Ceiling(s), Walk-In Closet(s) |
| Laundry Features: | Electric Dryer Hookup, Utility Room, Full Size W/D Area, Washer Hookup |
| Levels: | Two |
| Listing Terms: | Cash, Conventional, FHA, VA Loan |
| Room Count: | 9 |
| Lot Features: | Few Trees, Interior Lot, Landscaped |
| Lot Size: | Less Than .5 Acre (not Zero) |
| Lot Size Area: | 0.1130 |
| Lot Size Dimensions: | 40 x 123 |
| Lot Size Units: | Acres |
| Middle School Name: | Frank Seale |
| Multi Parcel ID: | No |
| Municipal Utility District?: | No |
| Number Of Dining Areas: | 1 |
| Number Of Living Areas: | 3 |
| Number Of Parking Spaces: | 2 |
| Parking Features: | Epoxy Flooring, Garage, Garage Door Opener, Garage Double Door, Garage Faces Rear |
| Patio And Porch Features: | Covered |
| Pool?: | No |
| Possession: | Closing/Funding |
| Property Attached?: | No |
| Roof: | Composition |
| School District: | Midlothian ISD |
| Senior Community Yn: | No |
| Smart Home Features Appor Pass Y: | 1 |
| Structural Style: | Single Detached |
| Transaction Type: | For Sale |
| Utilities: | City Sewer, City Water, Community Mailbox, Curbs, Individual Gas Meter, Individual Water Meter, Sidewalk, Underground Utilities |
| Will Subdivide: | No |
| Year Built Details: | New Construction - Complete |
Listing Courtesy of: HIGHLAND HOMES REALTY
Listing Agent: Dina Verteramo
888-524-3182
Mortgage Calculator
All listings featuring the  icon are provided courtesy of North Texas Real Estate Information Systems, Inc. (NTREIS), Copyright 2026. All rights reserved.
All information is believed accurate but not guaranteed. The properties displayed may not be all of the properties available through the IDX Program. Any use of this site other than by potential buyers or sellers is strictly prohibited.
North Texas Real Estate Information Systems, Inc. data last updated on October 24, 2026 03:28 AM - CT
Property Last Updated: October 24, 2026 03:28 AM - CT